
Hello everyone,
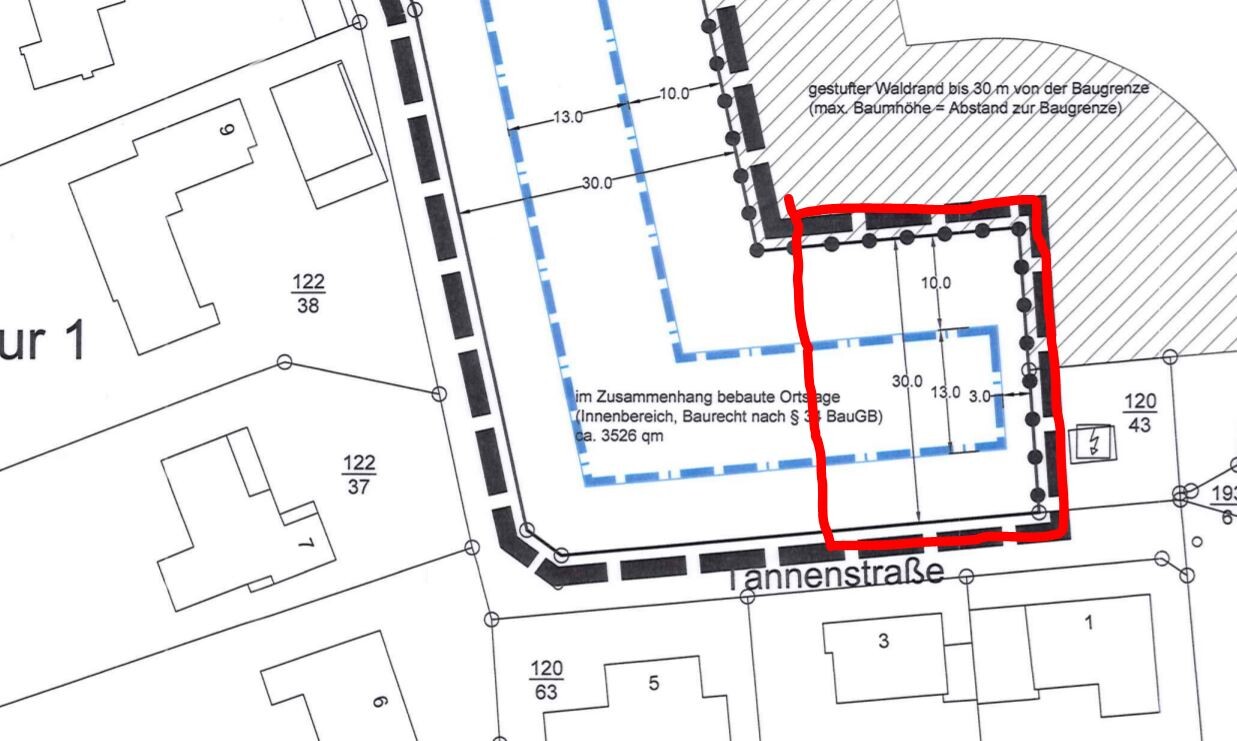
We have a plot of land (see site plan) and have started planning our dream house without an architect. Before we move forward in more detail, it would be great to receive opinions, ideas, and perspectives.
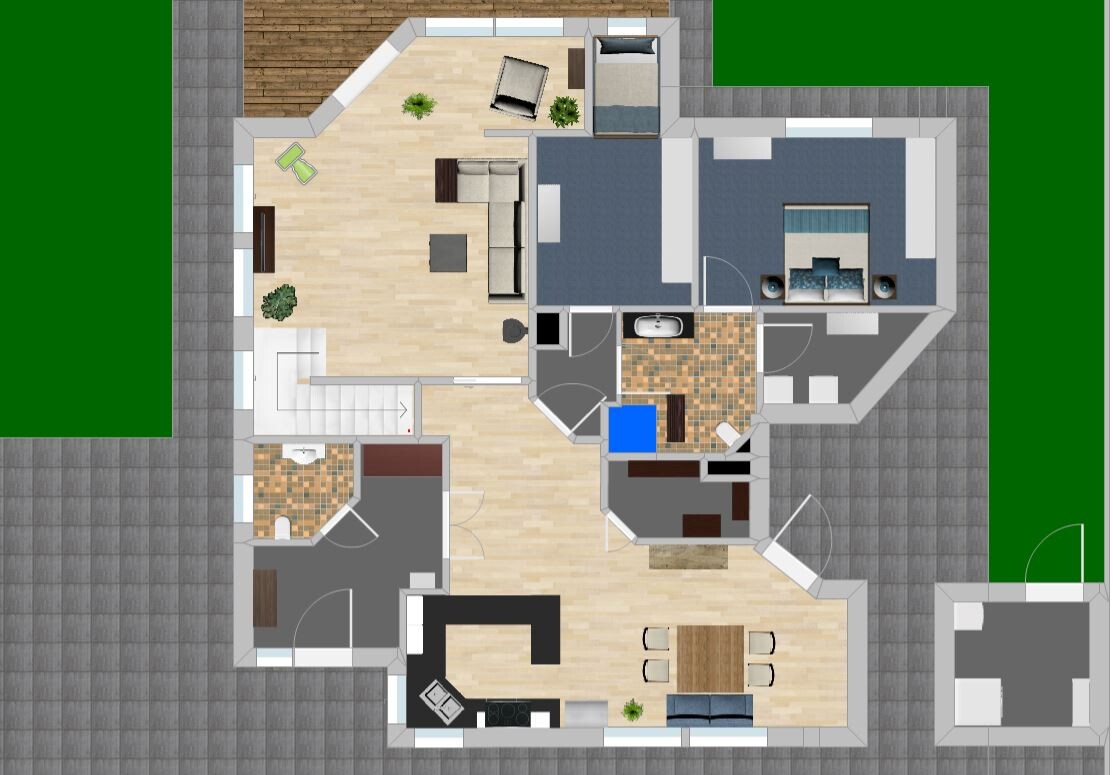
On the floor plan, you can see an electrical transformer to the east. It is quite tall and does not provide a pleasant view. Therefore, the utility room is planned here, separated from the house with access to the "breakfast terrace."
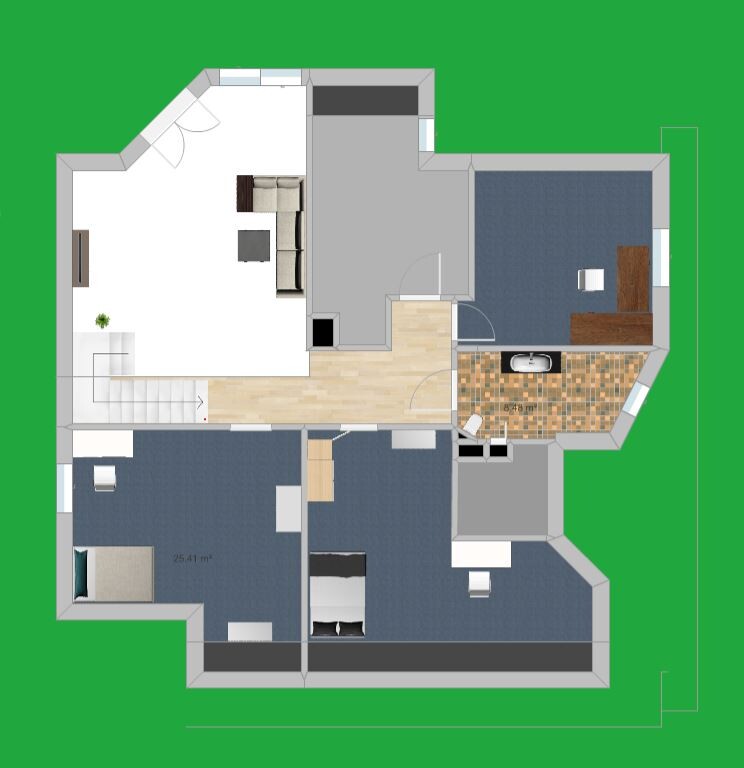
We are planning with the future in mind. This means we want all the essential living spaces on one level. Upstairs is for the children and grandchildren when they visit, as well as hobby rooms, an office, etc. The area above the living room is open. Downstairs, it is important for us to have separate areas. The kitchen/dining and living rooms should not be an open, connected space. We often have guests while others want to watch a movie in peace.
We welcome any extraordinary ideas. The house should be unique. But we also appreciate advice on realistic feasibility.
The house will be built as a timber frame house.
The building plan allows for few restrictions. The building envelope is shown on the drawing.
Thank you and best regards,
Andreas
We have a plot of land (see site plan) and have started planning our dream house without an architect. Before we move forward in more detail, it would be great to receive opinions, ideas, and perspectives.
On the floor plan, you can see an electrical transformer to the east. It is quite tall and does not provide a pleasant view. Therefore, the utility room is planned here, separated from the house with access to the "breakfast terrace."
We are planning with the future in mind. This means we want all the essential living spaces on one level. Upstairs is for the children and grandchildren when they visit, as well as hobby rooms, an office, etc. The area above the living room is open. Downstairs, it is important for us to have separate areas. The kitchen/dining and living rooms should not be an open, connected space. We often have guests while others want to watch a movie in peace.
We welcome any extraordinary ideas. The house should be unique. But we also appreciate advice on realistic feasibility.
The house will be built as a timber frame house.
The building plan allows for few restrictions. The building envelope is shown on the drawing.
Thank you and best regards,
Andreas
Very simple ... just take @Würfel’s example
Bathroom roughly 2 x 3 m (6.5 x 10 feet), maybe 3.5 m (11.5 feet) ... so about 7 m² (75 sq ft) ... shower then even 2 m x 1 m (6.5 x 3 feet) or also 1.1 m (3.5 feet), toilet and washbasin
Instead of:
Where in any case a shower door or shower curtain is necessary.
Bathroom roughly 2 x 3 m (6.5 x 10 feet), maybe 3.5 m (11.5 feet) ... so about 7 m² (75 sq ft) ... shower then even 2 m x 1 m (6.5 x 3 feet) or also 1.1 m (3.5 feet), toilet and washbasin
Instead of:
Where in any case a shower door or shower curtain is necessary.
N
neo-sciliar25 Aug 2020 13:25Hi,
würfels example is exactly how I don’t want it. The only thing missing is a small cupboard above the washbasin, then it would be a student bathroom with a bathtub and a shower curtain. (Sorry). It has no charm, no space for a cabinet, no cozy feeling when one person is brushing their teeth and another is sitting on the toilet just 20cm (8 inches) away. No place to put deodorant or a soap dispenser, and so on.
The bathroom doesn’t have to be large, but it should offer enough space. Still, I find bathroom planning difficult as well.
würfels example is exactly how I don’t want it. The only thing missing is a small cupboard above the washbasin, then it would be a student bathroom with a bathtub and a shower curtain. (Sorry). It has no charm, no space for a cabinet, no cozy feeling when one person is brushing their teeth and another is sitting on the toilet just 20cm (8 inches) away. No place to put deodorant or a soap dispenser, and so on.
The bathroom doesn’t have to be large, but it should offer enough space. Still, I find bathroom planning difficult as well.
S
Strahleman25 Aug 2020 14:21neo-sciliar schrieb:
Has no flairBut a door to the utility room, so you have a shortcut to the bathroom, is okay? Well, luckily tastes differ. In principle, I’m not a fan of having two doors for a bathroom (you either have to lock or unlock both doors, or forget, and in the end everyone just ends up using one door anyway because that’s what has become common practice).Also, I would prefer to avoid the open space behind the washbasin. According to the floor plan, the bathroom is currently around 3.6 meters wide (12 feet), meaning 1.8 meters (6 feet) behind the washbasin. This is wasted space even with a 40 cm (16 inch) tall cabinet. I would rather consider swapping the bathroom and bedroom.
N
neo-sciliar25 Aug 2020 14:31Strahleman schrieb:
But a door to the utility room, allowing a shortcut to the bathroom, is okay? Well, luckily tastes differ. In principle, I’m not a fan of having two doors for one bathroom (either lock both, unlock both, or forget to do so, and in the end everyone just uses one door anyway because that’s become the habit).
I would also rather do without the open space behind the washbasin. According to the floor plan, the bathroom is currently about 3.6m (12 feet) wide, meaning 1.8m (6 feet) behind the washbasin. Even with a 40cm (16 inches) tall cabinet, that’s wasted space. I would rather consider swapping the bathroom and bedroom. Wow, did you take the time to recreate the floor plan in RoomSketcher? I like your suggestion, even if it has some drawbacks. Thanks for that.
The issue with the second bathroom door seems to be a specific topic for us, just like how apparently we are the only two Germans who never lock their bathroom doors.
neo-sciliar schrieb:
Hi,
The cube example is exactly how I don’t want it. The only thing missing is a cabinet above the bathtub, then it’s a student bathroom with a tub and shower curtain. (Sorry). It has zero charm, no space for a cabinet, and lacks that comfortable feeling when one person is brushing their teeth and someone else is sitting 8 inches (20cm) away on the toilet. No place to set down deodorant or a soap dispenser, etc.
The bathroom doesn’t have to be large but should offer enough space. Still, I find the bathroom layout challenging. And does the door to the utility room really improve the ambiance?
Also, a ballroom should be reconsidered—it gives off the vibe of an agricultural-style bathroom.
neo-sciliar schrieb:
with bathtub and shower curtain. (Sorry)Not a bathtub and shower curtain, but a 100x200 cm (39x79 inches) walk-in shower, separated by about a 120 cm (47 inches) wall... and you probably don’t even need a shower door, unlike your T-shaped solution.
And if you assume 360 cm (12 feet) total width, then:
100 cm (39 inches) shower
15 cm (6 inches) shower partition wall, alternatively just a glass panel
100 cm (39 inches) toilet
145 to 155 cm (57 to 61 inches) (if glass panel) washbasin with plenty of storage space.
But... you asked... my personal preference would be different as well — for example, not the distributed wardrobes in the bedroom, the U-shaped kitchen, and the overlapping (2 steps) staircase, because I assume about 250 cm (8 feet 2 inches) finished ceiling height and I am already 180 cm (5 feet 11 inches) tall myself. With staircases like that, there is a real risk of hitting your head when going down.
Similar topics