
ᐅ Floor Plan Optimization for a Semi-Detached House, 150-160 m² on a 360 m² Plot in a New Development Area
Created on: 13 Jul 2020 18:20
T
Tamicat
Good evening everyone,
I am new to the forum and after reading through some posts, I would like to share our preliminary plans here in hopes of receiving plenty of constructive feedback.
There is a development plan for the new housing area with specifications regarding roof pitch, maximum eaves height, etc. These requirements have, of course, been taken into account during the planning process. If further information is needed, I am happy to provide it.
The plot has an almost exact west-east orientation, with a wall shared with the neighboring semi-detached house to the north.
Regarding our space requirements:
We will be moving in as a family of four, and since I am a teacher, a home office is necessary.
Initially, we plan to place the children’s bedroom shared between both kids and the master bedroom on the upper floor. Later on, the children will each have their own room in the attic.
Oh, and we prefer to do without a basement.
Thank you in advance,
Tamica
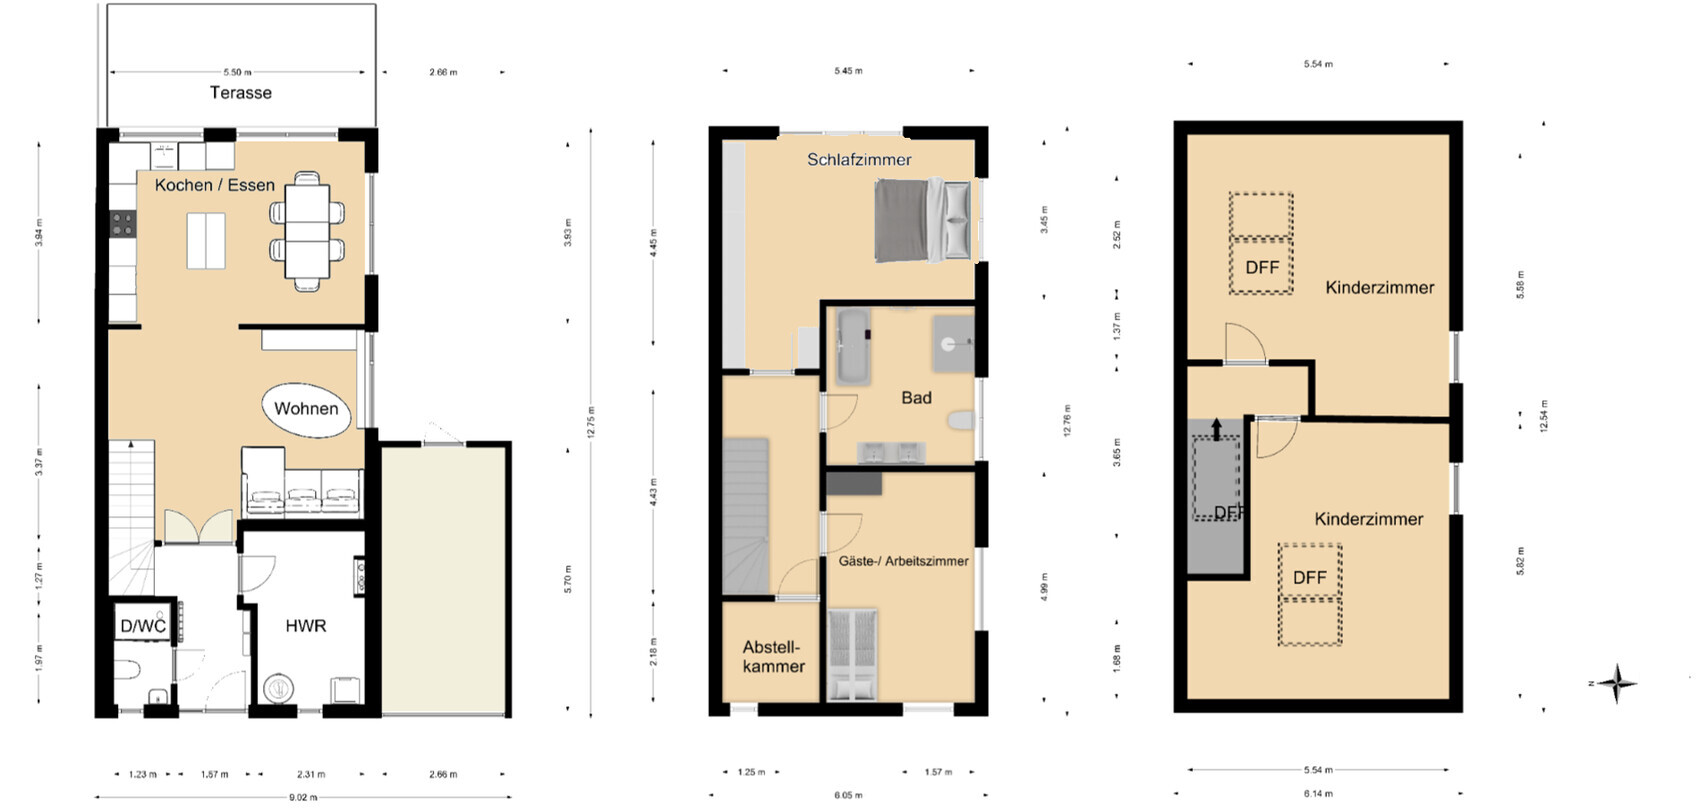
I am new to the forum and after reading through some posts, I would like to share our preliminary plans here in hopes of receiving plenty of constructive feedback.
There is a development plan for the new housing area with specifications regarding roof pitch, maximum eaves height, etc. These requirements have, of course, been taken into account during the planning process. If further information is needed, I am happy to provide it.
The plot has an almost exact west-east orientation, with a wall shared with the neighboring semi-detached house to the north.
Regarding our space requirements:
We will be moving in as a family of four, and since I am a teacher, a home office is necessary.
Initially, we plan to place the children’s bedroom shared between both kids and the master bedroom on the upper floor. Later on, the children will each have their own room in the attic.
Oh, and we prefer to do without a basement.
Thank you in advance,
Tamica
ypg schrieb:
Yes, that immediately stands out, and I’m still pondering it.
I also find almost everything quite cramped. Yes, there is limited space, but then I don’t accept that as a reason to make rooms small. Instead, I would make it open to have air and a wide view inside the house. Nothing is worse than feeling confined. The feeling of what is tight or confining is probably very subjective and depends on what one is used to. For example, the ONLY bathroom in our current old apartment is hardly bigger than the planned guest toilet with shower on the ground floor. Besides, I grew up with two siblings in 100m² (1,076 sq ft) without feeling completely cramped...
ypg schrieb:
That would probably be the worst thing on 6 meters, to stay in the lane 😉
However, it might be that you want it this conservative.
I can’t really respond to that because no questionnaire was filled out. None of us here know what kind of living style you want.
I can only speak for myself (I had a semi-detached house), and I wouldn’t buy or build a house like that, even if I have to be economical. You can create great things with asymmetry; you just have to follow basics like alignment of lines. I would describe our living style as minimalist. I like clean lines without kitsch or frills. I have no problem with asymmetry, but it might seem odd next to a much more standardized semi-detached house. Since the neighbors are unfortunately slower in the planning process than we are, it’s hard to take that into account. I would really find a constructive and concrete suggestion here very interesting...
ypg schrieb:
Bathrooms should be designed differently. They are just under 11m² (118 sq ft), and I’ve seen better-designed bathrooms with only 8m² (86 sq ft). So just take the freedom to try a different window alignment. I always find it great how much time users here dedicate to each other. Still, I find your comment here not very concrete or helpful, but rather a bit arrogant. What do you think is poorly designed? How would it be better in your opinion?
ypg schrieb:
I really like the entrance (except for the door). Make sure the built-in closet has a real depth of 60cm (24 inches) so that it can hold enough for four people.
The utility room is quite small. Where are you planning to do laundry? Thank you.
The closet and bench that are supposed to go there are only 40cm (16 inches) deep, and the niche offers 50cm (20 inches). Anything deeper would come at the expense of the utility room. Yes, laundry will be done here too. For the technical equipment and a shelf, the planner thought 6m² (65 sq ft) would be enough. With almost 8m² (86 sq ft), there’s room for the washing machine as well...
ypg schrieb:
I would use the stairs to create a storage space underneath.
About the stairs: they’ve probably been moved around multiple times in the plan. In my opinion, they are currently in the wrong position.
A double switchback (U-shaped) stair takes up less space. I would choose that. Then you enter the hallway directly, not beside it. Rooms can then be better arranged. I would move it about one meter (3 feet) to the right. That leaves 4.80m (15 feet 9 inches) to the right, which should be sufficient for everything.
The living area doesn’t suffer from that. It suffers more from the partition wall and the rather narrow sofa wall. You can fit a Klippan sofa with a side table or lamp, but not a family sofa. The area between the sofa and stairs is empty and could be used otherwise. The dining area isn’t ideal either. The partition wall takes up too much. And you actually have enough walls, right? ypg schrieb:
Double switchback stairs moved one meter (3 feet) to the right.
This also frees up space for a shower in the toilet. You probably don’t want to use a 2.2m (7 feet 3 inches) space for showering.
Living area: small/narrow partition wall only as an accent.
Two walls are available for furnishing: upper right in plan and the utility room partition wall. Everything else should have windows. The utility room with 2.40m (7 feet 10 inches) is too short for a sofa, kitchen fits. 4.80m (15 feet 9 inches) is too long for a kitchen, good for a sofa. So based on the first calculation, only one option makes sense, i.e., swapping living room and kitchen.
TV on the wall (with swivel mount) and dining table’s short edge also along the window wall — you probably have to deal with that in 6-meter (20-foot) wide houses.
Kitchen as a galley layout, pantry under the stairs. We had planned the storage space under the stairs too but removed it because we found it too inflexible. If necessary, it can still be realized later with drywall construction. It was clear to us early on that the stairs would be placed against the windowless party wall of the semi-detached house. We considered smaller shifts and the double switchback, and found this the most advantageous. How would you structure the rooms better with your suggestion?
The sofa wall is 2.85m (9 feet 4 inches), not 2.4m (7 feet 10 inches). The central point of the entire house plan is the open kitchen-living area on the garden side. If we wanted to swap those, we could almost pick just any standard semi-detached house plan 😳
ypg schrieb:
Why are you building with masonry walls of 39cm (15 inches)? I would have chosen a prefabricated construction method to gain width. We are building with timber frame construction, as described at the beginning. The 39cm (15 inches) thickness is up to the window. The partition wall to the other semi-detached house is 29cm (11 inches) thick due to fire protection regulations, thicker than the other exterior walls at 26cm (10 inches)...
I only found out about the questionnaires after I had already started the thread. However, I explained many things from the beginning as well.
Pinky0301 schrieb:
What’s the point of having a shower on the ground floor? I don’t think the kids will realistically want to go down two floors to shower and then back up again.
We have a staircase similar to what you’re planning. You can’t get large items through it. For example, the box spring bed will have to be lifted up via an external lift. Rinsing off dirty toddlers on the ground floor is really practical 😉 Also, at first, the guest/work room will serve as a kids’ room for both. Showering next door could mean early or late wake-ups, so then we can shower downstairs...
We don’t have a box spring bed, but the bedroom window is large enough if needed. Many thanks for the tip!
ypg schrieb:
For example:
The distance from the staircase to the living room wall is about 4.50 m (15 feet). Thank you for the effort with the drawings! Regarding swapping the living room and kitchen, I already mentioned at the same time that we definitely do not want that.
You can also tell that our tastes and preferences differ quite a bit when it comes to the bathroom. I really dislike a dark, built-in shower like that. 😉
Tamicat schrieb:
What do you think is set up wrong?It’s placed arbitrarily on the wall. Wherever there is space. Tamicat schrieb:
but rather a bit arrogant. Ah, I at least try to put myself in your shoes. Tamicat schrieb:
I find a dark, built-in shower really awful.Then just leave out the wall. It’s just a suggestion: toilet lighting, room... but I notice you don’t want suggestions at all, you prefer to complain instead 😉Tamicat schrieb:
The cabinet and bench that are meant to go here are only 40cm (16 inches) deep, while the niche offers 50cm (20 inches).What good is a 50cm (20 inches) width if winter coats on hangers need 60cm (24 inches)?Tamicat schrieb:
The sofa wall is 2.85m (9 feet 4 inches).Hmm... if I were you, I would measure again 😎 I'm, of course, referring to the wall without the door or window.Similar topics