
I have been a silent reader of this great and informative forum for quite some time, as we are fortunate to have acquired a plot of land and are now in the preliminary planning stage for building.
We are still in the discovery phase and face the challenge that the zoning plan is quite restrictive, so our dreams cannot be fully realized.
Of course, we will consult a draftsman later, but beforehand, we want to have a rough plan in place.
The details:
The building envelope for the semi-detached house is 6.5 x 12 m (21 x 39 feet), with the garage required to be flush with the house wall. The orientation is very favorable according to the compass directions: the short sides of the building face north and south, the party wall is on the east side, and the wall adjoining the garage is on the west side.
Our challenges:
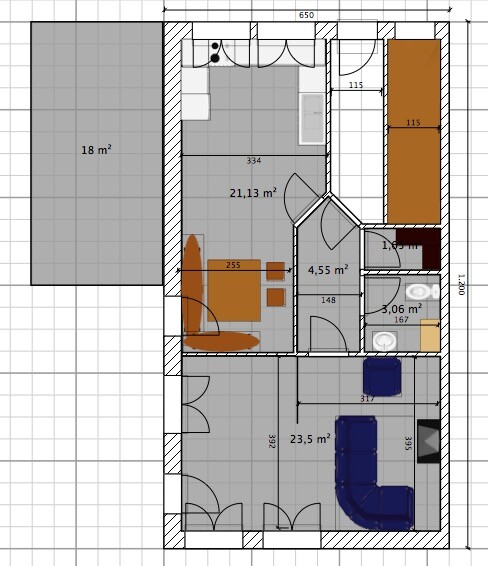
We are still in the discovery phase and face the challenge that the zoning plan is quite restrictive, so our dreams cannot be fully realized.
Of course, we will consult a draftsman later, but beforehand, we want to have a rough plan in place.
The details:
The building envelope for the semi-detached house is 6.5 x 12 m (21 x 39 feet), with the garage required to be flush with the house wall. The orientation is very favorable according to the compass directions: the short sides of the building face north and south, the party wall is on the east side, and the wall adjoining the garage is on the west side.
Our challenges:
- We would really like a staircase that is NOT integrated into the living area—simply so that, for example, when our children visit later, they don’t always have to walk through the living room. However, I fear this will cost a lot of space and make the dining area too small. I would appreciate your feedback on this! (see draft)
- In our upstairs plan, I run into another problem: Does anyone have an idea how to fit 3 bedrooms plus 1 bathroom with this stair position? Is this even possible?
- We would like to separate the dining area from the TV/lounge area to allow simultaneous use without disturbing each other.
- In every planning idea we have, we end up with a large room on the south side of about 6 m x 4 m (20 x 13 feet) with windows facing south and west plus a door leading north → How would you arrange this room? I would rather not have the TV 5 m (16 feet) away from the couch, and the TV should not be opposite the windows because of reflections. I’m missing a creative idea here...
S
stefanc842 Mar 2017 00:40I don’t think the staircase will be feasible in that spot. As already mentioned, you can’t walk on the L-shape because it’s currently just a straight line. You would need more width for an L-shaped staircase. Also, the hallway is too narrow—not only to walk through, but it would be impossible to fit a coat rack or wardrobe. Usually, semi-detached houses have a U-shaped (half-turn) staircase in the center of the house. Alternatively, a straight staircase at the end of the hallway, after the hallway and kitchen, allows enough width for those rooms. Do you see what I mean?

I’m wondering about the situation where living and dining areas need to be separate; that confuses me a bit.
I also know from many semi-detached houses that the master bedroom is in the attic, with the children’s rooms and a large bathroom on the upper floor, simply because otherwise there isn’t much you can do or the rooms become very small.
I also know from many semi-detached houses that the master bedroom is in the attic, with the children’s rooms and a large bathroom on the upper floor, simply because otherwise there isn’t much you can do or the rooms become very small.
First of all, congratulations on having such a generous building envelope: this puts you in the size range of a terraced house, so you should plan accordingly.
In this area, compromises are necessary: spaciousness versus privacy.
A staircase positioned _centrally_ to accommodate three bedrooms plus a bathroom on the upper floor should be your first fixed element.
You want dining and living areas separate, and the living room separated from the staircase?
Why not close off the living room and combine the dining area with the staircase?
This way, the cozy evening zone stays in the parents’ domain, while friends of the children can still have controlled conversations at the dining table, with the fridge nearby for grabbing juice 😉
A double L-shaped staircase, a practical vestibule, a straight kitchen with no play area inside it, possibly closable.
I’ll get my drawing pen out 🙂
Do you already have a partner for the semi-detached house? Are you building with a developer? Are they open to changes in the floor plan, or don’t you know yet? Or are you working with an architect?
What are the dimensions of the plot? Did I miss them somewhere besides the building envelope?
Best regards in brief
In this area, compromises are necessary: spaciousness versus privacy.
A staircase positioned _centrally_ to accommodate three bedrooms plus a bathroom on the upper floor should be your first fixed element.
You want dining and living areas separate, and the living room separated from the staircase?
Why not close off the living room and combine the dining area with the staircase?
This way, the cozy evening zone stays in the parents’ domain, while friends of the children can still have controlled conversations at the dining table, with the fridge nearby for grabbing juice 😉
A double L-shaped staircase, a practical vestibule, a straight kitchen with no play area inside it, possibly closable.
I’ll get my drawing pen out 🙂
Do you already have a partner for the semi-detached house? Are you building with a developer? Are they open to changes in the floor plan, or don’t you know yet? Or are you working with an architect?
What are the dimensions of the plot? Did I miss them somewhere besides the building envelope?
Best regards in brief
Umi86 schrieb:
With every design idea we have, we end up with a large room facing south, about 6m x 4m (20ft x 13ft), with windows to the south and west plus a door to the north --> How would you arrange the furniture? I’d rather not have the TV 5m (16ft) away from the couch, and it also shouldn’t be opposite the windows because of reflections. I’m missing a creative idea... Well, put the living room to the north, since the room can’t really be wider than about 300 to 320 cm (10ft to 10.5ft) anyway, and place the kitchen/dining area to the south with access to the terrace, so the barbecue can be easily managed.
However, I (I once sketched it out for myself) wouldn’t be happy with Kerstin’s suggestion either. Still, it might be feasible if you are okay with using the floor area for the hallway.
You want everything separated! Okay!
I personally believe that open-plan entrance areas are ideal for families and row/townhouses.
With a staircase and a general-purpose room/table, one side as the kitchen, the other side as the living room.
Since the two children’s rooms are likely planned for the south side on the upper floor, one of the walls should be at least 5 meters (16 feet) long, and the room at the front of the house 3 meters (10 feet), so that either a parent’s closet or a bathtub and shower next to each other fit there — leaving space in the middle for the staircase.
You also need to think ahead to the attic: here, the roof will reduce the height, so the staircase exit will likely need to be at the ridge.
The stair location will therefore influence your entire plan — so you have to accept some compromises.
If you start planning with the attic, you can better understand this.
Or how high can it be?
What does WH 6.5 mean here?
Best regards in brief
You want everything separated! Okay!
I personally believe that open-plan entrance areas are ideal for families and row/townhouses.
With a staircase and a general-purpose room/table, one side as the kitchen, the other side as the living room.
Since the two children’s rooms are likely planned for the south side on the upper floor, one of the walls should be at least 5 meters (16 feet) long, and the room at the front of the house 3 meters (10 feet), so that either a parent’s closet or a bathtub and shower next to each other fit there — leaving space in the middle for the staircase.
You also need to think ahead to the attic: here, the roof will reduce the height, so the staircase exit will likely need to be at the ridge.
The stair location will therefore influence your entire plan — so you have to accept some compromises.
If you start planning with the attic, you can better understand this.
Or how high can it be?
What does WH 6.5 mean here?
Best regards in brief
Similar topics