
I have been a silent reader of this great and informative forum for quite some time, as we are fortunate to have acquired a plot of land and are now in the preliminary planning stage for building.
We are still in the discovery phase and face the challenge that the zoning plan is quite restrictive, so our dreams cannot be fully realized.
Of course, we will consult a draftsman later, but beforehand, we want to have a rough plan in place.
The details:
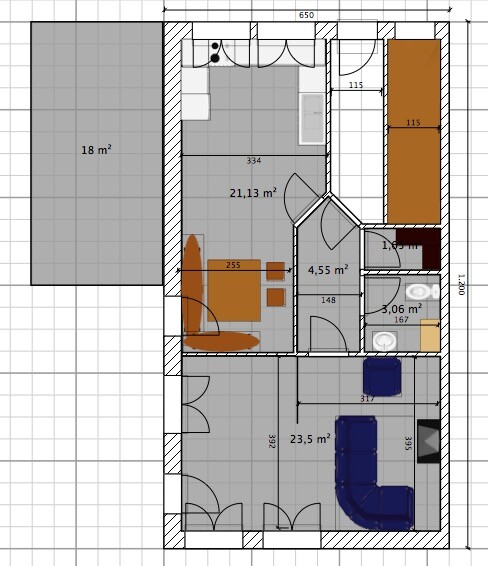
The building envelope for the semi-detached house is 6.5 x 12 m (21 x 39 feet), with the garage required to be flush with the house wall. The orientation is very favorable according to the compass directions: the short sides of the building face north and south, the party wall is on the east side, and the wall adjoining the garage is on the west side.
Our challenges:
We are still in the discovery phase and face the challenge that the zoning plan is quite restrictive, so our dreams cannot be fully realized.
Of course, we will consult a draftsman later, but beforehand, we want to have a rough plan in place.
The details:
The building envelope for the semi-detached house is 6.5 x 12 m (21 x 39 feet), with the garage required to be flush with the house wall. The orientation is very favorable according to the compass directions: the short sides of the building face north and south, the party wall is on the east side, and the wall adjoining the garage is on the west side.
Our challenges:
- We would really like a staircase that is NOT integrated into the living area—simply so that, for example, when our children visit later, they don’t always have to walk through the living room. However, I fear this will cost a lot of space and make the dining area too small. I would appreciate your feedback on this! (see draft)
- In our upstairs plan, I run into another problem: Does anyone have an idea how to fit 3 bedrooms plus 1 bathroom with this stair position? Is this even possible?
- We would like to separate the dining area from the TV/lounge area to allow simultaneous use without disturbing each other.
- In every planning idea we have, we end up with a large room on the south side of about 6 m x 4 m (20 x 13 feet) with windows facing south and west plus a door leading north → How would you arrange this room? I would rather not have the TV 5 m (16 feet) away from the couch, and the TV should not be opposite the windows because of reflections. I’m missing a creative idea here...
The original poster mainly did not want a distance of 5 meters (16 feet) between the sofa and the TV wall, but a cozy 3 to 3.5 meters (10 to 11.5 feet) ... so in a row house or semi-detached house, the ideal room next to the entrance. The original poster did not want any reflections on the TV ... so the north-facing room is ideal.

In our townhouse, the first thing we insisted the builder change was to swap the kitchen and living room. We wanted a large kitchen island in the center of the big, bright room, with the long dining table next to it. We placed the sofa in the nook next to the entrance area, and the TV goes on the wall about 3m (10 feet) away. We spend at most half an hour a day sitting there. Most of the time, especially when we have friends over, we spend in the kitchen and at the dining table.
77.willo schrieb:
In our townhouse, the first thing we insisted on with the builder was to swap the kitchen and living room. So, a huge kitchen island in the center of the large bright room, with the long dining table right next to it. We placed the sofa in the alcove next to the entrance area, and three meters (10 feet) away we mounted the TV on the wall. We spend at most half an hour a day sitting there. Most of our time, especially when we have friends over, is spent in the kitchen and at the dining table.I remember — do you allow?
J
j.bautsch3 Mar 2017 07:31Well, I think it really looks very cozy ypg 🙂 spacious and suitable for inviting guests. The man can also comfortably retreat to watch football loudly while the lady of the house has her Tupperware party at the dining table 😎 including a cooking demonstration from the Tupperware cookbook (a proud Tupperware fan :rolleyes 🙂
Similar topics