
ᐅ Floor plan design shortly before submitting the building permit application
Created on: 2 Oct 2017 23:25
R
R.Hotzenplotz
Hello everyone!
As some users have requested before, I’m now starting a new thread with the current planning of our detached house, which is about to be finalized.
These are the preliminary drawings for the building permit / planning permission application, and I have one last chance to review them and point out any issues.
It still seems to me that there is less than 1.20m (4 feet) of space between the two wardrobes in the dressing room. Or am I seeing this wrong? Apparently, the rooms on the left and right were overlooked and not adjusted accordingly.
Two Velux ceiling spotlights are still planned to illuminate the upper floor hallway.
In the basement, on the right side in the upper room, a window similar to the one on the left basement side is an option.
We still haven’t decided on the T30 fire-rated door to the garage, even though it is shown in the plans. Most likely, for safety reasons and the limited use of the kitchen at the other end of the house, we will eventually forgo it.
User 11ant pointed out that the right window in child’s room 2 is suboptimally positioned. However, this could still be changed after submitting the building permit / planning permission application. Our architect thinks moving the window to the left would negatively affect the house’s exterior appearance. We’ll have to see about that.










As some users have requested before, I’m now starting a new thread with the current planning of our detached house, which is about to be finalized.
These are the preliminary drawings for the building permit / planning permission application, and I have one last chance to review them and point out any issues.
It still seems to me that there is less than 1.20m (4 feet) of space between the two wardrobes in the dressing room. Or am I seeing this wrong? Apparently, the rooms on the left and right were overlooked and not adjusted accordingly.
Two Velux ceiling spotlights are still planned to illuminate the upper floor hallway.
In the basement, on the right side in the upper room, a window similar to the one on the left basement side is an option.
We still haven’t decided on the T30 fire-rated door to the garage, even though it is shown in the plans. Most likely, for safety reasons and the limited use of the kitchen at the other end of the house, we will eventually forgo it.
User 11ant pointed out that the right window in child’s room 2 is suboptimally positioned. However, this could still be changed after submitting the building permit / planning permission application. Our architect thinks moving the window to the left would negatively affect the house’s exterior appearance. We’ll have to see about that.
R
R.Hotzenplotz12 Jun 2018 12:30matte1987 schrieb:
Do you have the build-up details of the roof terrace floor? Normally, there should be substantial insulation (including a slope towards the drain), plus waterproofing. Then the terrace surface, which is usually installed on pedestal supports, as Otus already mentioned.I called; the issue is now being clarified and will be answered for me.
Even if the answer turns out very negative, at the moment I don’t see any reason to be confident about having a correction carried out at the contractor’s expense. A correction costing five figures out of my own pocket would be severe, and I don’t think it’s worth it.
matte1987 schrieb:
(even with a slope towards the floor drain) The comment is valid and correct. According to FDR (flat roof drainage), at least a 2% slope is required – that means 2 cm (approximately 0.8 inch) per 1 m (3.3 feet). Over length, that adds up! This not only has to be planned but also properly executed. A substantial build-up is necessary for this. I believe we already pointed this out earlier in this thread.
And for a project worth seven figures, you wouldn’t expect a threshold at the exit onto the terrace door as is common in social housing.
Whether I would consider paying 50K in learning costs for sunk costs worthwhile…? Hmm...
(Edit: Holding an expert liable seems very difficult to me, but they should definitely be insured).
R
R.Hotzenplotz12 Jun 2018 13:07The surveyor said that when reviewing the contract, he assumed the clearance height was 201 cm (79 inches). This is already implied by the building regulations of North Rhine-Westphalia (NRW), which require a clearance height of 2 m (6 ft 7 in) for escape routes.
I found the following relevant text on this matter:
§ 5
Accesses and Driveways on the Properties
(1) From public traffic areas, a direct access or passage must be created especially for the fire department
1. to the front side of rear buildings,
2. to the back side of buildings, if rescue of people is only possible from the building’s rear side besides the stairwell.
The access or passage must be at least 1.25 m (4 ft 1 in) wide. For door openings and other minor narrowings, a clear width of 1 m (3 ft 3 in) is sufficient. The clear height of the access or passage must be at least 2 m (6 ft 7 in).
What confuses me a bit is the title of this paragraph. Is such an “access” considered a terrace door marked as a secondary emergency exit?
On the roof terrace, a floor build-up of 30 cm (12 inches) is planned. Therefore, this test this morning with crawling under a 16 cm (6 inch) gap was absolutely pointless.
I found the following relevant text on this matter:
§ 5
Accesses and Driveways on the Properties
(1) From public traffic areas, a direct access or passage must be created especially for the fire department
1. to the front side of rear buildings,
2. to the back side of buildings, if rescue of people is only possible from the building’s rear side besides the stairwell.
The access or passage must be at least 1.25 m (4 ft 1 in) wide. For door openings and other minor narrowings, a clear width of 1 m (3 ft 3 in) is sufficient. The clear height of the access or passage must be at least 2 m (6 ft 7 in).
What confuses me a bit is the title of this paragraph. Is such an “access” considered a terrace door marked as a secondary emergency exit?
On the roof terrace, a floor build-up of 30 cm (12 inches) is planned. Therefore, this test this morning with crawling under a 16 cm (6 inch) gap was absolutely pointless.
Without intending to offend the inspector, one would expect a professional in his field to be able to read a plan and to know that factory drawings show nominal dimensions. Or does he also assume that the dimensions for room widths/lengths or wall thicknesses refer to finished sizes? Sometimes I really wonder how experts become experts...
R.Hotzenplotz schrieb:
The expert says that when reviewing the contract, he assumed a clear passage height of 201 cm (79 inches). This is already based on the state building code of NRW, which requires an escape route height of 2 m (79 inches). For the building itself, the regulations regarding the first and second means of escape according to § 33 of the NRW state building code apply, specifically for windows § 38 paragraph 5:
§ 38 Windows, Doors, Basement Light Wells
(...)
(5) Windows that serve as escape routes according to § 33 paragraph 2 sentence 2 must have clear opening dimensions of at least [I]0.90 m x 1.20 m (35 inches x 47 inches). They must not be installed higher than 1.20 m (47 inches) above the finished floor level. If these windows are in sloped roof sections or roof structures, their lower edge or a projection in front of it may not be horizontally more than 1 m (39 inches) away from the eaves edge. This distance can be increased in coordination with the fire protection authority. From the windows, people must be able to signal to public access areas or spaces designated for firefighting purposes.[/I][/I][/I][/I][/I][/I]
And:
It is sufficient if one means of escape meets these dimensions; not every window must function as an escape route.
Regarding the state building code, there apparently is also an older administrative regulation relating to the state building code –
- VV Bauordnung NRW – with further specifications, but in my opinion nothing more relevant concerning windows and doors for this case.
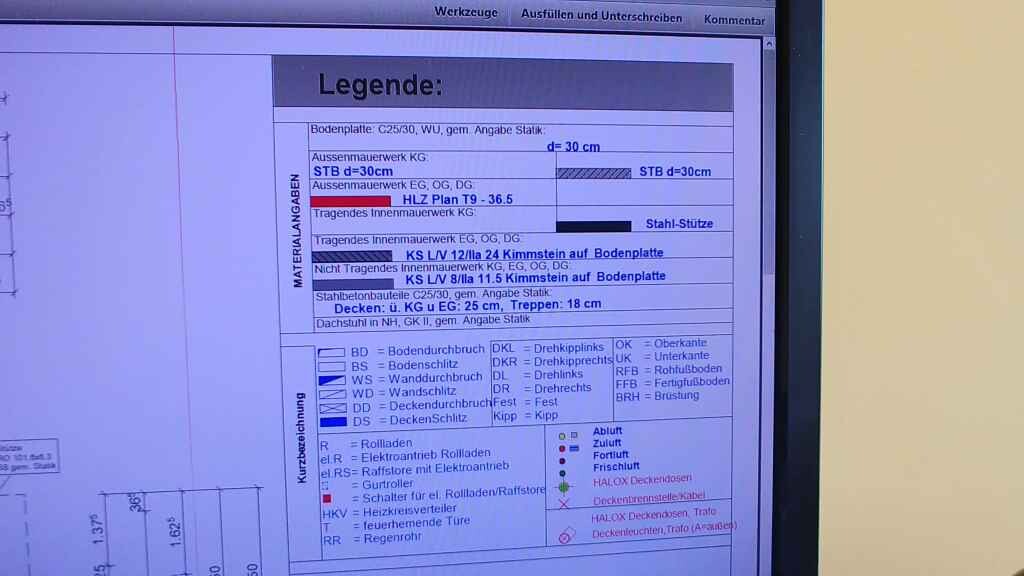
I consider the references and information in the legend of the plans to be authoritative (then it would also be recognizable for experts there); in addition, the construction contract with the general contractor should include a clause specifying which takes precedence in case of doubts or discrepancies: the plans or the text (scope of work description) (it must then also be clarified whether this applies to subsequent detailed planning after contract signing).
R
R.Hotzenplotz12 Jun 2018 13:44This is the entire legend.
Excerpt from the contract:
"Should any disagreements arise between the client and the contractor during the construction process regarding proper execution of the work, and a neutral decision cannot wait until the final inspection, a publicly sworn expert appointed by the Chamber of Industry and Commerce (IHK) must be consulted, with the costs to be borne by the losing party. The same applies to disputed points during the final inspection."
No precedence between plan / text is defined.
Excerpt from the contract:
"Should any disagreements arise between the client and the contractor during the construction process regarding proper execution of the work, and a neutral decision cannot wait until the final inspection, a publicly sworn expert appointed by the Chamber of Industry and Commerce (IHK) must be consulted, with the costs to be borne by the losing party. The same applies to disputed points during the final inspection."
No precedence between plan / text is defined.
Similar topics