
ᐅ Floor plan design shortly before submitting the building permit application
Created on: 2 Oct 2017 23:25
R
R.Hotzenplotz
Hello everyone!
As some users have requested before, I’m now starting a new thread with the current planning of our detached house, which is about to be finalized.
These are the preliminary drawings for the building permit / planning permission application, and I have one last chance to review them and point out any issues.
It still seems to me that there is less than 1.20m (4 feet) of space between the two wardrobes in the dressing room. Or am I seeing this wrong? Apparently, the rooms on the left and right were overlooked and not adjusted accordingly.
Two Velux ceiling spotlights are still planned to illuminate the upper floor hallway.
In the basement, on the right side in the upper room, a window similar to the one on the left basement side is an option.
We still haven’t decided on the T30 fire-rated door to the garage, even though it is shown in the plans. Most likely, for safety reasons and the limited use of the kitchen at the other end of the house, we will eventually forgo it.
User 11ant pointed out that the right window in child’s room 2 is suboptimally positioned. However, this could still be changed after submitting the building permit / planning permission application. Our architect thinks moving the window to the left would negatively affect the house’s exterior appearance. We’ll have to see about that.










As some users have requested before, I’m now starting a new thread with the current planning of our detached house, which is about to be finalized.
These are the preliminary drawings for the building permit / planning permission application, and I have one last chance to review them and point out any issues.
It still seems to me that there is less than 1.20m (4 feet) of space between the two wardrobes in the dressing room. Or am I seeing this wrong? Apparently, the rooms on the left and right were overlooked and not adjusted accordingly.
Two Velux ceiling spotlights are still planned to illuminate the upper floor hallway.
In the basement, on the right side in the upper room, a window similar to the one on the left basement side is an option.
We still haven’t decided on the T30 fire-rated door to the garage, even though it is shown in the plans. Most likely, for safety reasons and the limited use of the kitchen at the other end of the house, we will eventually forgo it.
User 11ant pointed out that the right window in child’s room 2 is suboptimally positioned. However, this could still be changed after submitting the building permit / planning permission application. Our architect thinks moving the window to the left would negatively affect the house’s exterior appearance. We’ll have to see about that.
R
R.Hotzenplotz11 Jun 2018 15:27We haven’t measured the lift-and-slide element yet, but there is plenty of height available there. Of course, we will measure it later; for now, the focus is on the terrace doors leading to the roof terrace.
I will go there again tonight once everything has been installed.
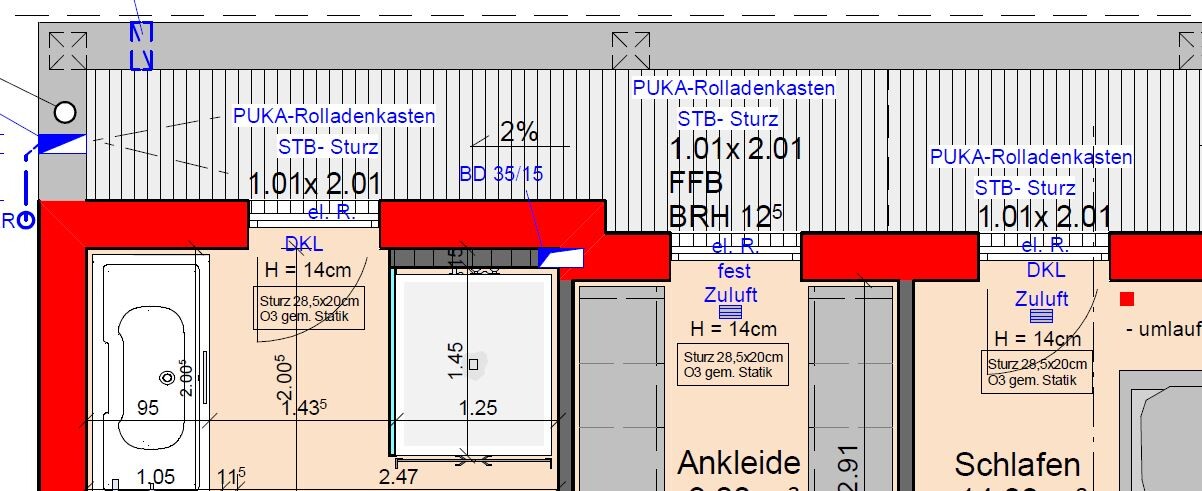
This is how it looked in the execution plan. Should I have expected that, as a 189 cm (6 ft 2 in) tall man, I would have to duck when passing through? If so, it really went unnoticed by the many people who reviewed it.
I’m curious which DIN standard the expert will cite here.
Otherwise, it might be worth investigating whether there is a case of inadequate performance by the architect (who is also the general contractor) and whether a claim for defect rectification can be made. I certainly wouldn’t design such a passageway for a tall person without at least pointing out this potential problem.
I will go there again tonight once everything has been installed.
This is how it looked in the execution plan. Should I have expected that, as a 189 cm (6 ft 2 in) tall man, I would have to duck when passing through? If so, it really went unnoticed by the many people who reviewed it.
I’m curious which DIN standard the expert will cite here.
Otherwise, it might be worth investigating whether there is a case of inadequate performance by the architect (who is also the general contractor) and whether a claim for defect rectification can be made. I certainly wouldn’t design such a passageway for a tall person without at least pointing out this potential problem.
R
R.Hotzenplotz11 Jun 2018 15:30That’s frustrating. I had absorbed so much information here otherwise. Annoying that I missed that.
Thanks anyway.
Thanks anyway.
Is this a section from the construction plan? I ask because there is quite a lot of color with filled hatching, which I’m not really familiar with.
What matters first is the construction plan that you have approved.
If it is stated like that, then it should be assumed that it was also built accordingly (UK lintel = 2.01m (6 ft 7 in) above the raw floor).
Whether that information is nonsense is another matter; I cannot say if this even violates a regulation. But even when you approve the plan, I do wonder to what extent they can rely on it.
After all, this is no longer a matter of preference but simply absolute nonsense. Nowadays, even a 2.00m (6 ft 7 in) tall person should not have to duck their head.
What really surprises me is how this could have slipped past so many people (architects, their draftsmen, you and your expert, site foreman, foreman, window installer) without being noticed.
I find this really terrible right now and I’m sorry for you.
What matters first is the construction plan that you have approved.
If it is stated like that, then it should be assumed that it was also built accordingly (UK lintel = 2.01m (6 ft 7 in) above the raw floor).
Whether that information is nonsense is another matter; I cannot say if this even violates a regulation. But even when you approve the plan, I do wonder to what extent they can rely on it.
After all, this is no longer a matter of preference but simply absolute nonsense. Nowadays, even a 2.00m (6 ft 7 in) tall person should not have to duck their head.
What really surprises me is how this could have slipped past so many people (architects, their draftsmen, you and your expert, site foreman, foreman, window installer) without being noticed.
I find this really terrible right now and I’m sorry for you.

matte1987 schrieb:
Are you aware that although you increased the ceiling height, the windows and doors were not adjusted accordingly?!? The situation is more complicated: we have been discussing ceiling heights here—with a clear preference for taller doors and windows. Then the building permit / planning permission process intervened, as the neighboring buildings have lower floor-to-floor heights. This led to a reduction—possibly including lowering the lintels (?)
R.Hotzenplotz schrieb:
We did not re-measure the lift-and-slide element I only quoted that because I found a quite clear statement about it in the contract text. Your picture in #475 clearly addresses this (albeit only for the dressing room, but the two doors next to it are otherwise the same): it notes the clear opening dimension refers to a 12.5cm (5 inches) sill height. Therefore, the lintels should be at 213.5cm (84 inches) above the unfinished floor level. From that perspective, this wouldn’t be a comfortable dimension, but with my height at only 183cm (6 feet), I hadn’t noticed.
https://www.instagram.com/11antgmxde/
https://www.linkedin.com/company/bauen-jetzt/
R
R.Hotzenplotz11 Jun 2018 18:19Tomorrow there will be an on-site appointment where the situation will be simulated using styrofoam, and I am supposed to try stepping through it.
In the meantime, the surveyor spoke with the general contractor and informed him that he assumes all the terrace doors leading from the rooftop terrace are considered emergency exit doors and cannot be designed as such, since a higher threshold clearly needs to be implemented. The general contractor did not understand this statement and has not taken a position on it yet. He will certainly review the matter.
This will now also be examined by an expert based on legal regulations.
What a hassle this is.
In the meantime, the surveyor spoke with the general contractor and informed him that he assumes all the terrace doors leading from the rooftop terrace are considered emergency exit doors and cannot be designed as such, since a higher threshold clearly needs to be implemented. The general contractor did not understand this statement and has not taken a position on it yet. He will certainly review the matter.
This will now also be examined by an expert based on legal regulations.
What a hassle this is.

Similar topics