
Bought a house, estimated the renovation budget plus 10-15% for inevitable extras, and we set aside 5000 EUR for the kitchen!!!!
That’s how it started... at first, I was in a bit of shock, but we still had time. First step: remove all the walls for a new layout—I need space...
Let’s start with the (according to the agent) move-in ready property. The small kitchen, just under 8 square meters (about 86 square feet), had its 1970s pass-through removed. The wall including the kitchen door is gone! The wall next to the cellar stairs is gone too! Actually, the entire slanted wall, nearly 7 meters (23 feet) high, removed completely...
The window had to go as well since we needed a different working height than the standard 90 cm (35 inches). New screed installed, we switched to underfloor heating, all electrical wiring and water pipes are new.
After almost six months, the realization slowly sank in: the kitchen budget will not exceed 5000 EUR, so we had to look for a used kitchen... something special, but very cheap.
The search criteria: within a 100 km (62 miles) radius, up to 1000 EUR, because I still want new appliances.









That’s how it started... at first, I was in a bit of shock, but we still had time. First step: remove all the walls for a new layout—I need space...
Let’s start with the (according to the agent) move-in ready property. The small kitchen, just under 8 square meters (about 86 square feet), had its 1970s pass-through removed. The wall including the kitchen door is gone! The wall next to the cellar stairs is gone too! Actually, the entire slanted wall, nearly 7 meters (23 feet) high, removed completely...
The window had to go as well since we needed a different working height than the standard 90 cm (35 inches). New screed installed, we switched to underfloor heating, all electrical wiring and water pipes are new.
After almost six months, the realization slowly sank in: the kitchen budget will not exceed 5000 EUR, so we had to look for a used kitchen... something special, but very cheap.
The search criteria: within a 100 km (62 miles) radius, up to 1000 EUR, because I still want new appliances.
Climbee schrieb:
The Catellani&Smith lamps are all pretty cool anyway. I immediately started drooling over this one:
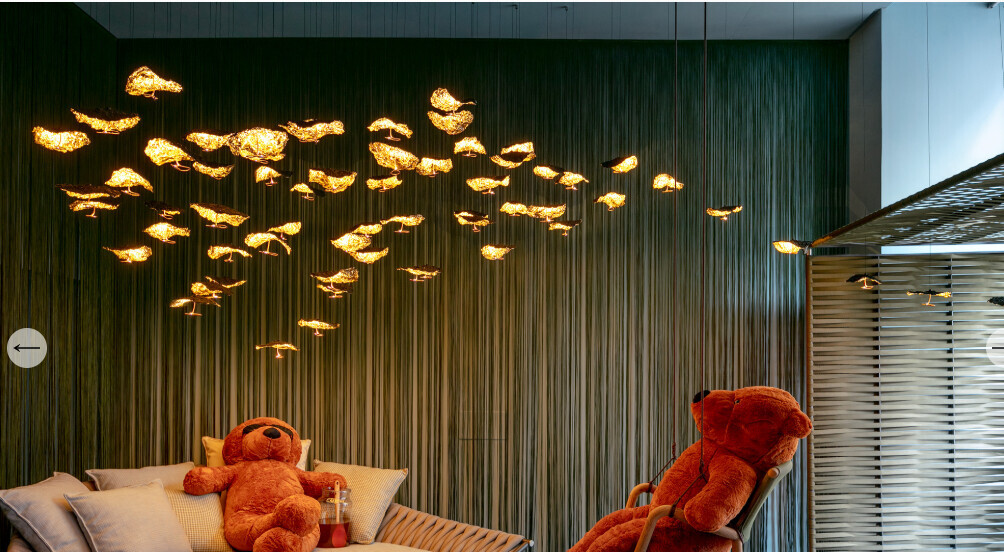
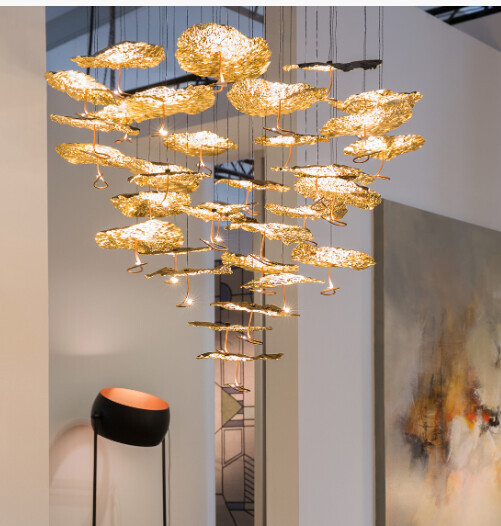
But they really only have cool lighting fixtures, I would want to have every single one.
But as I said: lamps are my personal fetish, I admit it.Awesome… well, I personally also find these truly amazing. After I looked up the price, and had already thought beforehand... I would be willing to pay up to €1,500 (about $1,600), … but I gave up on that idea again.
I can totally relate to the fetish though... lamps change the entire atmosphere of a room, unfortunately, cheap lamps almost always look cheap :/

Lamps often have a very long service life, and lighting is so important in interior design—I can understand anyone with a sense of aesthetics and design choosing to spend more. Usually, it’s the avant-garde who come up with lamps like the Stchu Moon around the corner, handcrafted and hand-painted, with indirect lighting—something special. Then other mid-range manufacturers offer inspired versions, and in the end, there’s the basic lamp from Ikea.
Our compromise in house building is: hallway and bathrooms with basic lighting from the builder (Brumberg), bedrooms, guest rooms/pantry with something from SLV or similar, dressing room with good spotlights CRI 90+, and kitchen & dining room with high-quality, design lighting, CRI 90+. It also has to match the rest of the kitchen.
Our compromise in house building is: hallway and bathrooms with basic lighting from the builder (Brumberg), bedrooms, guest rooms/pantry with something from SLV or similar, dressing room with good spotlights CRI 90+, and kitchen & dining room with high-quality, design lighting, CRI 90+. It also has to match the rest of the kitchen.
G
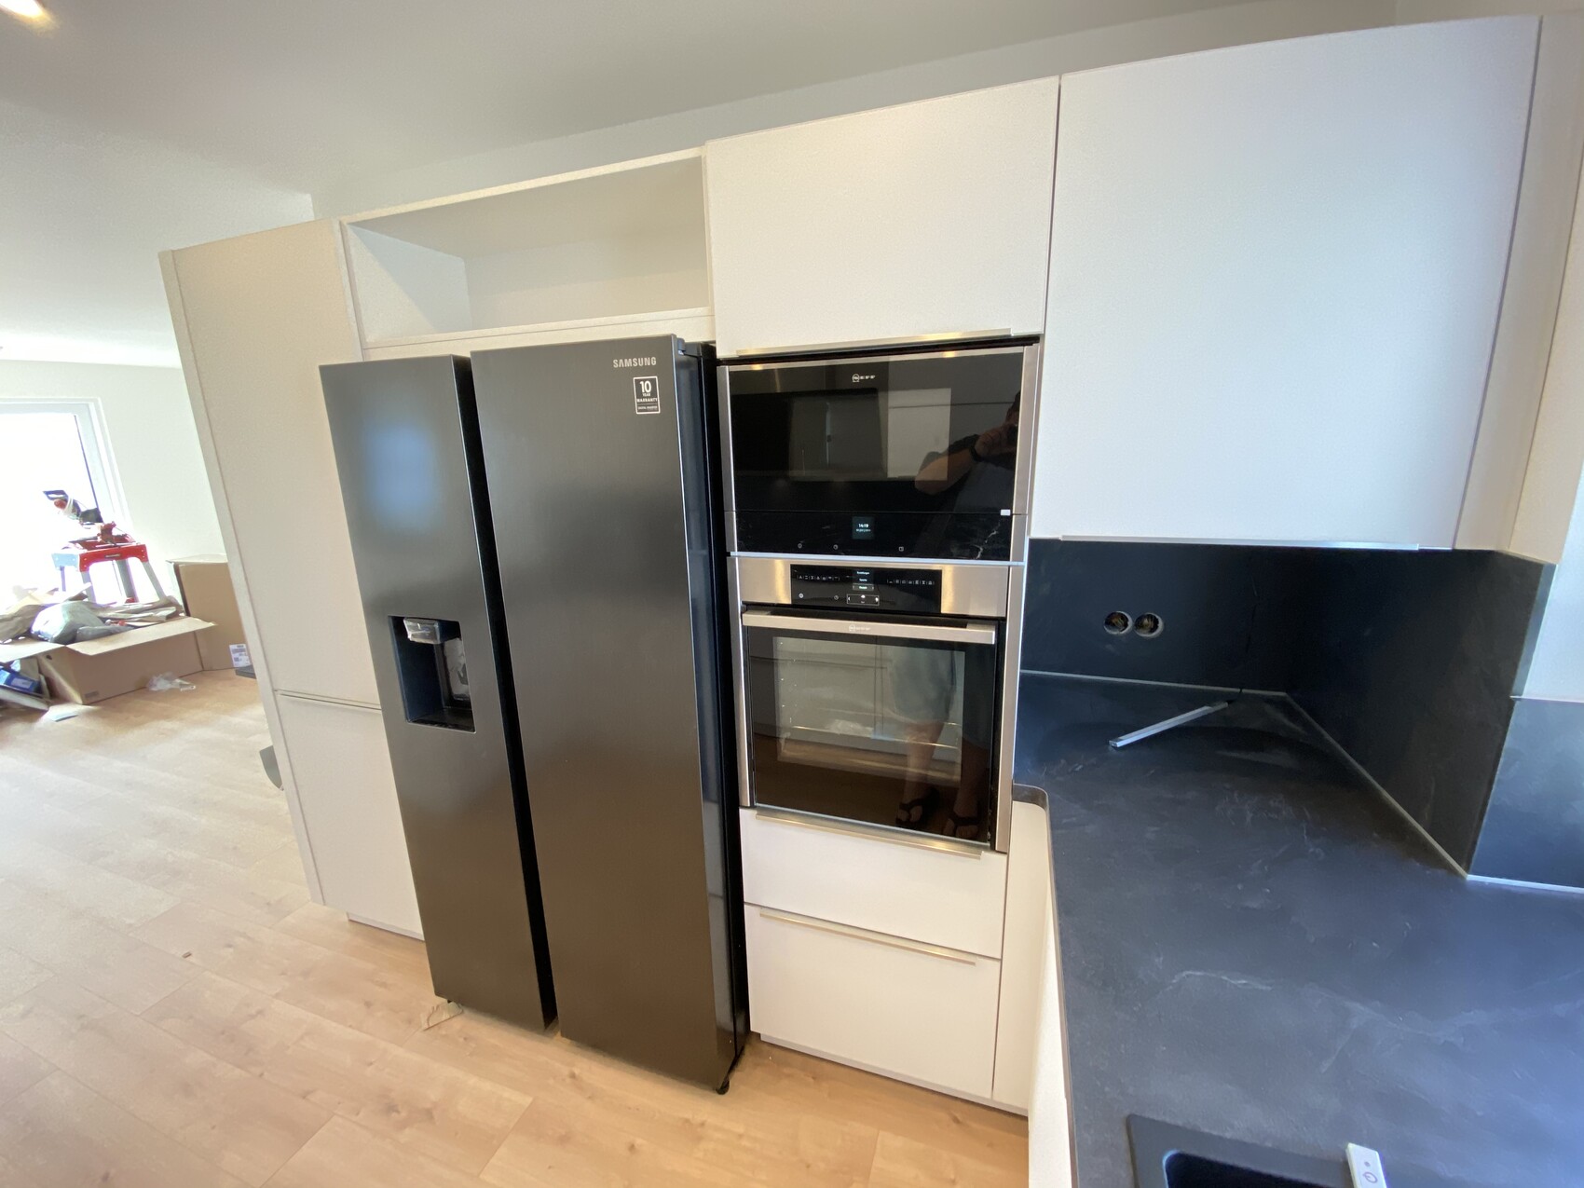
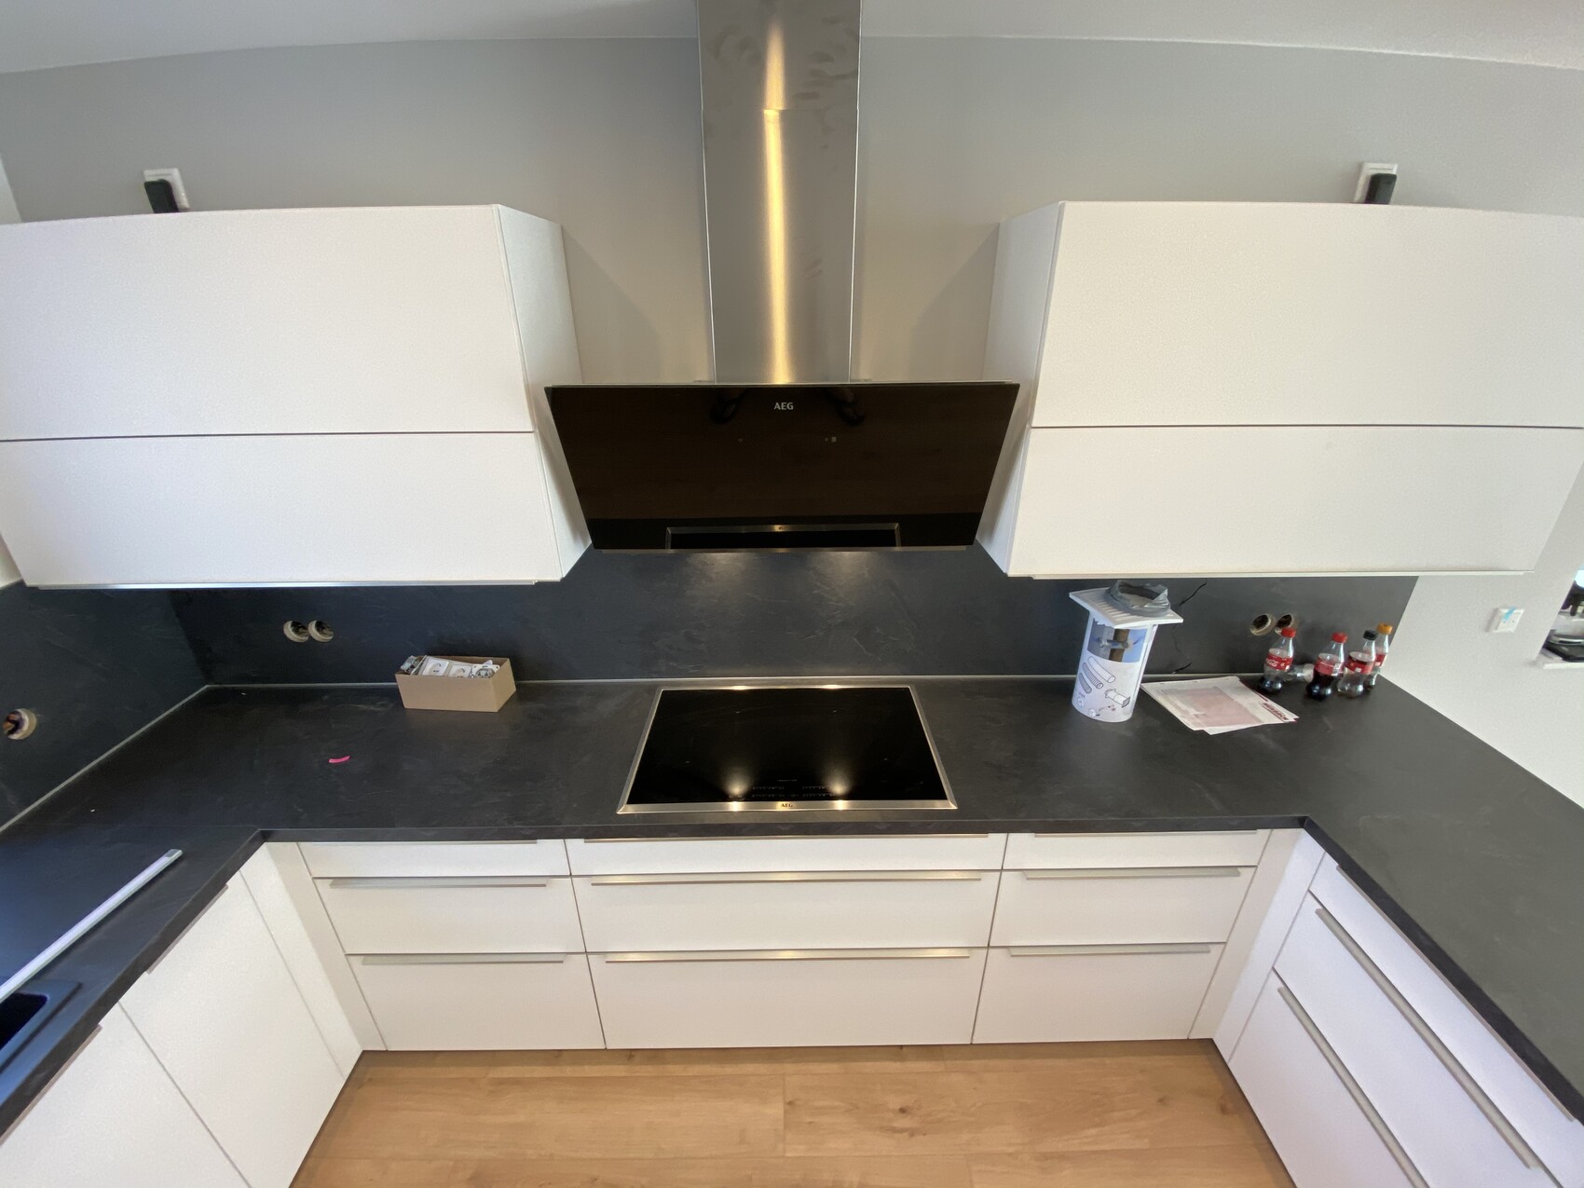
goalkeeper28 May 2020 20:54Although it has already been posted in my thread, our Schüller Glasline kitchen fits well here too.

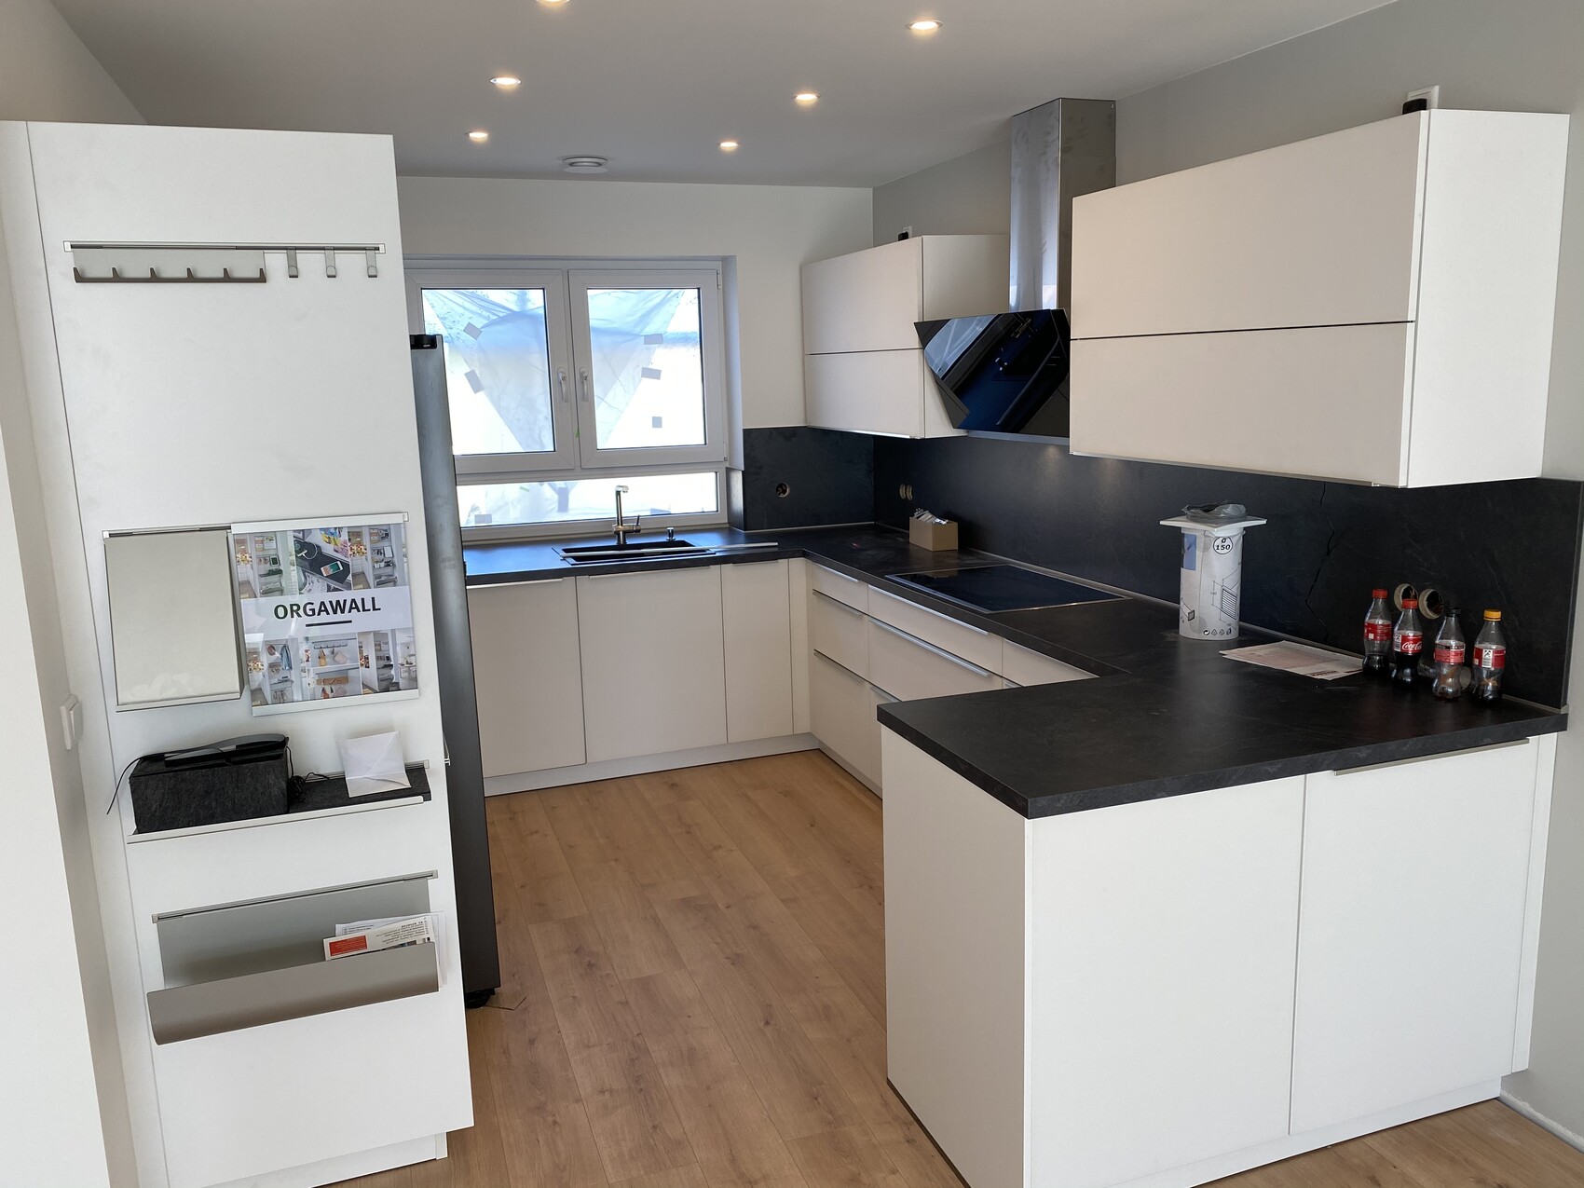
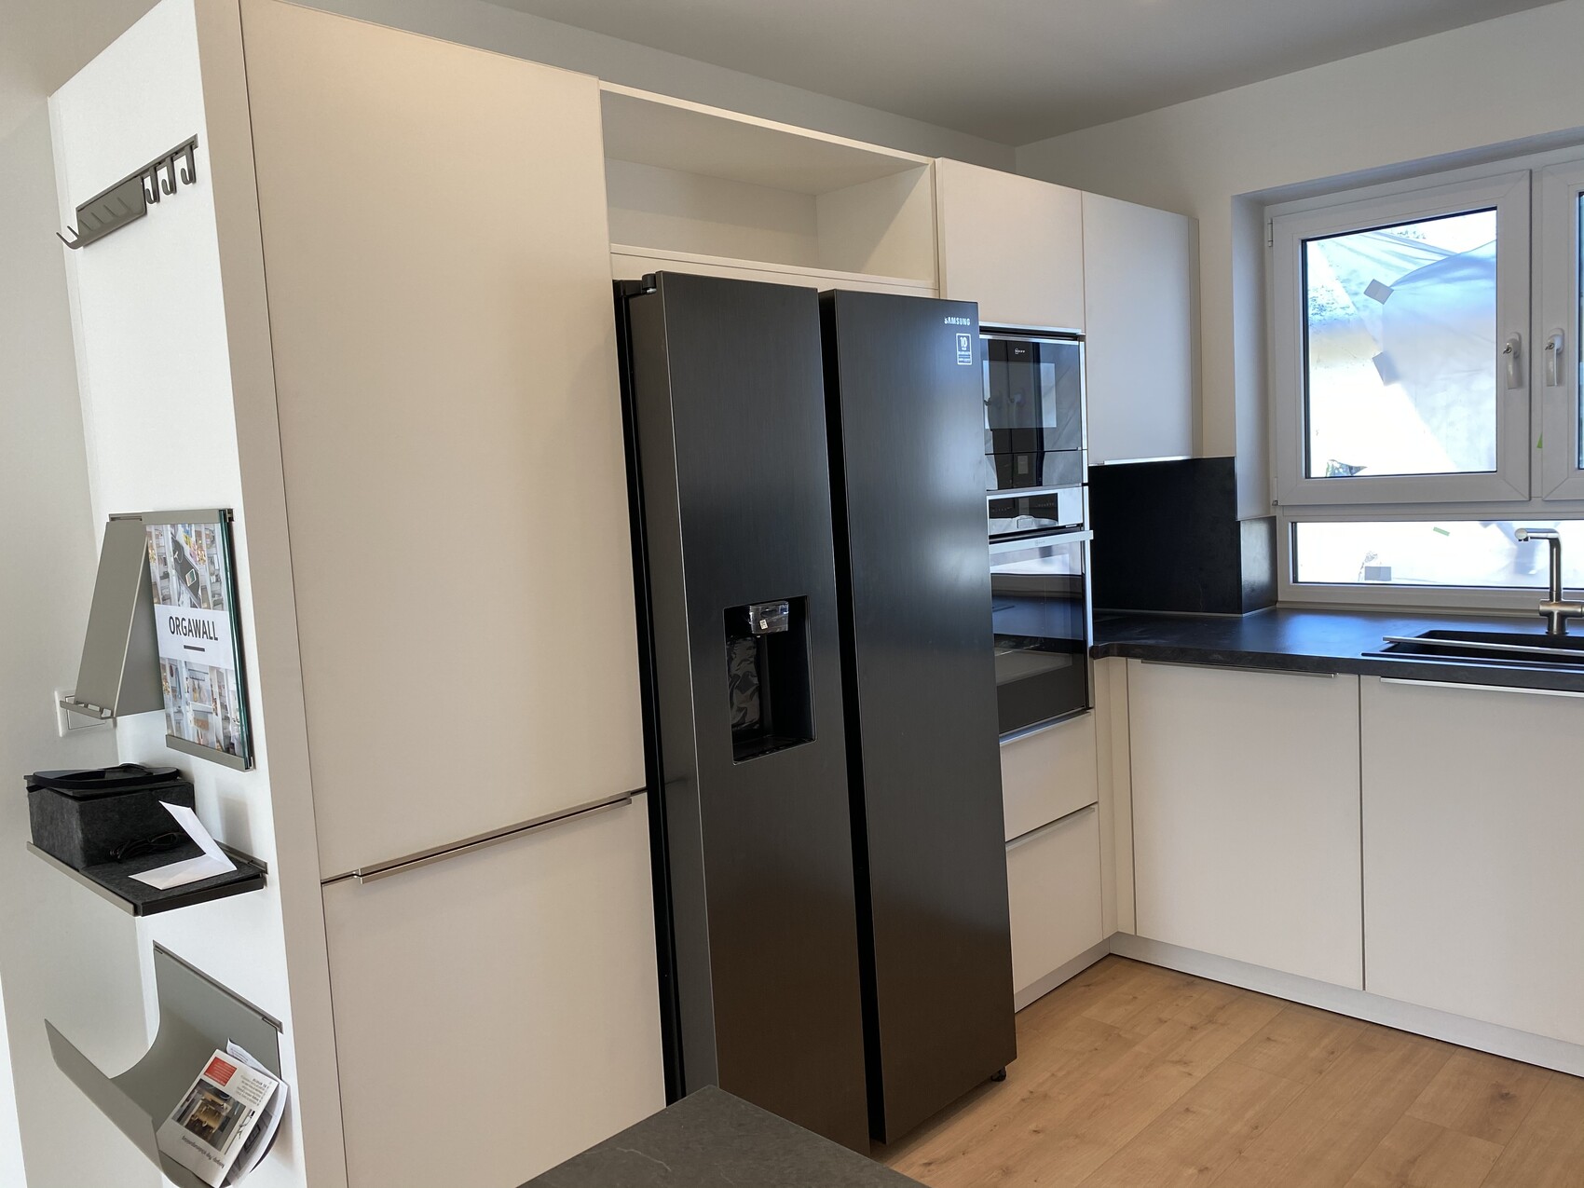

Similar topics