
Bought a house, estimated the renovation budget plus 10-15% for inevitable extras, and we set aside 5000 EUR for the kitchen!!!!
That’s how it started... at first, I was in a bit of shock, but we still had time. First step: remove all the walls for a new layout—I need space...
Let’s start with the (according to the agent) move-in ready property. The small kitchen, just under 8 square meters (about 86 square feet), had its 1970s pass-through removed. The wall including the kitchen door is gone! The wall next to the cellar stairs is gone too! Actually, the entire slanted wall, nearly 7 meters (23 feet) high, removed completely...
The window had to go as well since we needed a different working height than the standard 90 cm (35 inches). New screed installed, we switched to underfloor heating, all electrical wiring and water pipes are new.
After almost six months, the realization slowly sank in: the kitchen budget will not exceed 5000 EUR, so we had to look for a used kitchen... something special, but very cheap.
The search criteria: within a 100 km (62 miles) radius, up to 1000 EUR, because I still want new appliances.









That’s how it started... at first, I was in a bit of shock, but we still had time. First step: remove all the walls for a new layout—I need space...
Let’s start with the (according to the agent) move-in ready property. The small kitchen, just under 8 square meters (about 86 square feet), had its 1970s pass-through removed. The wall including the kitchen door is gone! The wall next to the cellar stairs is gone too! Actually, the entire slanted wall, nearly 7 meters (23 feet) high, removed completely...
The window had to go as well since we needed a different working height than the standard 90 cm (35 inches). New screed installed, we switched to underfloor heating, all electrical wiring and water pipes are new.
After almost six months, the realization slowly sank in: the kitchen budget will not exceed 5000 EUR, so we had to look for a used kitchen... something special, but very cheap.
The search criteria: within a 100 km (62 miles) radius, up to 1000 EUR, because I still want new appliances.
It’s not the same.
A base cabinet with a waste separation system means the trash is located in a pull-out drawer directly under the countertop in the area where food prep usually takes place. This way, you can easily sweep waste straight from the countertop into the trash drawer without anything spilling. Very practical.
I also don’t mind this bin in the dead corner. It reminds me of the waste solution in the “Frankfurt kitchen.”
A base cabinet with a waste separation system means the trash is located in a pull-out drawer directly under the countertop in the area where food prep usually takes place. This way, you can easily sweep waste straight from the countertop into the trash drawer without anything spilling. Very practical.
I also don’t mind this bin in the dead corner. It reminds me of the waste solution in the “Frankfurt kitchen.”
Andre77 schrieb:
So, I don’t have a base cabinet with a waste system? On the right under the sink is the pull-out drawer with two trash bins inside... No, your waste bins are located under the sink, not under the countertop. It’s a different location and height.
aero2016 schrieb:
No, your trash is located under the sink, not under the countertop. Different location, different height. Yes, that's correct. I just checked with an image search.
Hello, we are currently having our kitchen designed. This is our favorite option: a dark ceramic countertop and light gray fronts.
We are still unsure about the refrigerator because it sticks out a bit. Do you have any improvements or ideas regarding the refrigerator or even general suggestions for improvement?
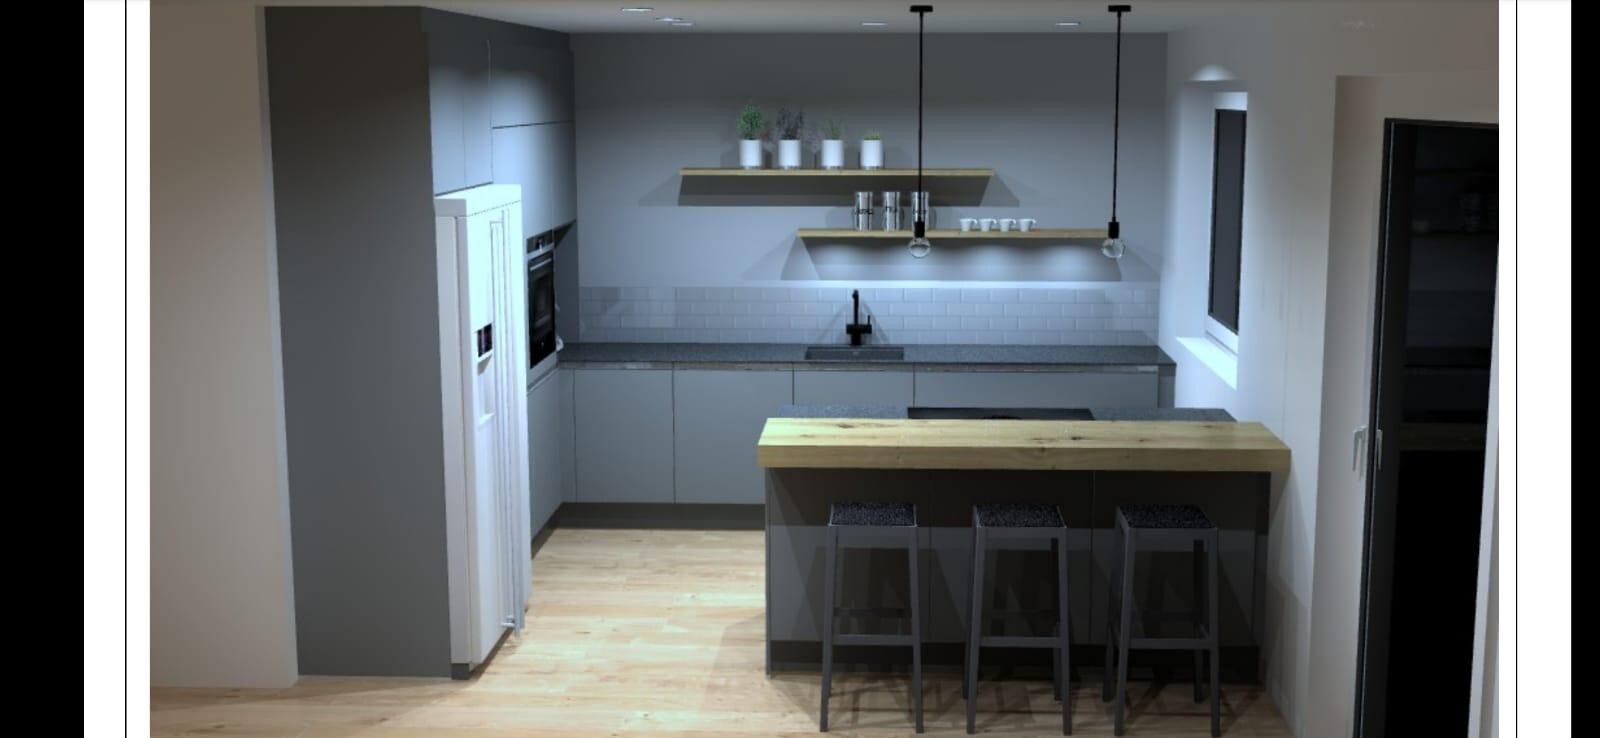
We are still unsure about the refrigerator because it sticks out a bit. Do you have any improvements or ideas regarding the refrigerator or even general suggestions for improvement?
Similar topics