
Bought a house, estimated the renovation budget plus 10-15% for inevitable extras, and we set aside 5000 EUR for the kitchen!!!!
That’s how it started... at first, I was in a bit of shock, but we still had time. First step: remove all the walls for a new layout—I need space...
Let’s start with the (according to the agent) move-in ready property. The small kitchen, just under 8 square meters (about 86 square feet), had its 1970s pass-through removed. The wall including the kitchen door is gone! The wall next to the cellar stairs is gone too! Actually, the entire slanted wall, nearly 7 meters (23 feet) high, removed completely...
The window had to go as well since we needed a different working height than the standard 90 cm (35 inches). New screed installed, we switched to underfloor heating, all electrical wiring and water pipes are new.
After almost six months, the realization slowly sank in: the kitchen budget will not exceed 5000 EUR, so we had to look for a used kitchen... something special, but very cheap.
The search criteria: within a 100 km (62 miles) radius, up to 1000 EUR, because I still want new appliances.









That’s how it started... at first, I was in a bit of shock, but we still had time. First step: remove all the walls for a new layout—I need space...
Let’s start with the (according to the agent) move-in ready property. The small kitchen, just under 8 square meters (about 86 square feet), had its 1970s pass-through removed. The wall including the kitchen door is gone! The wall next to the cellar stairs is gone too! Actually, the entire slanted wall, nearly 7 meters (23 feet) high, removed completely...
The window had to go as well since we needed a different working height than the standard 90 cm (35 inches). New screed installed, we switched to underfloor heating, all electrical wiring and water pipes are new.
After almost six months, the realization slowly sank in: the kitchen budget will not exceed 5000 EUR, so we had to look for a used kitchen... something special, but very cheap.
The search criteria: within a 100 km (62 miles) radius, up to 1000 EUR, because I still want new appliances.
halmi schrieb:
We had also planned to enclose it but then worried it might look too bulky. We like it as it is. Despite the dust edge: THIS is exactly how it looks appealing, not boxed in, not flush with the ceiling.
Alessandro schrieb:
The bit about the potatoes was of course not meant seriously What would be serious then? The real reason for pantry rooms is to store sensitive foods: potatoes, tomatoes, lemons.
A
Alessandro8 Apr 2020 07:31No. For that, I have three large drawers in the fridge specifically for it. They are called Bio-Fresh or Vita-Fresh, or something similar.
In the pantry, we store all sorts of things: kitchen appliances that aren’t used daily, vases, tools, canned goods, wrapping paper, etc.
Basically, everything except fresh food.
In the pantry, we store all sorts of things: kitchen appliances that aren’t used daily, vases, tools, canned goods, wrapping paper, etc.
Basically, everything except fresh food.
Alessandro schrieb:
Nope. For that I have three large drawers in the fridge. They are called Bio-Fresh or Vita-Fresh or something like that.
In the pantry, we store all kinds of things: kitchen appliances you don't need every day, vases, tools, canned goods, wrapping paper, etc.
Basically everything except fresh food. Then it’s probably more of a storage room.
A
Alessandro8 Apr 2020 08:43We have also installed a 3m (9.8 ft) long kitchen countertop to have enough space for placing larger items.

halmi schrieb:
Here are some pictures of our kitchen. 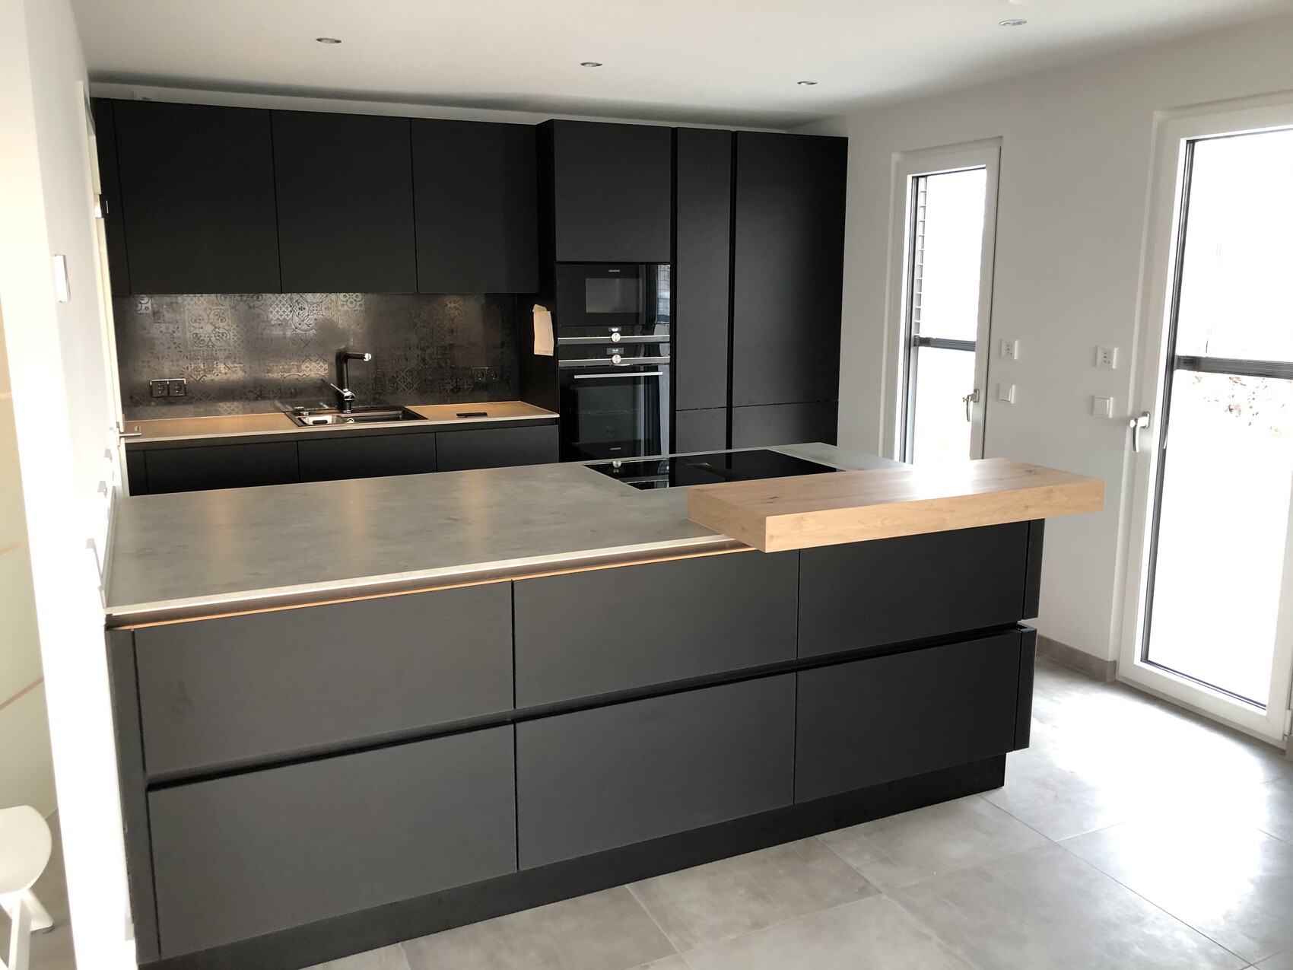
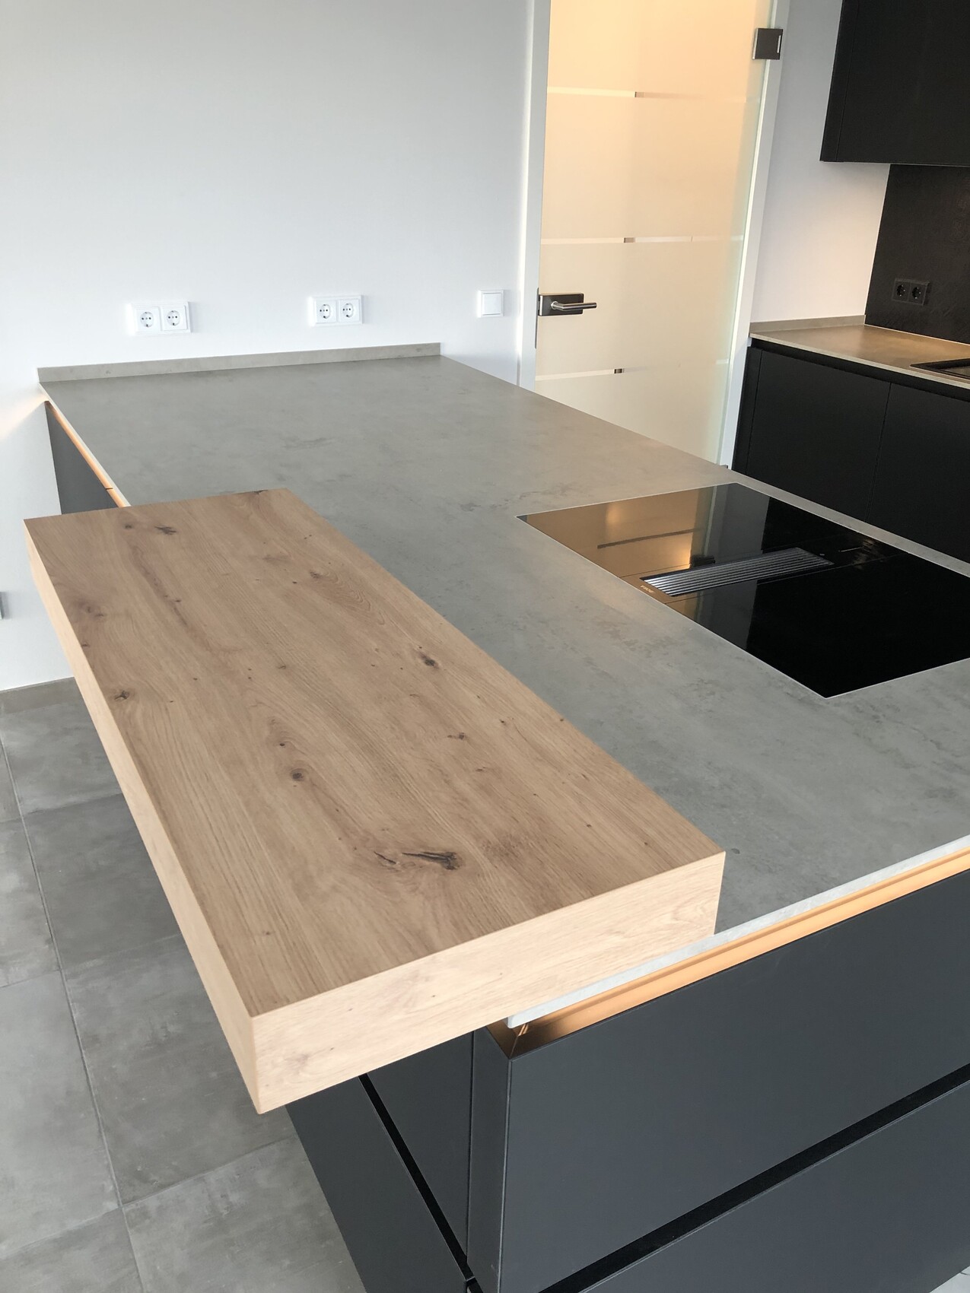
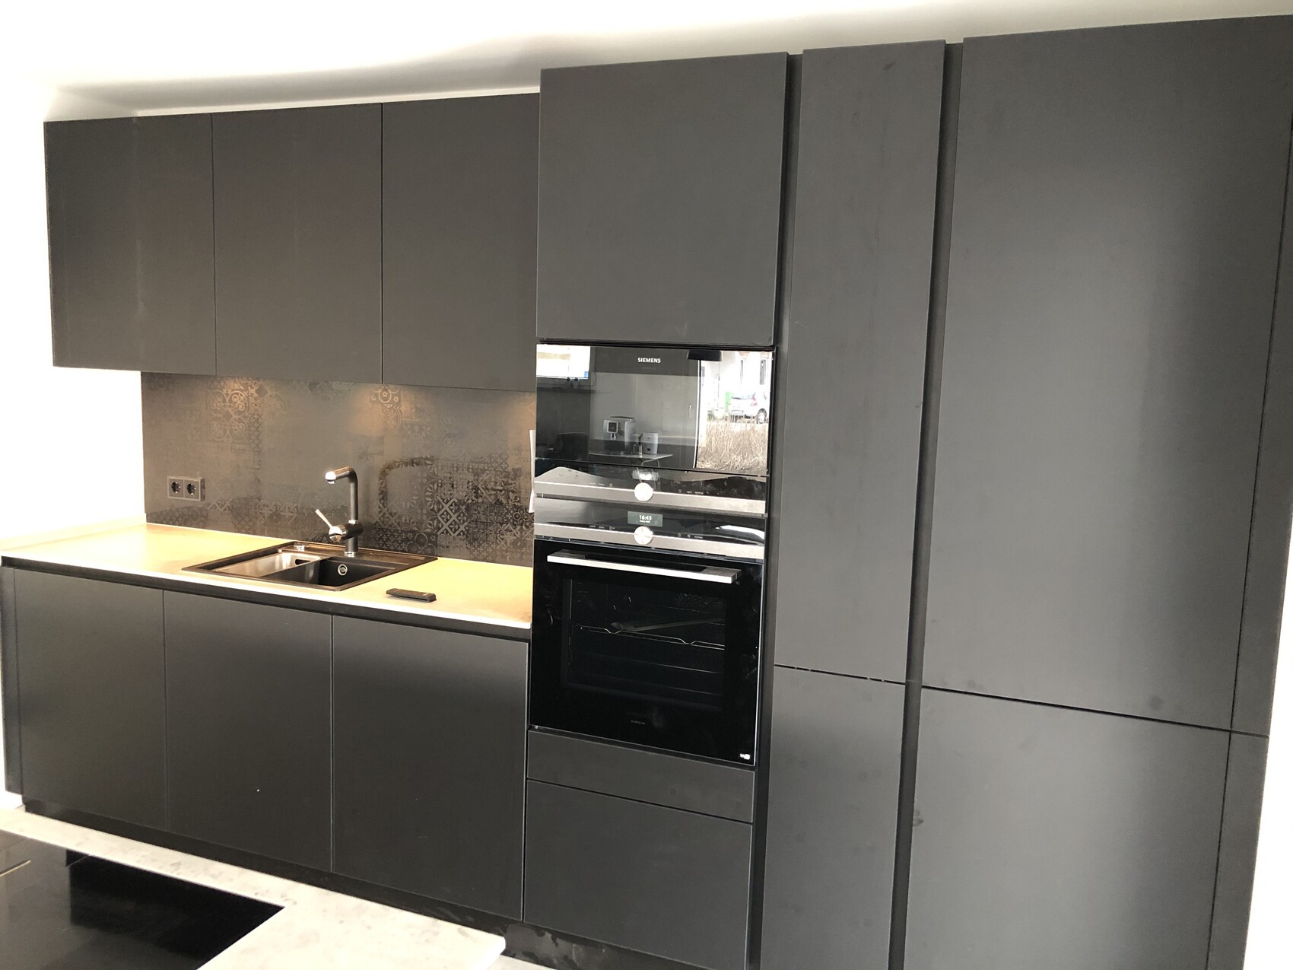
Very nice! Could you share the dimensions of the island?
Similar topics