
Hello everyone,
we purchased the wall cabinet Godmorgon from IKEA as well as a countertop (which is 1.36m (4 ft 6 in) long), into which our built-in washbasin will be installed later. Our wall is made of hollow brick Unipor and has a thickness of 17.5cm (7 inches) in the installation area in the rough construction stage, plus plaster.
Now, like many others, I am wondering:
I really appreciate any tips or experiences you can share.
we purchased the wall cabinet Godmorgon from IKEA as well as a countertop (which is 1.36m (4 ft 6 in) long), into which our built-in washbasin will be installed later. Our wall is made of hollow brick Unipor and has a thickness of 17.5cm (7 inches) in the installation area in the rough construction stage, plus plaster.
Now, like many others, I am wondering:
- Which screws and wall plugs (anchors) do I need to securely mount the Godmorgon cabinet to the wall?
- Once the countertop with the built-in washbasin is installed on top, should it be additionally supported with brackets (heavy-duty brackets)? If so, which kind?
I really appreciate any tips or experiences you can share.

kbt09 schrieb:
Then just choose a slab and have the basin integrated into it 😉. For me, it has to fit right away; I’m not one to tinker with it.
But it’s not a big deal now. We had the bathroom furniture planned by our kitchen supplier (provider Nobilia), and if we like it when we see and feel it in person, then we’ll go with that 🙂
S
Stefan0012 Nov 2021 22:01We customized our Godmorgon a bit by adding a custom countertop and a small extension. We also decided not to mount it on the wall. It now stands on four of the Godmorgon legs. This is for the guest bathroom.
In the bathroom, the same setup with a double sink will be installed in the next few days.
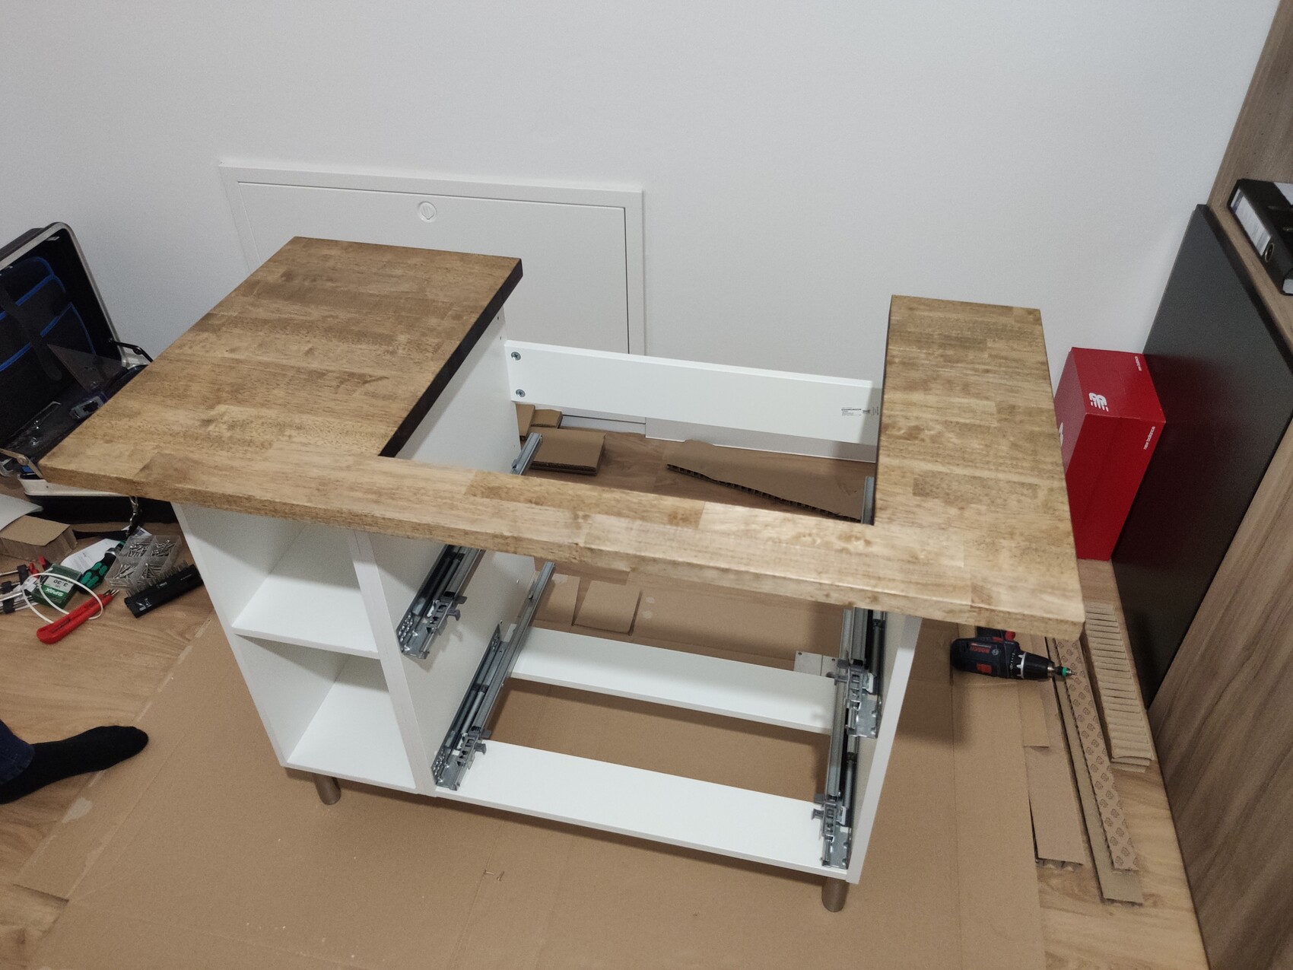
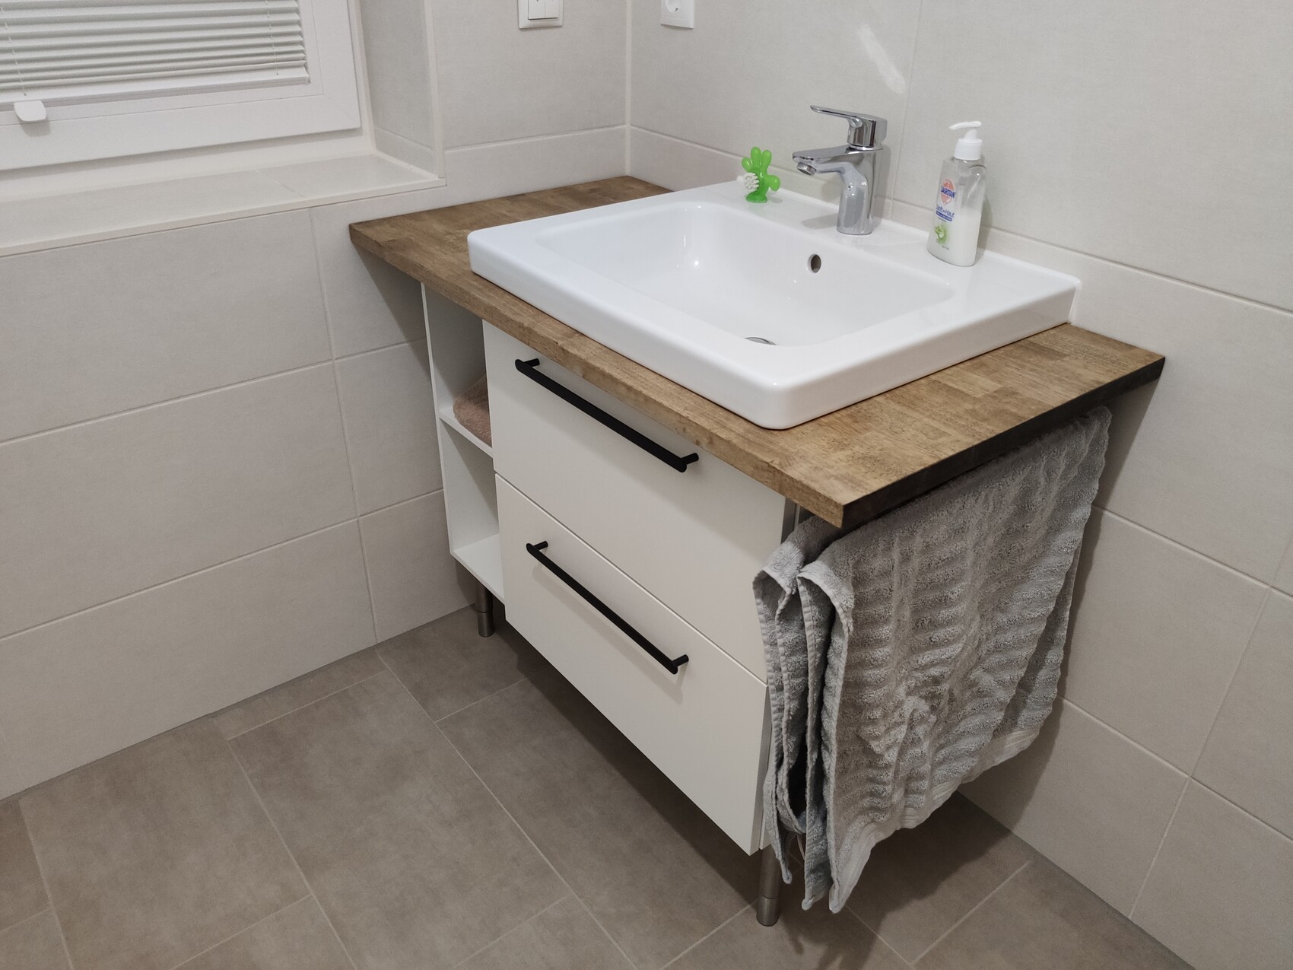
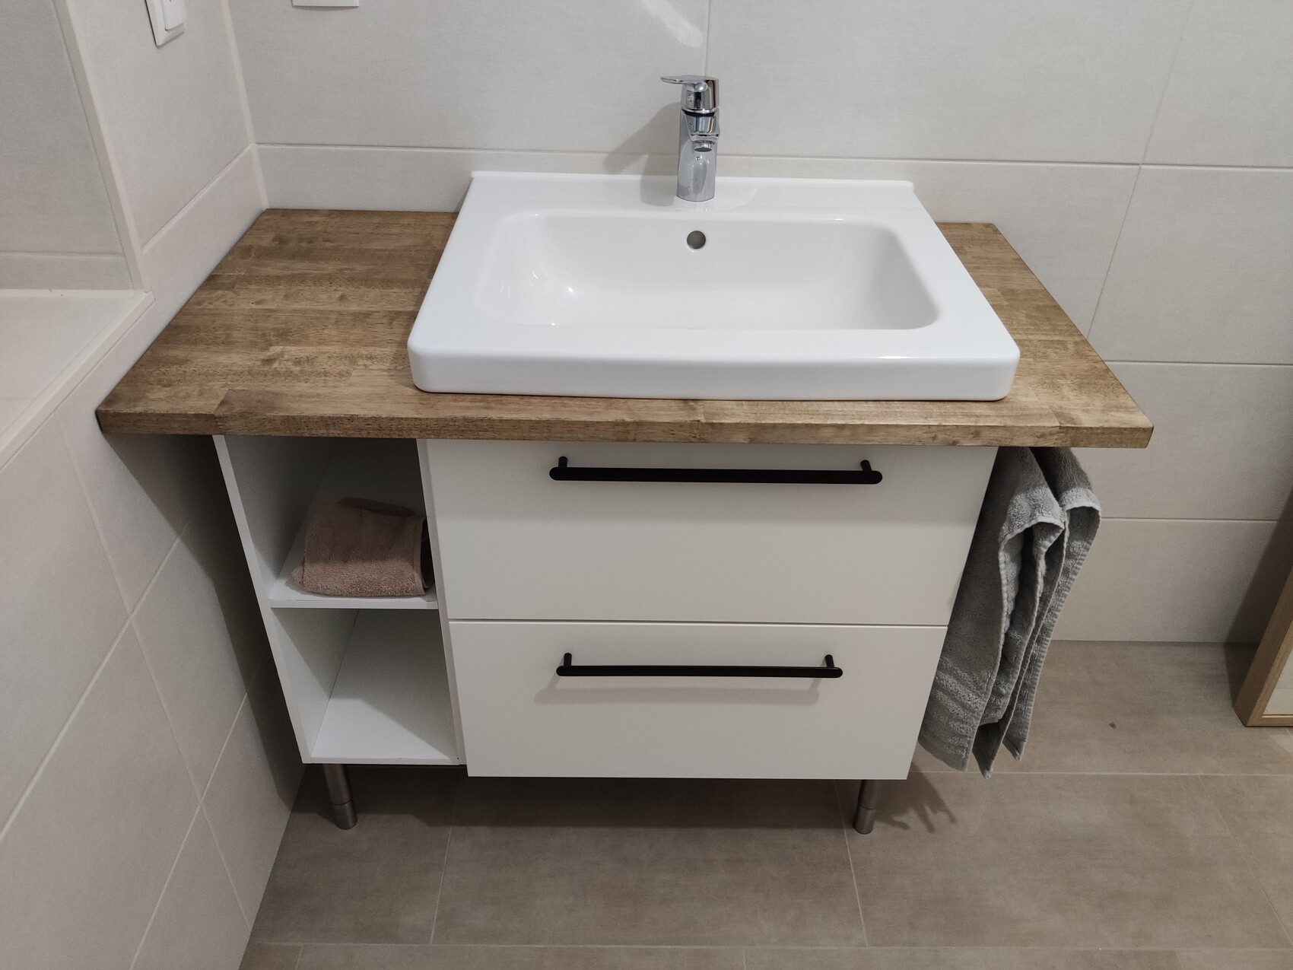
In the bathroom, the same setup with a double sink will be installed in the next few days.
Stefan001 schrieb:
We also customized our Godmorgon a bit with a custom countertop and a small extension. We decided against wall-mounting it. It now stands on four of the Godmorgon legs. This is for the guest bathroom.
In the main bathroom, the same setup with a double sink will be installed in the next few days.
[ATTACH alt="IMG_20211102_194252.jpg"]66704[/ATTACH][ATTACH alt="IMG_20211102_212250.jpg"]66705[/ATTACH][ATTACH alt="IMG_20211102_212308.jpg"]66706[/ATTACH][ATTACH alt="IMG_20211102_212332.jpg"]66707[/ATTACH] Do you already have the double sink setup for your bathroom?
We are planning exactly the same 🙂
Is the vanity also from Ikea for your double sink?
S
Stefan00115 Nov 2021 13:33Yes, it is actually finished. The base cabinet is also from IKEA, and the two small shelves were custom built to fit.
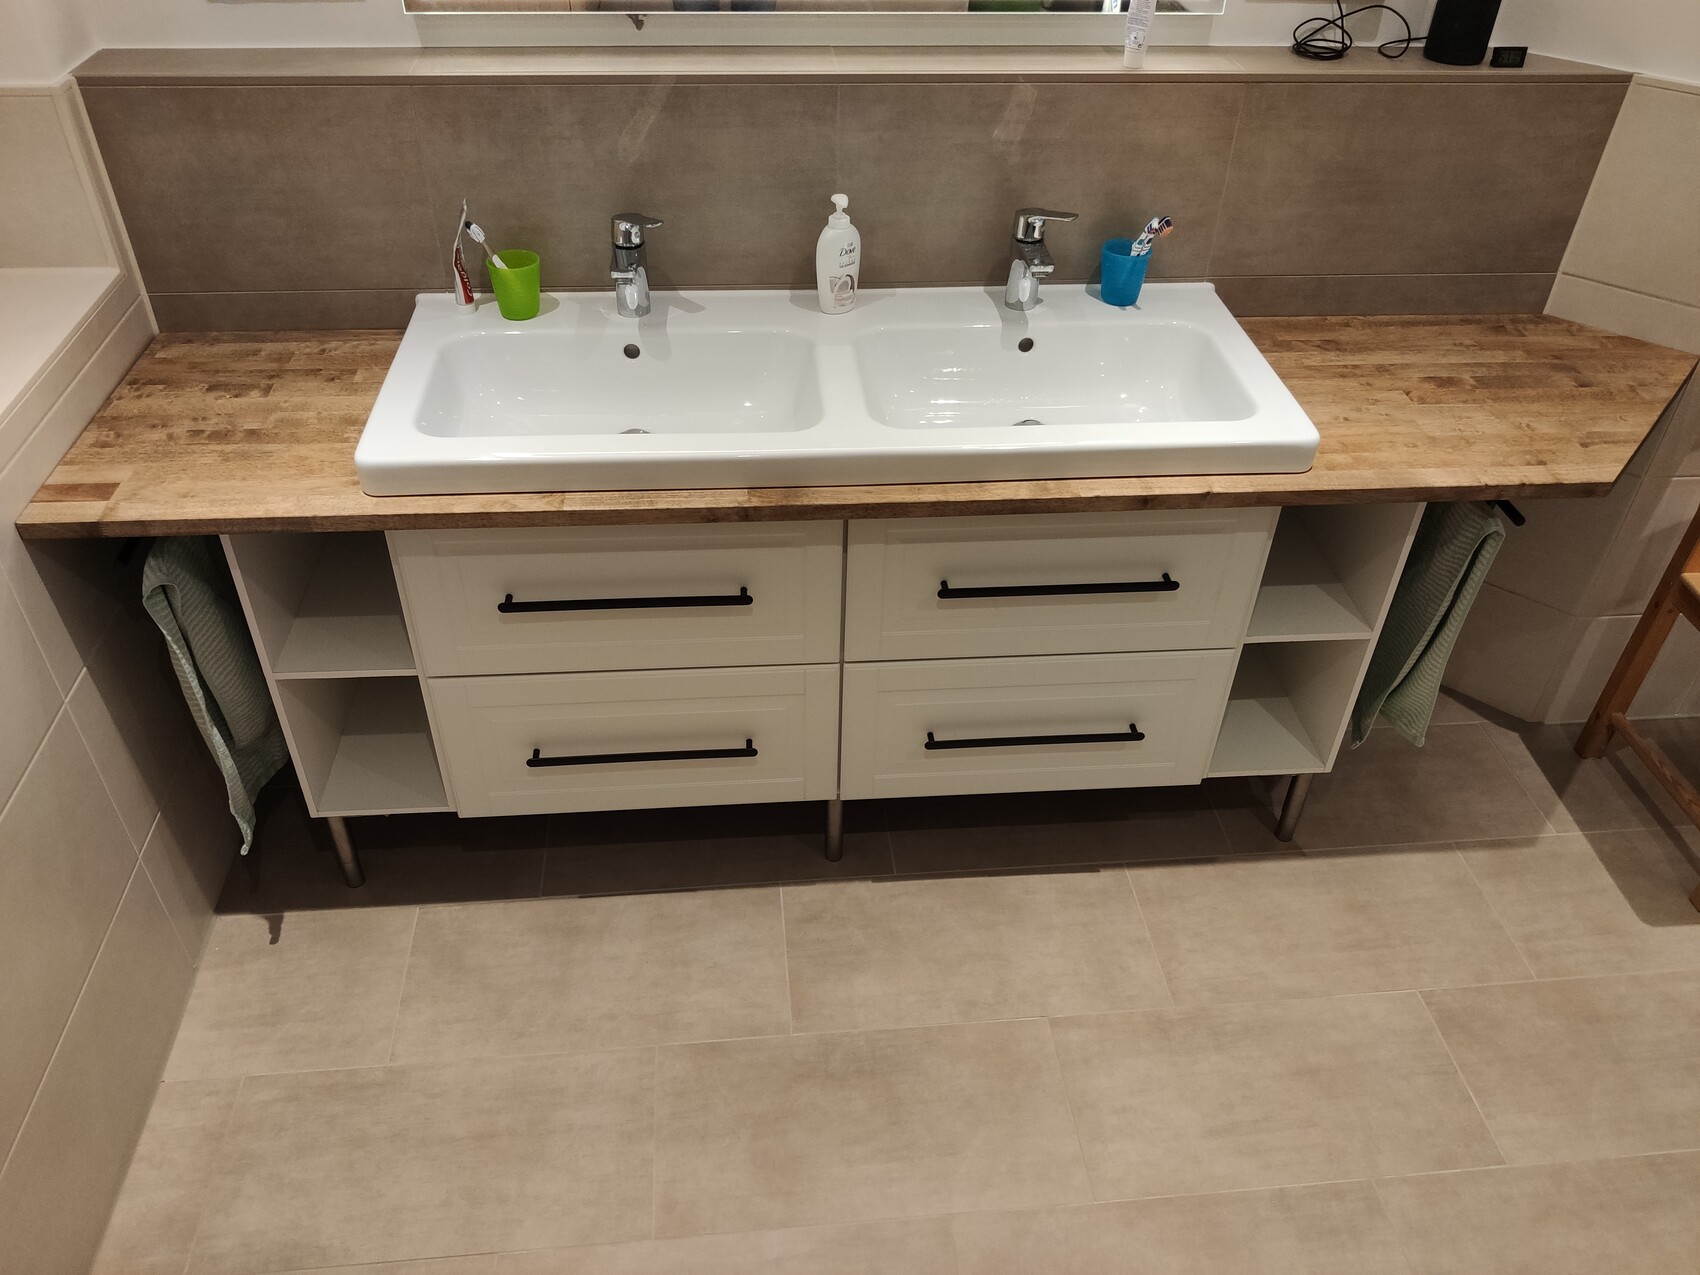

Stefan001 schrieb:
Yes, it is actually finished. The base cabinet is also from IKEA, and the two small shelves were built separately.Looks stylish!
We have two separate sinks and would like to buy two 80cm (31.5 inch) base cabinets each (GODMORGON TOLKEN) – with one continuous 160cm (63 inch) countertop – all from the Godmorgon series.
I find the prices simply unbeatable... I think it will serve its purpose well!
S
Stefan00115 Nov 2021 14:18We have the 120cm (47 inches) model, and the washbasin is 125cm (49 inches).
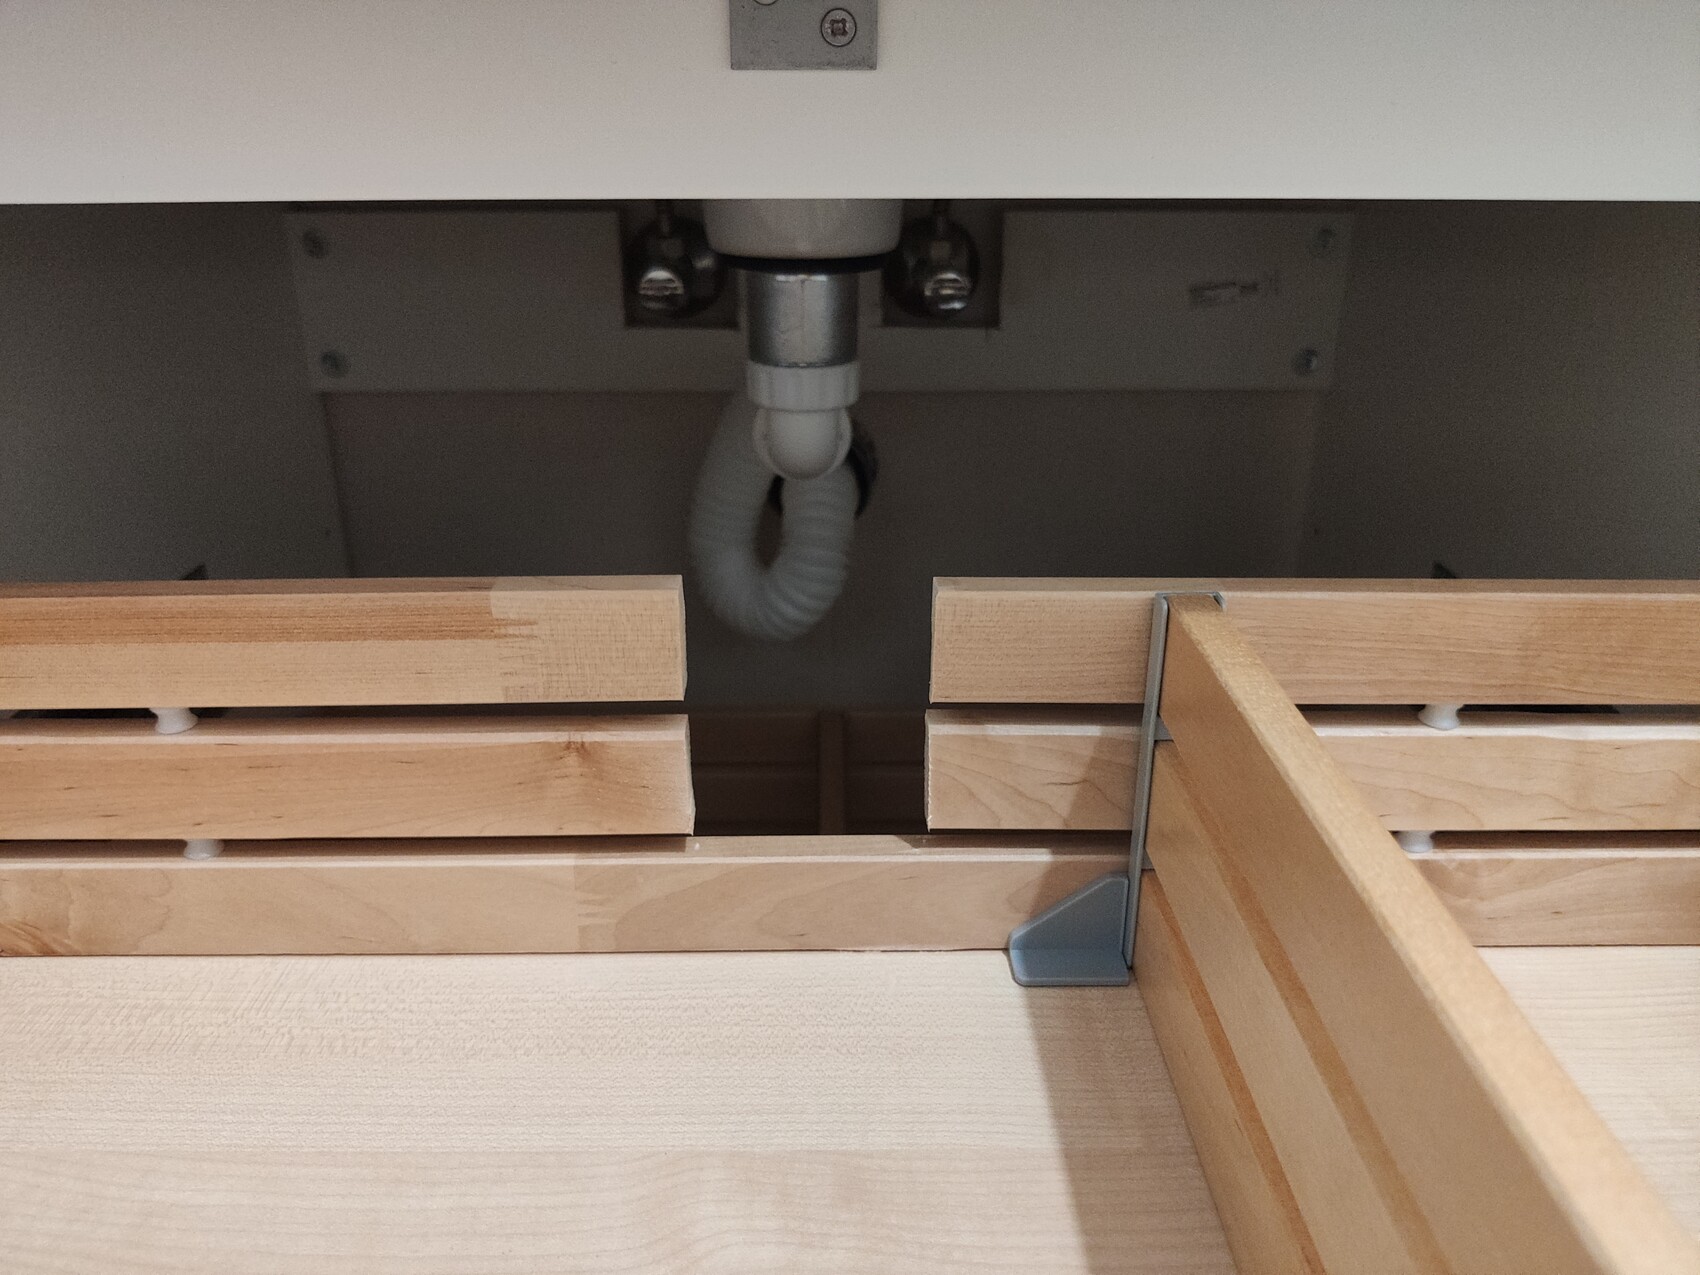
It’s best to carefully consider how the unit will actually be installed and how everything fits together. We had a serious mess with the trap and the reinforcing bar on the back, which unfortunately is located exactly where the water connections and the drain are.
Do you want to mount the furniture on the wall and completely avoid using legs?
It’s best to carefully consider how the unit will actually be installed and how everything fits together. We had a serious mess with the trap and the reinforcing bar on the back, which unfortunately is located exactly where the water connections and the drain are.
Do you want to mount the furniture on the wall and completely avoid using legs?
Similar topics