
ᐅ Looking for the interior dimensions and side panel thickness of the IKEA METOD system.
Created on: 18 Apr 2015 20:51
K
Katzenmami64
Hello dear community!
We want to order an IKEA kitchen for the first time because we have been very satisfied with our previous IKEA furniture. However, we do not plan to replace our existing freestanding refrigeration units; instead, we thought about placing them inside the IKEA built-in cabinets. We don’t know how thick the side panels of the Metod system are and what the interior dimensions would be. The appliances have the following dimensions:
Freezer: W 55.3cm (22 inches) x H 84.5cm (33 inches) x D 57.4cm (23 inches) to fit into ME 718
Refrigerator: W 54.0cm (21 inches) x H 144.0cm (57 inches) x D 59.5cm (23 inches) to fit into ME 721
Would they fit inside?
Also important:
a) Are the back panels made of fiberboard?
b) Are the door hinges overlay or inset?
c) How tall is the upper door on the ME 721 (it looks like about 80cm (31 inches))?
Thank you very much for your help!
We want to order an IKEA kitchen for the first time because we have been very satisfied with our previous IKEA furniture. However, we do not plan to replace our existing freestanding refrigeration units; instead, we thought about placing them inside the IKEA built-in cabinets. We don’t know how thick the side panels of the Metod system are and what the interior dimensions would be. The appliances have the following dimensions:
Freezer: W 55.3cm (22 inches) x H 84.5cm (33 inches) x D 57.4cm (23 inches) to fit into ME 718
Refrigerator: W 54.0cm (21 inches) x H 144.0cm (57 inches) x D 59.5cm (23 inches) to fit into ME 721
Would they fit inside?
Also important:
a) Are the back panels made of fiberboard?
b) Are the door hinges overlay or inset?
c) How tall is the upper door on the ME 721 (it looks like about 80cm (31 inches))?
Thank you very much for your help!
K
Katzenmami6419 Apr 2015 14:15Correct. Our freezer is also a freestanding unit. However, we want to have it integrated into cabinets to keep it out of sight.
Back in 2007, I picked up a brochure from a company at a home improvement store that specialized in conversion cabinets for freestanding appliances, at that time specifically for washing machines. We eventually decided against it and I threw the brochure away. I regret that now because I can no longer find the manufacturer. It is definitely possible to install freestanding units into cabinetry, and even major kitchen manufacturers produce custom conversion cabinets for this purpose (according to a kitchen consultant). Of course, these come at a hefty price.
Back in 2007, I picked up a brochure from a company at a home improvement store that specialized in conversion cabinets for freestanding appliances, at that time specifically for washing machines. We eventually decided against it and I threw the brochure away. I regret that now because I can no longer find the manufacturer. It is definitely possible to install freestanding units into cabinetry, and even major kitchen manufacturers produce custom conversion cabinets for this purpose (according to a kitchen consultant). Of course, these come at a hefty price.
I
IKEA-Experte19 Apr 2015 16:35Do you always want to open the cabinet door before opening the refrigerator door?
If the refrigerator fits into the cabinet depth, including the wall spacers described in the instructions, I would first install a 40 cm (16 inches) high drawer at the bottom, with a shelf for the refrigerator above it. This way, the items in the refrigerator would be accessible without much bending. Additionally, the shelf can be set a little lower so that the refrigerator door aligns flush at the bottom with the cabinet door. Since the refrigerator door alone is approximately 137/138 cm (54/54.3 inches) high, a 140 cm (55 inches) tall cabinet door would fit in front of it. Above that, there would be another 40 cm (16 inches) high door. The front would then be symmetrically divided, and if a base cabinet with a 40 cm (16 inches) drawer is placed next to it, the design would also work well.
If the refrigerator fits into the cabinet depth, including the wall spacers described in the instructions, I would first install a 40 cm (16 inches) high drawer at the bottom, with a shelf for the refrigerator above it. This way, the items in the refrigerator would be accessible without much bending. Additionally, the shelf can be set a little lower so that the refrigerator door aligns flush at the bottom with the cabinet door. Since the refrigerator door alone is approximately 137/138 cm (54/54.3 inches) high, a 140 cm (55 inches) tall cabinet door would fit in front of it. Above that, there would be another 40 cm (16 inches) high door. The front would then be symmetrically divided, and if a base cabinet with a 40 cm (16 inches) drawer is placed next to it, the design would also work well.
K
Katzenmami6421 Apr 2015 14:08Hello Ikea expert (– are you also a Linux fan?)!
Couldn’t reply earlier. So here we go:
The idea of a 40cm (15¾ inches) base cabinet isn’t bad. But then I’d again have that tiny cabinet so high up, which I don’t want. I’m quite frustrated with IKEA. They simply don’t offer a 160cm (63 inches) option, even though they have all the others in 20cm (7¾ inches) increments! I believe it’s less about storage costs and more that they want to promote their own cooling appliances. Now, a bit more about our kitchen.
We live in an older building where a large apartment (about 150 square meters (1,615 square feet)) was divided into two smaller ones in the early 1950s (post-war housing shortage), and in our apartment the kitchen and bathroom were created afterwards. The kitchen is only 1.84 m x 3.98 m (6 ft x 13 ft) “large” and very badly planned in terms of connections: water and high-voltage electrical connections are on the left long wall, and the gas connection is diagonally opposite on the right. The door and window are on the shorter opposite walls, with the radiator under the window (which I think is unnecessary in a kitchen, but the landlord thinks otherwise), so we can only build a galley kitchen with shallower cabinets on one side. That is on the right, because to the left of the kitchen door (a folding door, due to a room-air dependent boiler in a space under 8 square meters (86 square feet)) there is only 49.5 cm (19½ inches) of space to the wall, and on the right 43.5 cm (17 inches), with the combined boiler hanging 22 cm (8¾ inches) away from the door. Below that are two connected stainless-steel waste bins, which should also stay there.
So we don’t have many options for kitchen layout. The fact that all kitchen manufacturers only offer standard depths and charge very high prices for cabinets with reduced depth was another reason for choosing an IKEA kitchen. But now, after learning about the tragedy regarding missing 160cm (63 inches) cabinet doors, that’s the only reason left. Here is my plan; a 40cm (15¾ inches) cabinet at the top wouldn’t look good:

Couldn’t reply earlier. So here we go:
The idea of a 40cm (15¾ inches) base cabinet isn’t bad. But then I’d again have that tiny cabinet so high up, which I don’t want. I’m quite frustrated with IKEA. They simply don’t offer a 160cm (63 inches) option, even though they have all the others in 20cm (7¾ inches) increments! I believe it’s less about storage costs and more that they want to promote their own cooling appliances. Now, a bit more about our kitchen.
We live in an older building where a large apartment (about 150 square meters (1,615 square feet)) was divided into two smaller ones in the early 1950s (post-war housing shortage), and in our apartment the kitchen and bathroom were created afterwards. The kitchen is only 1.84 m x 3.98 m (6 ft x 13 ft) “large” and very badly planned in terms of connections: water and high-voltage electrical connections are on the left long wall, and the gas connection is diagonally opposite on the right. The door and window are on the shorter opposite walls, with the radiator under the window (which I think is unnecessary in a kitchen, but the landlord thinks otherwise), so we can only build a galley kitchen with shallower cabinets on one side. That is on the right, because to the left of the kitchen door (a folding door, due to a room-air dependent boiler in a space under 8 square meters (86 square feet)) there is only 49.5 cm (19½ inches) of space to the wall, and on the right 43.5 cm (17 inches), with the combined boiler hanging 22 cm (8¾ inches) away from the door. Below that are two connected stainless-steel waste bins, which should also stay there.
So we don’t have many options for kitchen layout. The fact that all kitchen manufacturers only offer standard depths and charge very high prices for cabinets with reduced depth was another reason for choosing an IKEA kitchen. But now, after learning about the tragedy regarding missing 160cm (63 inches) cabinet doors, that’s the only reason left. Here is my plan; a 40cm (15¾ inches) cabinet at the top wouldn’t look good:
I
IKEA-Experte21 Apr 2015 14:33The issue with the door height mainly arises because it is not a built-in appliance. It’s unrealistic to expect IKEA to adjust the dimensions accordingly.
The gap between the upper and lower cabinets seems too large to me.
With a 20 cm (8 inches) drawer below the refrigerator and the 140 cm (55 inches) door above, there would still be 60 cm (24 inches) left. The door would then be the same size as the upper cabinets. If you swap the drawers under the oven, the lower fronts would be aligned in height, or you could combine two 20 cm (8 inches) drawers to make a 40 cm (16 inches) one, although this setup doesn’t fit well with the freezer arrangement either.
The gap between the upper and lower cabinets seems too large to me.
With a 20 cm (8 inches) drawer below the refrigerator and the 140 cm (55 inches) door above, there would still be 60 cm (24 inches) left. The door would then be the same size as the upper cabinets. If you swap the drawers under the oven, the lower fronts would be aligned in height, or you could combine two 20 cm (8 inches) drawers to make a 40 cm (16 inches) one, although this setup doesn’t fit well with the freezer arrangement either.
K
Katzenmami6421 Apr 2015 16:15Are the gaps too wide??? They are about 77 cm (30 inches)... we currently have a 60 cm (24 inches) gap, which is too small for us. We are tall...
Regarding the freezer layout: The uploaded sketch contains an error concerning the sink cabinet, and I hadn’t indicated that we want to swap the doors on the ME 718 so that the 120 cm (47 inches) door is at the bottom, which looks better (more even steps). However, I have now corrected it and re-uploaded, and I think it doesn’t look so bad anymore; this graduation looks nicer.
I have now measured the refrigerator precisely; results: feet: 3 cm (1 inch), door: 136 cm (54 inches), top edge: 5 cm (2 inches). That means if we omitted the bottom shelf, the door would start 3 cm (1 inch) above the base plate and end at 139 cm (55 inches) height, so 1 cm (0.4 inch) below the top edge of the door... with the Billy shelves, the middle shelf was always fixed, but with these cabinets, all shelves can be adjusted, right?
Regarding the freezer layout: The uploaded sketch contains an error concerning the sink cabinet, and I hadn’t indicated that we want to swap the doors on the ME 718 so that the 120 cm (47 inches) door is at the bottom, which looks better (more even steps). However, I have now corrected it and re-uploaded, and I think it doesn’t look so bad anymore; this graduation looks nicer.
I have now measured the refrigerator precisely; results: feet: 3 cm (1 inch), door: 136 cm (54 inches), top edge: 5 cm (2 inches). That means if we omitted the bottom shelf, the door would start 3 cm (1 inch) above the base plate and end at 139 cm (55 inches) height, so 1 cm (0.4 inch) below the top edge of the door... with the Billy shelves, the middle shelf was always fixed, but with these cabinets, all shelves can be adjusted, right?
I
IKEA-Experte21 Apr 2015 18:15If you are that tall, you obviously need the greater clearance.
Why not set everything to 248 cm (8 ft 1.65 in)?
The cabinet looks like this:
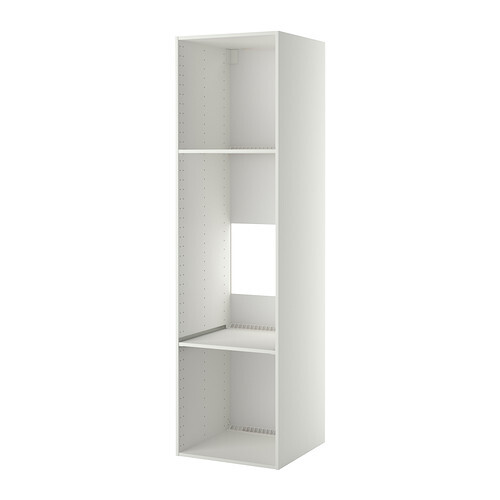
Metod tall cabinet carcass
The bottom panel can’t be removed, it holds the cabinet together and the feet are attached to it.
Why not set everything to 248 cm (8 ft 1.65 in)?
The cabinet looks like this:
Metod tall cabinet carcass
The bottom panel can’t be removed, it holds the cabinet together and the feet are attached to it.
Similar topics