
Hello everyone,
we purchased the wall cabinet Godmorgon from IKEA as well as a countertop (which is 1.36m (4 ft 6 in) long), into which our built-in washbasin will be installed later. Our wall is made of hollow brick Unipor and has a thickness of 17.5cm (7 inches) in the installation area in the rough construction stage, plus plaster.
Now, like many others, I am wondering:
I really appreciate any tips or experiences you can share.
we purchased the wall cabinet Godmorgon from IKEA as well as a countertop (which is 1.36m (4 ft 6 in) long), into which our built-in washbasin will be installed later. Our wall is made of hollow brick Unipor and has a thickness of 17.5cm (7 inches) in the installation area in the rough construction stage, plus plaster.
Now, like many others, I am wondering:
- Which screws and wall plugs (anchors) do I need to securely mount the Godmorgon cabinet to the wall?
- Once the countertop with the built-in washbasin is installed on top, should it be additionally supported with brackets (heavy-duty brackets)? If so, which kind?
I really appreciate any tips or experiences you can share.

@parthsnj
So, almost live from the construction site: The washbasin and cabinet are installed.
Villeroy & Boch Avento 100 cm (39 inches)
Ikea God Morgon 100 cm (39 inches).
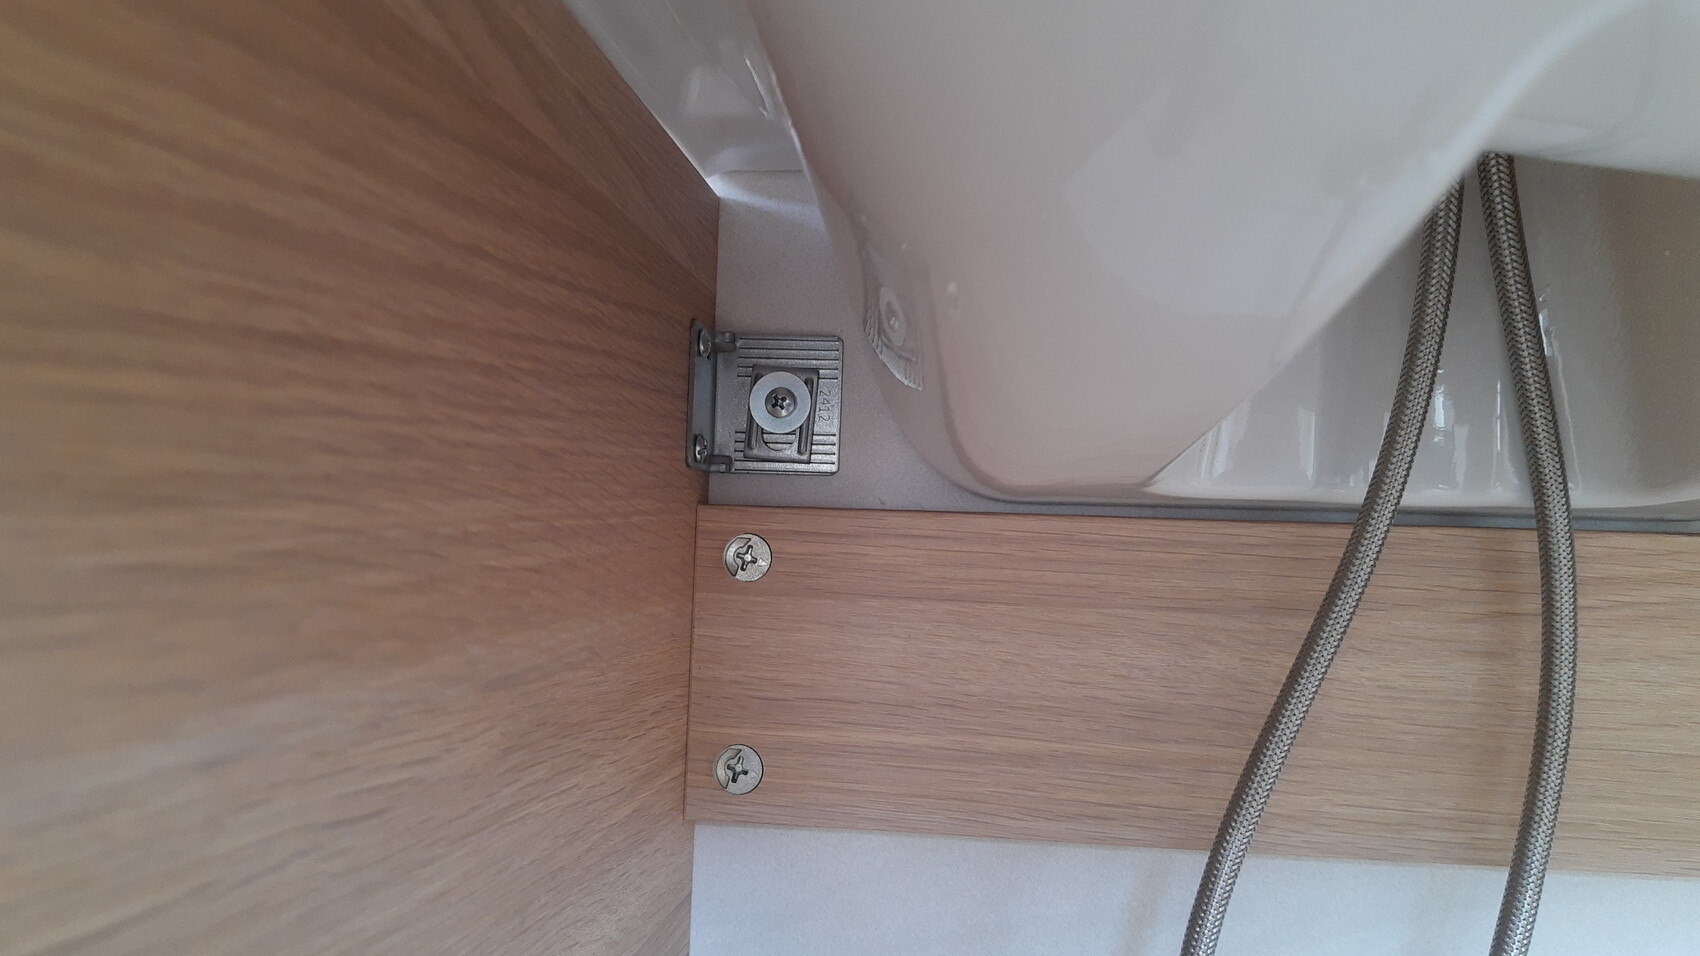
Both fit well together in terms of mounting; the crossbar and brackets clear the back of the sink.
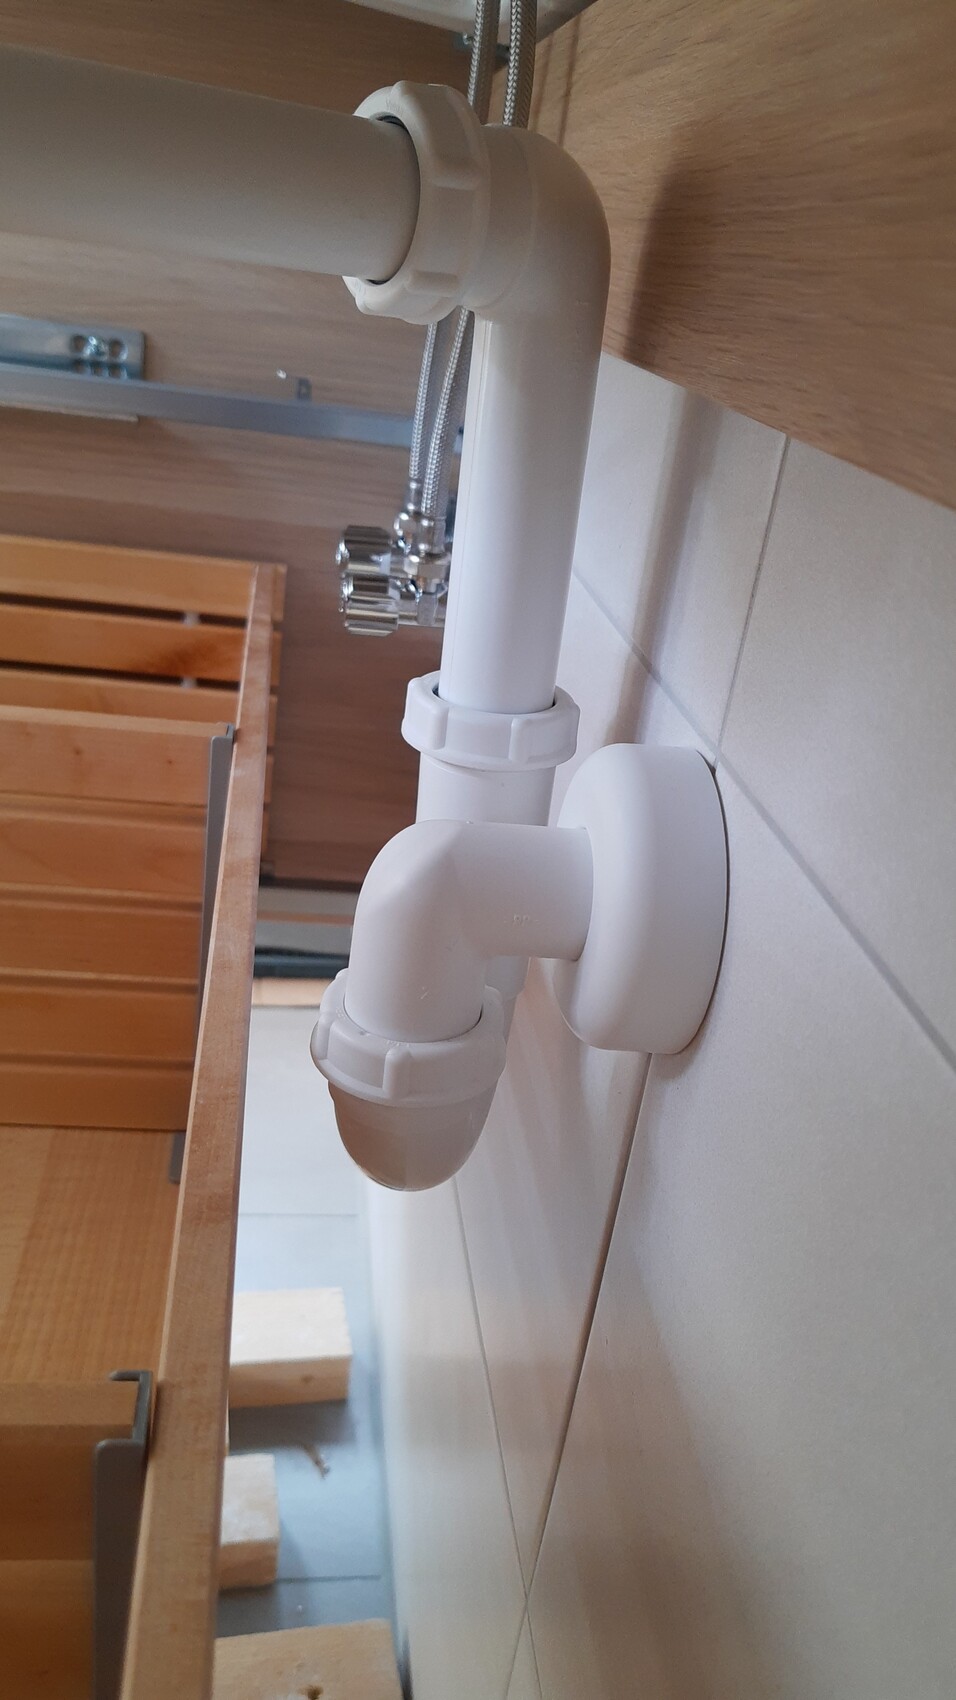
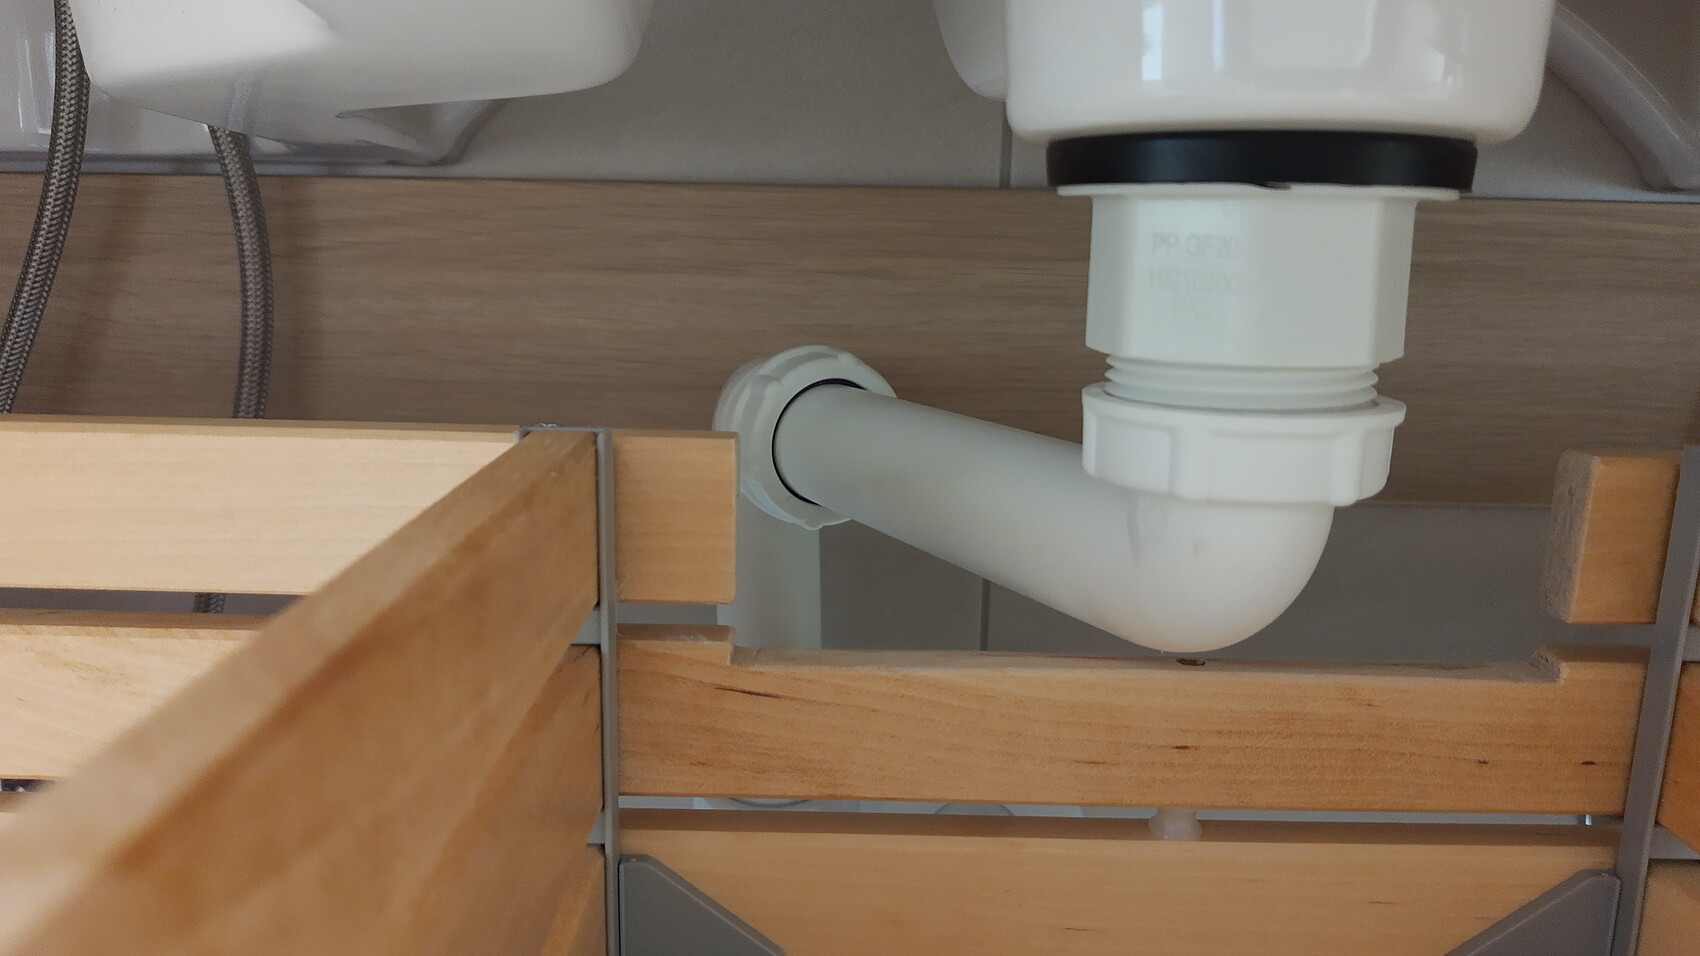
We only needed to cut out a small section of the Pax wardrobe back panel of the upper drawer to create space for the space-saving siphon. The siphon is a standard one from the hardware store.
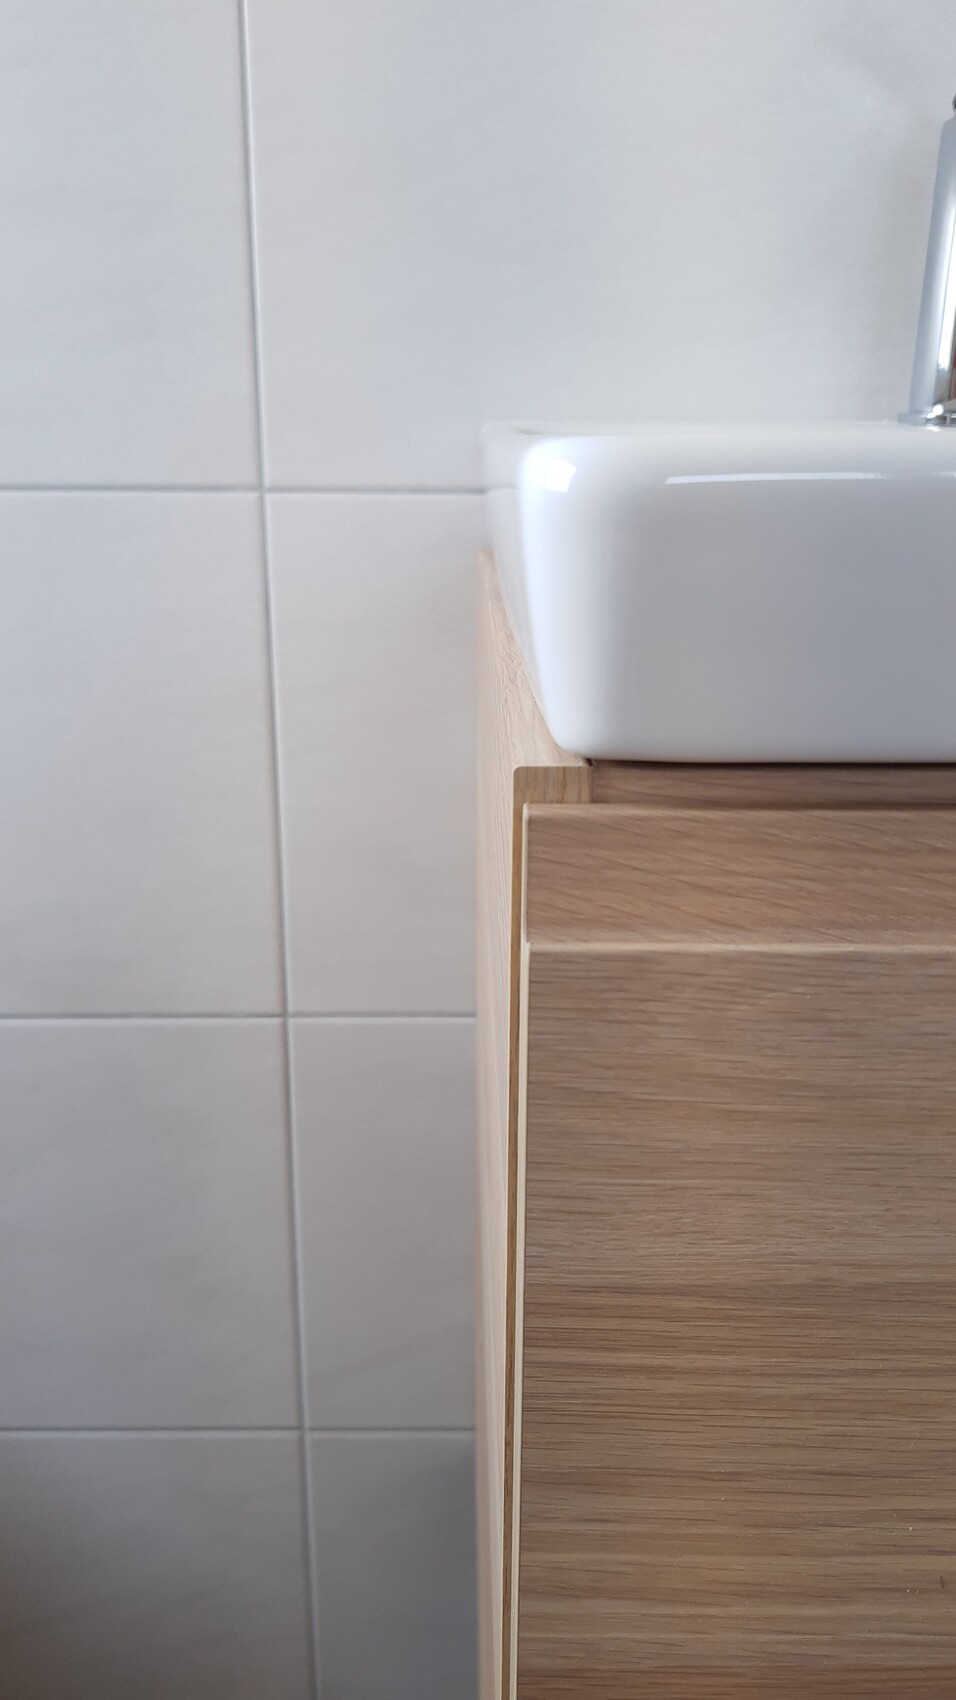
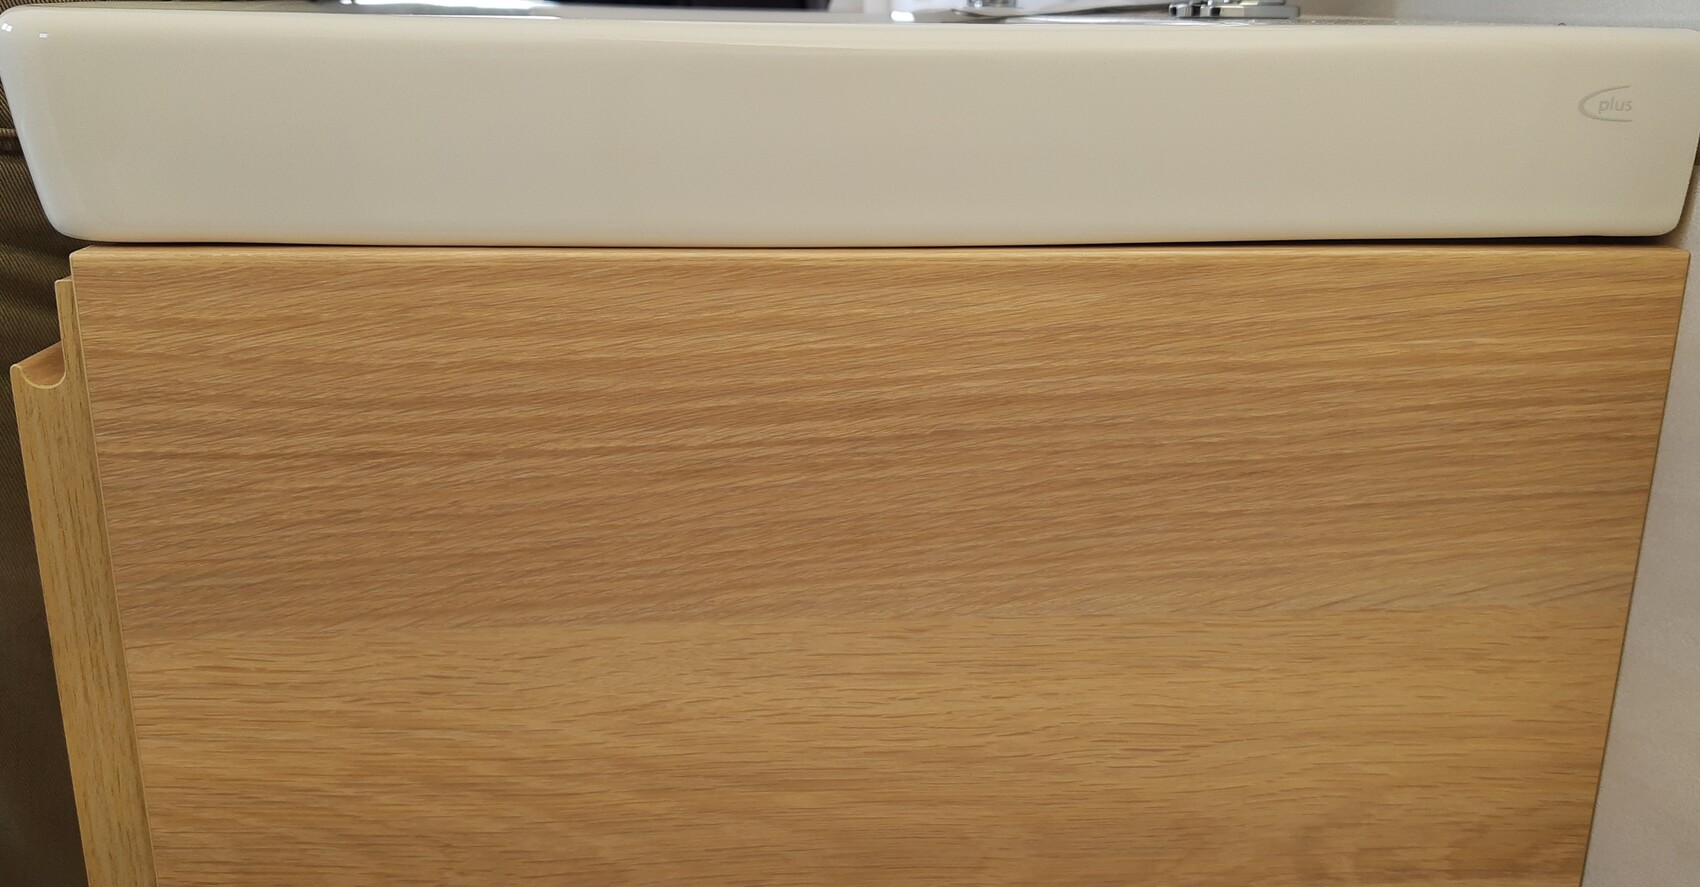
Note: The washbasin is tapered, 100 cm (39 inches) wide at the top, 98 cm (38.5 inches) at the bottom. The cabinet is 100 cm (39 inches) wide, so it overhangs by 2 cm (0.8 inches). We were aware of this but still wanted to combine it with the God Morgon instead of paying more than twice as much for a matching Villeroy & Boch cabinet.
Also, the bottom of the basin isn’t flat, even though it’s marketed as a cabinet washbasin. Checking pictures in bathroom stores, you can also see a gap when combined with Villeroy & Boch cabinets.
@Tolentino
I’ll never forget that you crawled inside the cabinet for me
Here are a few pictures

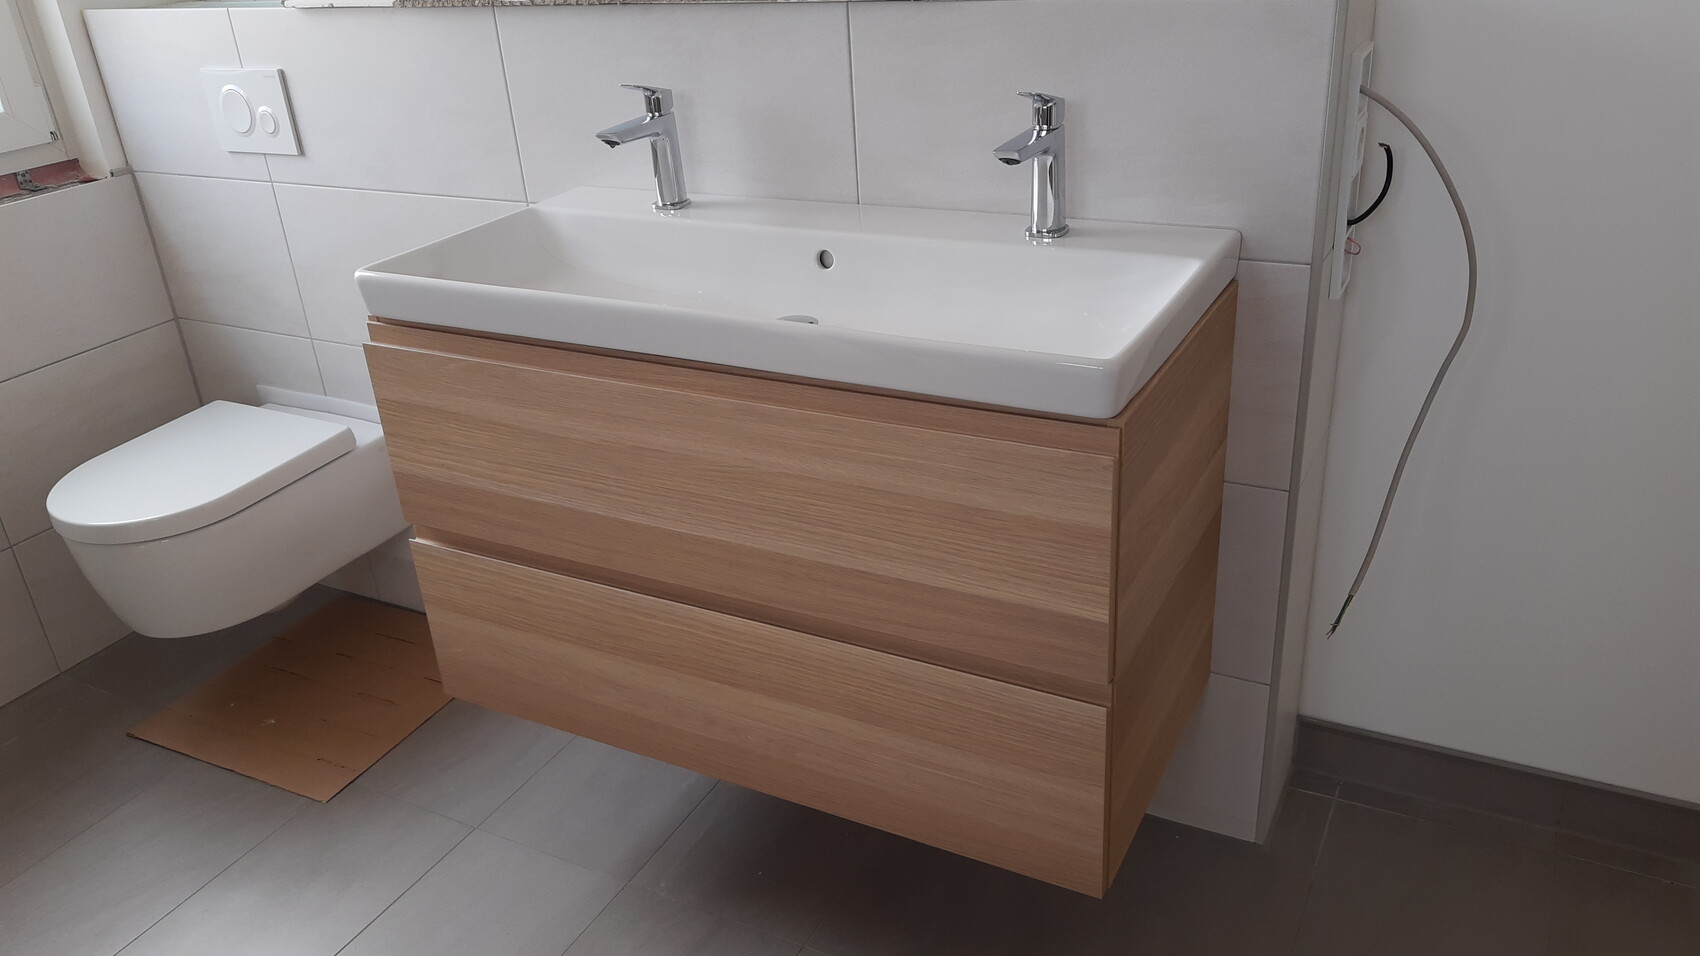
So, almost live from the construction site: The washbasin and cabinet are installed.
Villeroy & Boch Avento 100 cm (39 inches)
Ikea God Morgon 100 cm (39 inches).
Both fit well together in terms of mounting; the crossbar and brackets clear the back of the sink.
We only needed to cut out a small section of the Pax wardrobe back panel of the upper drawer to create space for the space-saving siphon. The siphon is a standard one from the hardware store.
Note: The washbasin is tapered, 100 cm (39 inches) wide at the top, 98 cm (38.5 inches) at the bottom. The cabinet is 100 cm (39 inches) wide, so it overhangs by 2 cm (0.8 inches). We were aware of this but still wanted to combine it with the God Morgon instead of paying more than twice as much for a matching Villeroy & Boch cabinet.
Also, the bottom of the basin isn’t flat, even though it’s marketed as a cabinet washbasin. Checking pictures in bathroom stores, you can also see a gap when combined with Villeroy & Boch cabinets.
@Tolentino
I’ll never forget that you crawled inside the cabinet for me
Here are a few pictures

Steffi33 schrieb:
Can two people really use it at the same time?Of course. As long as everyone has their own faucet, everything is fine.
We didn’t want a giant washbasin, nor two separate sinks. Having two faucets was important.
Similar topics