
Hello everyone,
we purchased the wall cabinet Godmorgon from IKEA as well as a countertop (which is 1.36m (4 ft 6 in) long), into which our built-in washbasin will be installed later. Our wall is made of hollow brick Unipor and has a thickness of 17.5cm (7 inches) in the installation area in the rough construction stage, plus plaster.
Now, like many others, I am wondering:
I really appreciate any tips or experiences you can share.
we purchased the wall cabinet Godmorgon from IKEA as well as a countertop (which is 1.36m (4 ft 6 in) long), into which our built-in washbasin will be installed later. Our wall is made of hollow brick Unipor and has a thickness of 17.5cm (7 inches) in the installation area in the rough construction stage, plus plaster.
Now, like many others, I am wondering:
- Which screws and wall plugs (anchors) do I need to securely mount the Godmorgon cabinet to the wall?
- Once the countertop with the built-in washbasin is installed on top, should it be additionally supported with brackets (heavy-duty brackets)? If so, which kind?
I really appreciate any tips or experiences you can share.
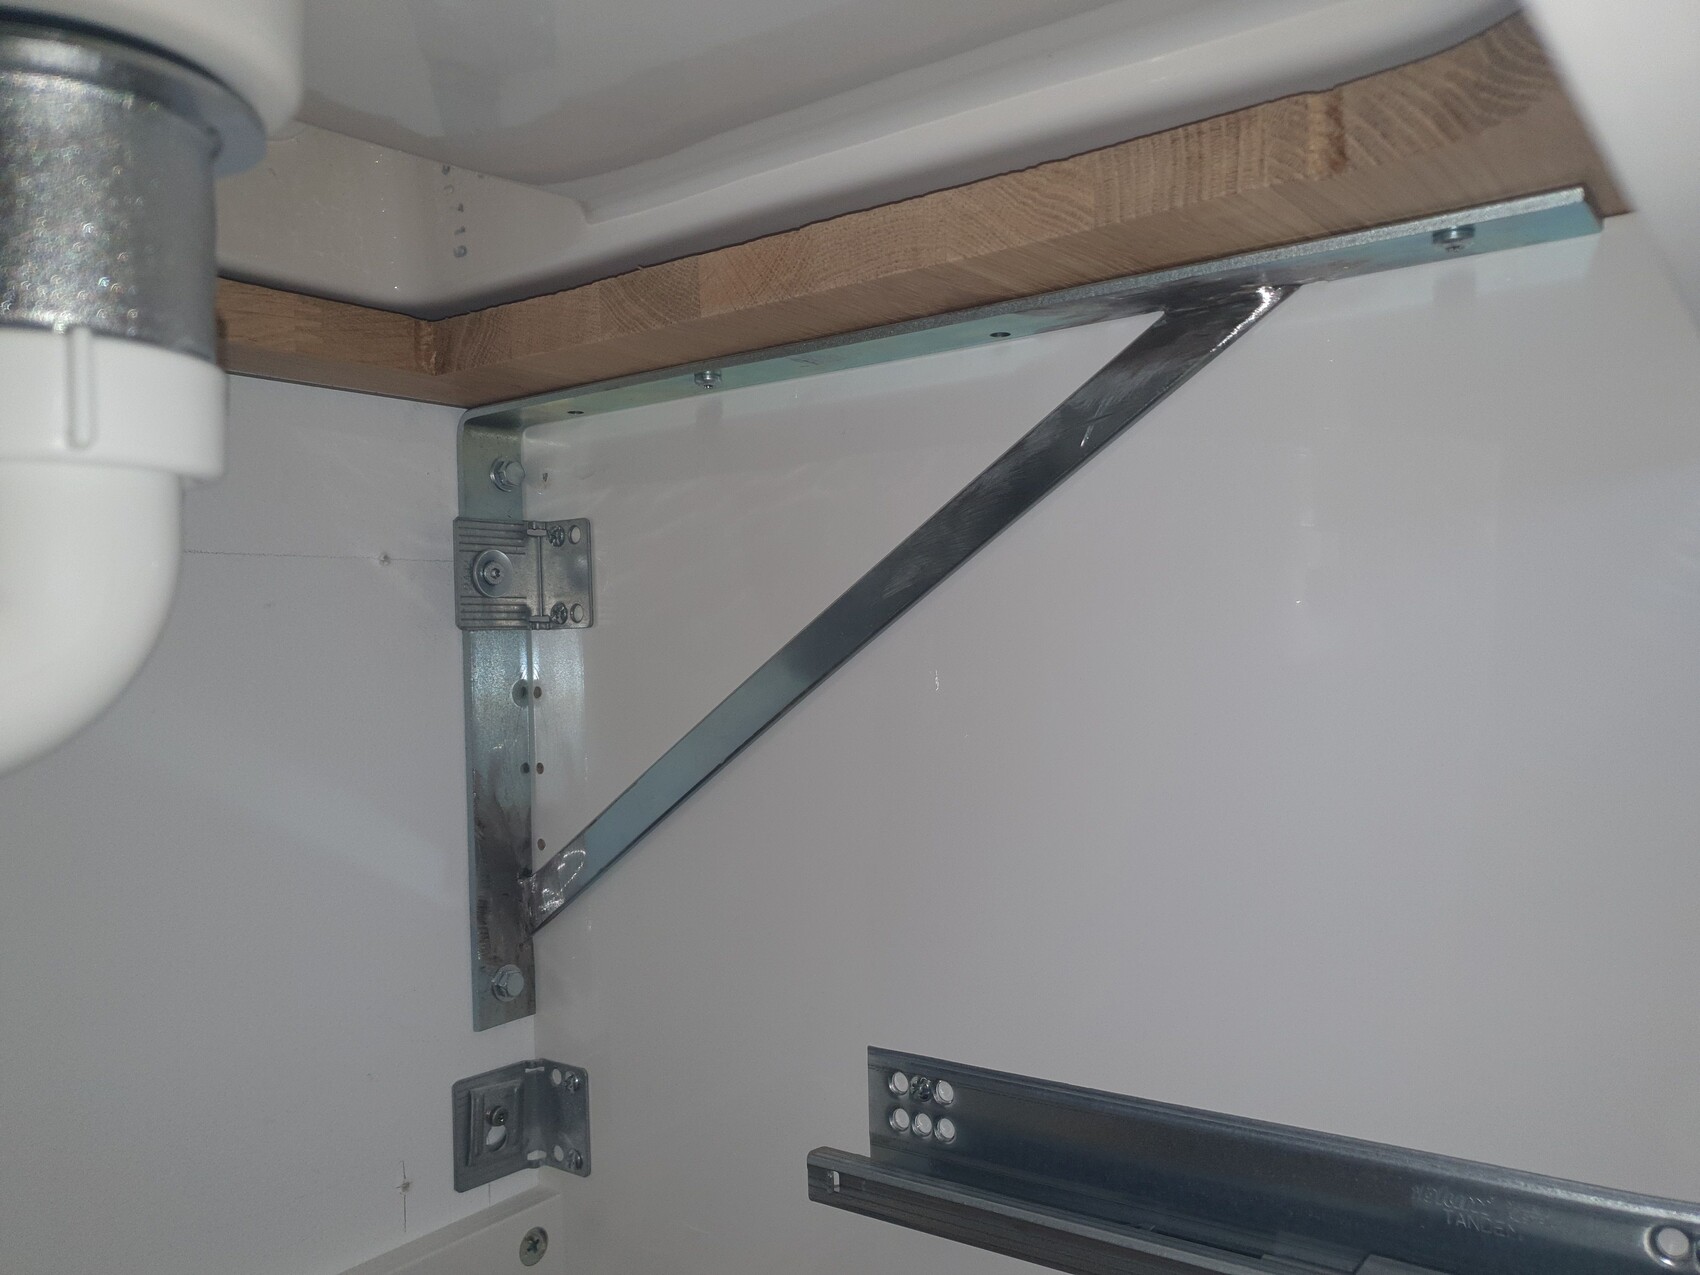
Maybe this helps you. So, I installed heavy-duty corner brackets from the hardware store on both sides inside. However, I modified them so the drawers could still fit. The diagonal braces of the heavy-duty brackets were positioned in the center. I moved them outward. I’m not sure if it was necessary, but it makes the structure feel very stable. I also had to remove a bit from the back panel to accommodate the siphon. In our case, it’s a drywall partition with an OSB board built in.

world-e schrieb:
[ATTACH alt="außen.jpg"]49130[/ATTACH]We are planning something very similar, except that we will have a single sink and the countertop will be only 1.36 meters long (4.5 feet).
I can’t see clearly in the picture—did you install an additional wooden strip as support under the countertop on the right and at the back?
Scout mentioned that 10 mm (0.4 inch) screws with expansion anchors and support brackets should be sufficient. I was actually considering threaded rods because they provide a very secure hold.
This is roughly how it should look later, except the base cabinet won’t be flush. The countertop is 136cm (54 inches) and the IKEA base cabinet is 100cm (39 inches). This leaves 18cm (7 inches) on each side to install towel holders underneath. Since one side, when facing the wall, is on the right and doesn’t border another wall, I definitely want to support it there. However, I don’t want to see any bulky brackets... that’s the dilemma!

So, the wooden board rests on the base cabinet and the heavy-duty brackets. The overhangs on the left and right are no longer supported. We have an overhang of 29cm (11.5 inches).
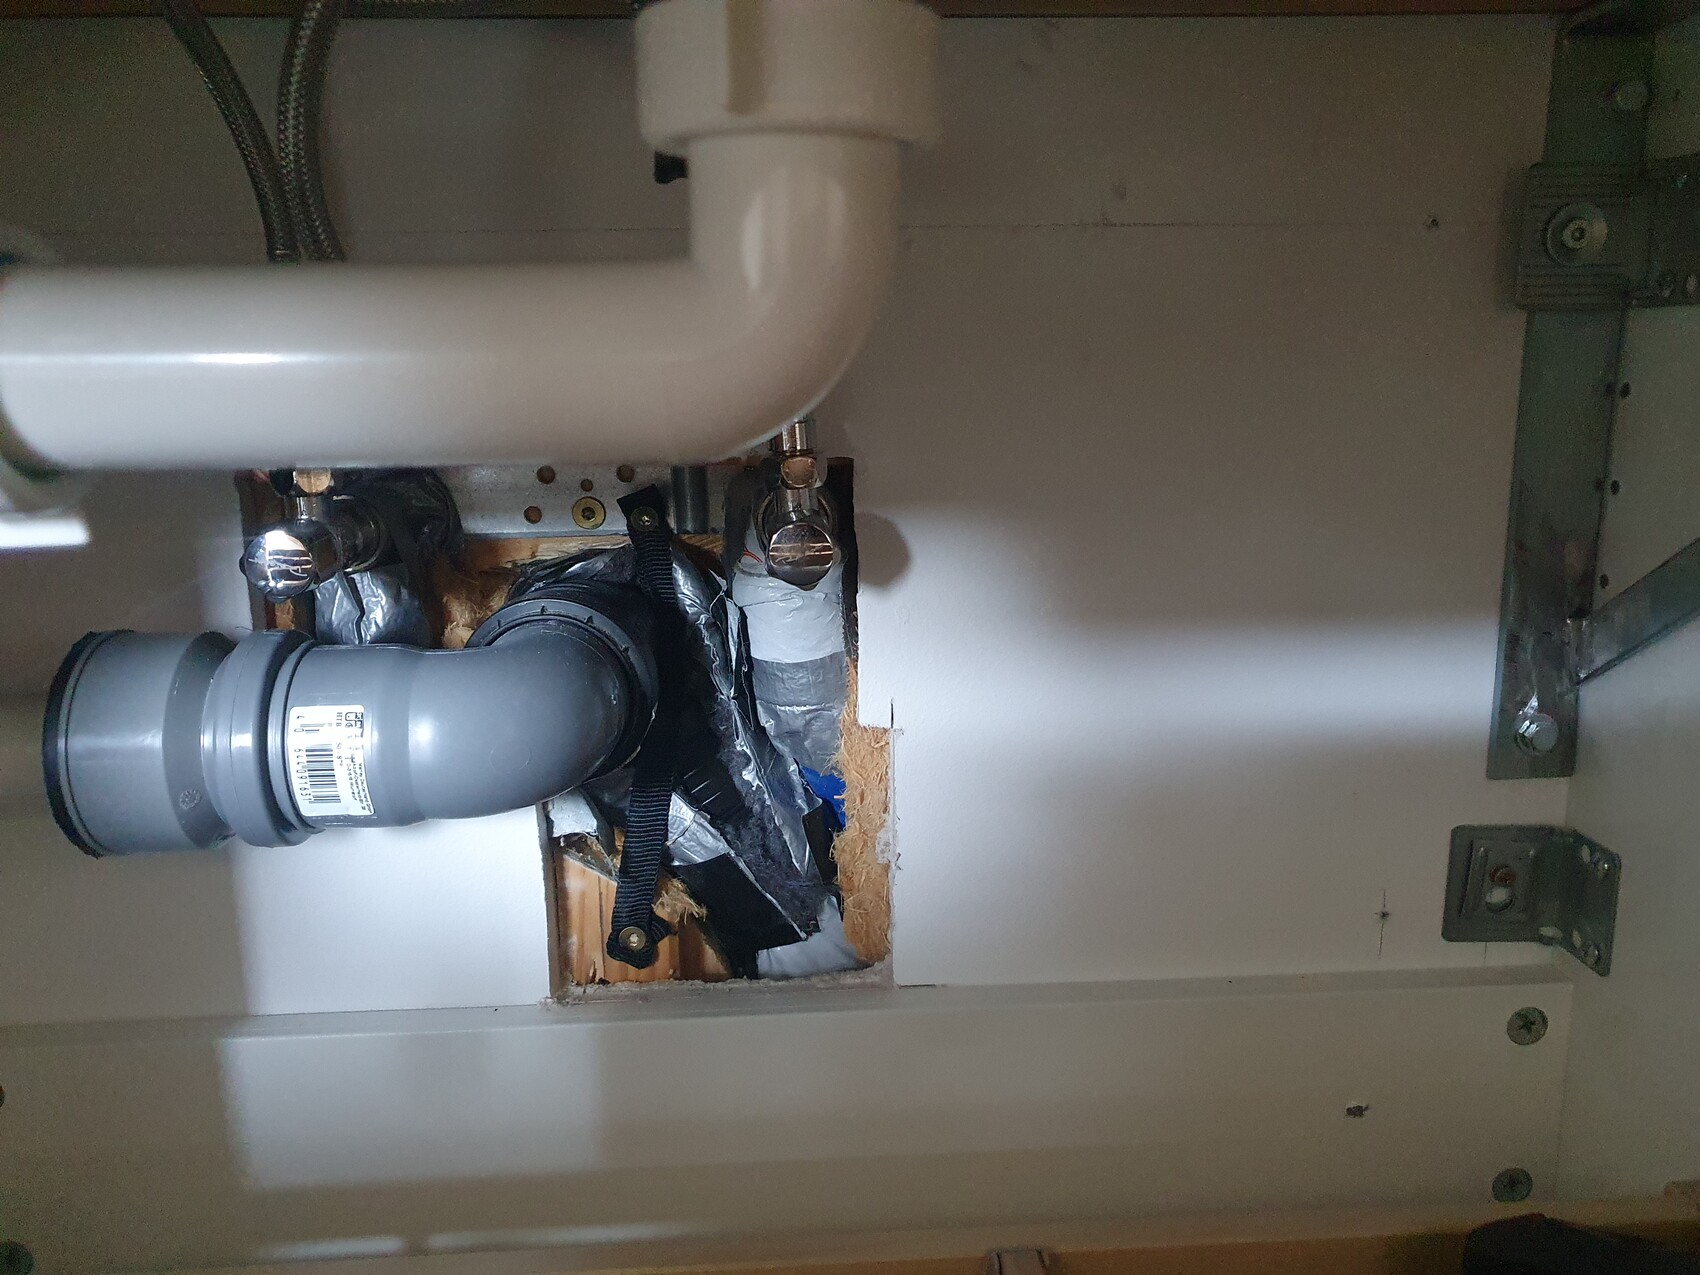
This is how it looks inside.
Right side
Left side:
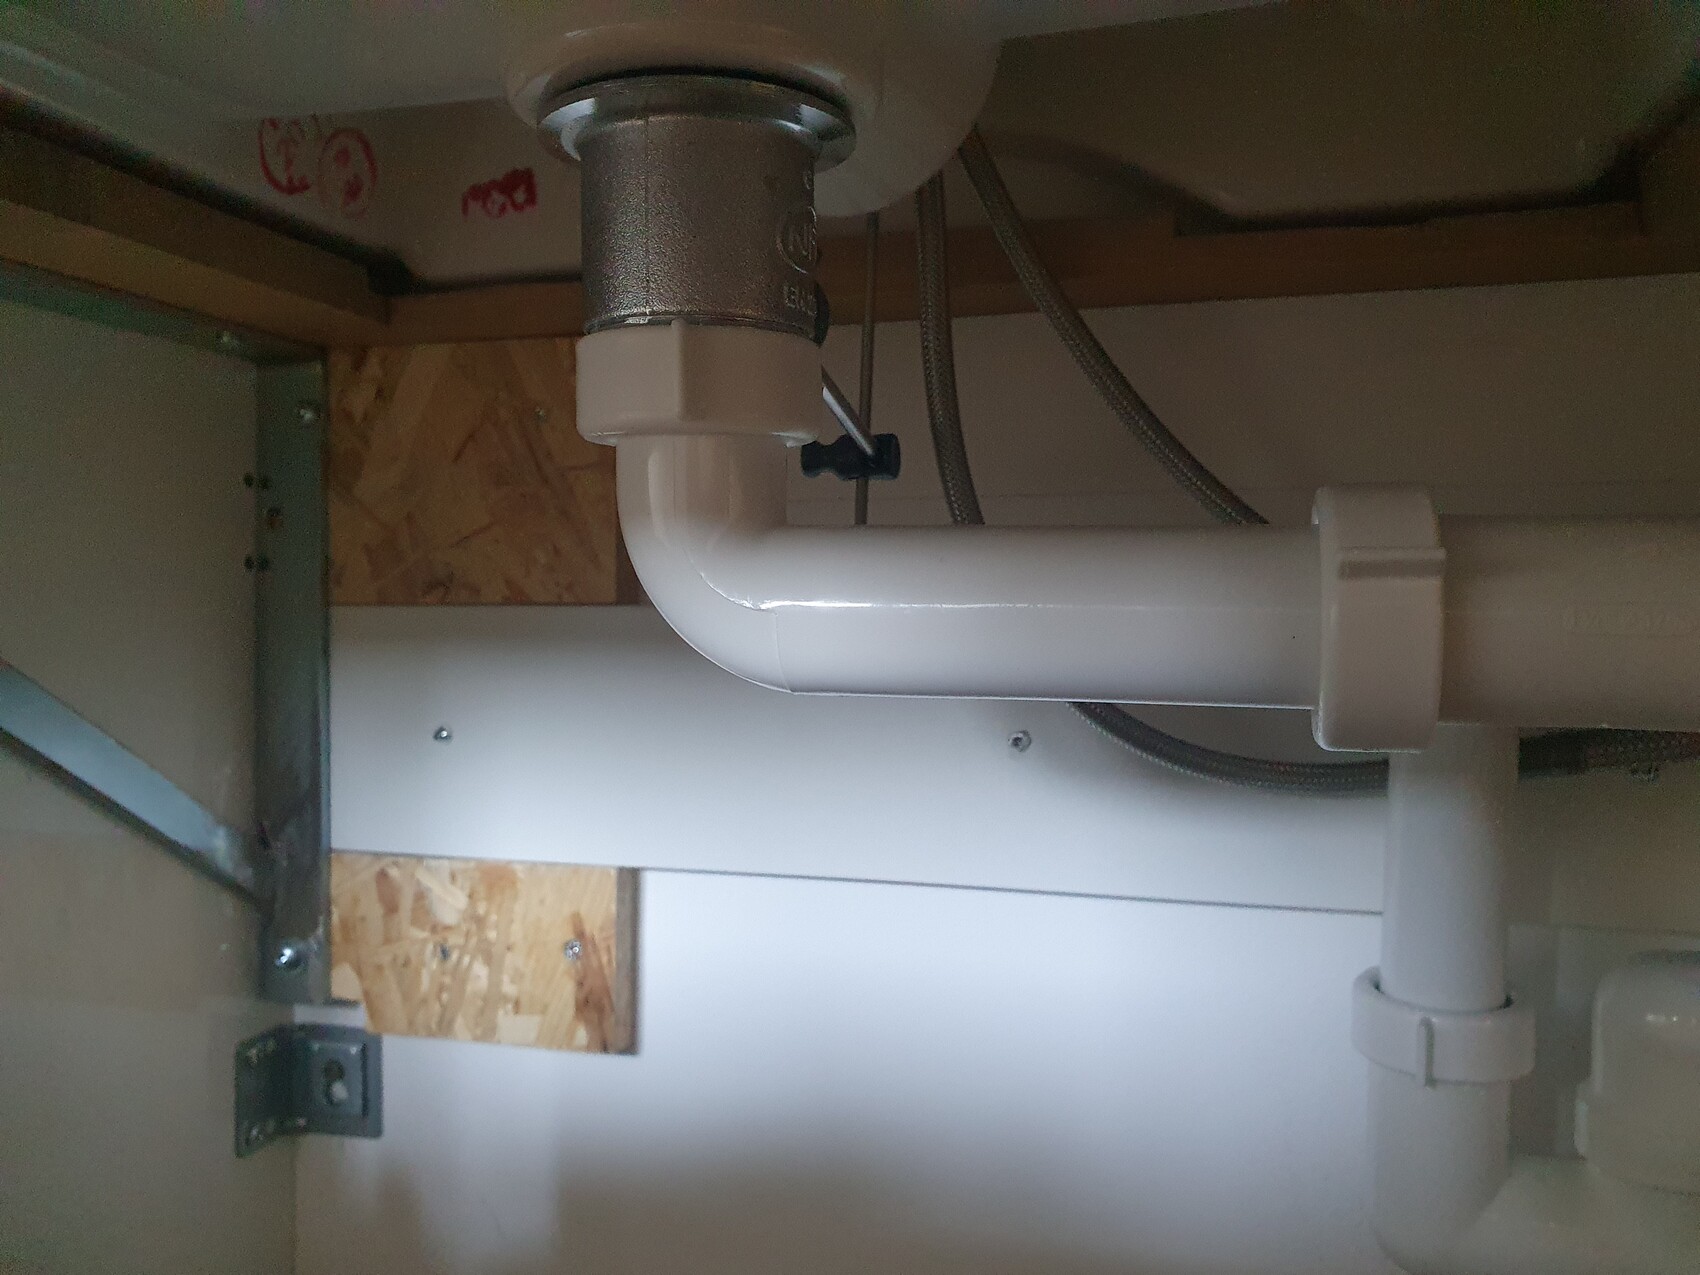
It was quite a bit of fiddling to make room for the double trap, but you don’t have that. On the right side (top image), I had to move the crosspiece because of the drain pipe. On the left, I placed OSB underneath to be flush with the crosspiece so I could screw in the heavy-duty bracket.
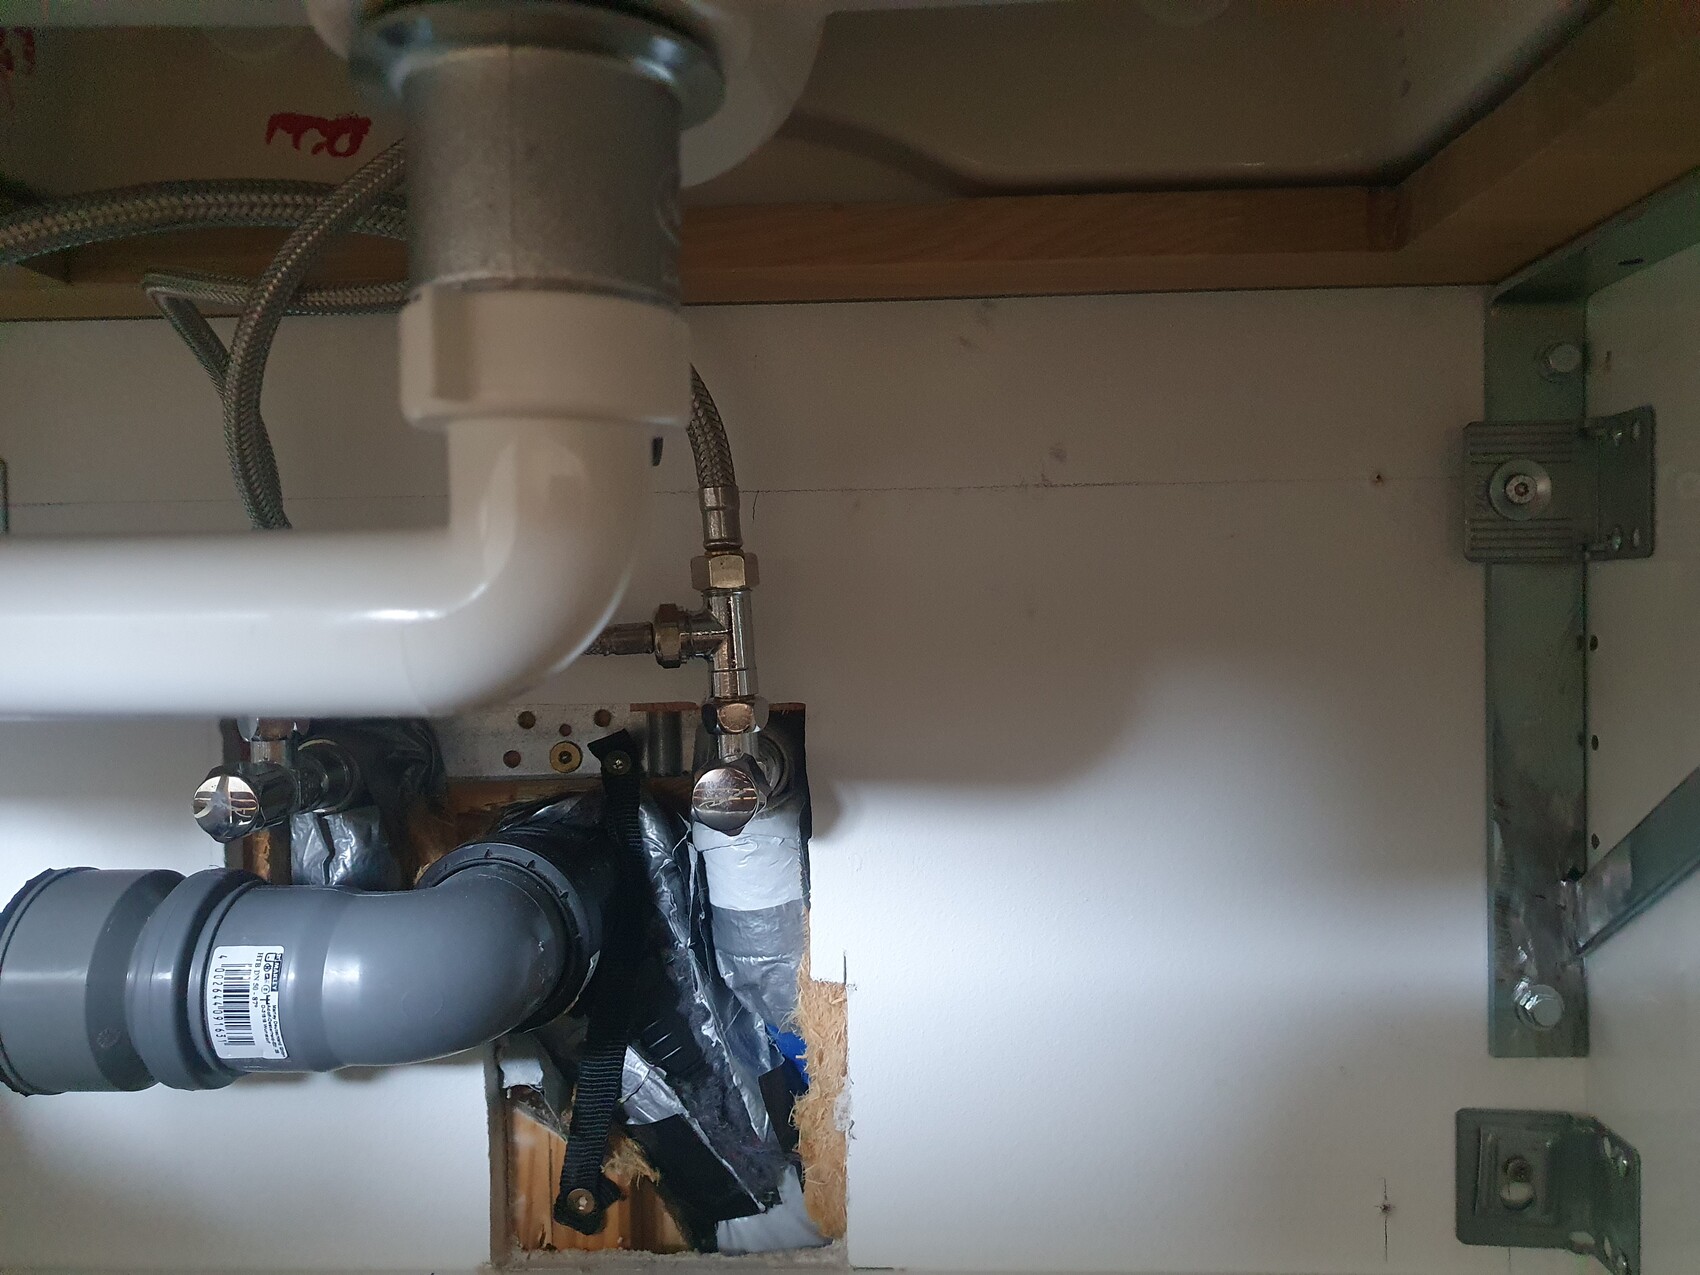
This is how it looks inside.
Right side
Left side:
It was quite a bit of fiddling to make room for the double trap, but you don’t have that. On the right side (top image), I had to move the crosspiece because of the drain pipe. On the left, I placed OSB underneath to be flush with the crosspiece so I could screw in the heavy-duty bracket.
Similar topics