
ᐅ Construction of a 144 sqm bungalow in Fichtenwalde (near Potsdam)
Created on: 16 May 2021 18:56
A
Acof1978
Then I would also like to introduce our building project here and keep you updated.
First, a brief introduction about us. He (42.5 years; controller in healthcare), she (38.5 years; full-time teacher), child (8.75 years; fully dependent). Our household net income is currently about €6,400 (approximately $6,800) plus performance bonuses, 13th-month salary, overtime, etc. We own a 1,462 sqm (15,735 sq ft) plot of land in Fichtenwalde. The remaining debt on the land is €37,000 (about $39,000). According to official land value guidelines, the land is valued at €146,200 (about $156,000) (€100 / sqm). The market price is around €400,000 to €600,000 (recent sale prices). We submitted the building permit application including the land conversion at the end of December. We expect approval by mid to late July.
The construction company is KB Brandis from Jüterbog. External site supervision will be handled by Bauherrenhilfe with 13 appointments.
Now about the house. It will be a 144 sqm (1,550 sq ft) bungalow plus a 12 sqm (130 sq ft) covered terrace with the following additions:
- Ceiling height 3.00 m (9.8 ft)
- Electric roller shutters (including smart home integration)
- Double-sided laminated windows (wood-colored; RC3 security rating)
- Brine-to-water heat pump with ground collectors due to water protection area (Bosch Compress 7800i LW)
- Hydraulic balancing of the underfloor heating
- Controlled residential ventilation with heat recovery (Bosch)
- Motion detectors from a security company
- 13 kWp photovoltaic system, including battery preparation
- 10 m³ (2,650 gal) cistern for rainwater use
- Doorbell with video function
- Wallbox preparation for electric vehicle charging
- Exterior lighting
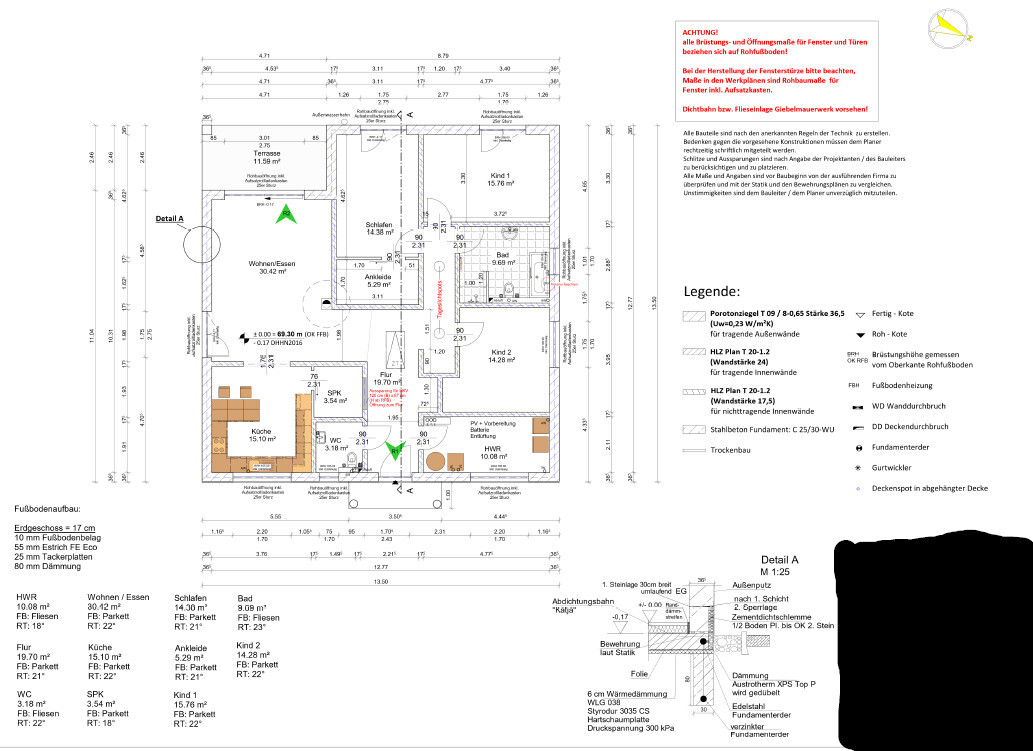
Floor plan attached.
We have not yet finalized financing (although discussions have taken place). So far, we have invested up to €30,000 (approximately $32,000) from our own savings during the planning phase. This is almost all of our equity. However, we continue to save about €2,750 (approximately $2,920) per month. The monthly mortgage payment is expected to be around €1,650 (about $1,750) plus additional costs of approximately €200-250 (about $210-265) (taking into account the photovoltaic system). This means when we move into the house, we will still have savings of at least €1,500 (about $1,590) per month.
The construction contract will be signed within the next few weeks. The prices (recently discussed with the company) correspond to the offer and commitment as of September 2020.
The price per square meter of the house (according to the latest offer and full specification) will be €2,700 (about $2,870). This includes everything, such as painting, flooring, etc. The overall costs are structured as follows:
House: €378,000 (about $402,000)
Land conversion including reclassification: €25,000 (about $26,600)
Additional building costs: €40,000 (about $42,500)
Outdoor facilities: €25,000 (about $26,600)
Total financing volume: €468,000 (about $498,000)
First, a brief introduction about us. He (42.5 years; controller in healthcare), she (38.5 years; full-time teacher), child (8.75 years; fully dependent). Our household net income is currently about €6,400 (approximately $6,800) plus performance bonuses, 13th-month salary, overtime, etc. We own a 1,462 sqm (15,735 sq ft) plot of land in Fichtenwalde. The remaining debt on the land is €37,000 (about $39,000). According to official land value guidelines, the land is valued at €146,200 (about $156,000) (€100 / sqm). The market price is around €400,000 to €600,000 (recent sale prices). We submitted the building permit application including the land conversion at the end of December. We expect approval by mid to late July.
The construction company is KB Brandis from Jüterbog. External site supervision will be handled by Bauherrenhilfe with 13 appointments.
Now about the house. It will be a 144 sqm (1,550 sq ft) bungalow plus a 12 sqm (130 sq ft) covered terrace with the following additions:
- Ceiling height 3.00 m (9.8 ft)
- Electric roller shutters (including smart home integration)
- Double-sided laminated windows (wood-colored; RC3 security rating)
- Brine-to-water heat pump with ground collectors due to water protection area (Bosch Compress 7800i LW)
- Hydraulic balancing of the underfloor heating
- Controlled residential ventilation with heat recovery (Bosch)
- Motion detectors from a security company
- 13 kWp photovoltaic system, including battery preparation
- 10 m³ (2,650 gal) cistern for rainwater use
- Doorbell with video function
- Wallbox preparation for electric vehicle charging
- Exterior lighting
Floor plan attached.
We have not yet finalized financing (although discussions have taken place). So far, we have invested up to €30,000 (approximately $32,000) from our own savings during the planning phase. This is almost all of our equity. However, we continue to save about €2,750 (approximately $2,920) per month. The monthly mortgage payment is expected to be around €1,650 (about $1,750) plus additional costs of approximately €200-250 (about $210-265) (taking into account the photovoltaic system). This means when we move into the house, we will still have savings of at least €1,500 (about $1,590) per month.
The construction contract will be signed within the next few weeks. The prices (recently discussed with the company) correspond to the offer and commitment as of September 2020.
The price per square meter of the house (according to the latest offer and full specification) will be €2,700 (about $2,870). This includes everything, such as painting, flooring, etc. The overall costs are structured as follows:
House: €378,000 (about $402,000)
Land conversion including reclassification: €25,000 (about $26,600)
Additional building costs: €40,000 (about $42,500)
Outdoor facilities: €25,000 (about $26,600)
Total financing volume: €468,000 (about $498,000)
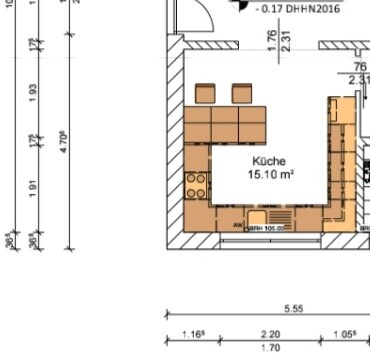
I have a question about the kitchen. How large should an island be, and how much space should there be between the island and the cabinets? Our kitchen measures 3.95 m by 3.80 m (13 feet by 12.5 feet). We plan to extend the cabinetry along the left side (no seating area) and are considering adding an island. Assuming the cabinets on both sides are 60 cm (24 inches) deep, there will be about 2.60 m (8.5 feet) of space between them. I was thinking of an island about 1 m (39 inches) wide and approximately 1.60 to 1.80 m (63 to 71 inches) long. This would leave around 80 cm (31 inches) of clearance between the island and the cabinets. Is that enough?

80 cm (31.5 inches) is quite narrow but still feasible if you only need a walkway. However, the problem could be that when the dishwasher door is open, the passage is blocked. I would think this over carefully and probably opt for a 90 cm (35.4 inches) island if it really has to be that way. It’s best to check this out in a kitchen showroom.
It might be more practical to choose an L-shaped layout plus an island, which can also be made deeper. That way, it compensates for some of the base cabinets in a U-shape.
It might be more practical to choose an L-shaped layout plus an island, which can also be made deeper. That way, it compensates for some of the base cabinets in a U-shape.
K1300S schrieb:
80 cm (31.5 inches) is quite tight but still manageable if you only want to walk through. The problem, however, could be that when the dishwasher door is open, the passage is blocked. So I would think this through carefully and probably go for a 90 cm (35.5 inches) island if it really has to be. It’s best to take a look at this in a kitchen showroom.
It probably makes more sense to plan an L-shaped kitchen plus an island, which can also be deeper. This will compensate for some of the base cabinets in a U-shaped kitchen. We are still in the planning phase :-) We can also imagine a U-shaped kitchen with a small table for four people in the middle.
Tom1978 schrieb:
A small (4-person) table in the middle In the middle of the kitchen? Never. It doesn’t fit. Besides, it would be right in the shortest path between one kitchen cabinet and the other.
Man, it’s really frustrating when you want to change the plan now and the space gets really tight – I remember so many people advised you otherwise…
I think 80cm (31.5 inches) is too little when it comes to kitchen and cabinets. The doors will be quite bulky and it will feel cramped.
With a table, it would be similar or even tighter because someone will be sitting there. Then there’s really no space left.
I can’t fully picture your room dimensions, but keep in mind those are rough structural dimensions. You’ll lose a few centimeters (inches) later on.
Also, kitchen cabinets don’t usually align perfectly flush with the wall. For a closed, not too large kitchen, 90cm (35.5 inches) depth is sufficient. Otherwise, it becomes too bulky. Surely you have already calculated your necessary running meters and cabinet area – maybe you can manage with an L-shape? Or use the room “across” differently? …move the door to the pantry… However, you should also note that U-shaped or galley kitchens with a central island can work against ergonomics, unless everything is on one side. You’ll have to walk around a table too.
Tom1978 schrieb:
That will leave about 80cm (31.5 inches) clearance around the island. Is that enough?
I think 80cm (31.5 inches) is too little when it comes to kitchen and cabinets. The doors will be quite bulky and it will feel cramped.
Tom1978 schrieb:
We’re still exploring options 🙂 We can also imagine a U-shaped kitchen with a small table for four in the middle.
With a table, it would be similar or even tighter because someone will be sitting there. Then there’s really no space left.
I can’t fully picture your room dimensions, but keep in mind those are rough structural dimensions. You’ll lose a few centimeters (inches) later on.
Also, kitchen cabinets don’t usually align perfectly flush with the wall. For a closed, not too large kitchen, 90cm (35.5 inches) depth is sufficient. Otherwise, it becomes too bulky. Surely you have already calculated your necessary running meters and cabinet area – maybe you can manage with an L-shape? Or use the room “across” differently? …move the door to the pantry… However, you should also note that U-shaped or galley kitchens with a central island can work against ergonomics, unless everything is on one side. You’ll have to walk around a table too.
ypg schrieb:
Man, it’s really frustrating when you want to change your plans now and space becomes really tight—I remember so many people advising you otherwise…
I think 80cm (31.5 inches) is too narrow when it comes to the kitchen and cabinets. The cabinet doors will be quite bulky, and it will feel cramped.
It would be similar with a table, even tighter, since someone will be sitting there. Then there’s basically no room left.
I can’t quite picture your room dimensions, but remember these are raw construction measurements. A few centimeters will be lost later on.
Also, kitchen cabinets don’t necessarily sit flush against the wall. For a closed, moderately sized kitchen, a depth of 90cm (35.5 inches) should be sufficient. Otherwise, it gets too bulky. Surely you’ve already calculated the necessary linear meters of cabinets and storage space—maybe an L-shaped layout would work? Or consider orienting the room the other way? …shift the door to the pantry… however, you should keep in mind that U-shape or two-row kitchens with a central island can be less ergonomic unless everything is on one side. You’d also have to walk around a table. It may be true that many want a larger kitchen, but we are not among them. 15 square meters (raw construction size, yes) is completely sufficient; for us, it’s even very large. Now it’s about making the best out of it.
The floor plan is fixed. We don’t want to wait another 9 months.
Similar topics