
ᐅ Construction of a 144 sqm bungalow in Fichtenwalde (near Potsdam)
Created on: 16 May 2021 18:56
A
Acof1978
Then I would also like to introduce our building project here and keep you updated.
First, a brief introduction about us. He (42.5 years; controller in healthcare), she (38.5 years; full-time teacher), child (8.75 years; fully dependent). Our household net income is currently about €6,400 (approximately $6,800) plus performance bonuses, 13th-month salary, overtime, etc. We own a 1,462 sqm (15,735 sq ft) plot of land in Fichtenwalde. The remaining debt on the land is €37,000 (about $39,000). According to official land value guidelines, the land is valued at €146,200 (about $156,000) (€100 / sqm). The market price is around €400,000 to €600,000 (recent sale prices). We submitted the building permit application including the land conversion at the end of December. We expect approval by mid to late July.
The construction company is KB Brandis from Jüterbog. External site supervision will be handled by Bauherrenhilfe with 13 appointments.
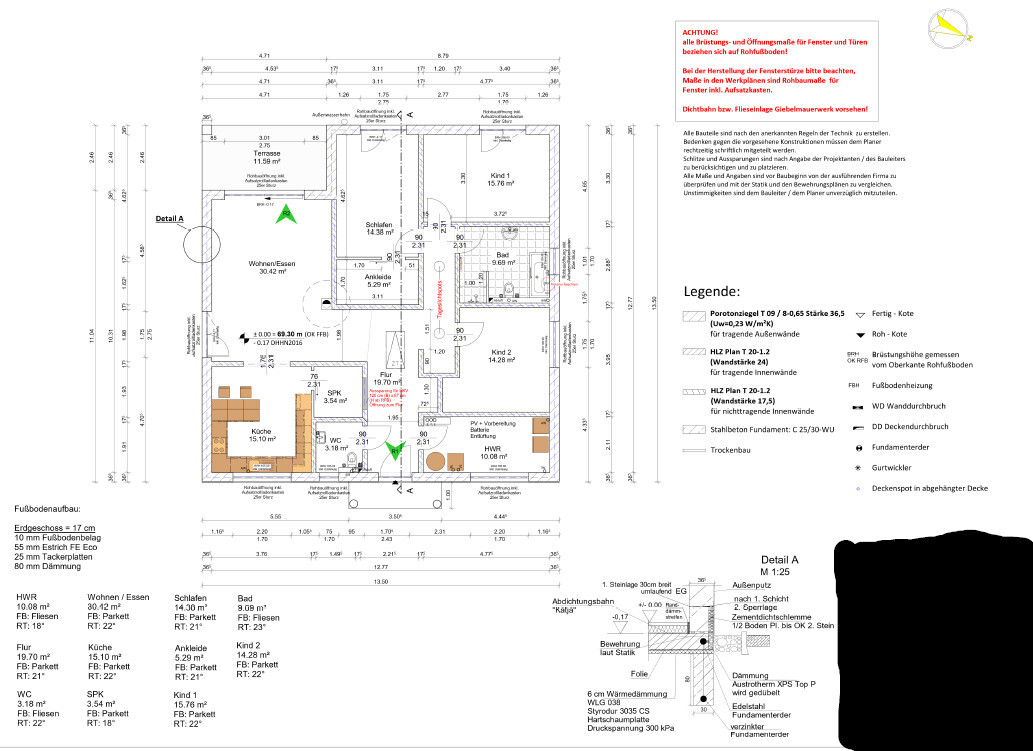
Now about the house. It will be a 144 sqm (1,550 sq ft) bungalow plus a 12 sqm (130 sq ft) covered terrace with the following additions:
- Ceiling height 3.00 m (9.8 ft)
- Electric roller shutters (including smart home integration)
- Double-sided laminated windows (wood-colored; RC3 security rating)
- Brine-to-water heat pump with ground collectors due to water protection area (Bosch Compress 7800i LW)
- Hydraulic balancing of the underfloor heating
- Controlled residential ventilation with heat recovery (Bosch)
- Motion detectors from a security company
- 13 kWp photovoltaic system, including battery preparation
- 10 m³ (2,650 gal) cistern for rainwater use
- Doorbell with video function
- Wallbox preparation for electric vehicle charging
- Exterior lighting
Floor plan attached.
We have not yet finalized financing (although discussions have taken place). So far, we have invested up to €30,000 (approximately $32,000) from our own savings during the planning phase. This is almost all of our equity. However, we continue to save about €2,750 (approximately $2,920) per month. The monthly mortgage payment is expected to be around €1,650 (about $1,750) plus additional costs of approximately €200-250 (about $210-265) (taking into account the photovoltaic system). This means when we move into the house, we will still have savings of at least €1,500 (about $1,590) per month.
The construction contract will be signed within the next few weeks. The prices (recently discussed with the company) correspond to the offer and commitment as of September 2020.
The price per square meter of the house (according to the latest offer and full specification) will be €2,700 (about $2,870). This includes everything, such as painting, flooring, etc. The overall costs are structured as follows:
House: €378,000 (about $402,000)
Land conversion including reclassification: €25,000 (about $26,600)
Additional building costs: €40,000 (about $42,500)
Outdoor facilities: €25,000 (about $26,600)
Total financing volume: €468,000 (about $498,000)
First, a brief introduction about us. He (42.5 years; controller in healthcare), she (38.5 years; full-time teacher), child (8.75 years; fully dependent). Our household net income is currently about €6,400 (approximately $6,800) plus performance bonuses, 13th-month salary, overtime, etc. We own a 1,462 sqm (15,735 sq ft) plot of land in Fichtenwalde. The remaining debt on the land is €37,000 (about $39,000). According to official land value guidelines, the land is valued at €146,200 (about $156,000) (€100 / sqm). The market price is around €400,000 to €600,000 (recent sale prices). We submitted the building permit application including the land conversion at the end of December. We expect approval by mid to late July.
The construction company is KB Brandis from Jüterbog. External site supervision will be handled by Bauherrenhilfe with 13 appointments.
Now about the house. It will be a 144 sqm (1,550 sq ft) bungalow plus a 12 sqm (130 sq ft) covered terrace with the following additions:
- Ceiling height 3.00 m (9.8 ft)
- Electric roller shutters (including smart home integration)
- Double-sided laminated windows (wood-colored; RC3 security rating)
- Brine-to-water heat pump with ground collectors due to water protection area (Bosch Compress 7800i LW)
- Hydraulic balancing of the underfloor heating
- Controlled residential ventilation with heat recovery (Bosch)
- Motion detectors from a security company
- 13 kWp photovoltaic system, including battery preparation
- 10 m³ (2,650 gal) cistern for rainwater use
- Doorbell with video function
- Wallbox preparation for electric vehicle charging
- Exterior lighting
Floor plan attached.
We have not yet finalized financing (although discussions have taken place). So far, we have invested up to €30,000 (approximately $32,000) from our own savings during the planning phase. This is almost all of our equity. However, we continue to save about €2,750 (approximately $2,920) per month. The monthly mortgage payment is expected to be around €1,650 (about $1,750) plus additional costs of approximately €200-250 (about $210-265) (taking into account the photovoltaic system). This means when we move into the house, we will still have savings of at least €1,500 (about $1,590) per month.
The construction contract will be signed within the next few weeks. The prices (recently discussed with the company) correspond to the offer and commitment as of September 2020.
The price per square meter of the house (according to the latest offer and full specification) will be €2,700 (about $2,870). This includes everything, such as painting, flooring, etc. The overall costs are structured as follows:
House: €378,000 (about $402,000)
Land conversion including reclassification: €25,000 (about $26,600)
Additional building costs: €40,000 (about $42,500)
Outdoor facilities: €25,000 (about $26,600)
Total financing volume: €468,000 (about $498,000)
B
Benutzer 10012 May 2022 20:30Neubau2022 schrieb:
Any other relevant points?The supply temperature and the desired room temperature
Mahri23 schrieb:
Hmm... I wouldn’t do it. In my case, the kitchen unit and island were excluded from the underfloor heating, meaning no loops were installed there. And why would that be better? Just because your company implemented it that way?
You have “warm” kitchen cabinets battling mold behind them. I know which option I would choose and which method seems more reliable!
ypg schrieb:
And why would it be better? Because your company implemented it that way?
You have “warm” kitchen cabinets fighting against mold behind the cabinets. I know which option I would prefer, or which method seems more reliable! Because having a couch in front of a wall-mounted radiator, for example, is really inconvenient.
It’s the same principle.
I deliberately didn’t install underfloor heating loops under my kitchen island and L-shaped kitchen.
With 40-50% humidity in winter, there is no significant dew point shift that could cause mold. That is impossible in a new build with current insulation standards.
The efficiency loss is minimal, and with supply temperatures of 28°C (82°F) at -15°C (5°F) outdoor temperature, they are not suitable as plate warmers anyway, so there is no point in installing loops there unnecessarily.
Much more important is designing consistent pipe lengths to the radiators, ideally no more than 80 meters (260 feet).
@Neubau2022 which screed are you getting? Cement or anhydrite?
Anhydrite, or flowing screed, has better thermal conductivity but different disadvantages.
TmMike_2 schrieb:
Because having a couch in front of a wall-mounted radiator, for example, is really problematic.Ah, the apples and oranges argument. So you don’t have any heating under your bedroom bed either? Ten kitchen cabinets cover less area than a double bed… The issue of mold behind kitchen cabinets is quite common. And let’s be honest: which plumber calculates out the saved heating circuits?
ypg schrieb:
Aha! The apples and oranges theory.
So you don’t have heating under your bedroom bed either? Ten kitchen cabinets cover less area than a double bed… The occurrence of mold behind kitchen cabinets is not uncommon. And let’s be honest: which plumber actually deducts the saved heating loops? Thanks for the comparison. I do have heating loops under the bed, but in the end I think it’s a matter of belief.
The €50 (around $55) saved for 50m (164 feet) less piping and the additional planning effort will just balance out.
I just wanted to say that it basically doesn’t matter 😀
In terms of efficiency, leaving out the kitchen heating would be slightly better. Probably saves about €2.5–3 (around $2.75–3.25) per year 😉
Regarding the bedroom: I would set the spacing of the heating loops wider there, unless you want the bedroom temperature to be the same as the living room.
In the bathroom, place them a bit closer together, but this only has a minimal impact (0.5–1°C (0.9–1.8°F)).
It’s important that the shower area also has underfloor heating.
TmMike_2 schrieb:
Regarding the bedroom: I would increase the spacing of the heating loops there, unless you want the same temperature in the bedroom as in the living room.
Make the spacing slightly closer in the bathroom, but that only has a minimal effect.
It is important that the shower area also has underfloor heating. Just to be clear: my house has been standing for 9 years, and I manage my heating loops quite well 😉 ! However, the statement by @Mahri23 seemed a bit questionable to me, so I wanted to ask for clarification!Similar topics