
ᐅ Floor plan design shortly before submitting the building permit application
Created on: 2 Oct 2017 23:25
R
R.Hotzenplotz
Hello everyone!
As some users have requested before, I’m now starting a new thread with the current planning of our detached house, which is about to be finalized.
These are the preliminary drawings for the building permit / planning permission application, and I have one last chance to review them and point out any issues.
It still seems to me that there is less than 1.20m (4 feet) of space between the two wardrobes in the dressing room. Or am I seeing this wrong? Apparently, the rooms on the left and right were overlooked and not adjusted accordingly.
Two Velux ceiling spotlights are still planned to illuminate the upper floor hallway.
In the basement, on the right side in the upper room, a window similar to the one on the left basement side is an option.
We still haven’t decided on the T30 fire-rated door to the garage, even though it is shown in the plans. Most likely, for safety reasons and the limited use of the kitchen at the other end of the house, we will eventually forgo it.
User 11ant pointed out that the right window in child’s room 2 is suboptimally positioned. However, this could still be changed after submitting the building permit / planning permission application. Our architect thinks moving the window to the left would negatively affect the house’s exterior appearance. We’ll have to see about that.










As some users have requested before, I’m now starting a new thread with the current planning of our detached house, which is about to be finalized.
These are the preliminary drawings for the building permit / planning permission application, and I have one last chance to review them and point out any issues.
It still seems to me that there is less than 1.20m (4 feet) of space between the two wardrobes in the dressing room. Or am I seeing this wrong? Apparently, the rooms on the left and right were overlooked and not adjusted accordingly.
Two Velux ceiling spotlights are still planned to illuminate the upper floor hallway.
In the basement, on the right side in the upper room, a window similar to the one on the left basement side is an option.
We still haven’t decided on the T30 fire-rated door to the garage, even though it is shown in the plans. Most likely, for safety reasons and the limited use of the kitchen at the other end of the house, we will eventually forgo it.
User 11ant pointed out that the right window in child’s room 2 is suboptimally positioned. However, this could still be changed after submitting the building permit / planning permission application. Our architect thinks moving the window to the left would negatively affect the house’s exterior appearance. We’ll have to see about that.
Snowy36 schrieb:
I don’t think the floor is 3 cm (1.2 inches) thick... so I would add 10 cm (4 inches) if it’s currently 13 cm (5 inches) with the screedBut we are talking about a screed in the garage. I assume there is no insulation, underfloor heating, or anything else underneath. That means just a screed 4-6 cm (1.5-2.5 inches) thick and that’s it. Therefore, my point is that the difference compared to a coating is not particularly significant, it’s just a matter of a few centimeters.
R
R.Hotzenplotz13 Sep 2018 14:44I will gladly take measurements during my next visit and post the results here.
R
R.Hotzenplotz15 Sep 2018 17:57I still owe some feedback. The screed appears to be 8cm (3 inches) thick.
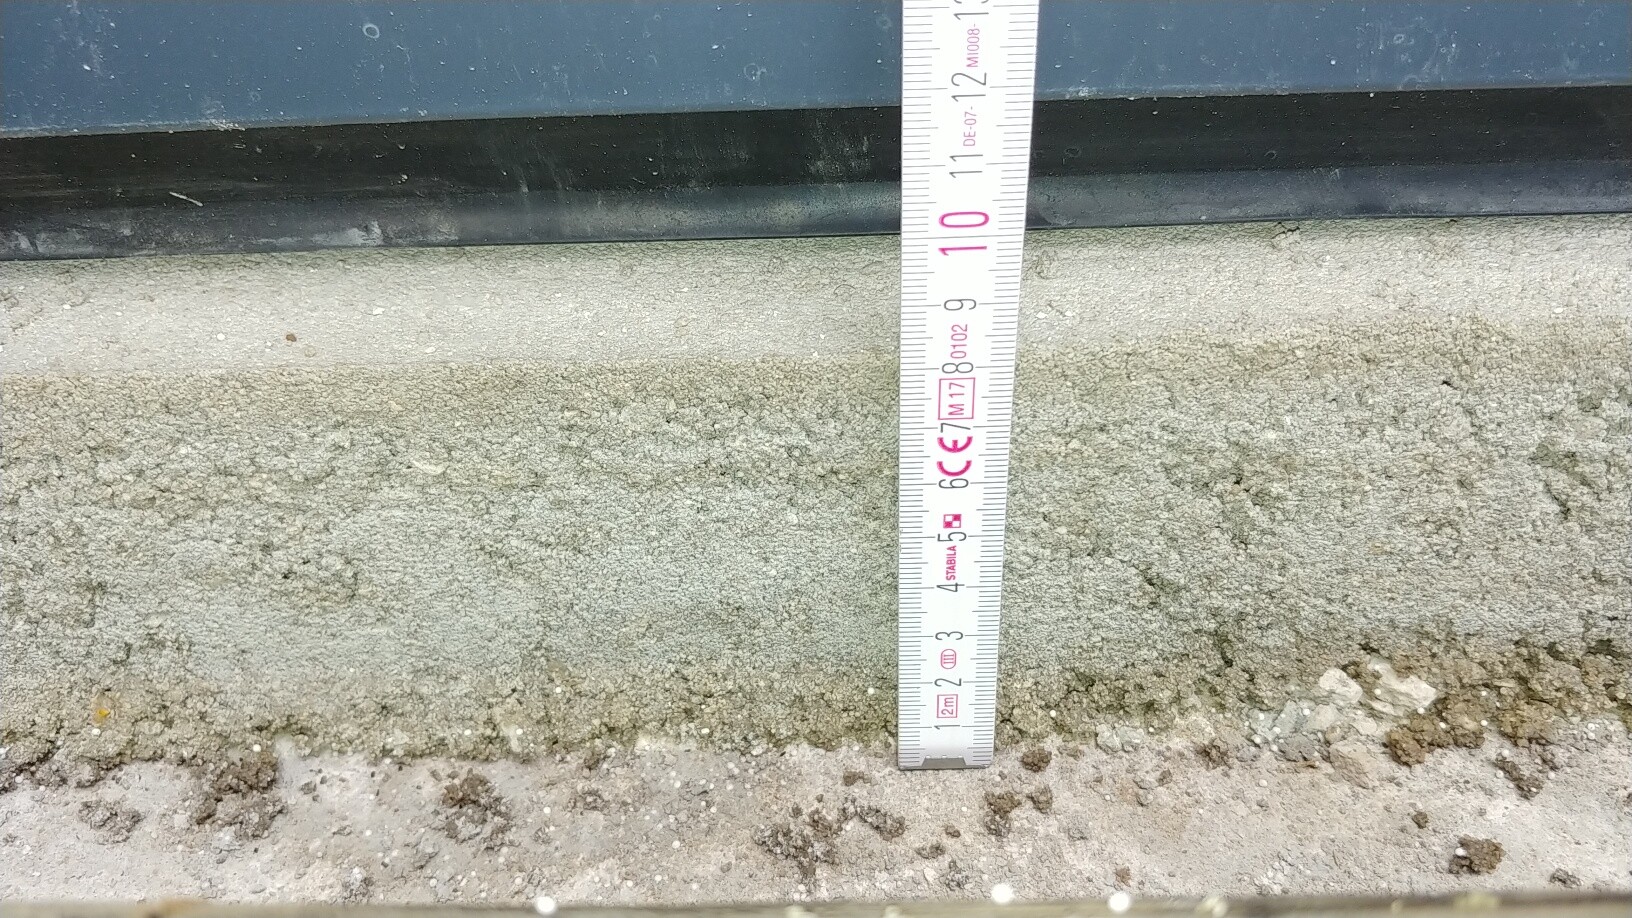
Let’s do the calculation for the door...
2.135m (7 ft) rough construction height minus 8cm (3 inches), which would leave us with 2.055m (6 ft 9 inches). Then some additional loss seems to occur where the corner profiles are installed, etc. – it looks like this.
So, nothing can really be done, since the rough construction dimension has been met: Apparently the same issue as with the upper floor windows and at least not a defect or deviation from the contract, as the site manager also stated.
Garage door frame:
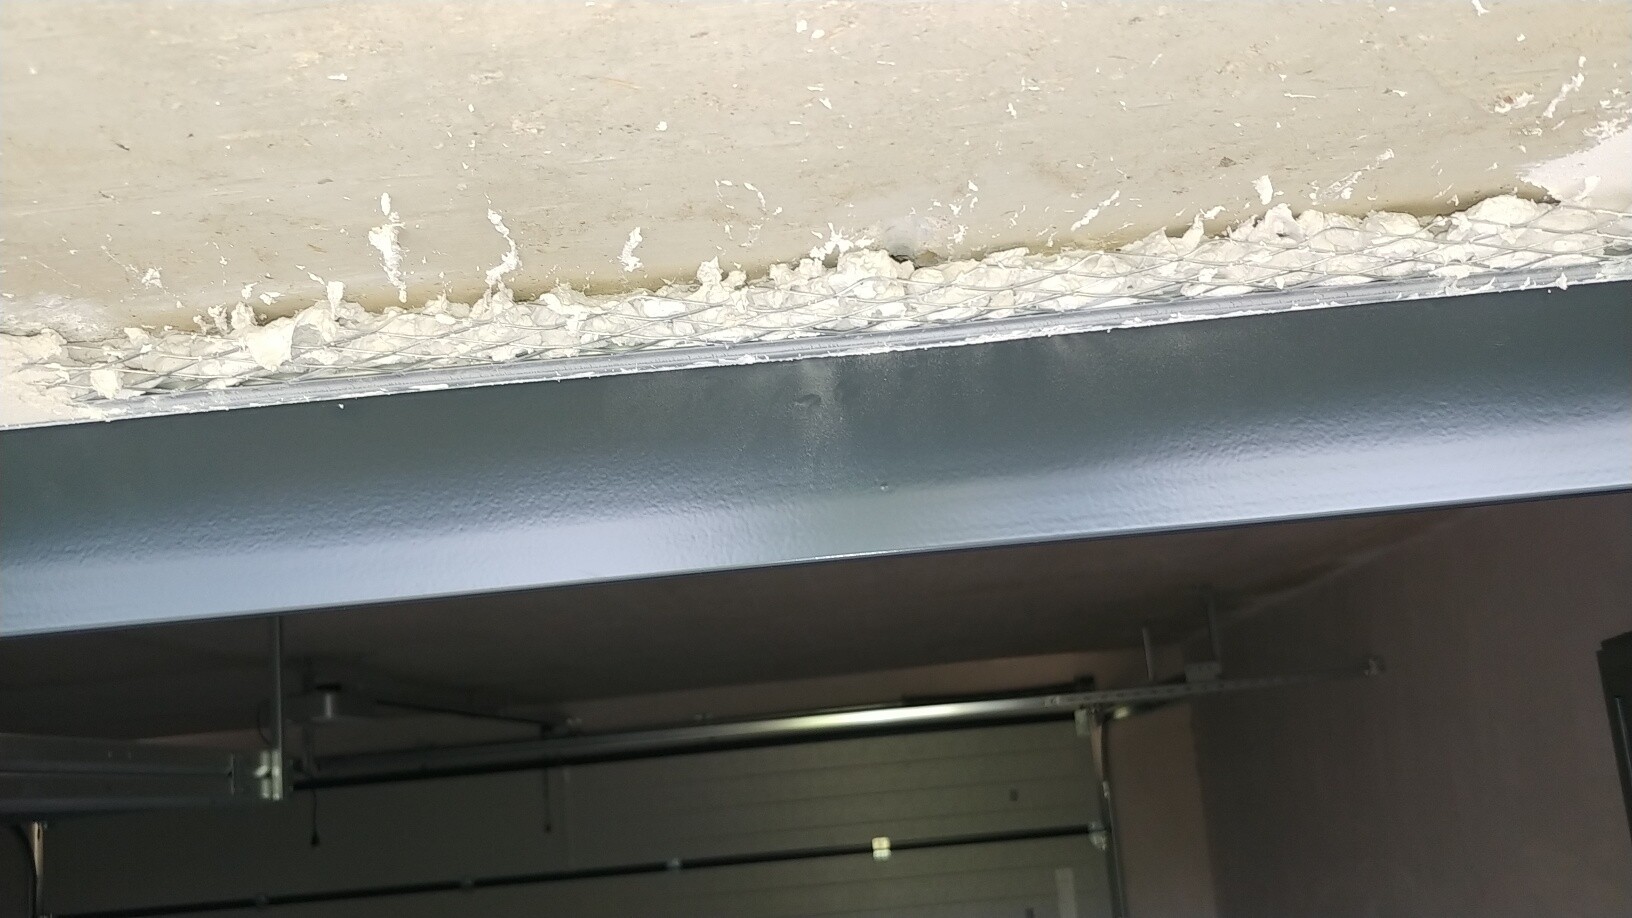
Let’s do the calculation for the door...
2.135m (7 ft) rough construction height minus 8cm (3 inches), which would leave us with 2.055m (6 ft 9 inches). Then some additional loss seems to occur where the corner profiles are installed, etc. – it looks like this.
So, nothing can really be done, since the rough construction dimension has been met: Apparently the same issue as with the upper floor windows and at least not a defect or deviation from the contract, as the site manager also stated.
Garage door frame:
R
R.Hotzenplotz19 Sep 2018 20:46Today, the new terrace doors were installed on the upper floor.
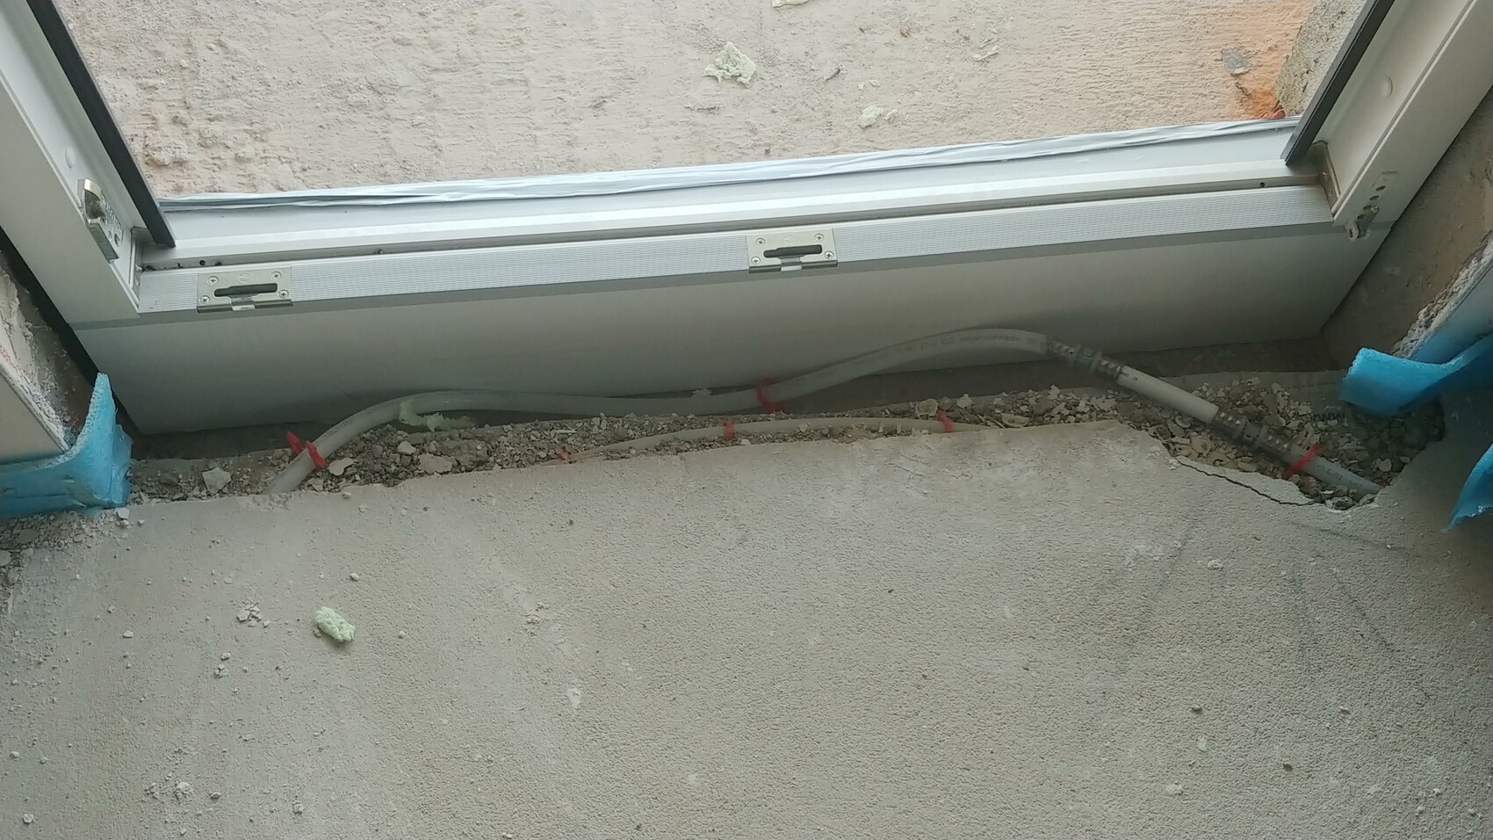
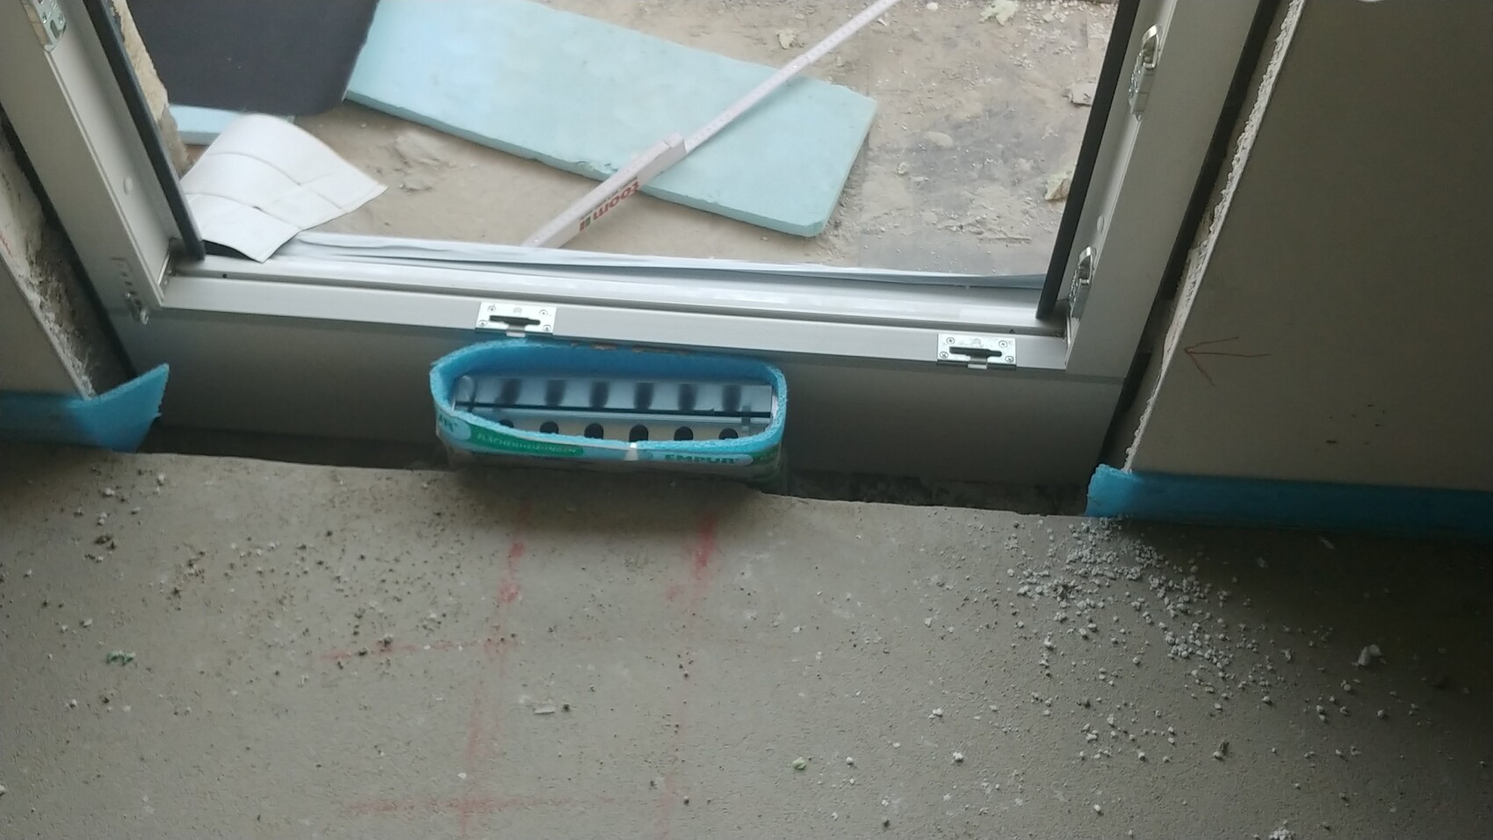
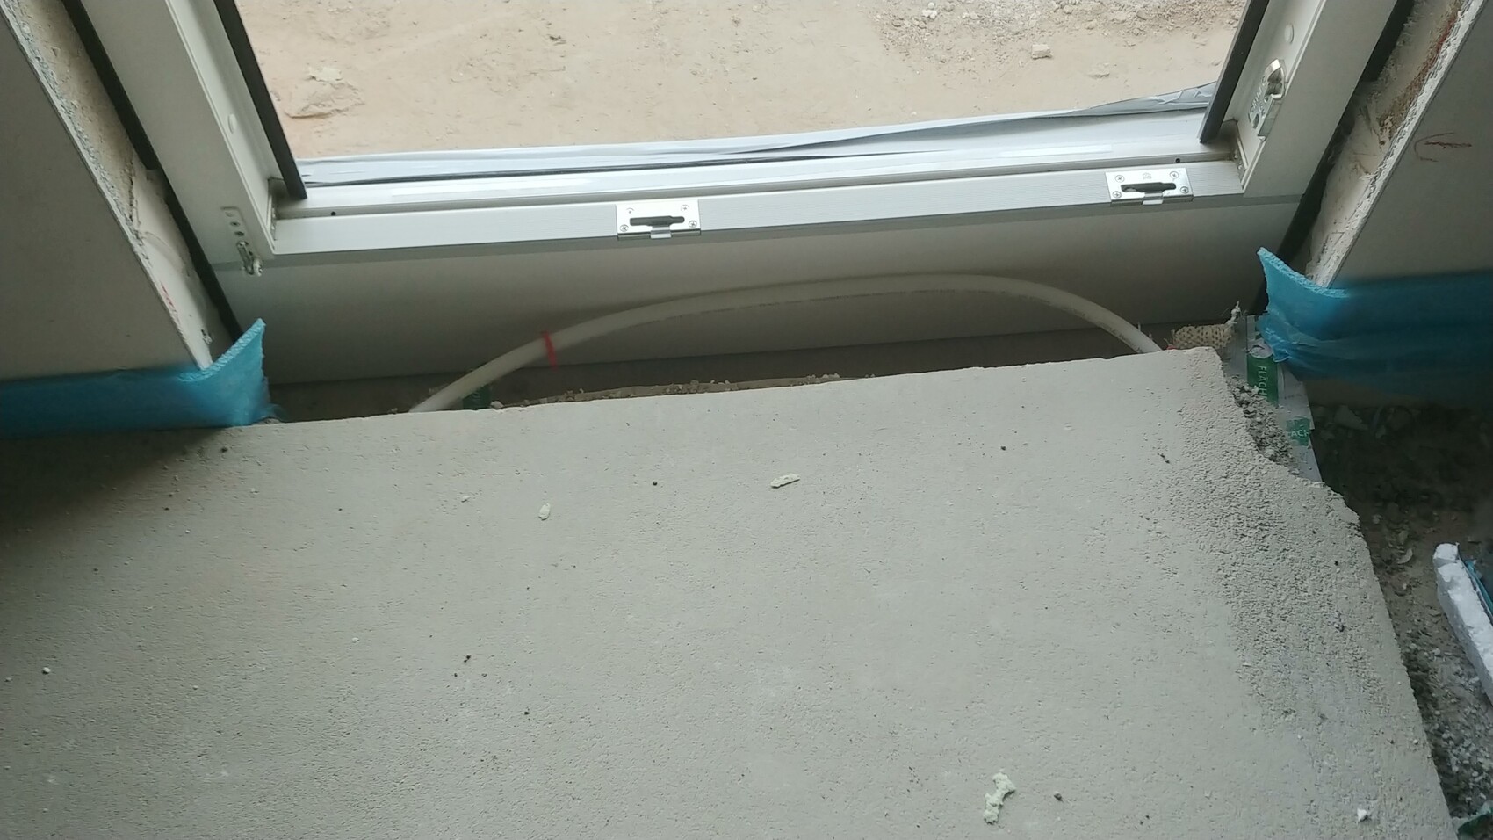
I am wondering if it is acceptable that the ventilation outlet is now in direct contact with the window and that the underfloor heating pipes were simply bent more or less and are also touching the window frame directly. Are there any relevant standards (e.g., DIN) regarding this? Or is it not an issue?
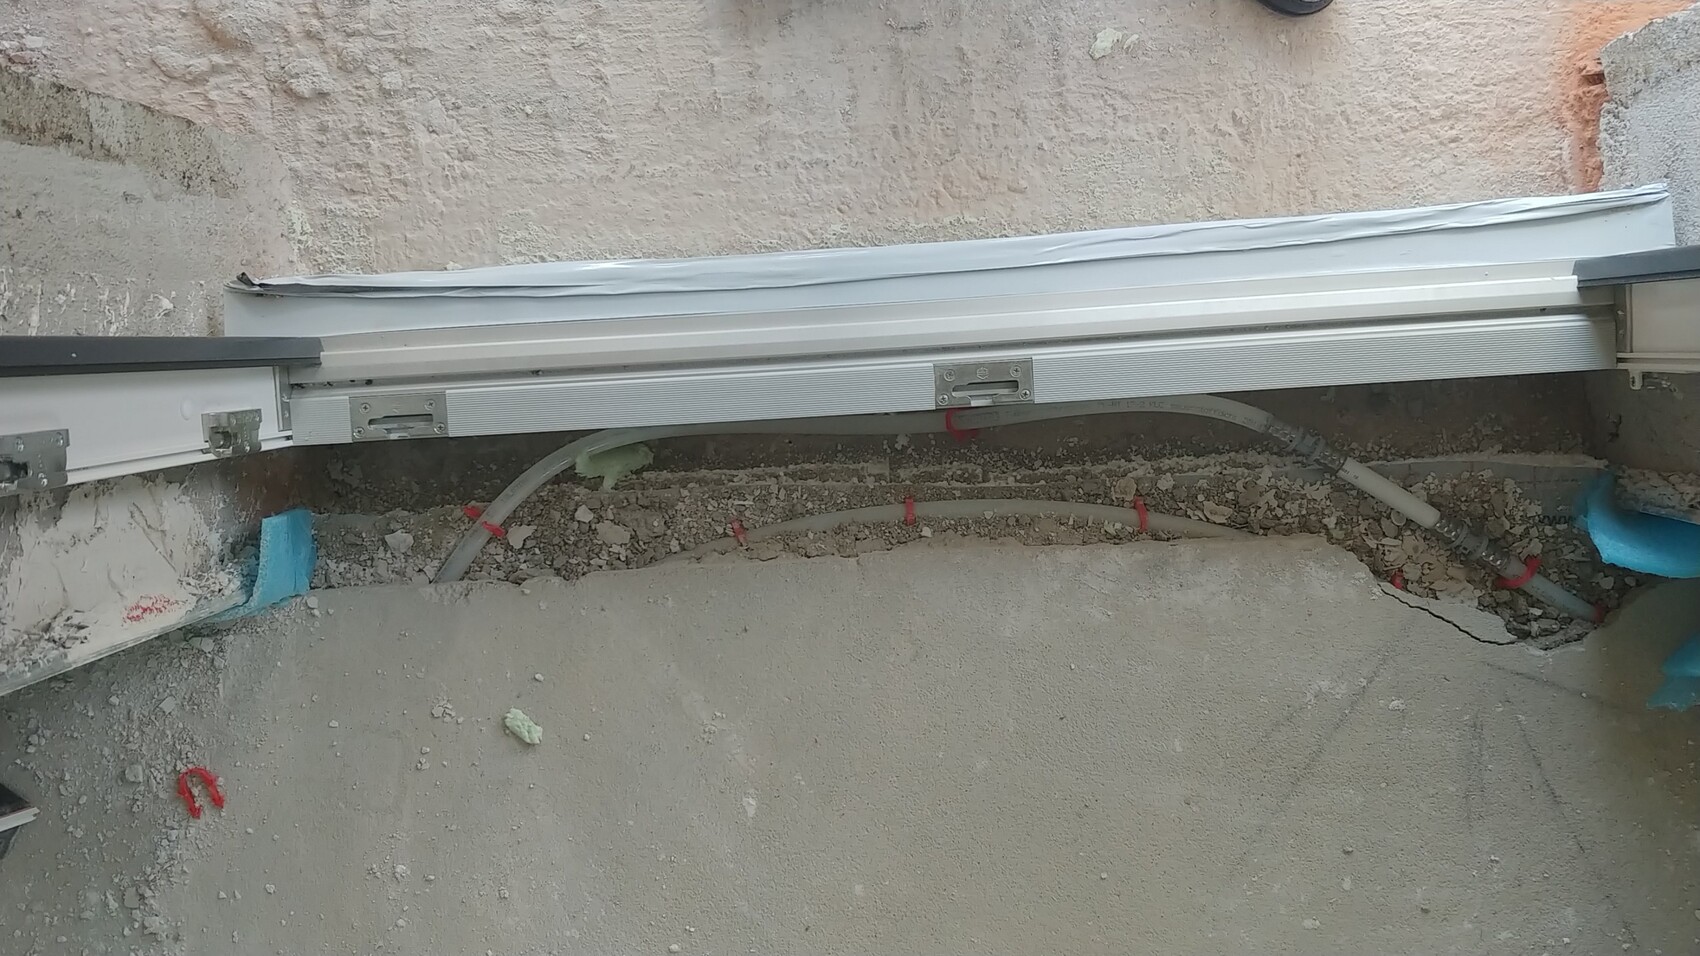
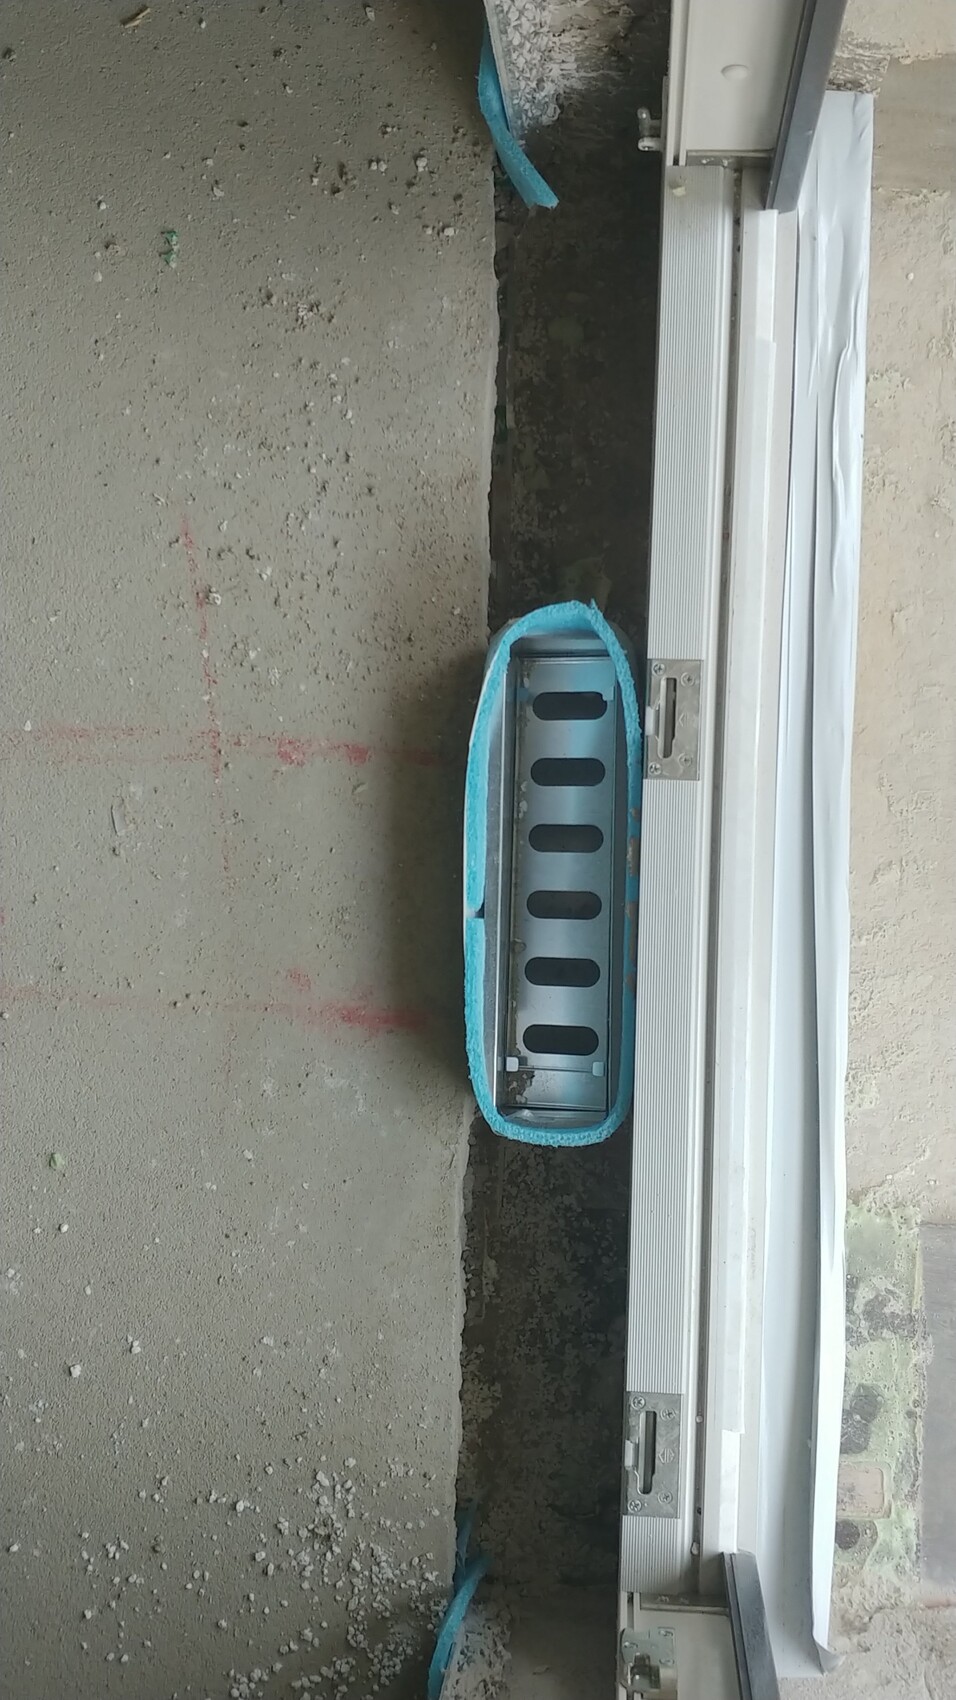
Also, today the interior fitter responsible for tiles and painting was here and asked me why the transitions on the stairs had not been finished. In his opinion, it is unusual to hand over the work with visible polystyrene, etc.
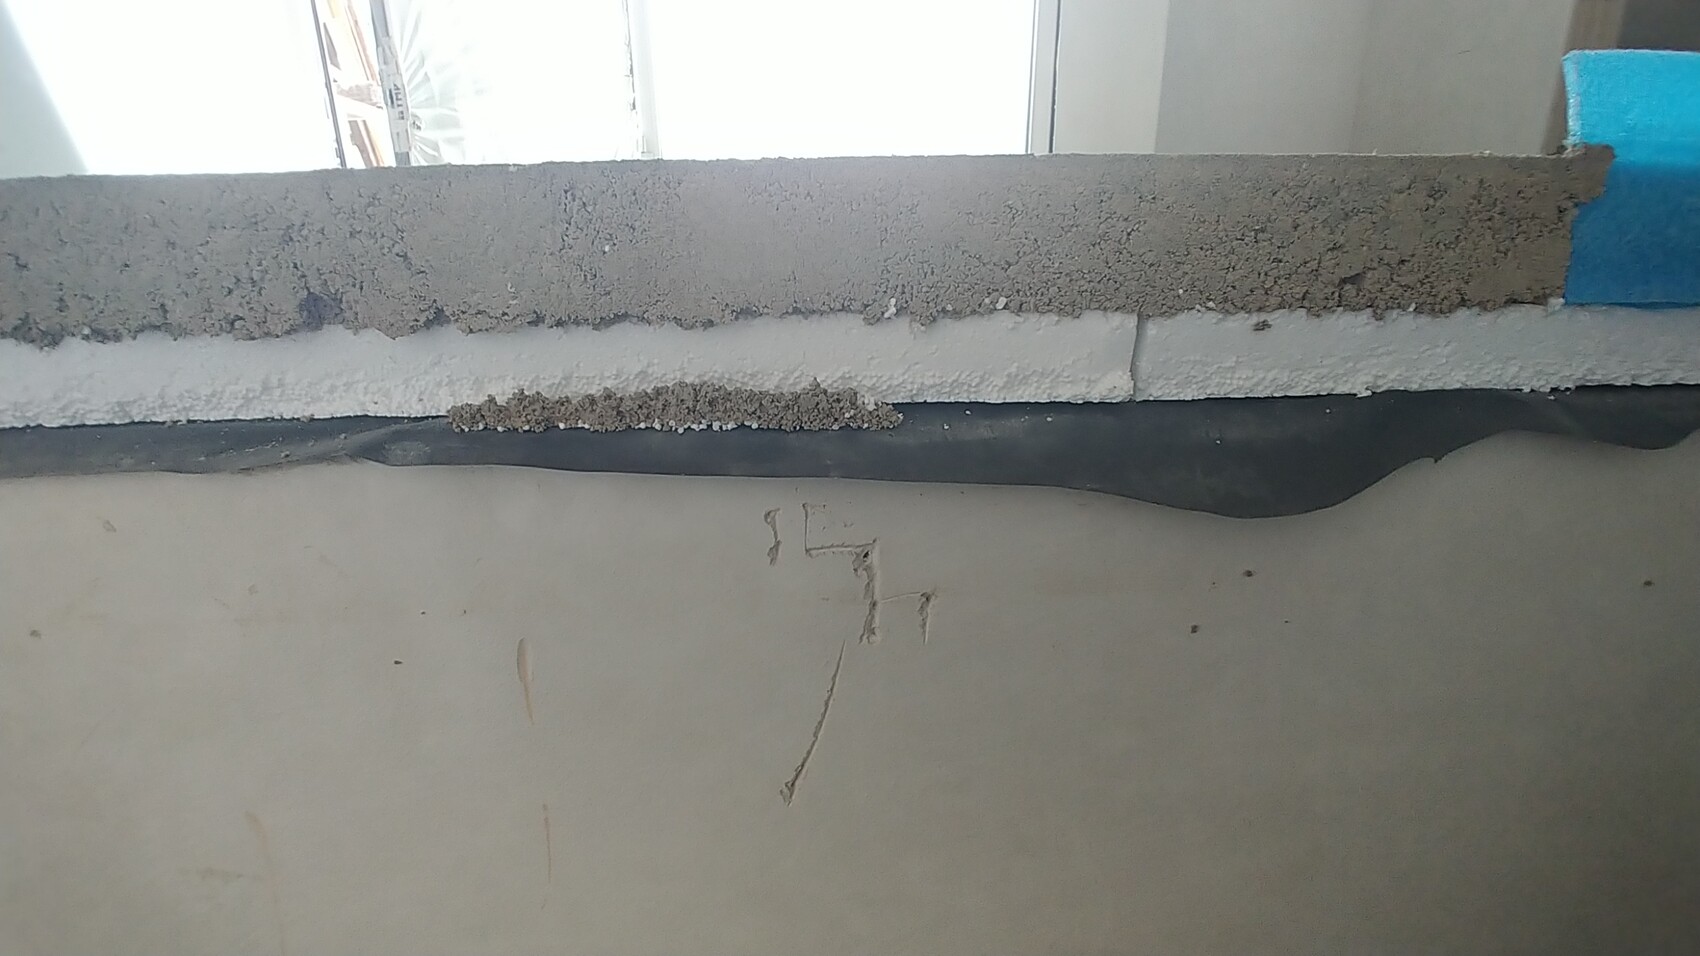
He also asked why the work on the concrete ceiling was done without mesh reinforcement. According to him, no tradesperson would carry out work like this. Can anyone comment on this?
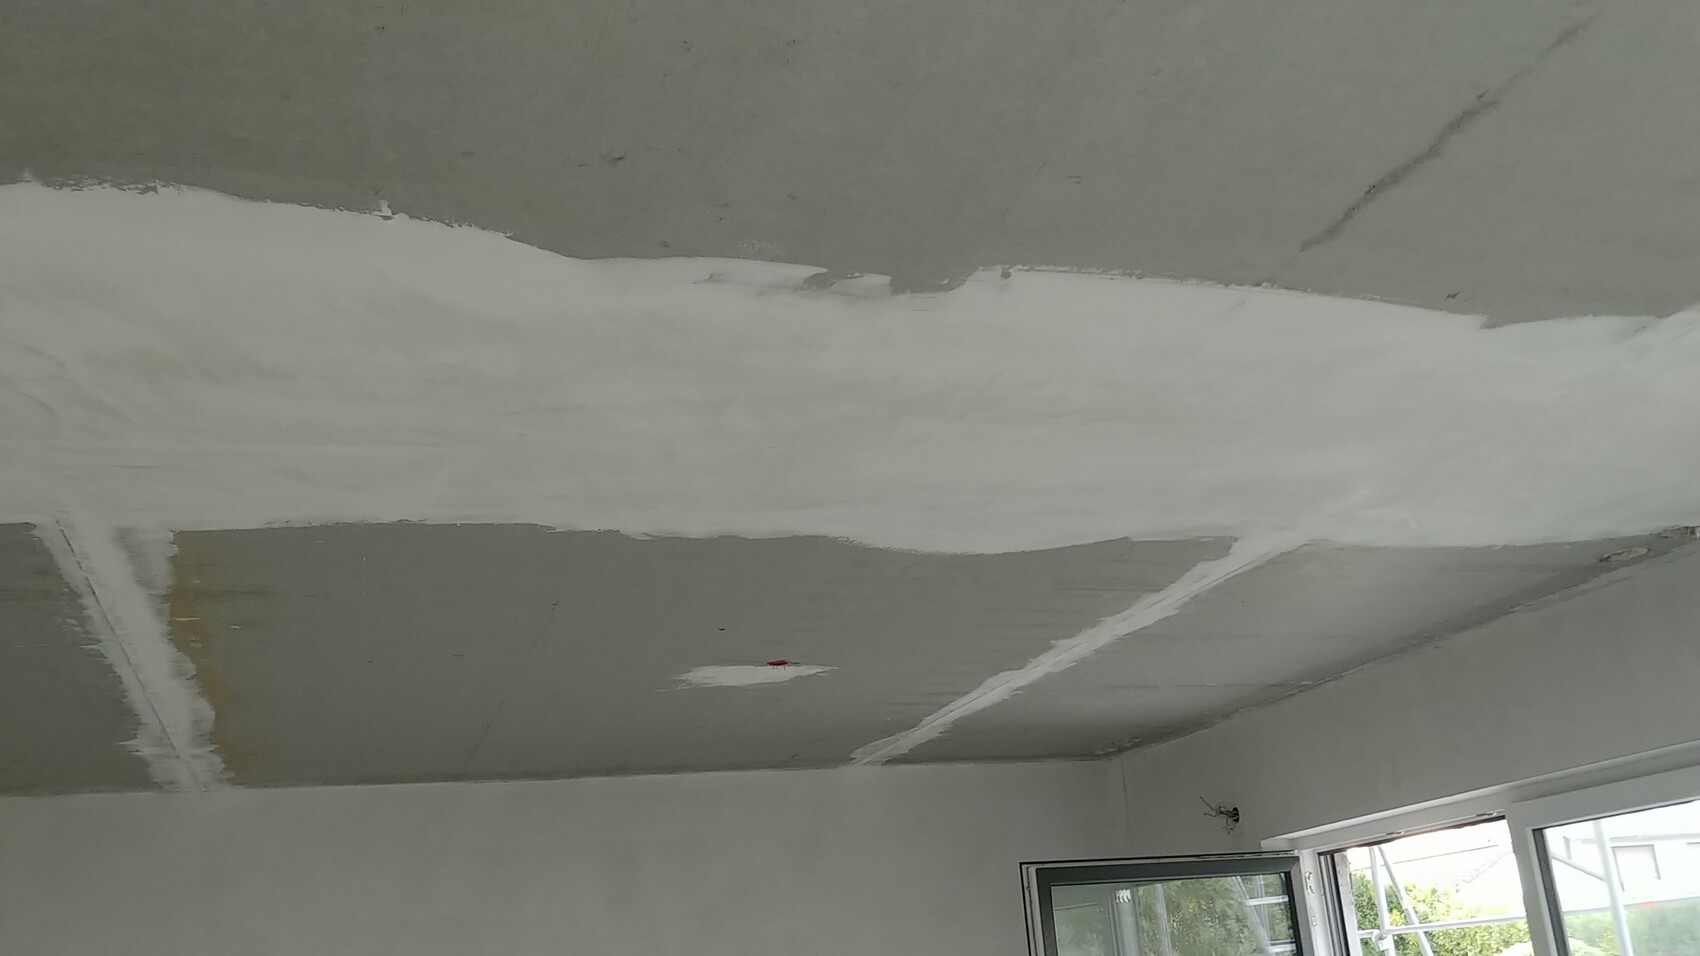
Furthermore, he said he is not satisfied with the level Q2 plaster finish. Using a straightedge, he pointed out dents and said that before applying a Q3 finish, he would need to sand all the walls, which is usually not his task and would require an extra charge. I assume there are tolerances involved here. Does it make sense to consult a construction expert to inspect the plaster quality, or is it normal to have dents everywhere?
I am wondering if it is acceptable that the ventilation outlet is now in direct contact with the window and that the underfloor heating pipes were simply bent more or less and are also touching the window frame directly. Are there any relevant standards (e.g., DIN) regarding this? Or is it not an issue?
Also, today the interior fitter responsible for tiles and painting was here and asked me why the transitions on the stairs had not been finished. In his opinion, it is unusual to hand over the work with visible polystyrene, etc.
He also asked why the work on the concrete ceiling was done without mesh reinforcement. According to him, no tradesperson would carry out work like this. Can anyone comment on this?
Furthermore, he said he is not satisfied with the level Q2 plaster finish. Using a straightedge, he pointed out dents and said that before applying a Q3 finish, he would need to sand all the walls, which is usually not his task and would require an extra charge. I assume there are tolerances involved here. Does it make sense to consult a construction expert to inspect the plaster quality, or is it normal to have dents everywhere?
Similar topics