
ᐅ Floor plan design shortly before submitting the building permit application
Created on: 2 Oct 2017 23:25
R
R.Hotzenplotz
Hello everyone!
As some users have requested before, I’m now starting a new thread with the current planning of our detached house, which is about to be finalized.
These are the preliminary drawings for the building permit / planning permission application, and I have one last chance to review them and point out any issues.
It still seems to me that there is less than 1.20m (4 feet) of space between the two wardrobes in the dressing room. Or am I seeing this wrong? Apparently, the rooms on the left and right were overlooked and not adjusted accordingly.
Two Velux ceiling spotlights are still planned to illuminate the upper floor hallway.
In the basement, on the right side in the upper room, a window similar to the one on the left basement side is an option.
We still haven’t decided on the T30 fire-rated door to the garage, even though it is shown in the plans. Most likely, for safety reasons and the limited use of the kitchen at the other end of the house, we will eventually forgo it.
User 11ant pointed out that the right window in child’s room 2 is suboptimally positioned. However, this could still be changed after submitting the building permit / planning permission application. Our architect thinks moving the window to the left would negatively affect the house’s exterior appearance. We’ll have to see about that.










As some users have requested before, I’m now starting a new thread with the current planning of our detached house, which is about to be finalized.
These are the preliminary drawings for the building permit / planning permission application, and I have one last chance to review them and point out any issues.
It still seems to me that there is less than 1.20m (4 feet) of space between the two wardrobes in the dressing room. Or am I seeing this wrong? Apparently, the rooms on the left and right were overlooked and not adjusted accordingly.
Two Velux ceiling spotlights are still planned to illuminate the upper floor hallway.
In the basement, on the right side in the upper room, a window similar to the one on the left basement side is an option.
We still haven’t decided on the T30 fire-rated door to the garage, even though it is shown in the plans. Most likely, for safety reasons and the limited use of the kitchen at the other end of the house, we will eventually forgo it.
User 11ant pointed out that the right window in child’s room 2 is suboptimally positioned. However, this could still be changed after submitting the building permit / planning permission application. Our architect thinks moving the window to the left would negatively affect the house’s exterior appearance. We’ll have to see about that.

If the site manager is present, I would go with the neighbor and call the foreman to introduce everyone to each other. That way, the "victim" has a face, and the workers will think twice before behaving badly.
You can also remind the neighbor that "settling accounts happens at the end," meaning "once our house is finished, your situation will be back to normal as well."
https://www.instagram.com/11antgmxde/
https://www.linkedin.com/company/bauen-jetzt/
You can also remind the neighbor that "settling accounts happens at the end," meaning "once our house is finished, your situation will be back to normal as well."
https://www.instagram.com/11antgmxde/
https://www.linkedin.com/company/bauen-jetzt/
R
R.Hotzenplotz17 May 2018 15:56The site manager will now go to the neighbor and discuss the damage settlement with him. I have once again expressed my frustration that promises are repeatedly made but not kept – specifically, it was promised to establish the property boundary and marking yesterday, which has not been done.
I believe everything can be discussed... with me... and certainly with the neighbor... but simply making promises without verifying their fulfillment, causing damage that is neither reported nor settled with the affected party, is unacceptable.
I believe everything can be discussed... with me... and certainly with the neighbor... but simply making promises without verifying their fulfillment, causing damage that is neither reported nor settled with the affected party, is unacceptable.
R
R.Hotzenplotz17 May 2018 23:17Everything was resolved for the time being. The site manager also needed the neighbor’s approval to apply plaster to the garage wall that extends onto their property. We discussed all of this earlier, and for now, everything is fine.
How should damage like this to Poroton be assessed? In the first photo, the crane collided with the wall. The site manager says it’s not serious, but he wants to wait until the formwork is removed before making a final judgment.
The second photo shows the condition of various spots on the exterior wall. This will be plastered later. Will the insulation properties of the Poroton still be maintained despite the damage?

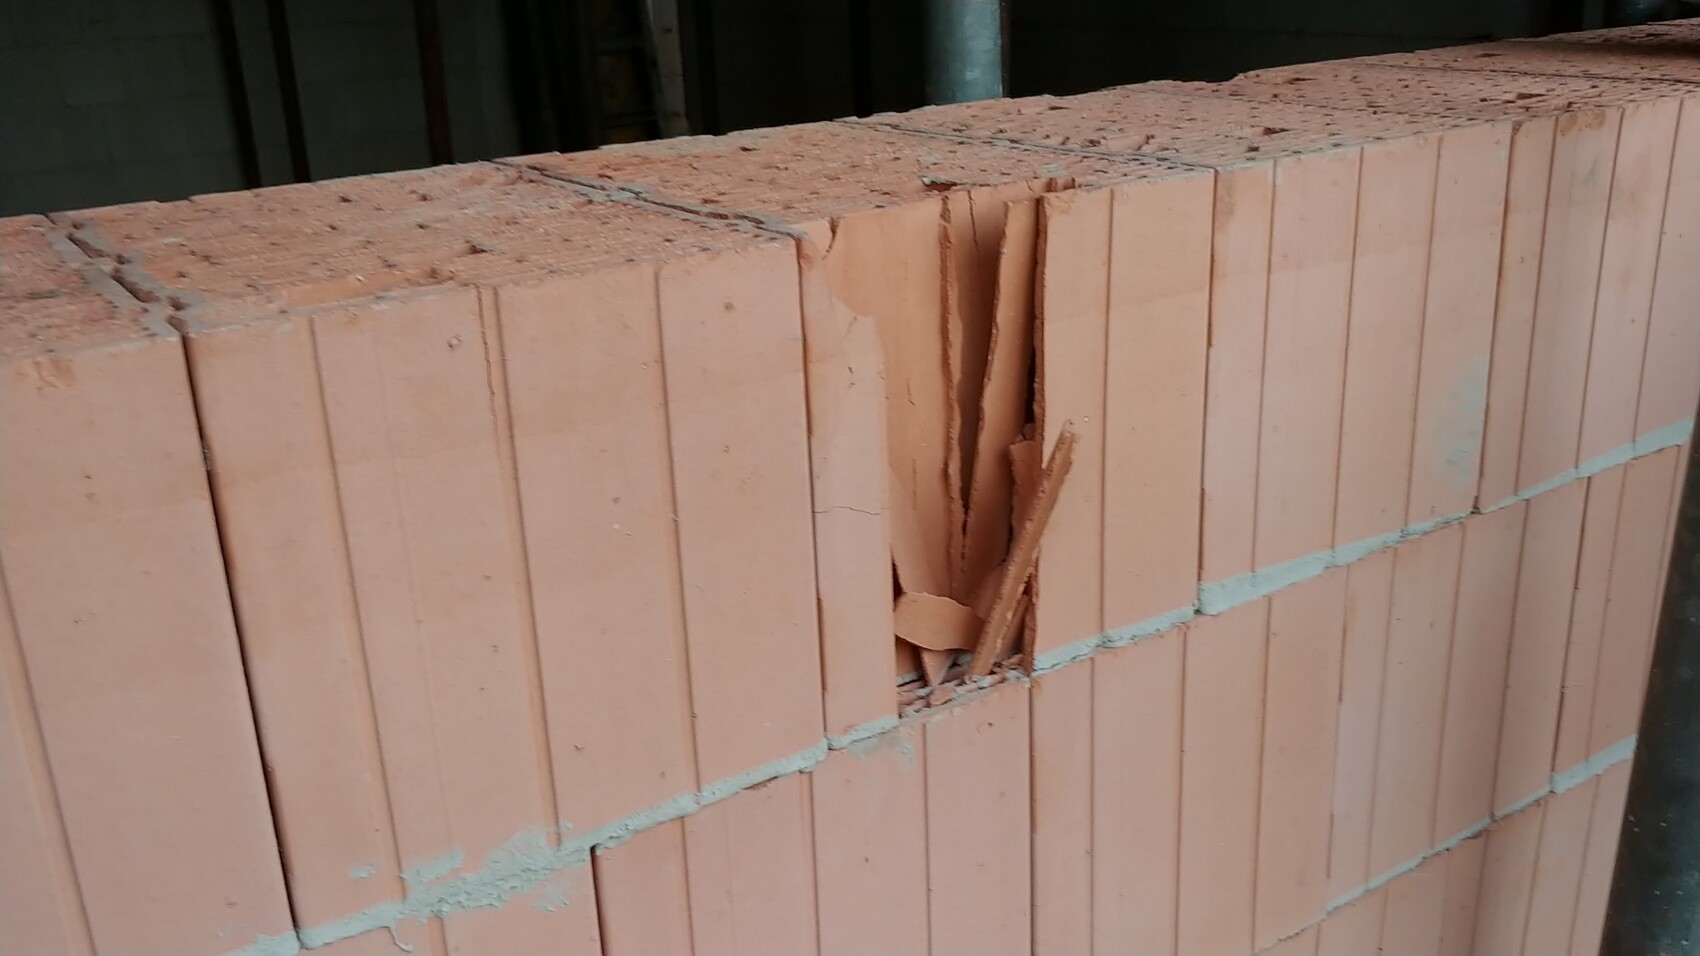
How should damage like this to Poroton be assessed? In the first photo, the crane collided with the wall. The site manager says it’s not serious, but he wants to wait until the formwork is removed before making a final judgment.
The second photo shows the condition of various spots on the exterior wall. This will be plastered later. Will the insulation properties of the Poroton still be maintained despite the damage?

R
R.Hotzenplotz18 May 2018 09:52Climbee schrieb:
Don’t you have an expert who inspects the work? What do they say about it? As a layperson, I’d feel uneasy too, but maybe the professional says: it’s not a big deal!There are predefined construction phases when the inspector comes. If all goes well and they leave after about 30 minutes, you pay around €200 (about $215). If things go badly, and they stay longer, discuss issues, and have to write a report, the cost easily triples.
That’s why I’m not having them come again out of sequence. They will come when the roof structure is completed. At that point, the plastering probably won’t be done yet either.
If you send them an email with photos and they reply with just a few lines, you’ll immediately get a bill for a 30-minute consultation, which you should be prepared for. They really do have a license to print money.
Similar topics