
ᐅ Floor plan design shortly before submitting the building permit application
Created on: 2 Oct 2017 23:25
R
R.Hotzenplotz
Hello everyone!
As some users have requested before, I’m now starting a new thread with the current planning of our detached house, which is about to be finalized.
These are the preliminary drawings for the building permit / planning permission application, and I have one last chance to review them and point out any issues.
It still seems to me that there is less than 1.20m (4 feet) of space between the two wardrobes in the dressing room. Or am I seeing this wrong? Apparently, the rooms on the left and right were overlooked and not adjusted accordingly.
Two Velux ceiling spotlights are still planned to illuminate the upper floor hallway.
In the basement, on the right side in the upper room, a window similar to the one on the left basement side is an option.
We still haven’t decided on the T30 fire-rated door to the garage, even though it is shown in the plans. Most likely, for safety reasons and the limited use of the kitchen at the other end of the house, we will eventually forgo it.
User 11ant pointed out that the right window in child’s room 2 is suboptimally positioned. However, this could still be changed after submitting the building permit / planning permission application. Our architect thinks moving the window to the left would negatively affect the house’s exterior appearance. We’ll have to see about that.










As some users have requested before, I’m now starting a new thread with the current planning of our detached house, which is about to be finalized.
These are the preliminary drawings for the building permit / planning permission application, and I have one last chance to review them and point out any issues.
It still seems to me that there is less than 1.20m (4 feet) of space between the two wardrobes in the dressing room. Or am I seeing this wrong? Apparently, the rooms on the left and right were overlooked and not adjusted accordingly.
Two Velux ceiling spotlights are still planned to illuminate the upper floor hallway.
In the basement, on the right side in the upper room, a window similar to the one on the left basement side is an option.
We still haven’t decided on the T30 fire-rated door to the garage, even though it is shown in the plans. Most likely, for safety reasons and the limited use of the kitchen at the other end of the house, we will eventually forgo it.
User 11ant pointed out that the right window in child’s room 2 is suboptimally positioned. However, this could still be changed after submitting the building permit / planning permission application. Our architect thinks moving the window to the left would negatively affect the house’s exterior appearance. We’ll have to see about that.
R.Hotzenplotz schrieb:
By air-to-water heat pump, you mean air-to-water heat pump, I assume. We were once offered a pure air-source heat pump. Ah, okay, I actually assumed air-to-water heat pump. For air-to-air heat pumps, I can understand the choice. With air-to-water heat pumps, there are a few that don’t look too bad (for example, Alpha Innotec/Novelan or Ochsner), but it would still be a bulky unit in the front yard (in our case). I’ll consider the gas option, although I’m still not fully convinced about complete dependence on fossil fuels... we’ll see. For now, I’m just glad the foundation slab and basement will be going in next week [emoji4].
R
R.Hotzenplotz4 Jan 2018 22:47Thank you @Alex85.
Does the mechanical ventilation with heat recovery really cover 50% of the heating demand? Otherwise, it wouldn’t add up again.
Does the mechanical ventilation with heat recovery really cover 50% of the heating demand? Otherwise, it wouldn’t add up again.

R.Hotzenplotz schrieb:
Does the mechanical ventilation system really cover 50% of the heating demand? Otherwise, it won't add up again.You have signed a contract for the construction of a new building. Are your contractual partners (general contractor + external construction supervisor) unable to answer the above questions... or do they not want to? Or did you not even ask them?R.Hotzenplotz schrieb:
Thank you @Alex85.
Does the balanced mechanical ventilation system really cover 50% of the heating demand? Otherwise, it doesn’t add up again.You would need to discuss the details with the energy consultant. As far as I know, the measures can also be combined.
R
R.Hotzenplotz5 Jan 2018 18:38For those interested, here are the preliminary drafts of the execution planning.
Due to the reduction in building height, one level less was planned.
The basement still shows the geo heat pump. It will probably be a gas heating system instead. The area outlined in red indicates the location for routing the exhaust gases of a gas heating system as well as the brine line for the solar system.
The ground floor doors have been changed to a height of 2.26 m (7 ft 5 in).
Lighting plans for the ground and upper floors have not been added yet.
I’m supposed to review it by the beginning of the week and provide any feedback. I would prefer the Velux ceiling spots to be installed a bit higher—over the upper floor hallway instead of over the staircase—but that likely isn’t possible due to the roof structure.
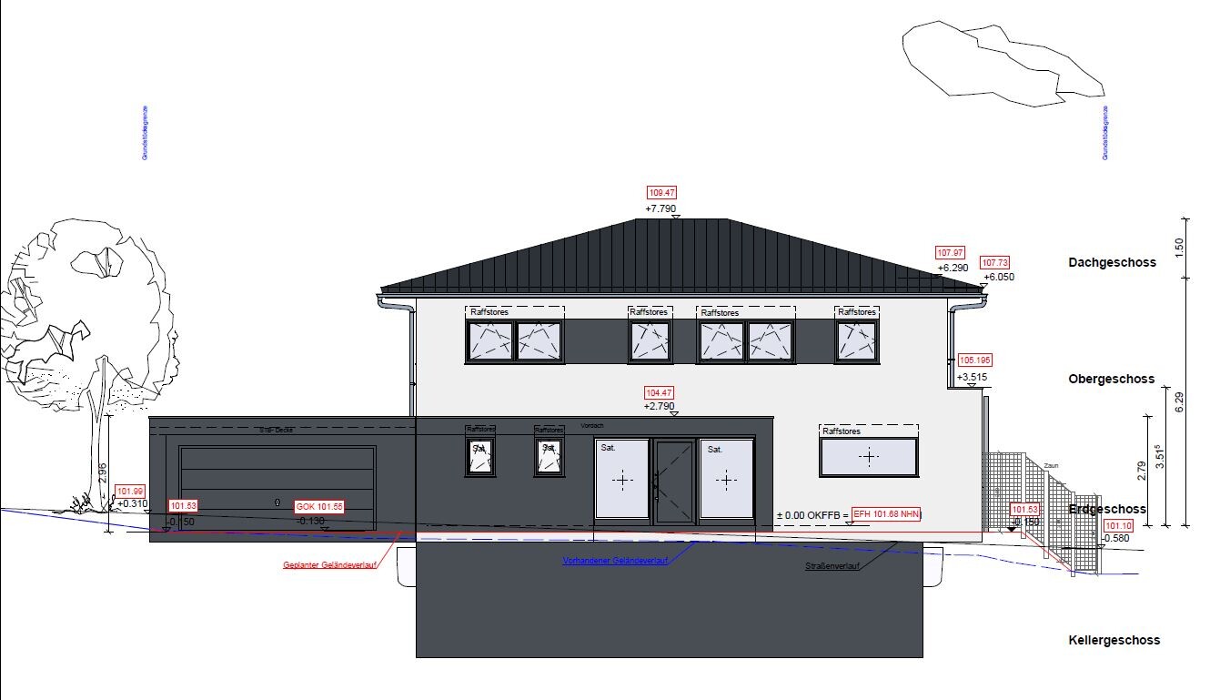
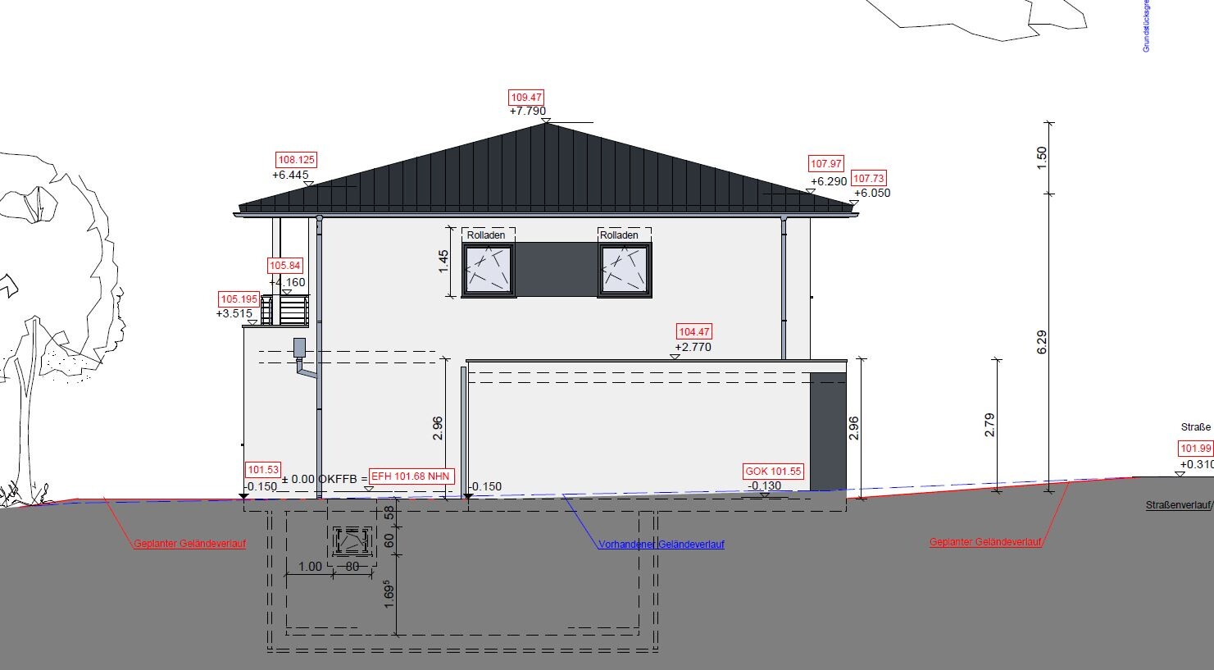
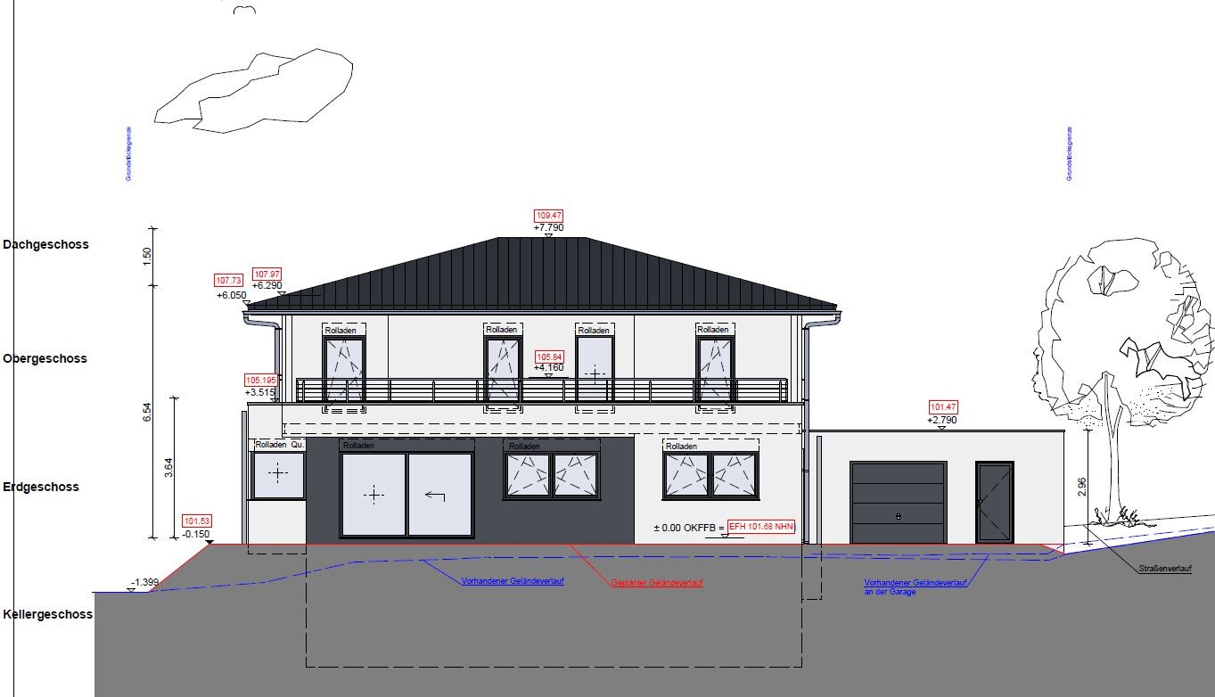

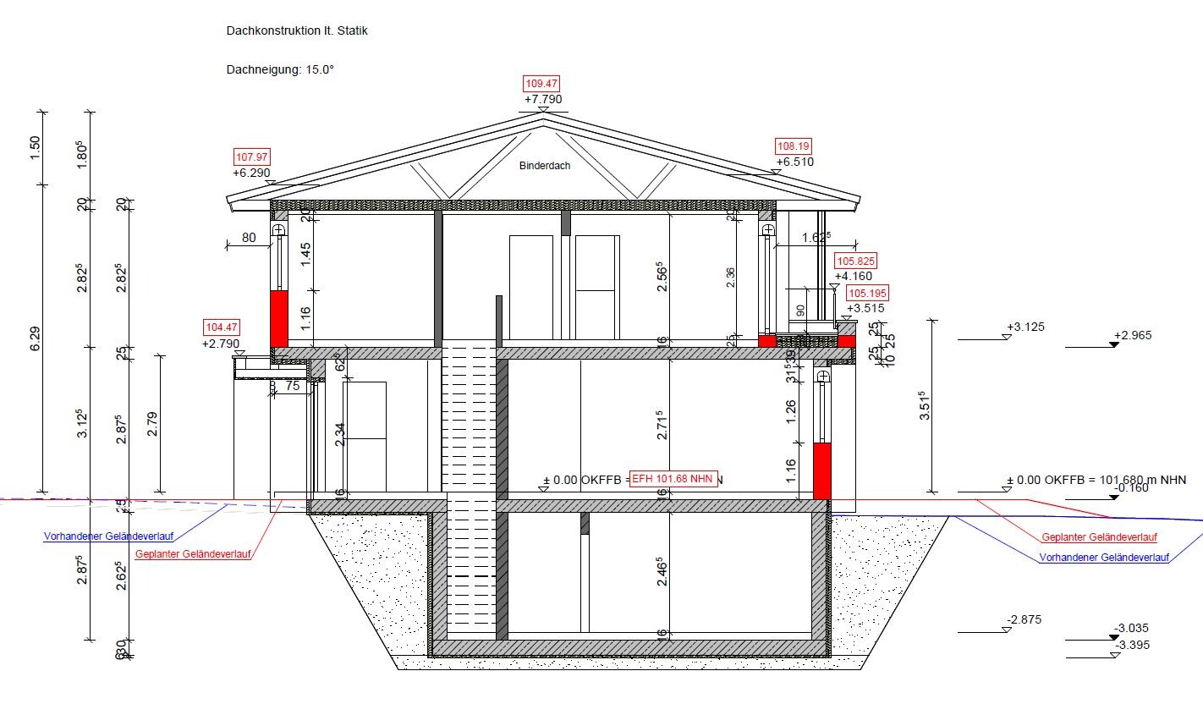
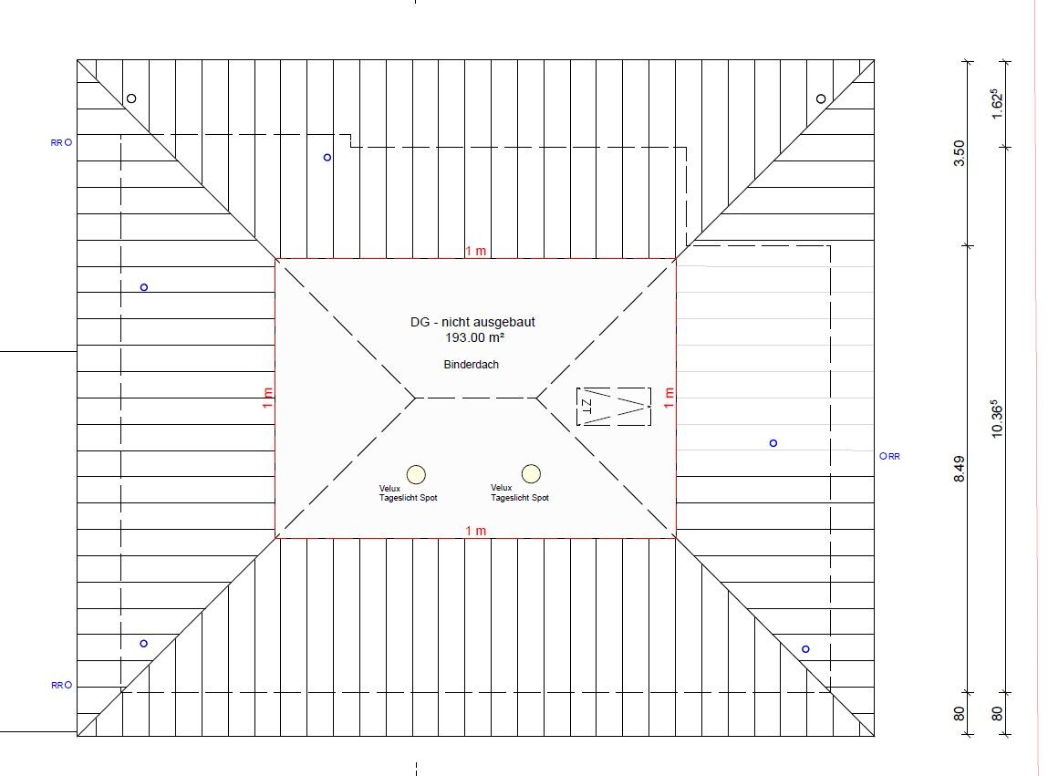
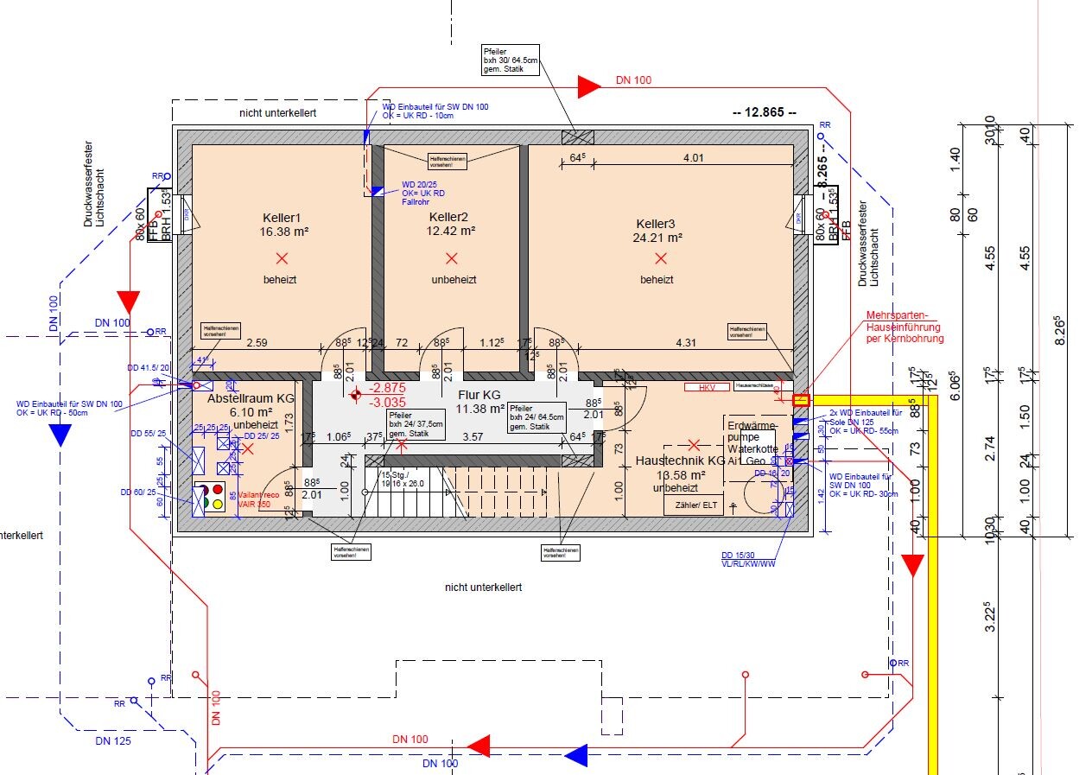
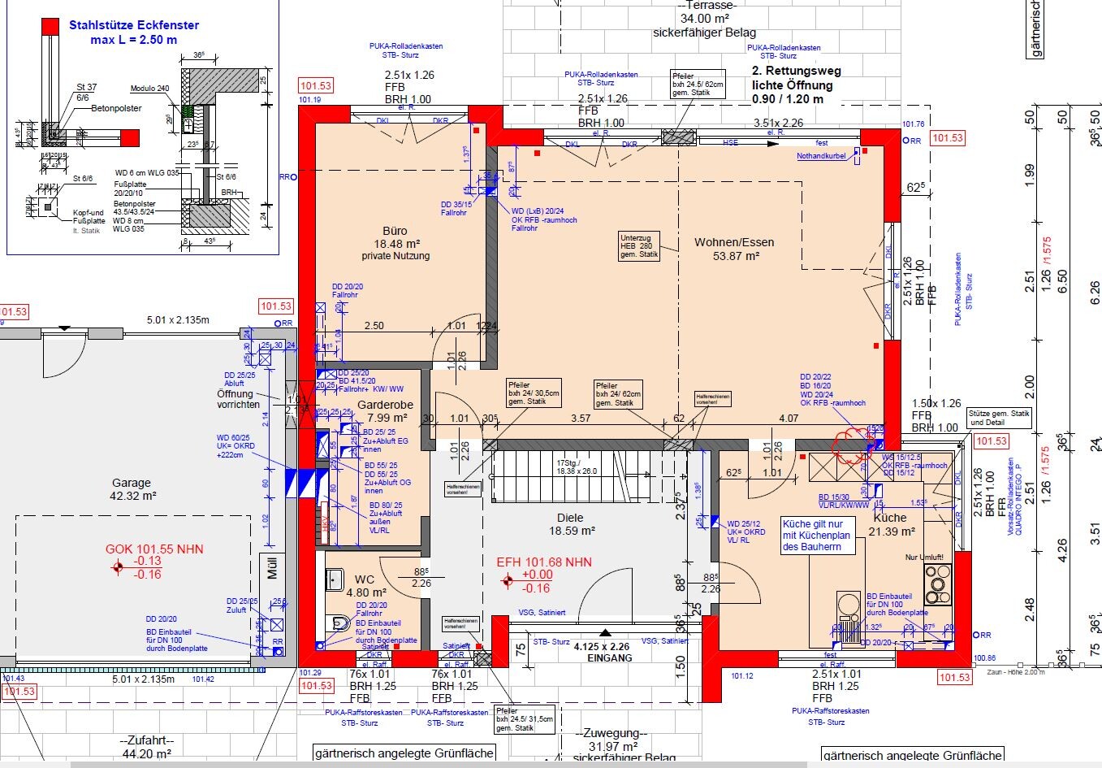
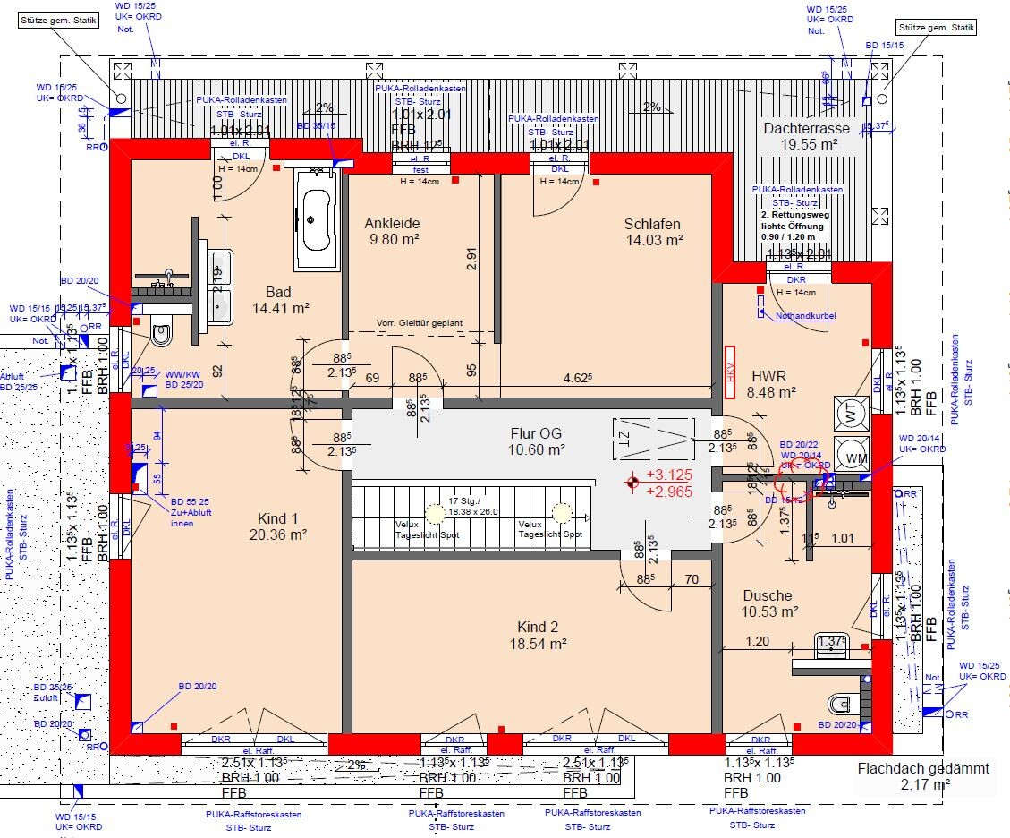
Due to the reduction in building height, one level less was planned.
The basement still shows the geo heat pump. It will probably be a gas heating system instead. The area outlined in red indicates the location for routing the exhaust gases of a gas heating system as well as the brine line for the solar system.
The ground floor doors have been changed to a height of 2.26 m (7 ft 5 in).
Lighting plans for the ground and upper floors have not been added yet.
I’m supposed to review it by the beginning of the week and provide any feedback. I would prefer the Velux ceiling spots to be installed a bit higher—over the upper floor hallway instead of over the staircase—but that likely isn’t possible due to the roof structure.

R.Hotzenplotz schrieb:
I would prefer the Velux ceiling spots a bit higher—above the upper floor hallway instead of above the staircase, but that probably isn’t possible due to the roof. I think this is definitely feasible by angling the duct of the spots so that it connects at a right angle not at the outlet but at the inlet. That means tilting it about 15° to match the roof slope, see drawing: pink = plan, green = proposal.
https://www.instagram.com/11antgmxde/
https://www.linkedin.com/company/bauen-jetzt/
Similar topics