
ᐅ Floor plan design shortly before submitting the building permit application
Created on: 2 Oct 2017 23:25
R
R.Hotzenplotz
Hello everyone!
As some users have requested before, I’m now starting a new thread with the current planning of our detached house, which is about to be finalized.
These are the preliminary drawings for the building permit / planning permission application, and I have one last chance to review them and point out any issues.
It still seems to me that there is less than 1.20m (4 feet) of space between the two wardrobes in the dressing room. Or am I seeing this wrong? Apparently, the rooms on the left and right were overlooked and not adjusted accordingly.
Two Velux ceiling spotlights are still planned to illuminate the upper floor hallway.
In the basement, on the right side in the upper room, a window similar to the one on the left basement side is an option.
We still haven’t decided on the T30 fire-rated door to the garage, even though it is shown in the plans. Most likely, for safety reasons and the limited use of the kitchen at the other end of the house, we will eventually forgo it.
User 11ant pointed out that the right window in child’s room 2 is suboptimally positioned. However, this could still be changed after submitting the building permit / planning permission application. Our architect thinks moving the window to the left would negatively affect the house’s exterior appearance. We’ll have to see about that.










As some users have requested before, I’m now starting a new thread with the current planning of our detached house, which is about to be finalized.
These are the preliminary drawings for the building permit / planning permission application, and I have one last chance to review them and point out any issues.
It still seems to me that there is less than 1.20m (4 feet) of space between the two wardrobes in the dressing room. Or am I seeing this wrong? Apparently, the rooms on the left and right were overlooked and not adjusted accordingly.
Two Velux ceiling spotlights are still planned to illuminate the upper floor hallway.
In the basement, on the right side in the upper room, a window similar to the one on the left basement side is an option.
We still haven’t decided on the T30 fire-rated door to the garage, even though it is shown in the plans. Most likely, for safety reasons and the limited use of the kitchen at the other end of the house, we will eventually forgo it.
User 11ant pointed out that the right window in child’s room 2 is suboptimally positioned. However, this could still be changed after submitting the building permit / planning permission application. Our architect thinks moving the window to the left would negatively affect the house’s exterior appearance. We’ll have to see about that.
A brief clarification.
We also found water inside the Halo X cans after opening them. But it was limited to a maximum of about one tablespoon per can and didn’t leak in; it could be wiped off the inner walls of the can with a cloth.
That was condensation and completely normal.
I believe that’s what your electrician means as well.
However, what you have here probably has very little to do with condensation. Because condensation doesn’t occur by the bucketful (!!!).
Good luck with this issue. I would probably consult a lawyer too. This is definitely not normal. And it has nothing to do with plastering water either.
Unless the plasterers were messing around inside the house with a hose to such an extent that they actually had to remove their own water with buckets. They also had a “hose damage” beforehand that they only noticed later and now deny responsibility…
We also found water inside the Halo X cans after opening them. But it was limited to a maximum of about one tablespoon per can and didn’t leak in; it could be wiped off the inner walls of the can with a cloth.
That was condensation and completely normal.
I believe that’s what your electrician means as well.
However, what you have here probably has very little to do with condensation. Because condensation doesn’t occur by the bucketful (!!!).
Good luck with this issue. I would probably consult a lawyer too. This is definitely not normal. And it has nothing to do with plastering water either.
Unless the plasterers were messing around inside the house with a hose to such an extent that they actually had to remove their own water with buckets. They also had a “hose damage” beforehand that they only noticed later and now deny responsibility…
R
R.Hotzenplotz19 Aug 2018 09:38matte1987 schrieb:
What you have here, however, has little to do with condensation. Because condensation doesn’t occur in buckets (!!!).We need to separate these issues. As far as I understand, no one had to carry out buckets of water in the ground floor, but I will clarify that tomorrow; I just need to find someone who speaks Turkish to translate on site.
My main concern for the ground floor is the water in the guest bathroom, which is said to have come from the area of the pipe vent.
The buckets of water only referred to the basement. And I think the connection to the Halox boxes is very weak there. The Halox boxes are all installed independently in the ceiling. I am not a construction expert, but water in those boxes could only have condensed from below, right? What kind of defect would a precast concrete ceiling have that would allow water to collect inside the Halox boxes and then drip down if the water pressure gets too high?
matte1987 schrieb:
I would probably see a lawyer as well.A lawyer is fine and all, but you also need to provide a cause for them. In other words, it will first be necessary to hire an expert to investigate the fault. In any case, I plan to have a brief consultation with a lawyer on Monday (but no longer with the €2,600 letter sender).
A lawyer won't really be of much help either. First of all, they usually lack expertise in this area and will simply bring in an expert assessor. The lawyer will mainly just take a portion of your well-deserved money. Only if you plan to file a lawsuit against the contractor would a lawyer be useful or necessary.
R.Hotzenplotz schrieb:
I'm not a construction expert, but the water could only have condensed from below, right? What kind of defect would a precast concrete slab need to have for water to enter the flush-mounted boxes, accumulate there, and then drip down due to excessive water pressure?I think there are probably fewer experts here anyway, right...?
How much water would have to condense to cause stains like that on the floor below?
And it should have condensed in other places as well...
R
R.Hotzenplotz19 Aug 2018 10:42No one has to carry condensate up in buckets.
I don’t know how much water plasterers might still use. If anything, it’s just regular water that has leaked into the basement through ceiling outlets, but I don’t believe that.
I don’t know how much water plasterers might still use. If anything, it’s just regular water that has leaked into the basement through ceiling outlets, but I don’t believe that.
R
R.Hotzenplotz19 Aug 2018 20:13So, I spent another two hours at the house earlier.
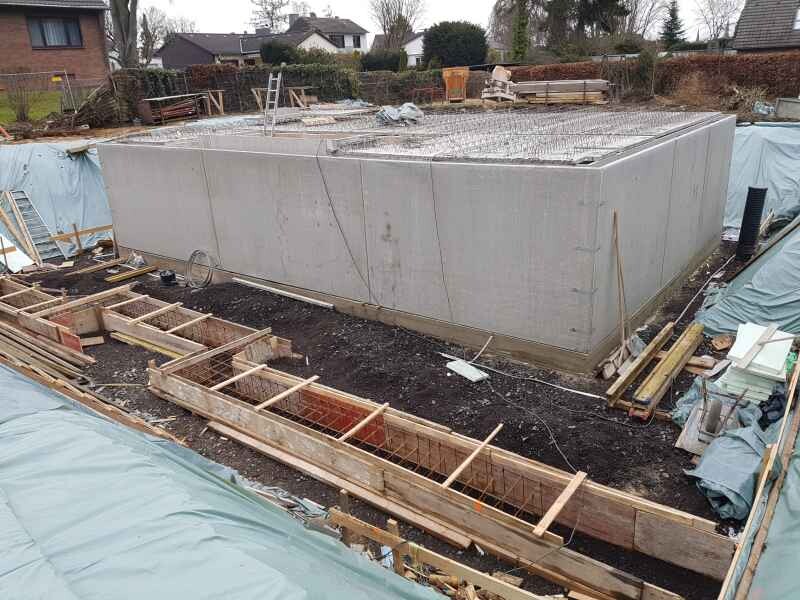
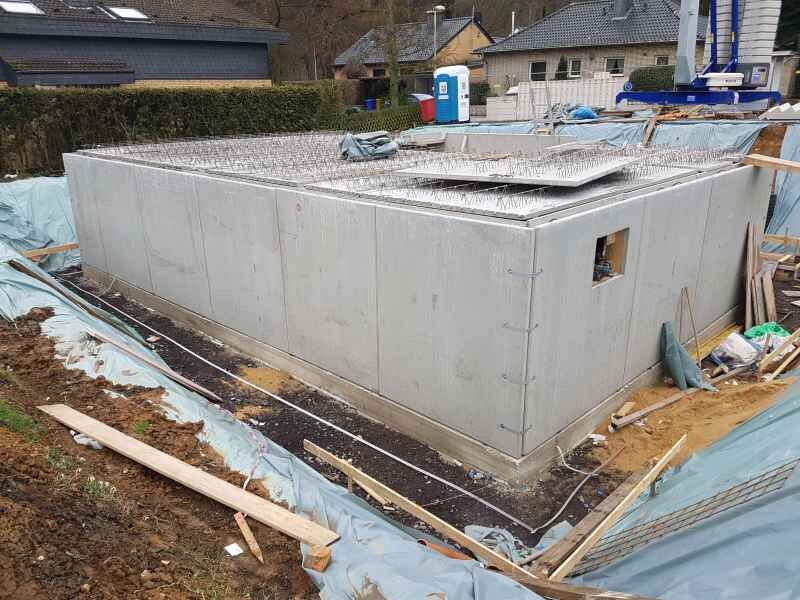
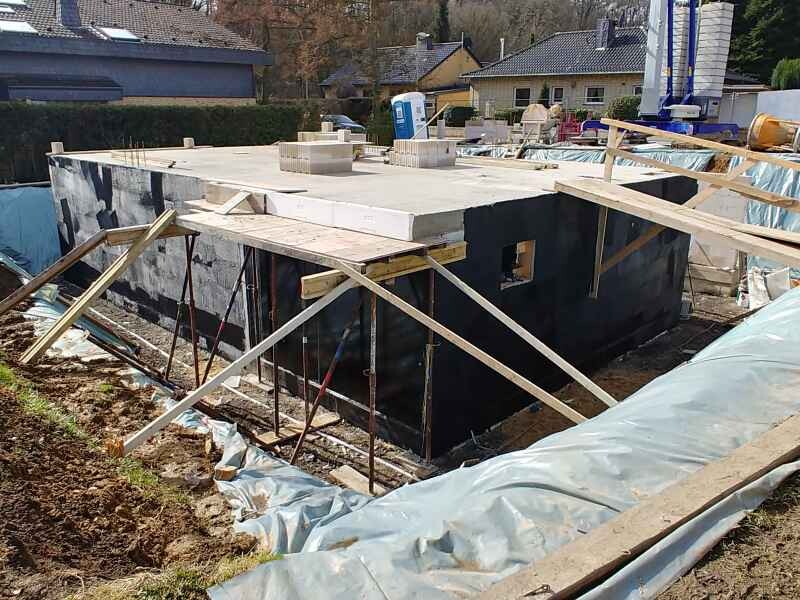
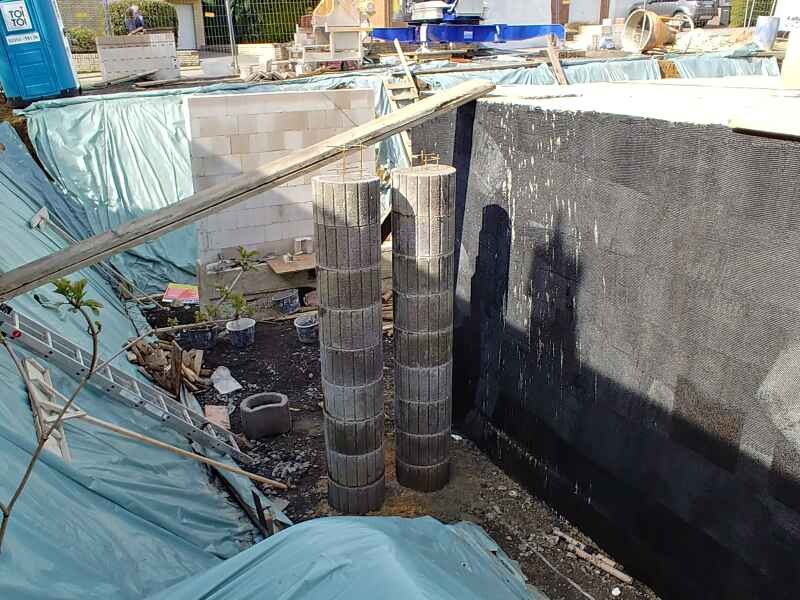
The waterproof concrete itself seems fine to me. The walls show no signs of moisture penetration. If any water is coming in from outside, it must be entering between the basement slab and the waterproof concrete wall. Those are also the spots showing moisture marks, which in one room reach about 20cm (8 inches) high – the water level in the basement could never have been that high.
The construction manager called. He is on vacation, and tomorrow a substitute site manager will contact me and visit the construction site. I will be there as well. He said he absolutely cannot imagine that anything is leaking through the waterproof concrete and that the basement is not sealed. He has been monitoring this the whole time; his inspector approved the basement before backfilling, our inspector did the same and even praised how well the basement was built. This is what it looked like:

Instead, the construction manager believes the plasterers must have had a leaking hose or forgot to turn off the water, and then perhaps they claimed that the water came from rain. According to him, since they left the site when it was not perfectly dry, that’s why there is trouble.
Besides the damp spots near the base of the basement walls, I also noticed and investigated the following today.
a) Condensation droplets are already forming on parts of the basement ceiling.
b) Only three Halox cans are wet, specifically the three in the kitchen, which is located under the flat roof of the kitchen bay. I was on the scaffold and took some photos from outside. I would guess the darker Poroton bricks are soaked? On the left wall, there is also a spot in the Poroton that doesn’t look very reassuring.

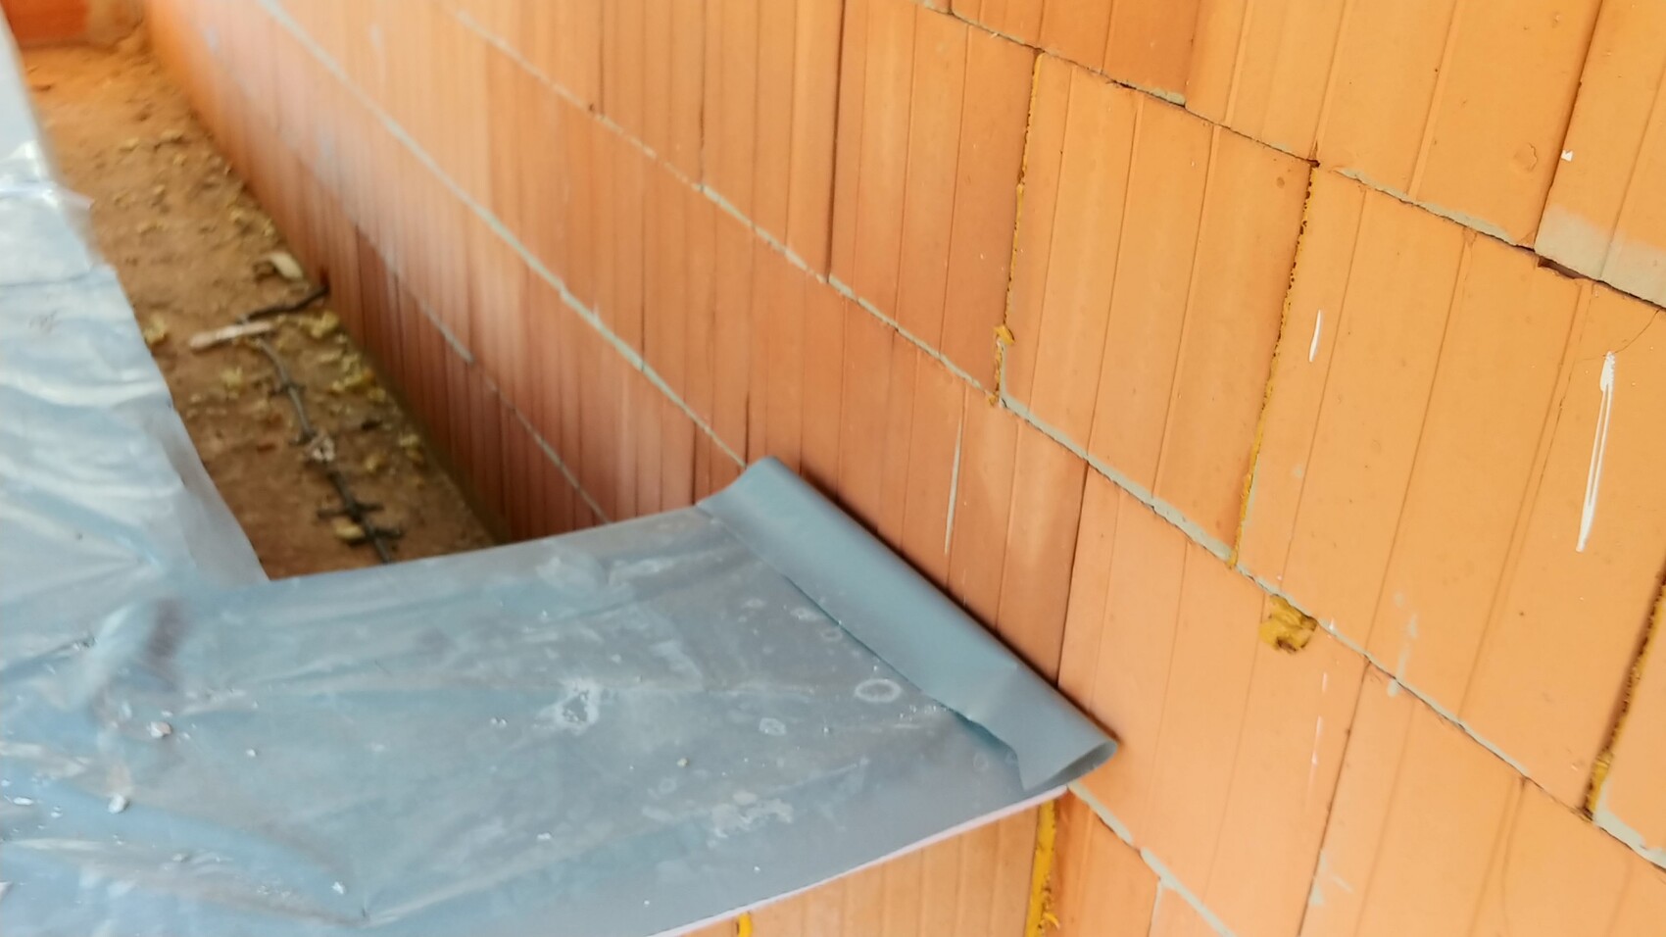
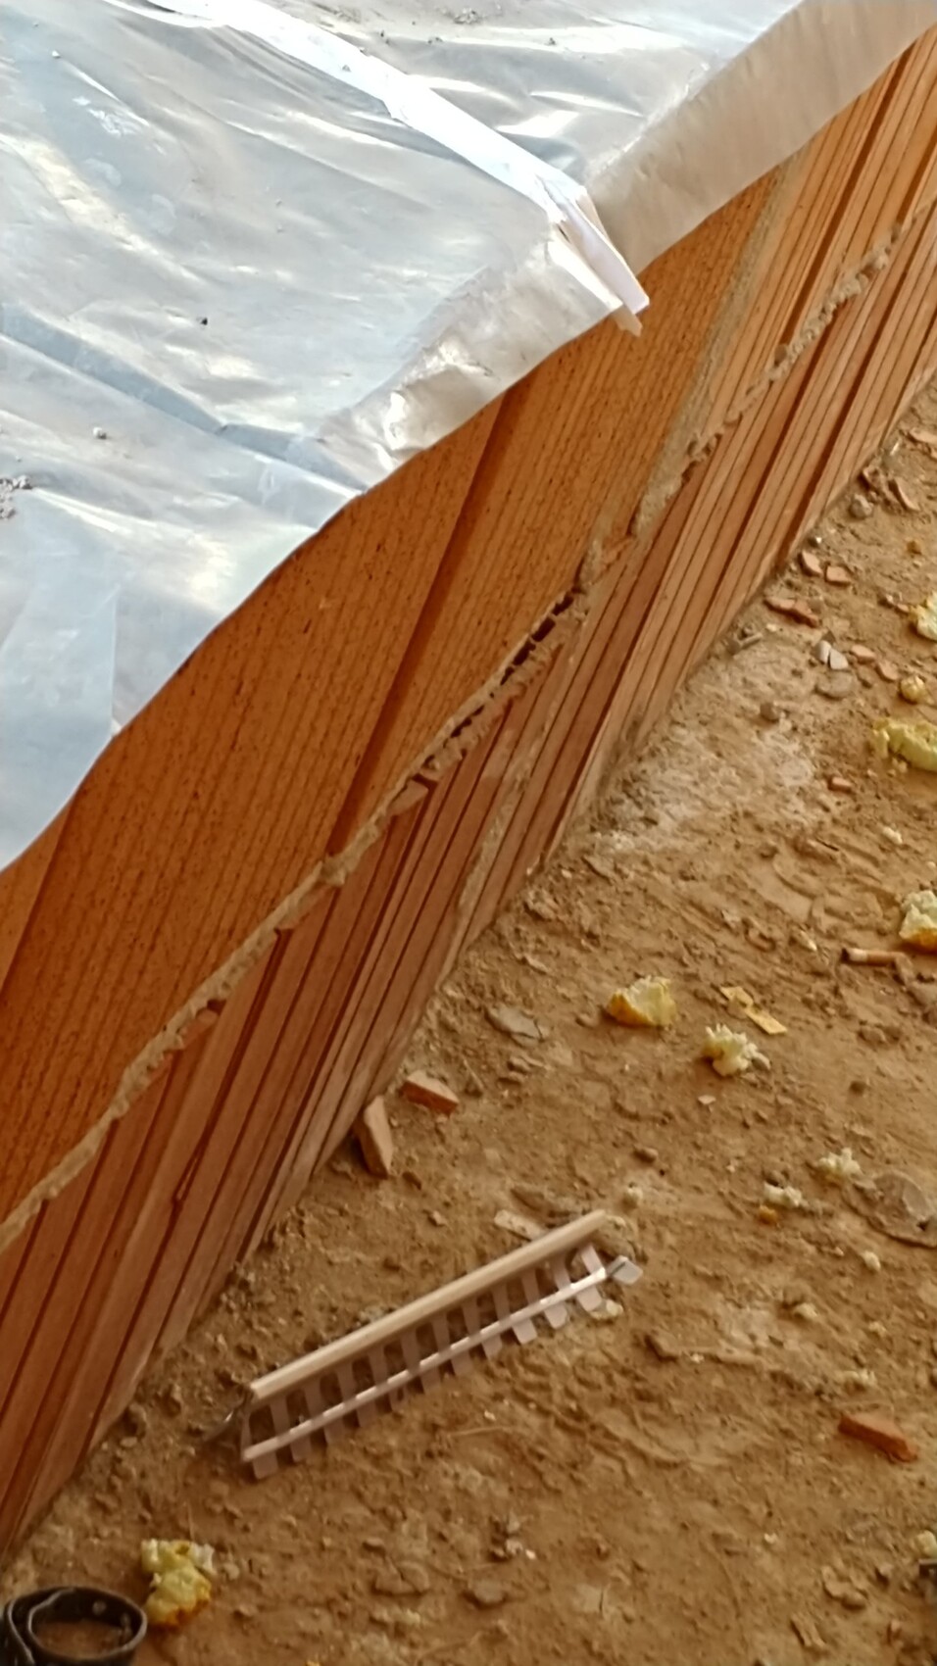
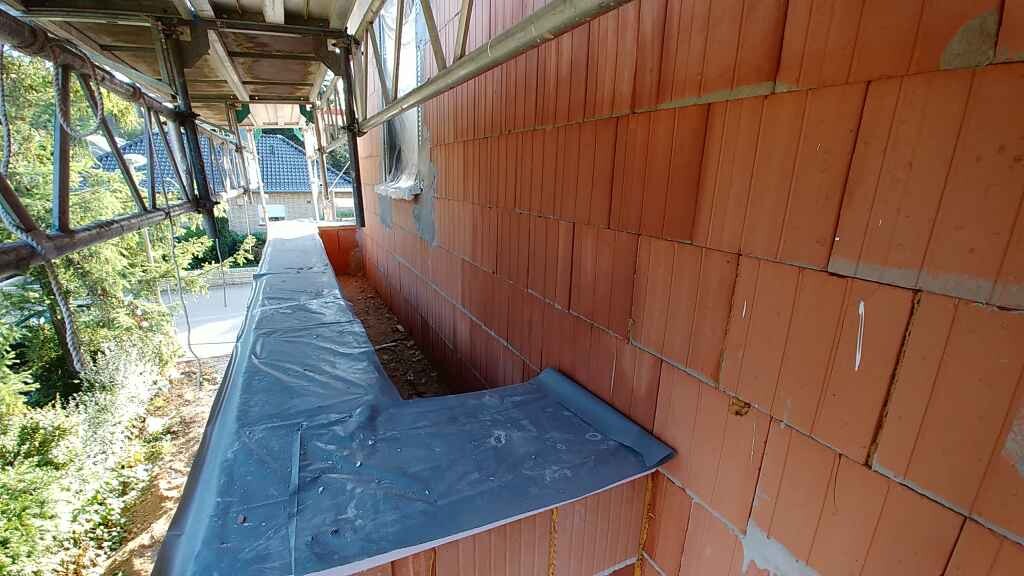
c) What they told me about water having entered the guest toilet, I don’t see any evidence at all. Both the pipe of the vent stack was completely dry and I couldn’t find any other wet spots in that area.
So, in the ground floor, only the issue with the kitchen outlets and the flat roof needs to be clarified, and in the basement, the cause of the moisture. Hopefully, the plasterers just made a mistake. Considering the amount of water that must have come in, it probably can’t be from rain. It rained even before backfilling, and no water got in then. It just doesn’t add up logically.
The waterproof concrete itself seems fine to me. The walls show no signs of moisture penetration. If any water is coming in from outside, it must be entering between the basement slab and the waterproof concrete wall. Those are also the spots showing moisture marks, which in one room reach about 20cm (8 inches) high – the water level in the basement could never have been that high.
The construction manager called. He is on vacation, and tomorrow a substitute site manager will contact me and visit the construction site. I will be there as well. He said he absolutely cannot imagine that anything is leaking through the waterproof concrete and that the basement is not sealed. He has been monitoring this the whole time; his inspector approved the basement before backfilling, our inspector did the same and even praised how well the basement was built. This is what it looked like:
Instead, the construction manager believes the plasterers must have had a leaking hose or forgot to turn off the water, and then perhaps they claimed that the water came from rain. According to him, since they left the site when it was not perfectly dry, that’s why there is trouble.
Besides the damp spots near the base of the basement walls, I also noticed and investigated the following today.
a) Condensation droplets are already forming on parts of the basement ceiling.
b) Only three Halox cans are wet, specifically the three in the kitchen, which is located under the flat roof of the kitchen bay. I was on the scaffold and took some photos from outside. I would guess the darker Poroton bricks are soaked? On the left wall, there is also a spot in the Poroton that doesn’t look very reassuring.
c) What they told me about water having entered the guest toilet, I don’t see any evidence at all. Both the pipe of the vent stack was completely dry and I couldn’t find any other wet spots in that area.
So, in the ground floor, only the issue with the kitchen outlets and the flat roof needs to be clarified, and in the basement, the cause of the moisture. Hopefully, the plasterers just made a mistake. Considering the amount of water that must have come in, it probably can’t be from rain. It rained even before backfilling, and no water got in then. It just doesn’t add up logically.
Similar topics