
ᐅ Floor plan design shortly before submitting the building permit application
Created on: 2 Oct 2017 23:25
R
R.Hotzenplotz
Hello everyone!
As some users have requested before, I’m now starting a new thread with the current planning of our detached house, which is about to be finalized.
These are the preliminary drawings for the building permit / planning permission application, and I have one last chance to review them and point out any issues.
It still seems to me that there is less than 1.20m (4 feet) of space between the two wardrobes in the dressing room. Or am I seeing this wrong? Apparently, the rooms on the left and right were overlooked and not adjusted accordingly.
Two Velux ceiling spotlights are still planned to illuminate the upper floor hallway.
In the basement, on the right side in the upper room, a window similar to the one on the left basement side is an option.
We still haven’t decided on the T30 fire-rated door to the garage, even though it is shown in the plans. Most likely, for safety reasons and the limited use of the kitchen at the other end of the house, we will eventually forgo it.
User 11ant pointed out that the right window in child’s room 2 is suboptimally positioned. However, this could still be changed after submitting the building permit / planning permission application. Our architect thinks moving the window to the left would negatively affect the house’s exterior appearance. We’ll have to see about that.










As some users have requested before, I’m now starting a new thread with the current planning of our detached house, which is about to be finalized.
These are the preliminary drawings for the building permit / planning permission application, and I have one last chance to review them and point out any issues.
It still seems to me that there is less than 1.20m (4 feet) of space between the two wardrobes in the dressing room. Or am I seeing this wrong? Apparently, the rooms on the left and right were overlooked and not adjusted accordingly.
Two Velux ceiling spotlights are still planned to illuminate the upper floor hallway.
In the basement, on the right side in the upper room, a window similar to the one on the left basement side is an option.
We still haven’t decided on the T30 fire-rated door to the garage, even though it is shown in the plans. Most likely, for safety reasons and the limited use of the kitchen at the other end of the house, we will eventually forgo it.
User 11ant pointed out that the right window in child’s room 2 is suboptimally positioned. However, this could still be changed after submitting the building permit / planning permission application. Our architect thinks moving the window to the left would negatively affect the house’s exterior appearance. We’ll have to see about that.
R
R.Hotzenplotz18 Aug 2018 19:31And more:
The crack in the basement ceiling in the hallway, which was supposedly within acceptable limits at the time and was accepted by two of my experts, now looks like this:
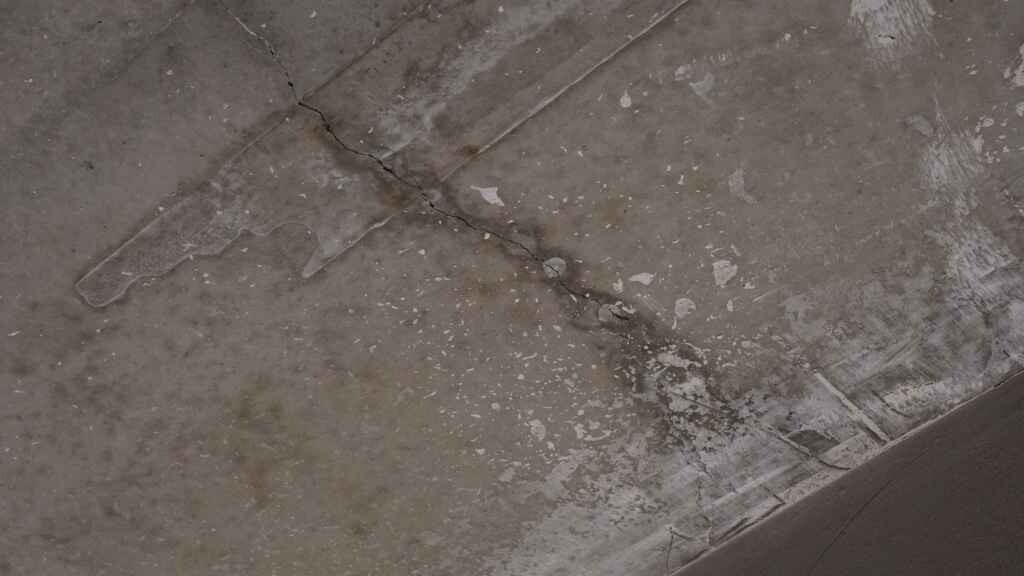
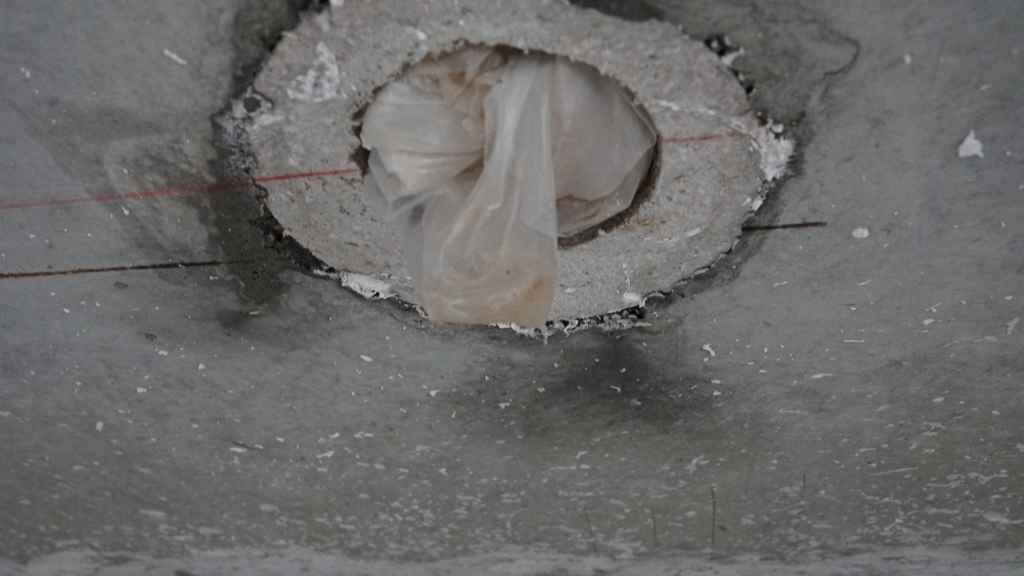
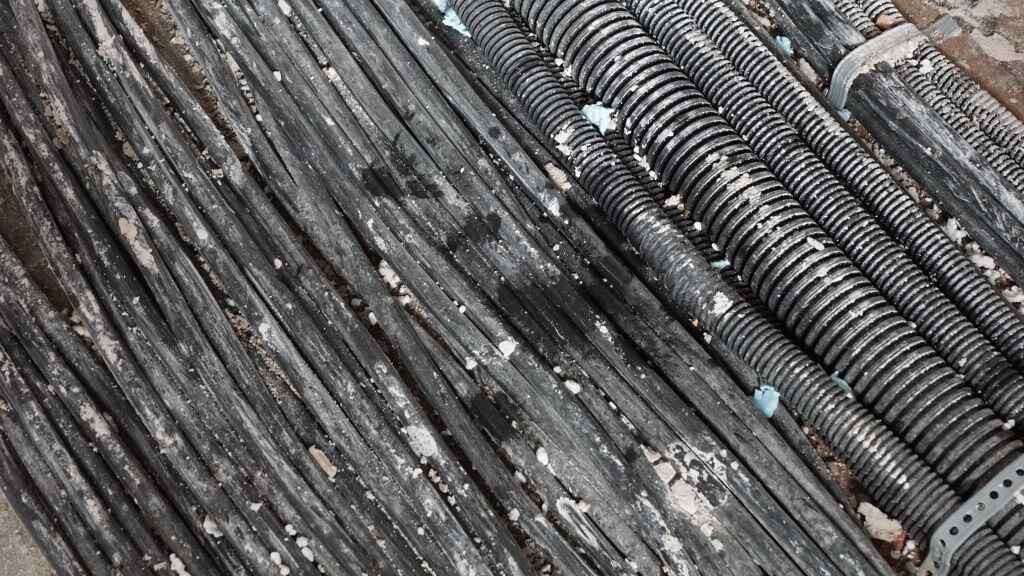
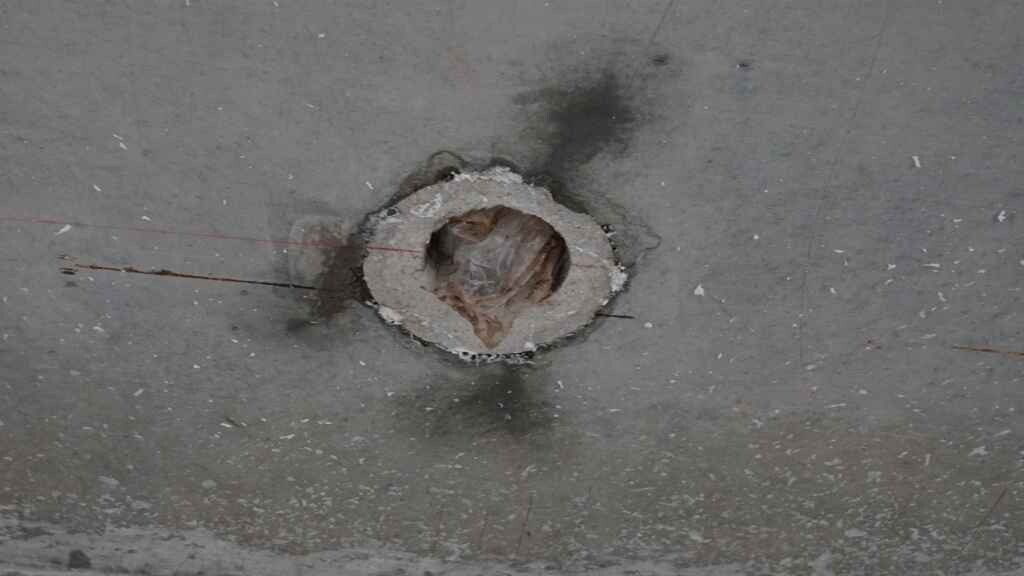
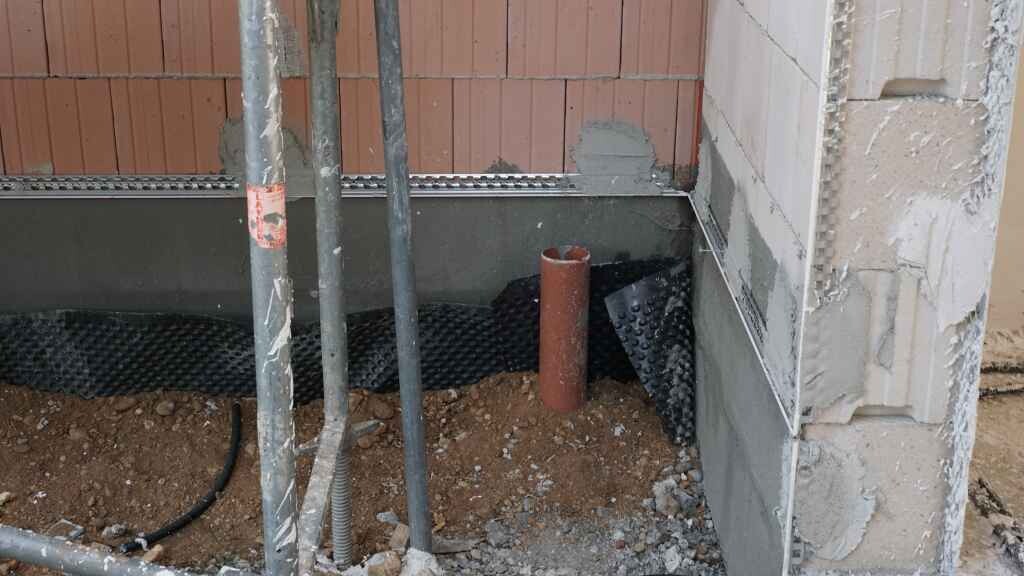
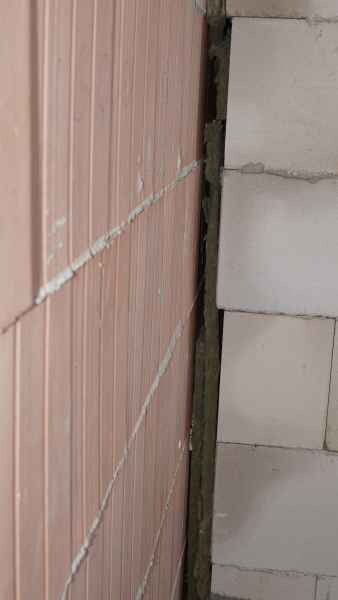
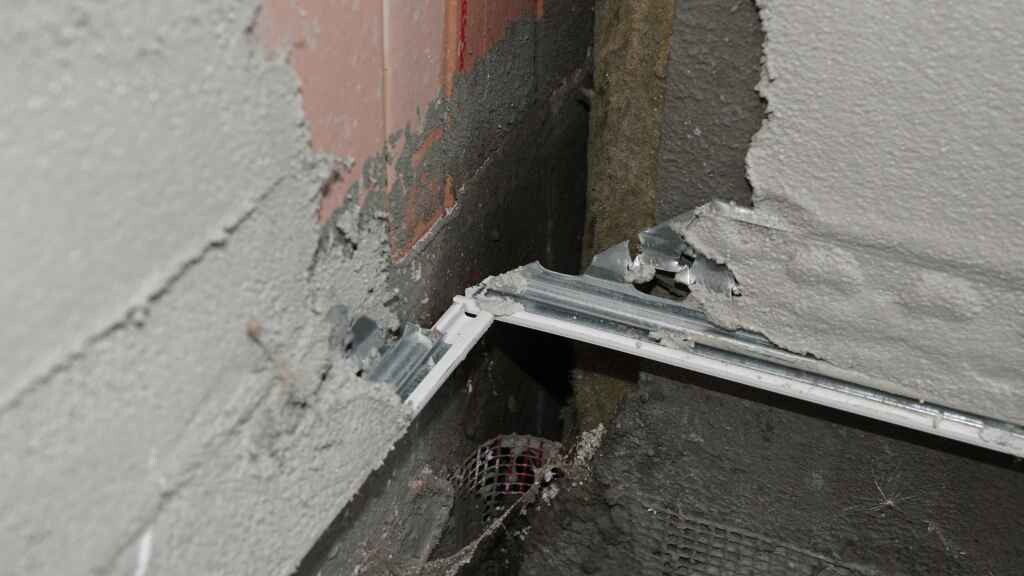
This high-quality-looking work is located between the house and the garage.
The crack in the basement ceiling in the hallway, which was supposedly within acceptable limits at the time and was accepted by two of my experts, now looks like this:
This high-quality-looking work is located between the house and the garage.
R
R.Hotzenplotz18 Aug 2018 21:50The site manager’s response is already available. He assumes the water comes from plastering and not from a construction defect.
He says he cannot imagine such a massive water ingress through the basement walls, as in the basement area they used waterproof concrete, an external waterproofing layer, and Pentaflex sheets in the joints.
Therefore, such a high level of water ingress cannot originate from the walls or from the rain, as it would have occurred much earlier otherwise.
My electrician, who is not involved with the general contractor, told me on the phone that he has also seen water leakage from the ceiling outlets after plastering. He did not find the ground floor photos dramatic but rather normal; however, he did not want to give any assessment regarding the basement (which is reasonable, since he is an electrician and not a building expert).
He says he cannot imagine such a massive water ingress through the basement walls, as in the basement area they used waterproof concrete, an external waterproofing layer, and Pentaflex sheets in the joints.
Therefore, such a high level of water ingress cannot originate from the walls or from the rain, as it would have occurred much earlier otherwise.
My electrician, who is not involved with the general contractor, told me on the phone that he has also seen water leakage from the ceiling outlets after plastering. He did not find the ground floor photos dramatic but rather normal; however, he did not want to give any assessment regarding the basement (which is reasonable, since he is an electrician and not a building expert).
R
R.Hotzenplotz18 Aug 2018 22:22Müllerin schrieb:
I think it is urgently time to consult a construction law attorney.I already had one. He wrote a letter about the patio doors for €2,600 (about $2,800), which had no effect at all. He also kept emphasizing that he is not an expert in structural matters—meaning that every technical question not only costs the lawyer’s hourly rate of €285 (about $310) but also an additional €160 (about $175) per hour for the consulted expert. But if it has to be done, it has to be done.
There is already active written correspondence on the matter this evening. A meeting with the general contractor (GC) and my expert will probably be scheduled soon. Our expert has once again pointed out in writing that he noted a deviation in the base waterproofing from the recognized rules of technology.
R
R.Hotzenplotz18 Aug 2018 22:29Bookstar schrieb:
You wrote that the plasterers were removing buckets of water from the basement? How should that be understood, where did it come from?I don’t know myself. They barely speak German and only approached me to tell me about it. Specifically, as the source of the water, they showed me the area where the pipe vent is located in the guest bathroom and that water was dripping from the Halox boxes.
Similar topics