
Hello everyone,
For several months now, we (38, 34, 12, 7) have been considering building our own home and have gone through quite a bit of literature as well as gathered ideas from various forums, which we have adapted to our needs.
We already own a specific plot of land and have created a possible room layout based on a "catalog house" from a general contractor (GC), of which only the exterior walls remained in the last project. The first three drafts were completely scrapped because we encountered insurmountable issues each time. Now we are at draft number 4 (alongside minor modifications and additions), in which we can identify ourselves (at least in theory) and which incorporates most of our wishes.
So far, discussions with the GC have rarely gone beyond "we will build according to your wishes," so I would appreciate expert input from you and am thankful for any suggestions for improvement.
Zoning Plan / Restrictions
Plot size: 2014m² (0.5 acres)
Slope: Approximately 1.25m (4 feet) over 40m (131 feet) from south to north
Floor area ratio (FAR): 0.4
No specified floor space index
Building envelope, building line, and boundary: statutory setback distances
Number of parking spaces: 2 garages + 1 outdoor space
Number of floors: 2 full floors
No other restrictions
Homeowners’ Requirements
Style, roof shape, building type: 2 full floors without sloped ceilings, hipped roof, no dull "urban villa concrete box"
Basement: yes
Number of occupants, ages: 2 adults, 2 children (12, 7)
Office: private study
Guest stays per year: approx. 5 (no separate guest room as there are 2 children’s rooms)
Conservative or modern building style: modern
Open kitchen, kitchen island: semi-open kitchen without doors
Number of dining seats: 6–8
Fireplace: yes
Balcony, roof terrace: no
Garage or carport: garage if budget allows
Utility garden, greenhouse: no
Wishes: separate walk-in closet for parents, second exit, generous front door, landing staircase (not feasible before due to space), workshop room
House Design
Source of design: external floor plan from catalog house, interior planning and window placement independently based on our wishes
What we like most: nearly all room wishes integrated, almost identical children’s rooms, spacious living area, orientation of rooms to the sky, dynamic façade, detached "stairwell" with lots of natural light
What we don’t like: staircase area just fits the plan dimensions, landing staircase with straight steps not possible, uncertainty about kitchen furnishings, tight bathroom furnishings
Personal price limit for the house, including fittings: 400,000
Preferred heating technology: no preference
If you have to give up something, which details/extensions?
- Can give up: clinker bricks, garage, “luxury” (KNX, sanitary fixtures, etc.)
- Cannot give up: basement
Why has the design evolved this way?
Repeatedly started over until most wishes could be incorporated
What is the most important/basic question about the floor plan in 130 characters?
Is the plan practically livable? What might hinder room usage?
Best regards,
Daniel
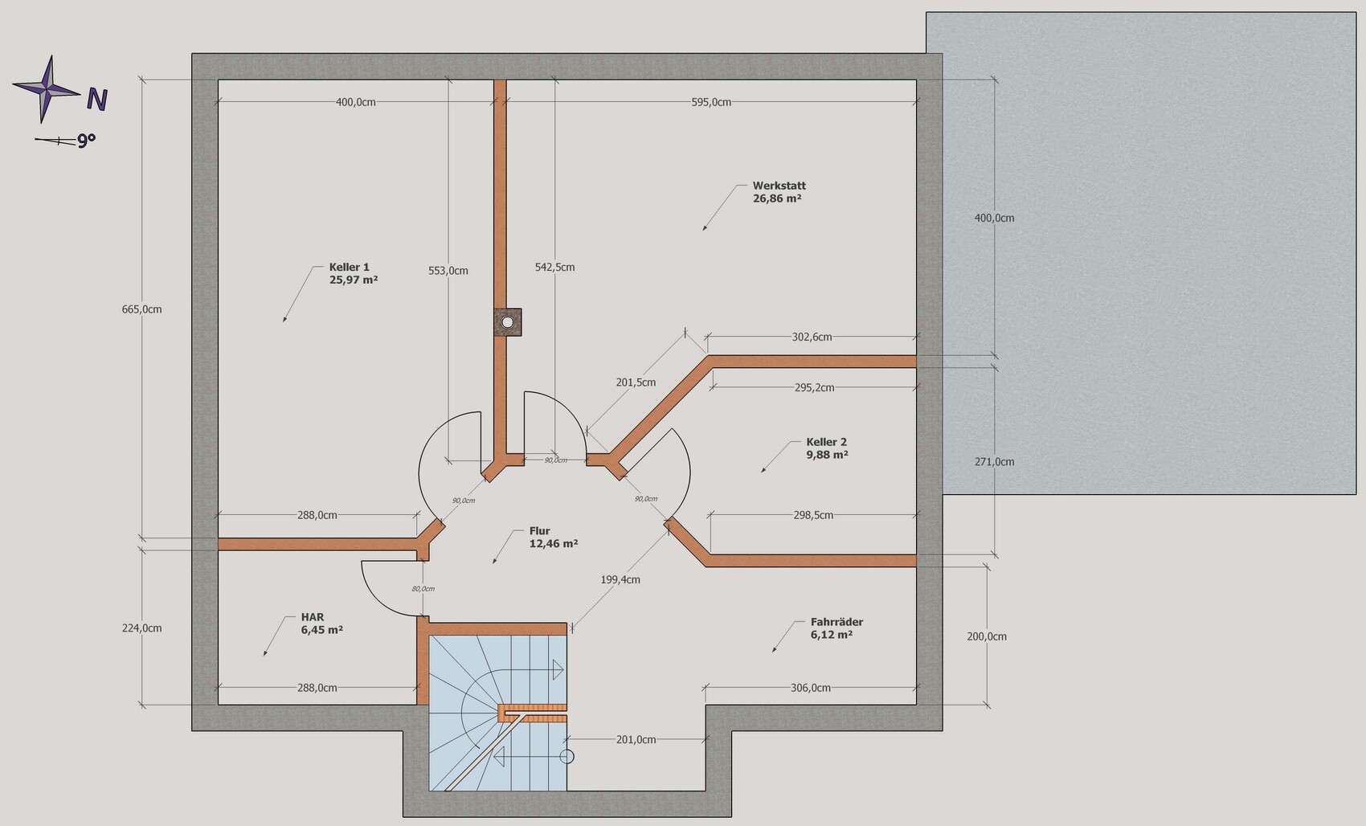
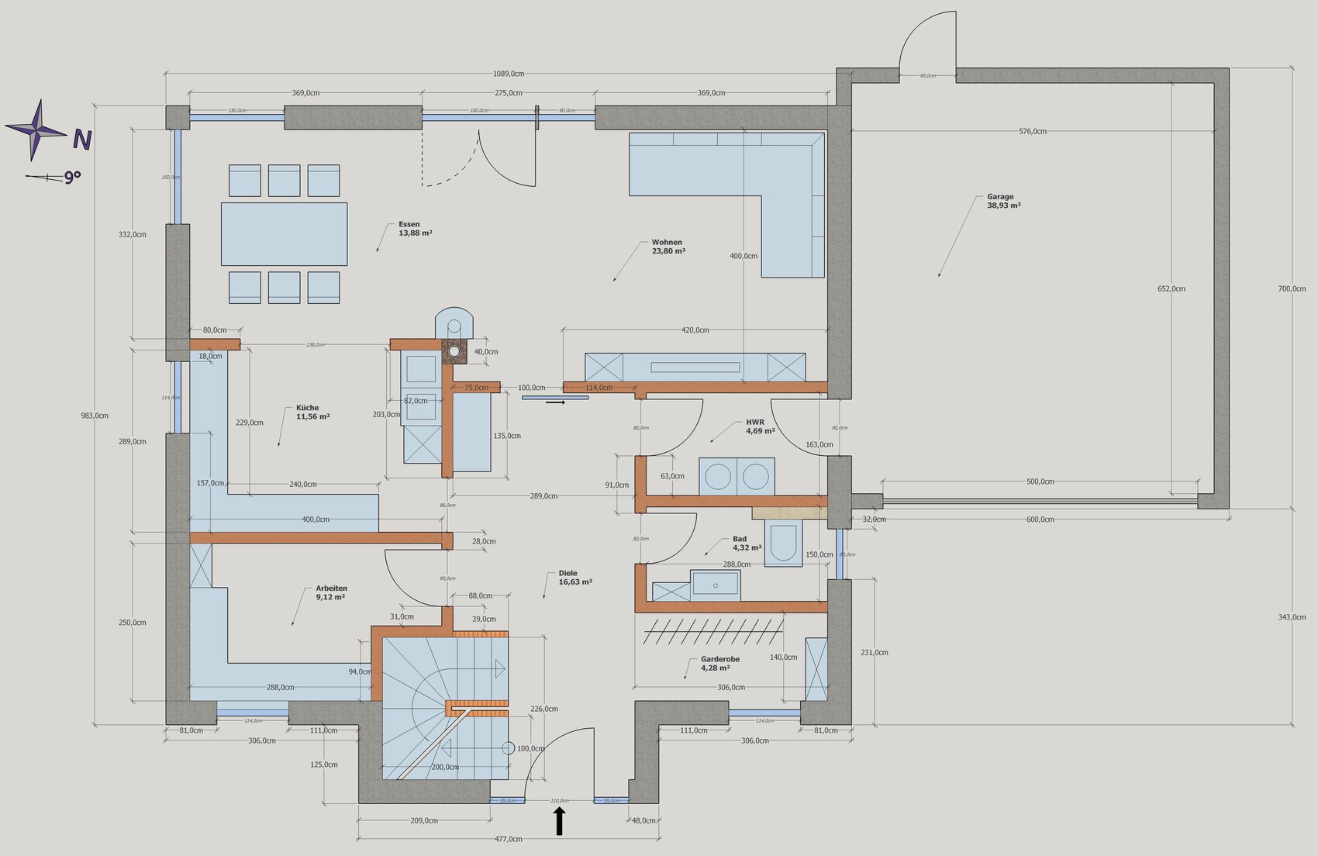
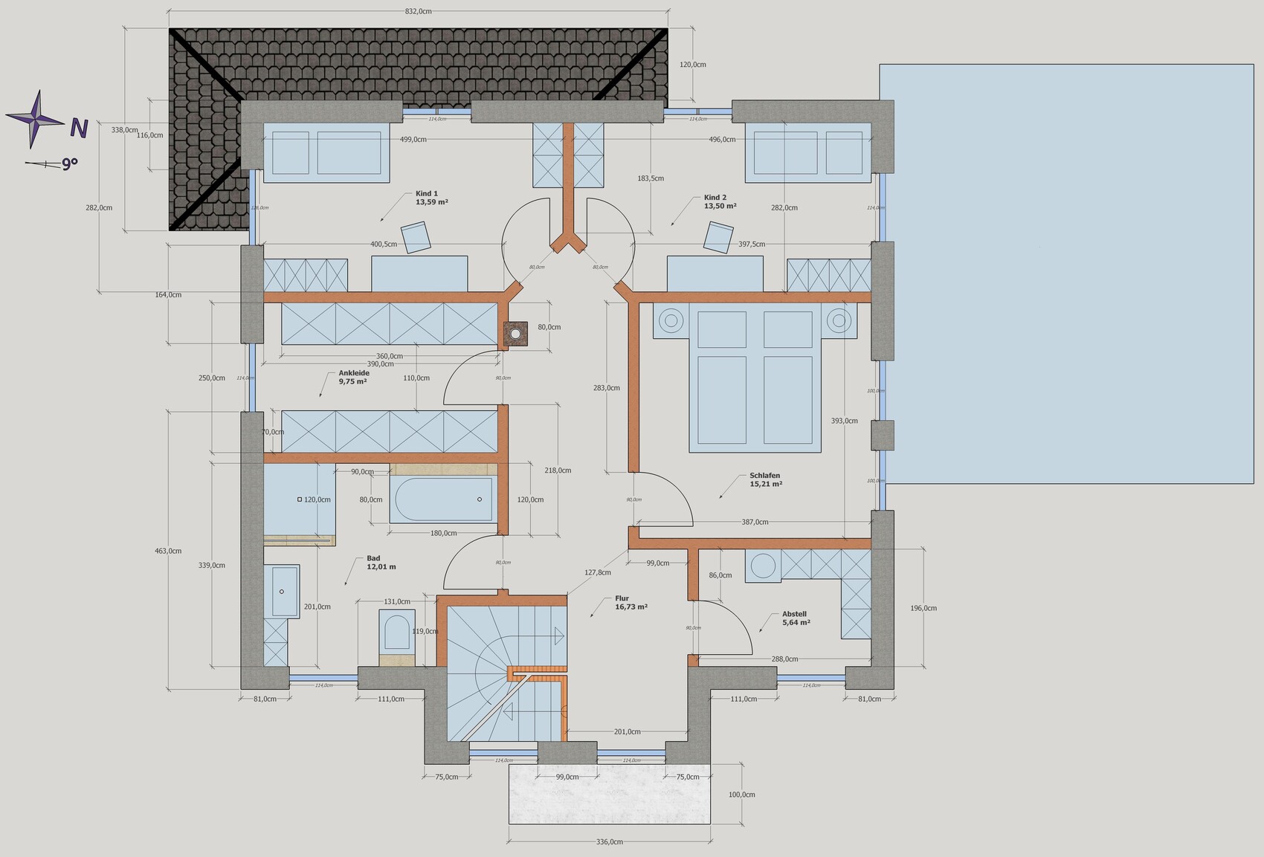
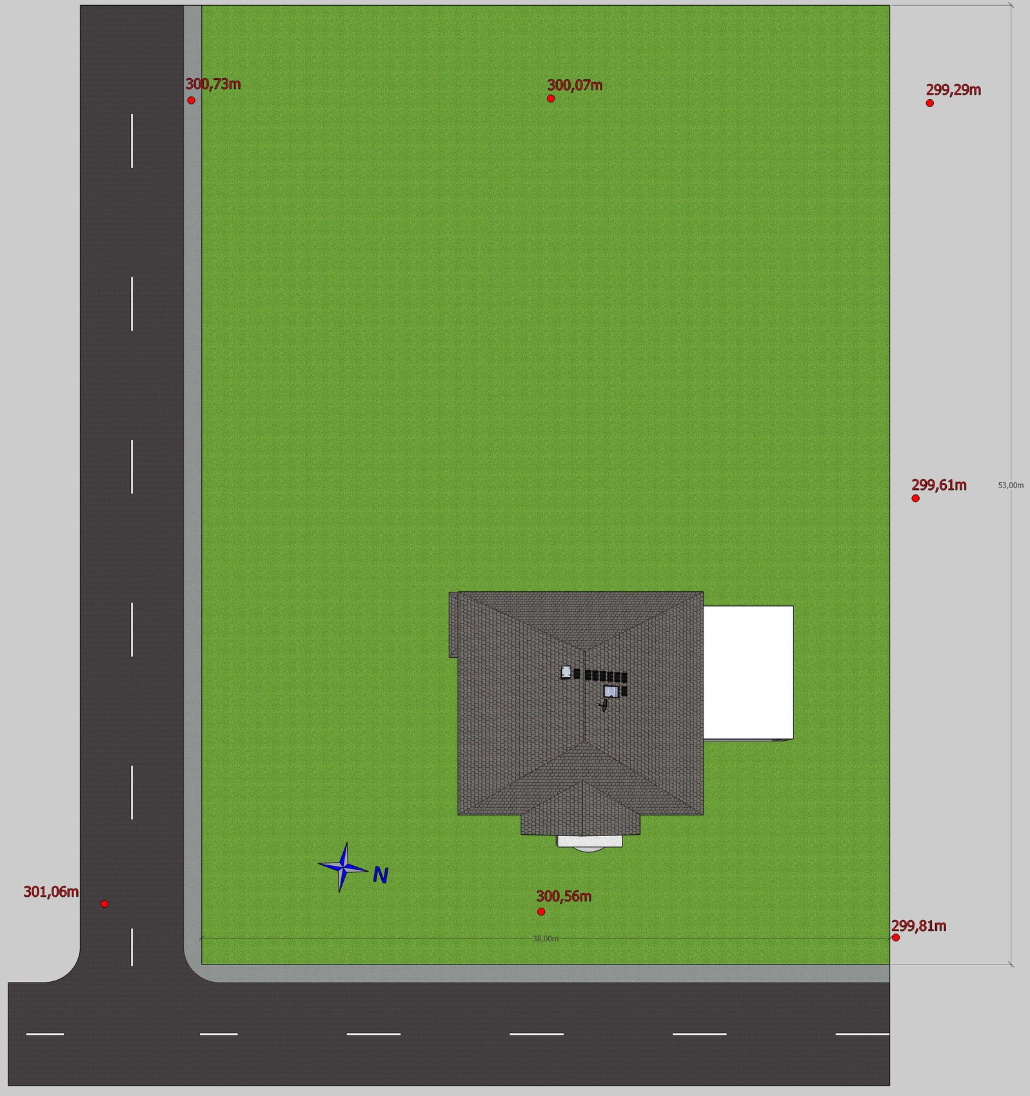
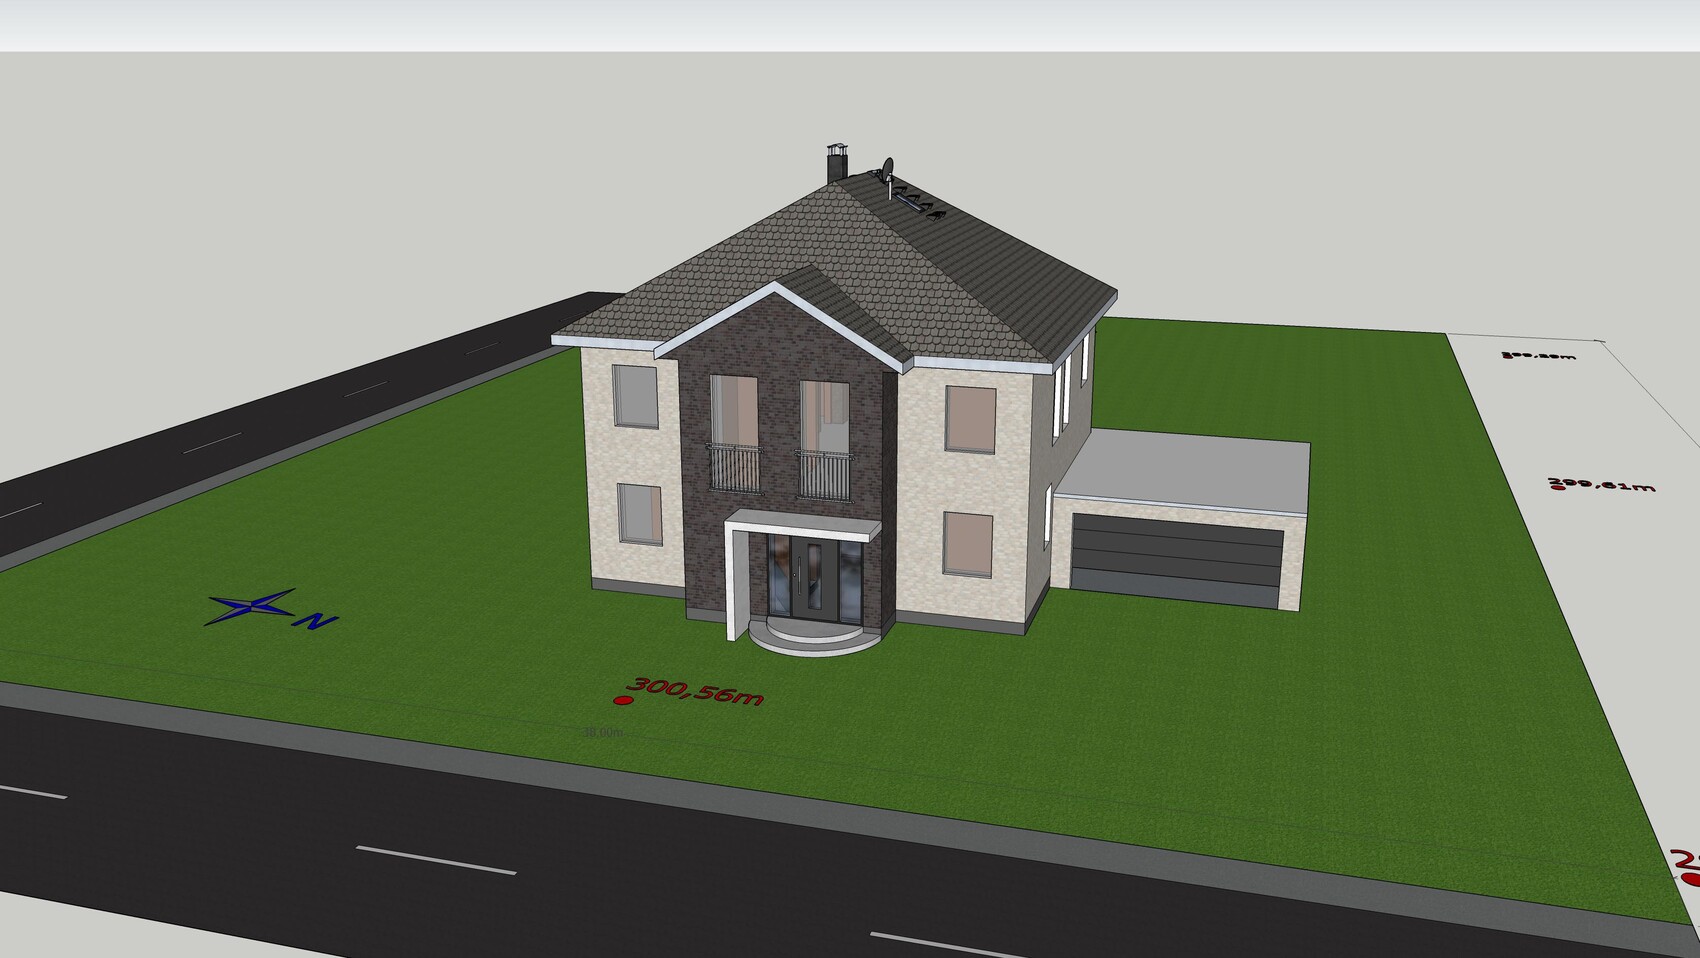
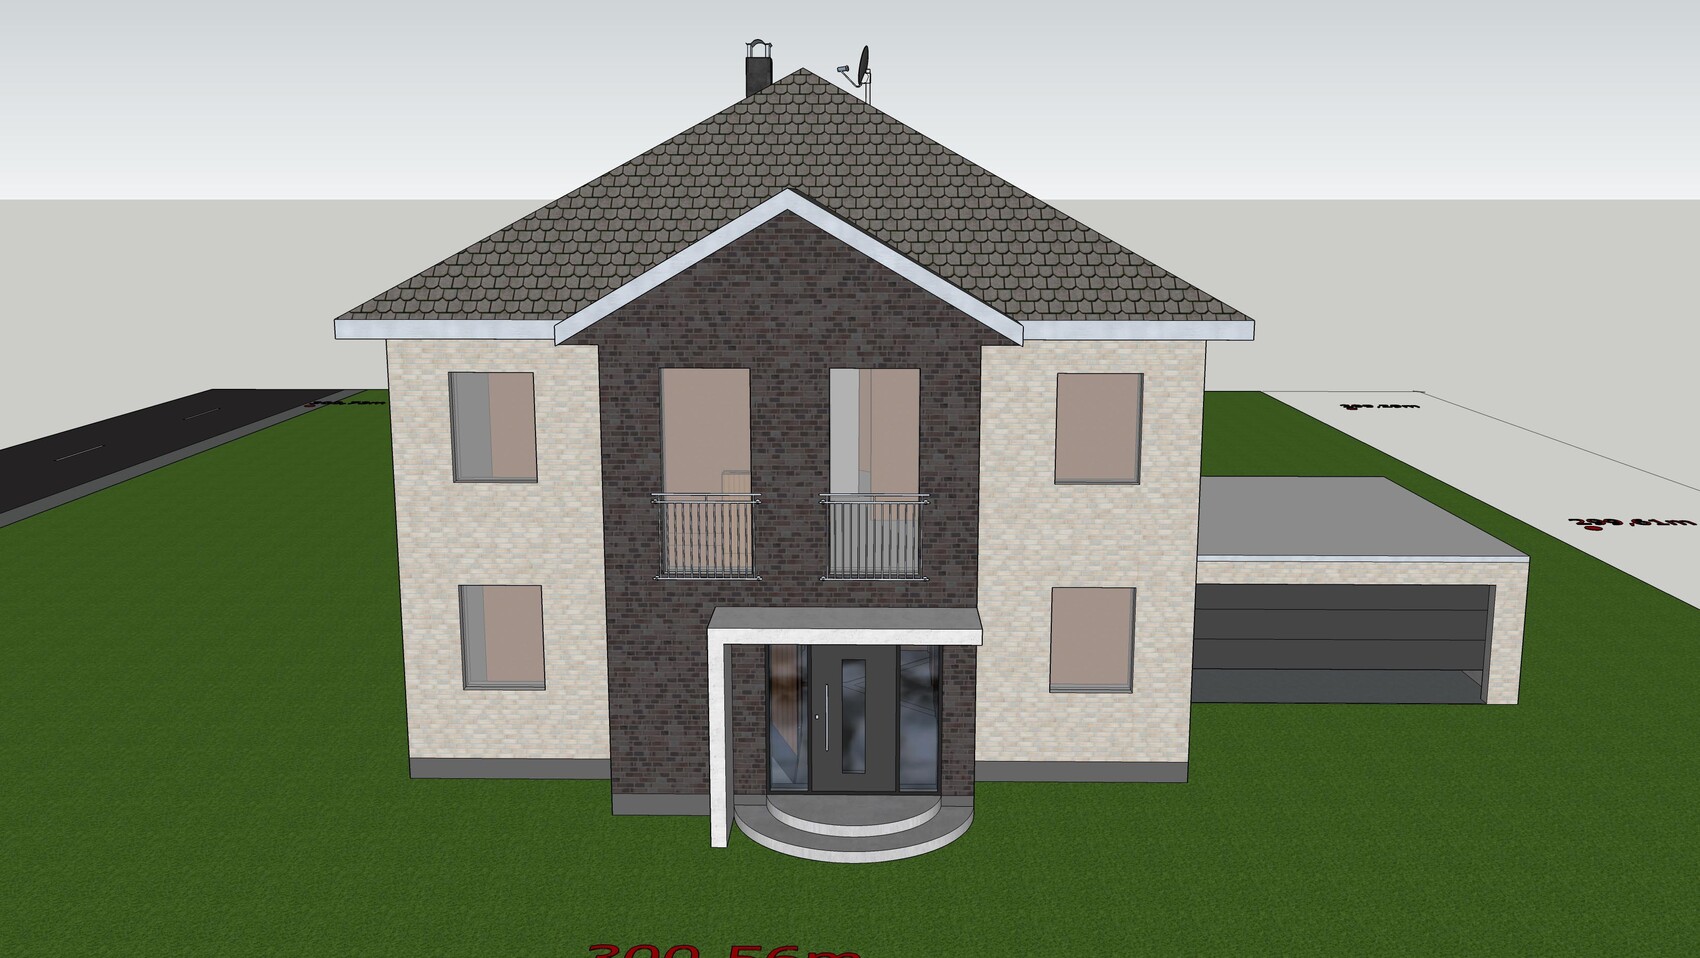
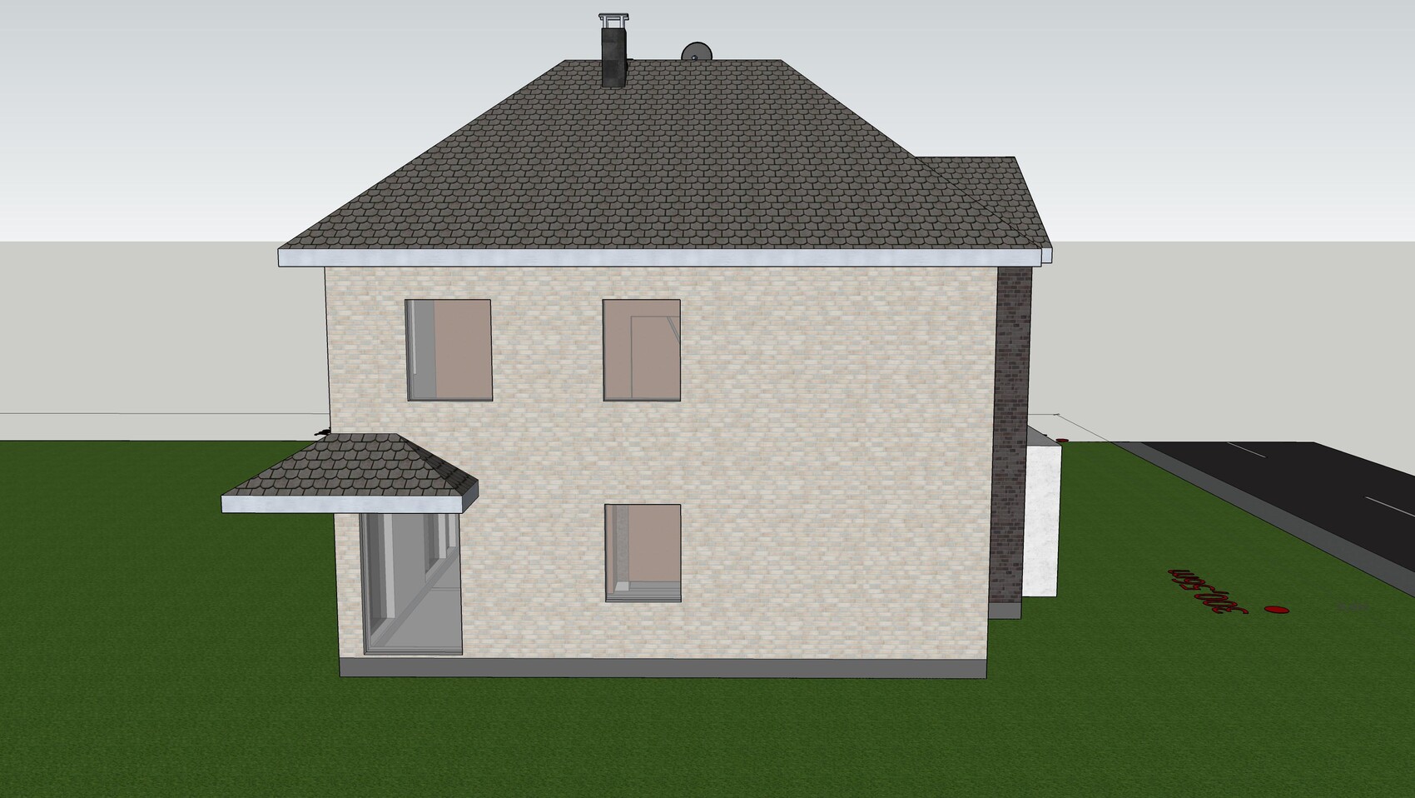
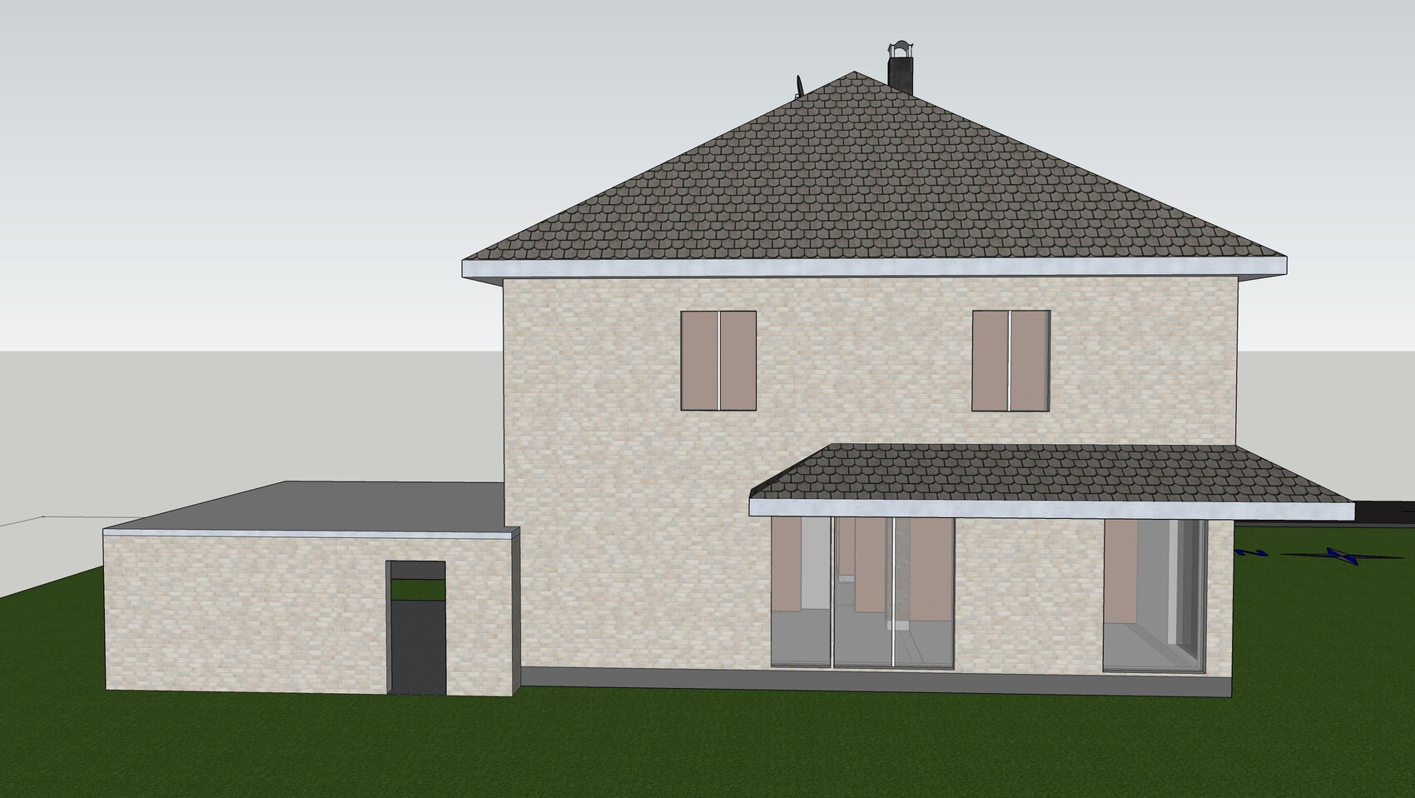
For several months now, we (38, 34, 12, 7) have been considering building our own home and have gone through quite a bit of literature as well as gathered ideas from various forums, which we have adapted to our needs.
We already own a specific plot of land and have created a possible room layout based on a "catalog house" from a general contractor (GC), of which only the exterior walls remained in the last project. The first three drafts were completely scrapped because we encountered insurmountable issues each time. Now we are at draft number 4 (alongside minor modifications and additions), in which we can identify ourselves (at least in theory) and which incorporates most of our wishes.
So far, discussions with the GC have rarely gone beyond "we will build according to your wishes," so I would appreciate expert input from you and am thankful for any suggestions for improvement.
Zoning Plan / Restrictions
Plot size: 2014m² (0.5 acres)
Slope: Approximately 1.25m (4 feet) over 40m (131 feet) from south to north
Floor area ratio (FAR): 0.4
No specified floor space index
Building envelope, building line, and boundary: statutory setback distances
Number of parking spaces: 2 garages + 1 outdoor space
Number of floors: 2 full floors
No other restrictions
Homeowners’ Requirements
Style, roof shape, building type: 2 full floors without sloped ceilings, hipped roof, no dull "urban villa concrete box"
Basement: yes
Number of occupants, ages: 2 adults, 2 children (12, 7)
Office: private study
Guest stays per year: approx. 5 (no separate guest room as there are 2 children’s rooms)
Conservative or modern building style: modern
Open kitchen, kitchen island: semi-open kitchen without doors
Number of dining seats: 6–8
Fireplace: yes
Balcony, roof terrace: no
Garage or carport: garage if budget allows
Utility garden, greenhouse: no
Wishes: separate walk-in closet for parents, second exit, generous front door, landing staircase (not feasible before due to space), workshop room
House Design
Source of design: external floor plan from catalog house, interior planning and window placement independently based on our wishes
What we like most: nearly all room wishes integrated, almost identical children’s rooms, spacious living area, orientation of rooms to the sky, dynamic façade, detached "stairwell" with lots of natural light
What we don’t like: staircase area just fits the plan dimensions, landing staircase with straight steps not possible, uncertainty about kitchen furnishings, tight bathroom furnishings
Personal price limit for the house, including fittings: 400,000
Preferred heating technology: no preference
If you have to give up something, which details/extensions?
- Can give up: clinker bricks, garage, “luxury” (KNX, sanitary fixtures, etc.)
- Cannot give up: basement
Why has the design evolved this way?
Repeatedly started over until most wishes could be incorporated
What is the most important/basic question about the floor plan in 130 characters?
Is the plan practically livable? What might hinder room usage?
Best regards,
Daniel
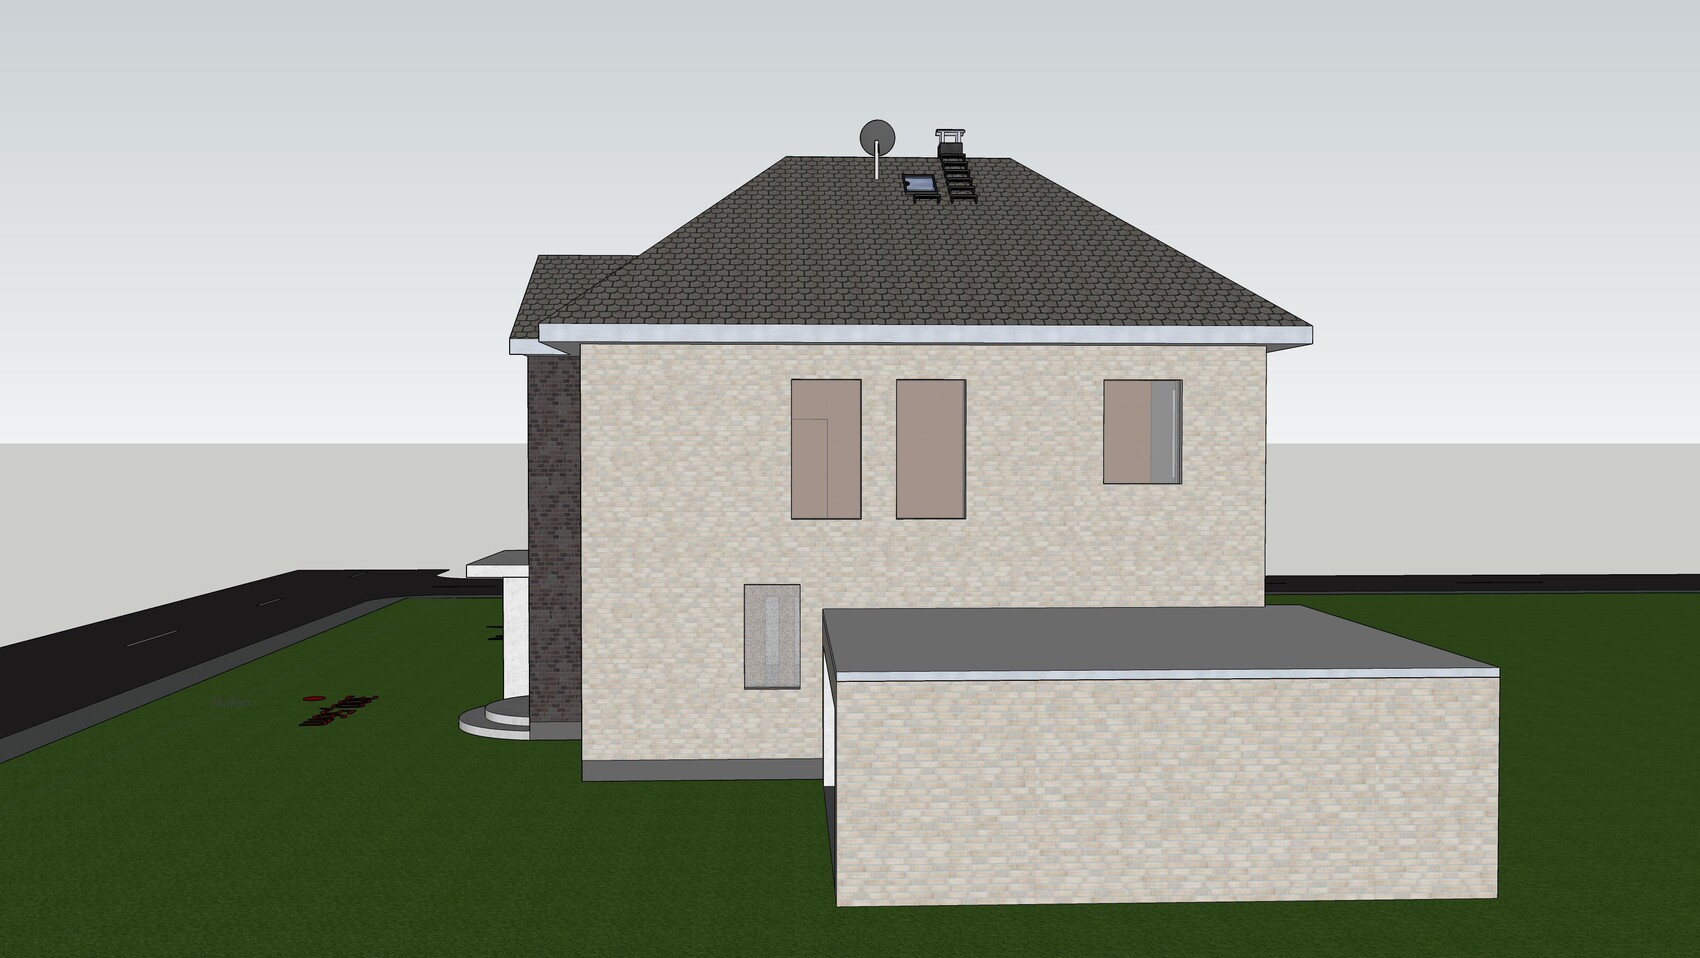
The color will be one of the last things we decide. We want a visual contrast. Exactly how it will look in the end remains to be seen. Maybe reversed, maybe different colors, or perhaps just a subtle difference. Since this has no technical relevance, we can look at real houses and bricks and choose according to personal taste.
I’m familiar with the thread on roof pitch. Generally, I would tend to prefer about 30° (30 degrees), but it’s just an image after all. What about vulnerability to storms? Is the choice of roof tiles really very limited? Are there any other important, relevant differences? Or is it really just a matter of preference?
For photovoltaics, the difference is at most 2–3%, which is at best a minor benefit, not a decisive factor.
I’m familiar with the thread on roof pitch. Generally, I would tend to prefer about 30° (30 degrees), but it’s just an image after all. What about vulnerability to storms? Is the choice of roof tiles really very limited? Are there any other important, relevant differences? Or is it really just a matter of preference?
For photovoltaics, the difference is at most 2–3%, which is at best a minor benefit, not a decisive factor.
11ant schrieb:
The "doubling" (setback and dark red) is hopefully not meant seriously. This mainly refers to... why have the wall setbacks at all if the areas are going to be highlighted with color anyway. However, the wall setbacks limit the usable space within the floor plan.

Fuchur schrieb:
We want a visual contrast. How exactly that will look in the end remains to be seen. The subtlety of the structure created only by the shadow edge is lost when a color accent is added. Even with a slight contrast, this looks overly artificial.
Fuchur schrieb:
I know the thread about roof pitch. Generally, I would tend toward 30°, One should not forget that with a hip roof, the slope at the ridge joint is perceived as more prominent than the orthogonally measured pitch of the surface. As a result, the hip roof appears somewhat flatter compared to the nominally equal pitch at the gable of a gable roof. Also, the angle between the viewer’s eye level (standing at the fence of one’s own property or across the street) and the eaves should not be overlooked. With a 20° roof pitch, depending on the viewing distance, one almost has to “imagine” that the roof is inclined – often from below it is no longer visible as such.
Analogous to temperatures, one could say: a hip roof of a two-story house with a nominal pitch of 28° “feels” like just 22°.
https://www.instagram.com/11antgmxde/
https://www.linkedin.com/company/bauen-jetzt/
kbt09 schrieb:
Why include the wall projections if the areas are going to be highlighted with color anyway?...because I would never think of painting a flat wall in different colors. But as I said, we’ll take a look at this in new housing developments or directly at the stone supplier and then decide based on our personal taste. However, it’s not like this has never been done before, and I don’t find it inherently tasteless.@11ant Thanks for the explanations. This reinforces our decision not to go with the 20° angle.
Fuchur schrieb:
However, it’s not like this has never been done before I know, unfortunately. When walking through new housing developments, it’s sometimes better to have an Underberg with you
Fuchur schrieb:
and I don’t find anything fundamentally tasteless about it. So-called 3D visualizations don’t help much if someone’s imagination is more accustomed to 2D. Double contrasts of color/profile are often underestimated (meaning they are combined too strongly because they looked more restrained on screen). This doesn’t necessarily make the result truly ugly, but it does come across as “overdone.”
https://www.instagram.com/11antgmxde/
https://www.linkedin.com/company/bauen-jetzt/
Regarding the roof: Take a look at the roofs of the townhouses in new residential areas and ask the residents about the roof pitch. You can adopt whatever style you like.
However, keep in mind that with smaller external dimensions, the roof cannot be as tall since it grows along the diagonal.
About the facade design: my fellow forum members are right that these recesses in the middle of the facade reduce usable space within the building footprint. This is especially noticeable in the kitchen if the kitchen run is planned there.
Personally, I find the symmetry, color, and recesses definitely too much. Each side looks (almost) the same—boring and uninteresting. One feature should actually make the house more exciting.
Since you base the color on one corner, you might consider dropping the idea of coloring one, two, or three corners and instead choose a "show" side for the facade. Regarding the windows, I would also occasionally break the pattern with two windows—not randomly, but thoughtfully.
Regarding the interior design: The floor-to-ceiling window in the bedroom is too large and lets in too much heat. There is also a lack of privacy. I also agree with @kbt09 that the kitchen should be connected to the main terrace.
Overall, this is a nice floor plan.
I would mirror the entire house along the horizontal axis of the plan. I would skip the recess in the kitchen and instead create a nice terrace access there. In front of that, a kitchen island and appropriate kitchen runs. Since I can't refer back to the floor plans while writing, some adjustments might be needed for the pantry and so on. Pantry in the south? That could be problematic.
Additionally, if possible, I would place the children's rooms on the south side. The rest would work itself out. It might be that the staircase limits some options, but it’s worth trying since the staircase would also be mirrored.
As mentioned: the bedroom window facing south is an illusion; it makes more sense to ensure the children get sunlight in winter. The shutters on the south side can be closed if necessary. The children would have alternative windows, ideally with knee walls.
A guest bathroom on the ground floor is more convenient in the northwest, so visitors or delivery people don’t have to walk far.
You can still create space for a wardrobe area, and perhaps the pantry could be integrated here as well...
However, keep in mind that with smaller external dimensions, the roof cannot be as tall since it grows along the diagonal.
About the facade design: my fellow forum members are right that these recesses in the middle of the facade reduce usable space within the building footprint. This is especially noticeable in the kitchen if the kitchen run is planned there.
Personally, I find the symmetry, color, and recesses definitely too much. Each side looks (almost) the same—boring and uninteresting. One feature should actually make the house more exciting.
Since you base the color on one corner, you might consider dropping the idea of coloring one, two, or three corners and instead choose a "show" side for the facade. Regarding the windows, I would also occasionally break the pattern with two windows—not randomly, but thoughtfully.
Regarding the interior design: The floor-to-ceiling window in the bedroom is too large and lets in too much heat. There is also a lack of privacy. I also agree with @kbt09 that the kitchen should be connected to the main terrace.
Overall, this is a nice floor plan.
I would mirror the entire house along the horizontal axis of the plan. I would skip the recess in the kitchen and instead create a nice terrace access there. In front of that, a kitchen island and appropriate kitchen runs. Since I can't refer back to the floor plans while writing, some adjustments might be needed for the pantry and so on. Pantry in the south? That could be problematic.
Additionally, if possible, I would place the children's rooms on the south side. The rest would work itself out. It might be that the staircase limits some options, but it’s worth trying since the staircase would also be mirrored.
As mentioned: the bedroom window facing south is an illusion; it makes more sense to ensure the children get sunlight in winter. The shutters on the south side can be closed if necessary. The children would have alternative windows, ideally with knee walls.
A guest bathroom on the ground floor is more convenient in the northwest, so visitors or delivery people don’t have to walk far.
You can still create space for a wardrobe area, and perhaps the pantry could be integrated here as well...
Similar topics