
Hello everyone,
For several months now, we (38, 34, 12, 7) have been considering building our own home and have gone through quite a bit of literature as well as gathered ideas from various forums, which we have adapted to our needs.
We already own a specific plot of land and have created a possible room layout based on a "catalog house" from a general contractor (GC), of which only the exterior walls remained in the last project. The first three drafts were completely scrapped because we encountered insurmountable issues each time. Now we are at draft number 4 (alongside minor modifications and additions), in which we can identify ourselves (at least in theory) and which incorporates most of our wishes.
So far, discussions with the GC have rarely gone beyond "we will build according to your wishes," so I would appreciate expert input from you and am thankful for any suggestions for improvement.
Zoning Plan / Restrictions
Plot size: 2014m² (0.5 acres)
Slope: Approximately 1.25m (4 feet) over 40m (131 feet) from south to north
Floor area ratio (FAR): 0.4
No specified floor space index
Building envelope, building line, and boundary: statutory setback distances
Number of parking spaces: 2 garages + 1 outdoor space
Number of floors: 2 full floors
No other restrictions
Homeowners’ Requirements
Style, roof shape, building type: 2 full floors without sloped ceilings, hipped roof, no dull "urban villa concrete box"
Basement: yes
Number of occupants, ages: 2 adults, 2 children (12, 7)
Office: private study
Guest stays per year: approx. 5 (no separate guest room as there are 2 children’s rooms)
Conservative or modern building style: modern
Open kitchen, kitchen island: semi-open kitchen without doors
Number of dining seats: 6–8
Fireplace: yes
Balcony, roof terrace: no
Garage or carport: garage if budget allows
Utility garden, greenhouse: no
Wishes: separate walk-in closet for parents, second exit, generous front door, landing staircase (not feasible before due to space), workshop room
House Design
Source of design: external floor plan from catalog house, interior planning and window placement independently based on our wishes
What we like most: nearly all room wishes integrated, almost identical children’s rooms, spacious living area, orientation of rooms to the sky, dynamic façade, detached "stairwell" with lots of natural light
What we don’t like: staircase area just fits the plan dimensions, landing staircase with straight steps not possible, uncertainty about kitchen furnishings, tight bathroom furnishings
Personal price limit for the house, including fittings: 400,000
Preferred heating technology: no preference
If you have to give up something, which details/extensions?
- Can give up: clinker bricks, garage, “luxury” (KNX, sanitary fixtures, etc.)
- Cannot give up: basement
Why has the design evolved this way?
Repeatedly started over until most wishes could be incorporated
What is the most important/basic question about the floor plan in 130 characters?
Is the plan practically livable? What might hinder room usage?
Best regards,
Daniel
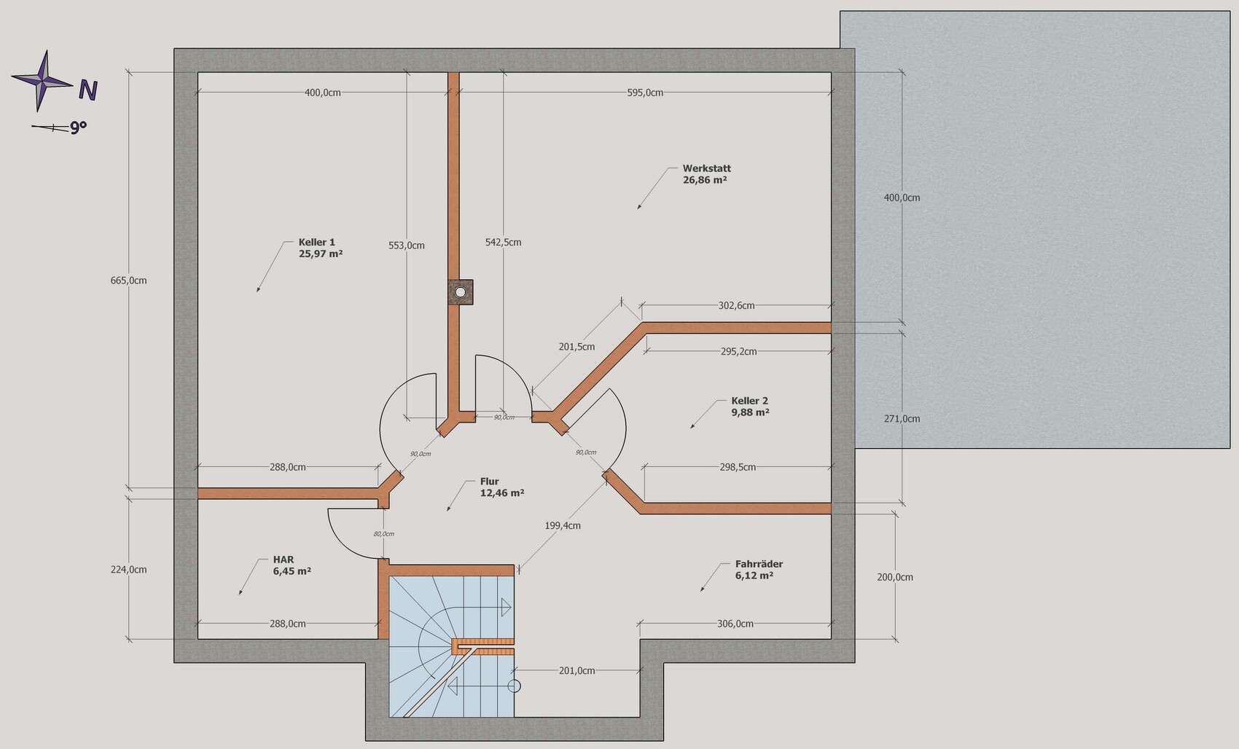
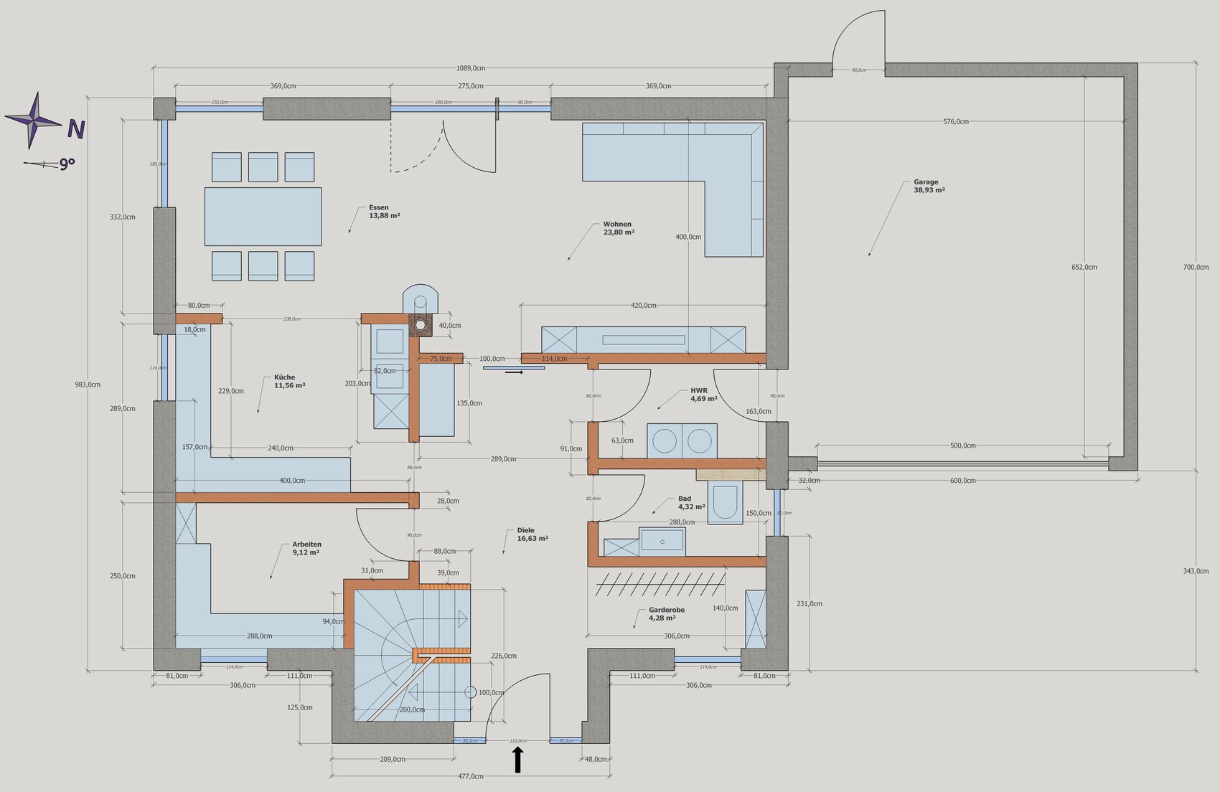
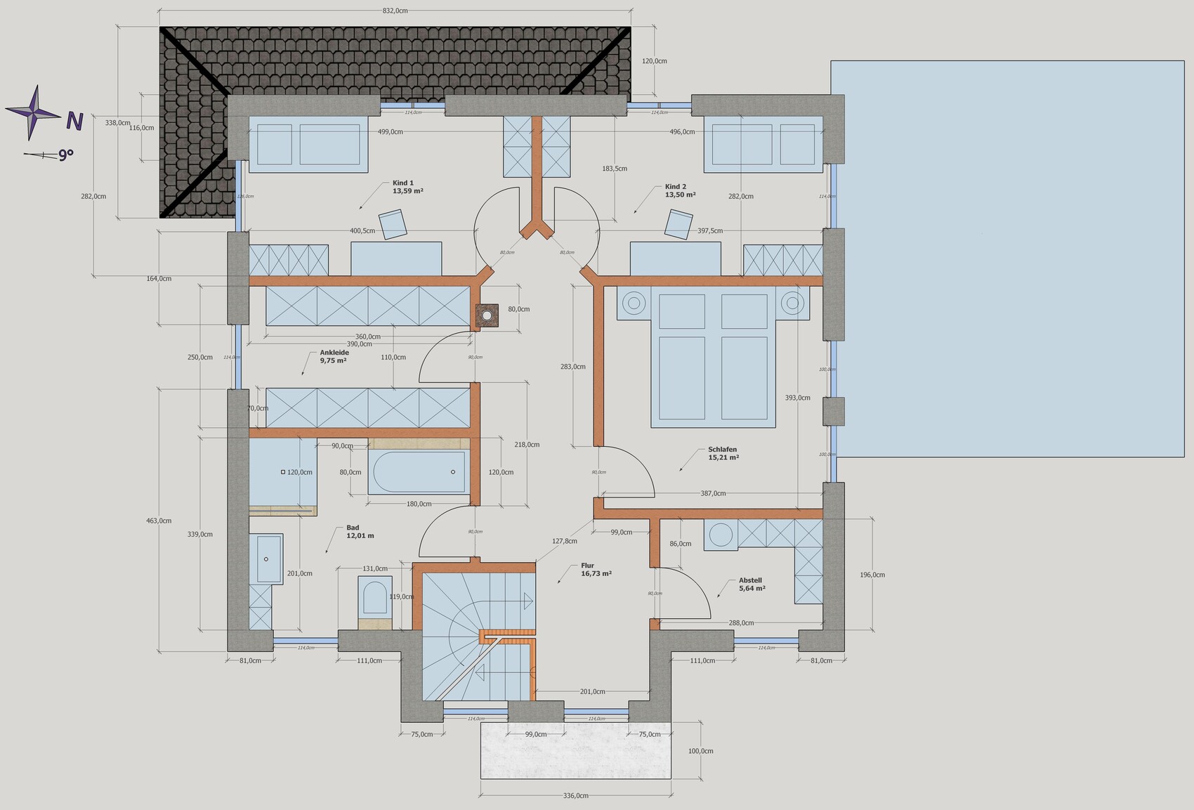
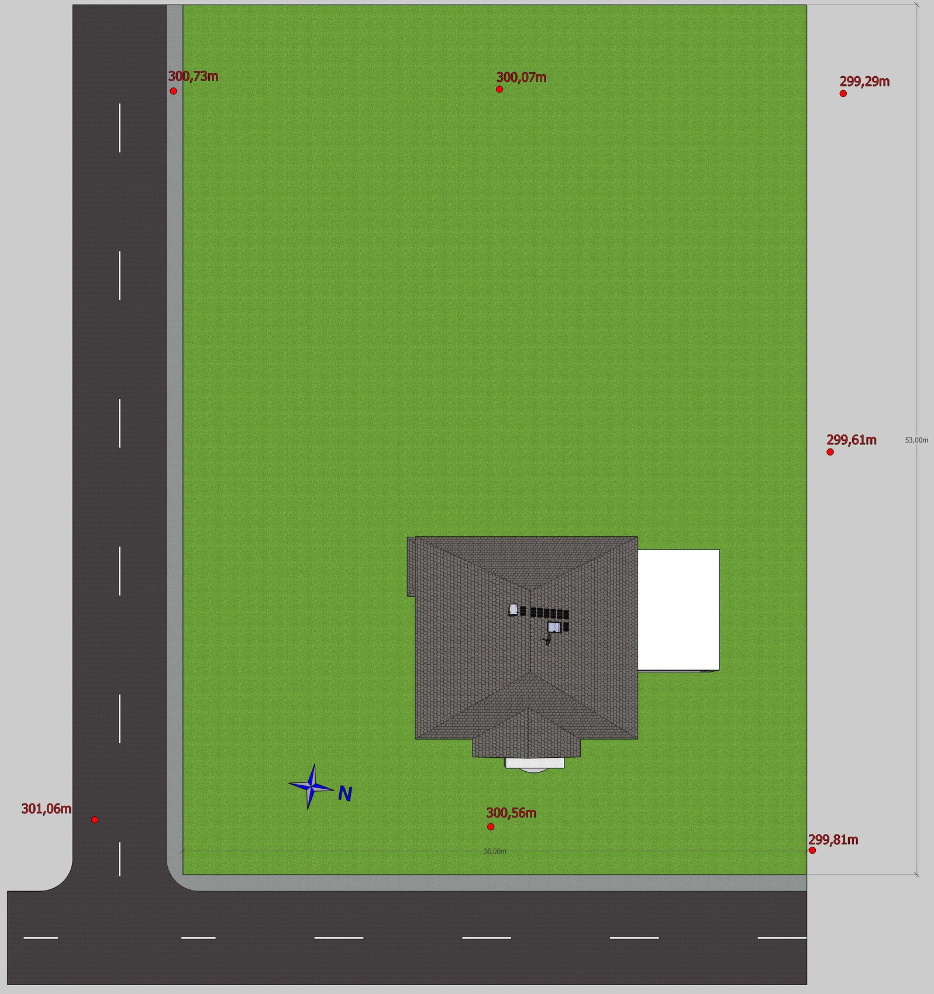
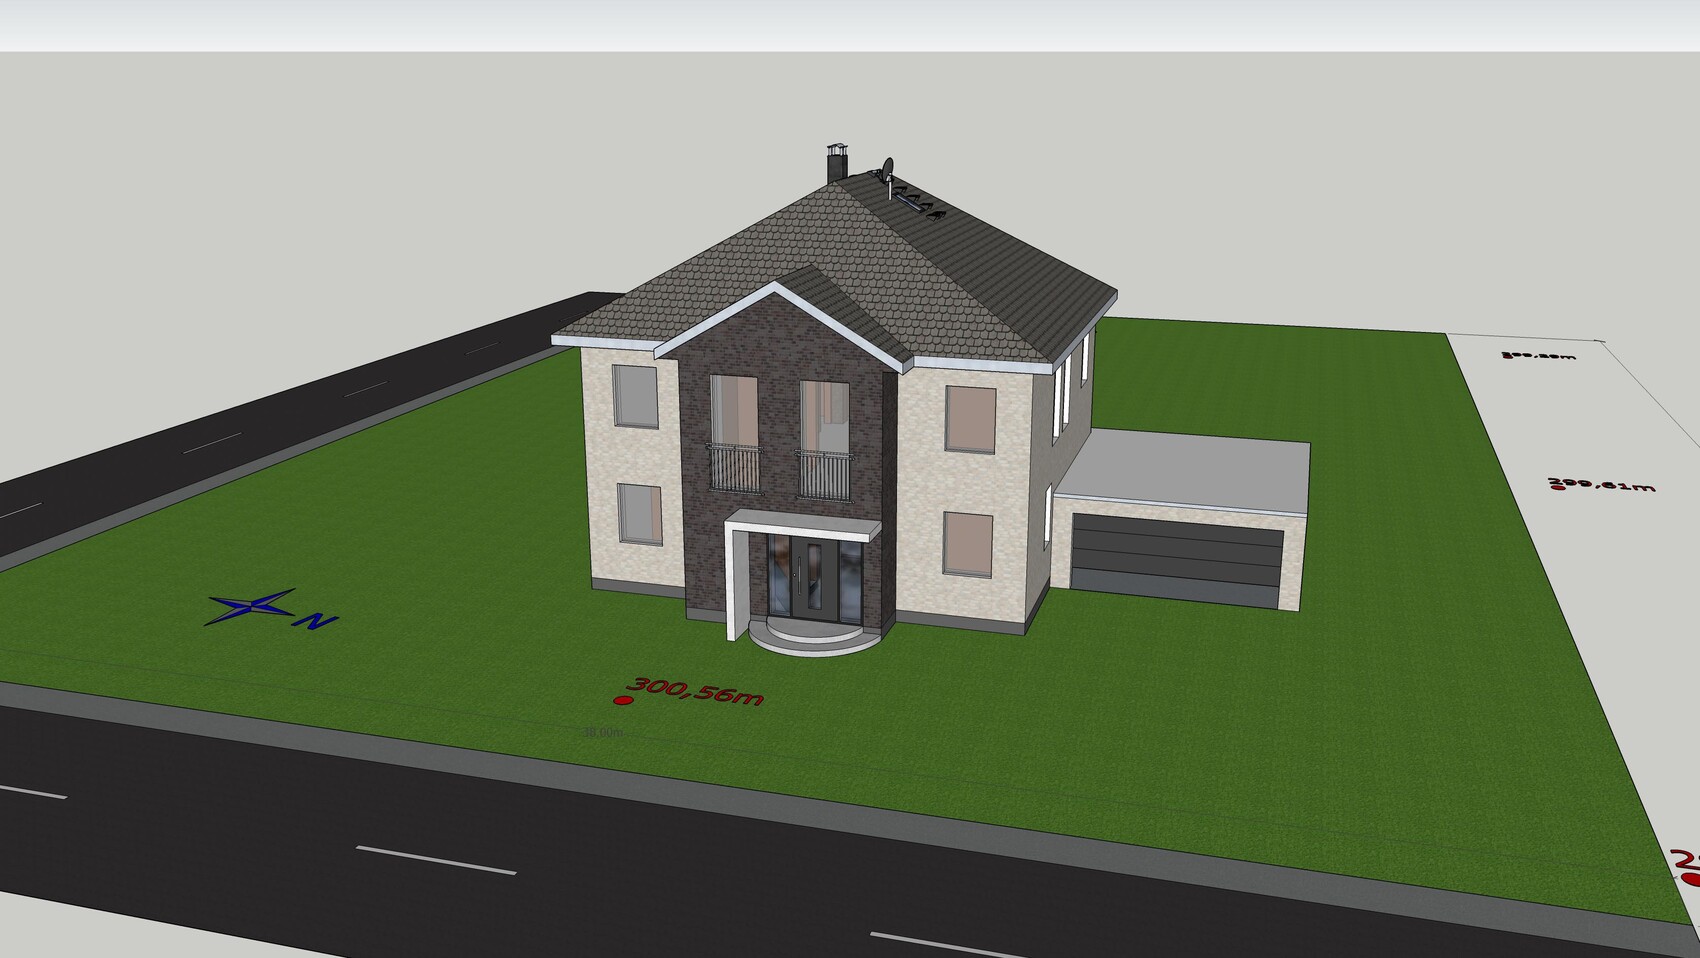
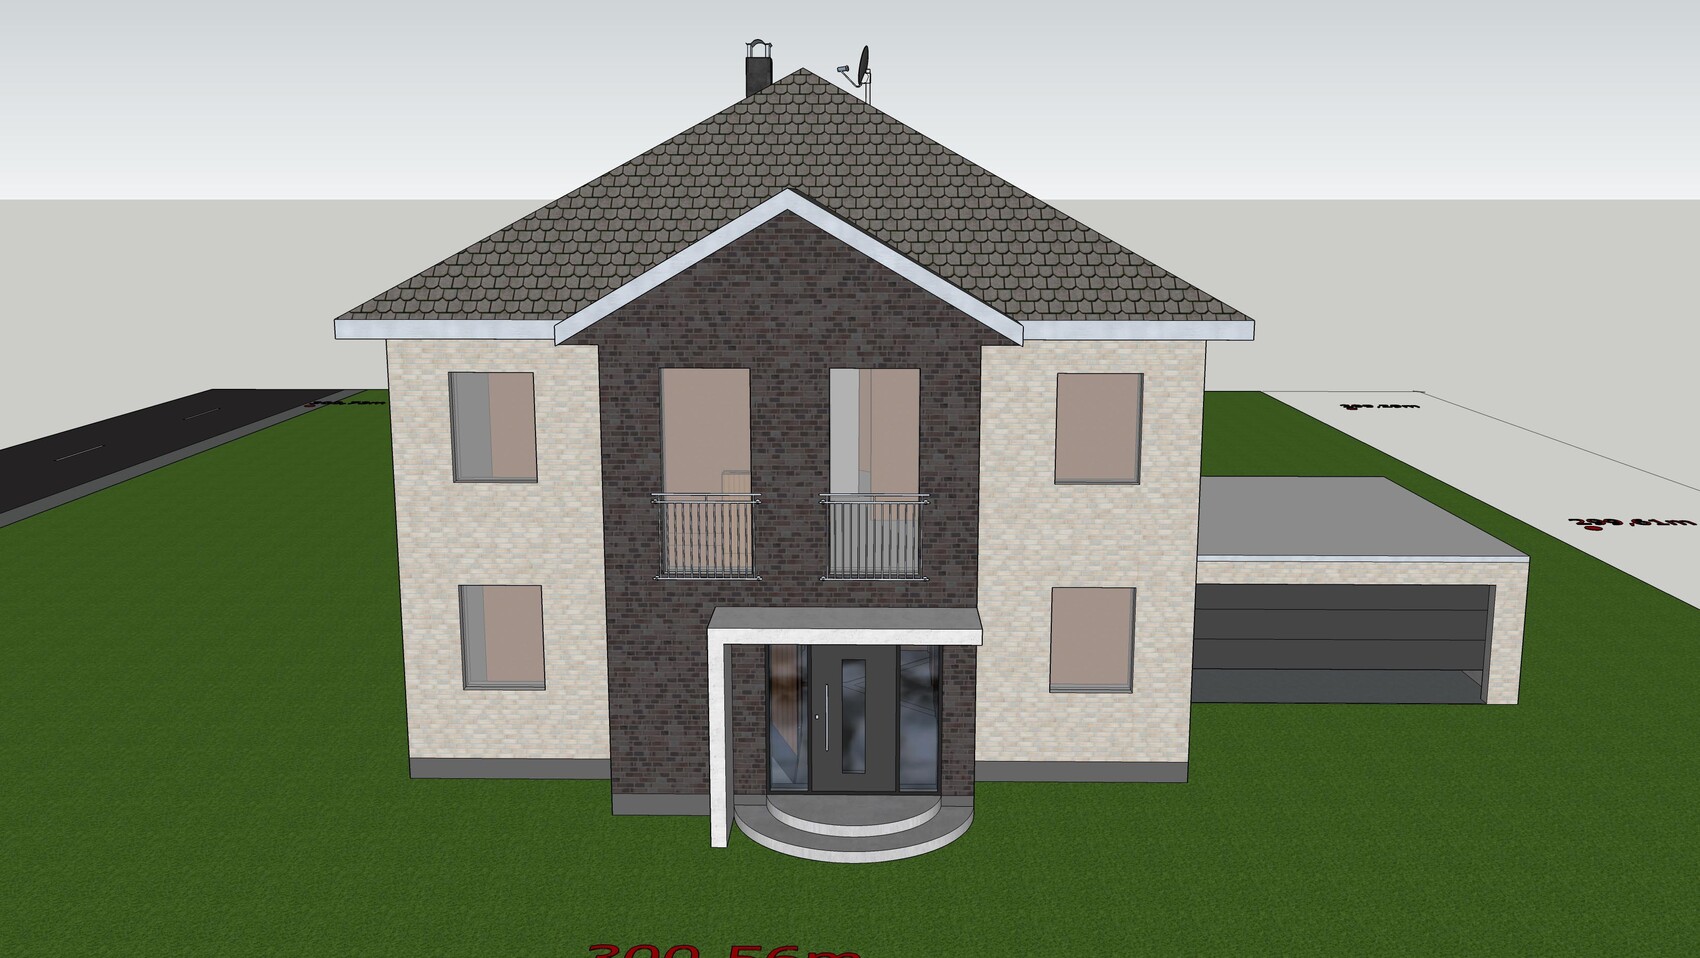
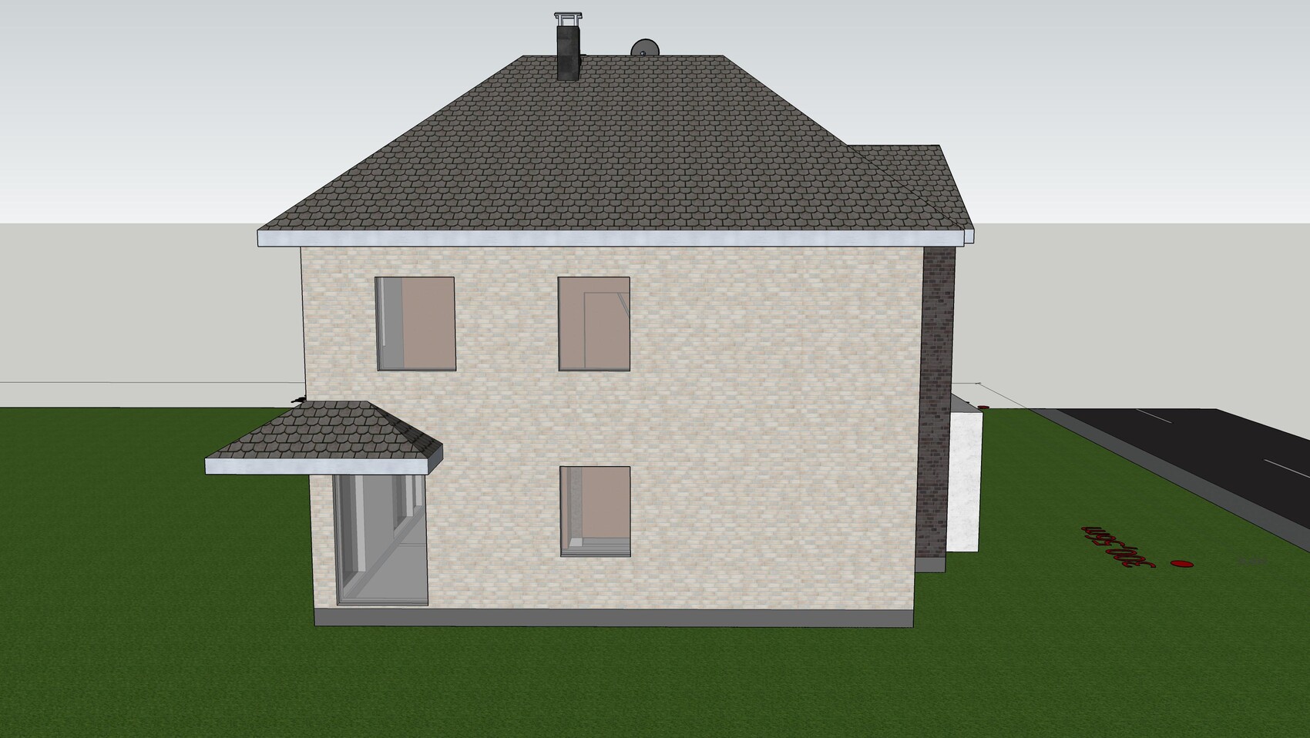
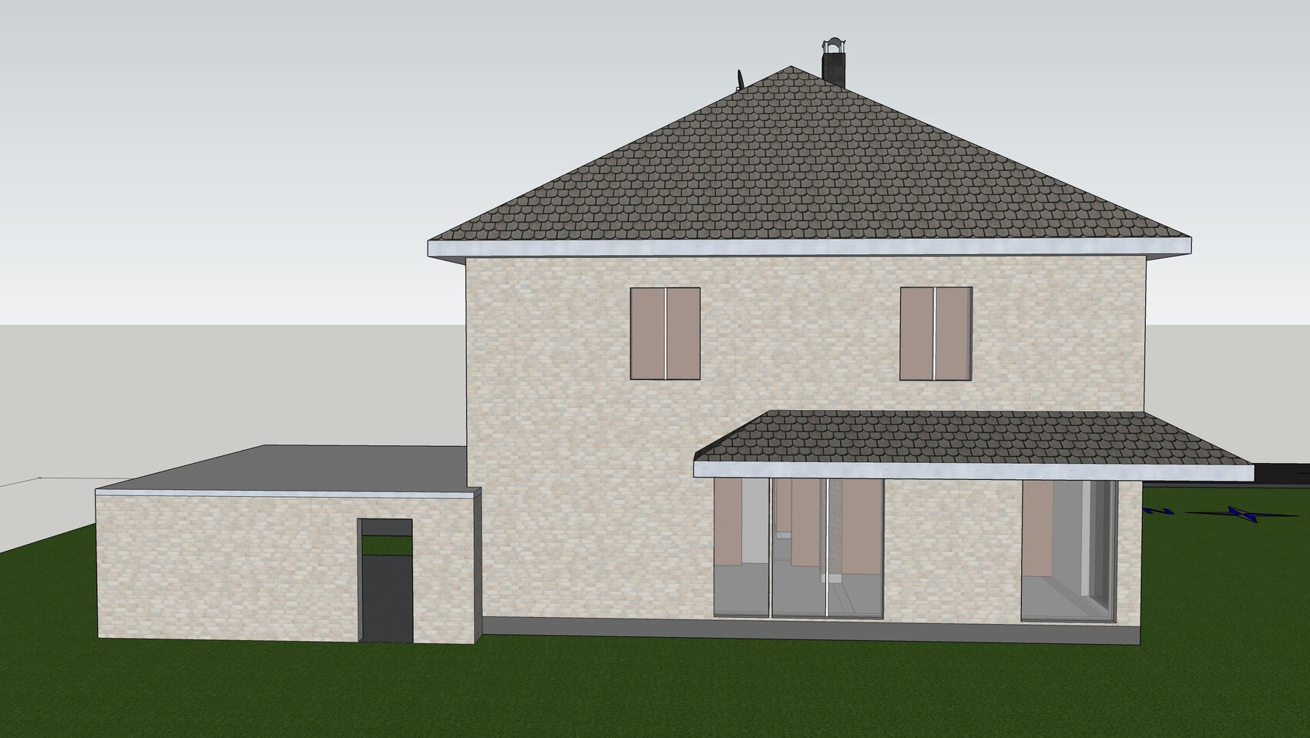
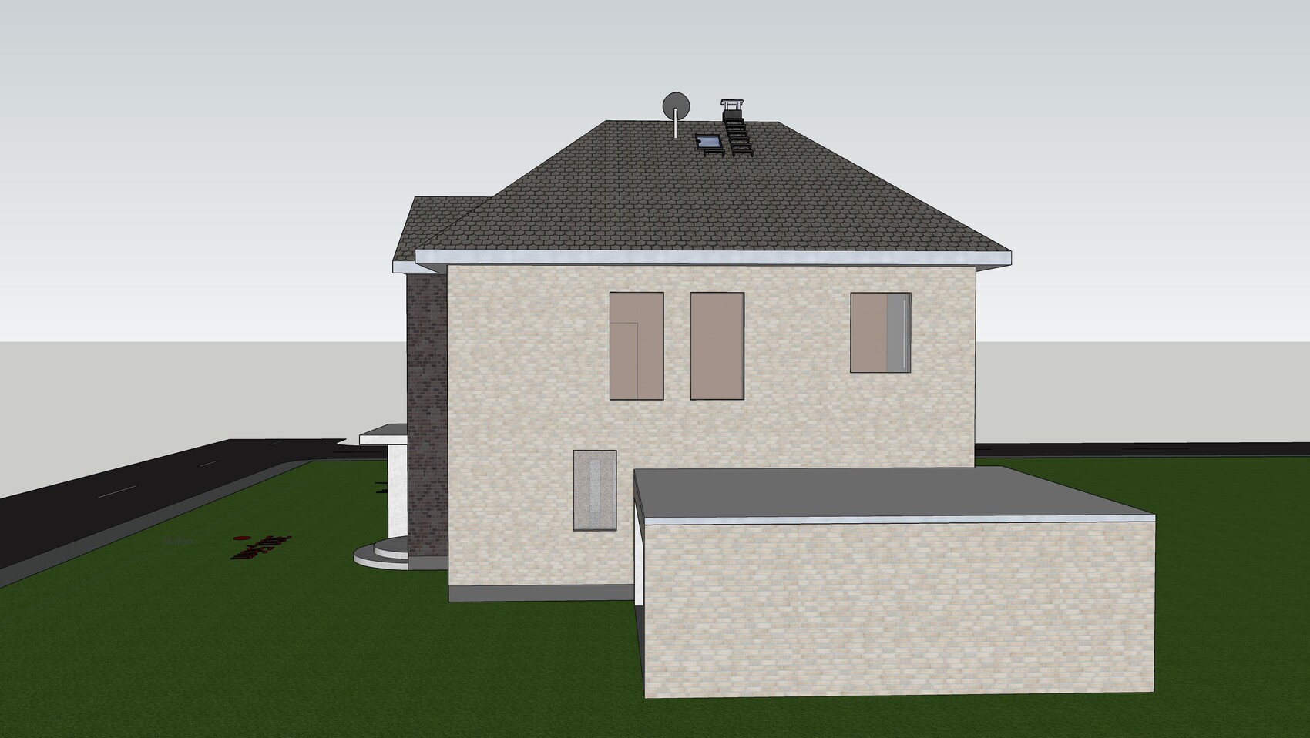
For several months now, we (38, 34, 12, 7) have been considering building our own home and have gone through quite a bit of literature as well as gathered ideas from various forums, which we have adapted to our needs.
We already own a specific plot of land and have created a possible room layout based on a "catalog house" from a general contractor (GC), of which only the exterior walls remained in the last project. The first three drafts were completely scrapped because we encountered insurmountable issues each time. Now we are at draft number 4 (alongside minor modifications and additions), in which we can identify ourselves (at least in theory) and which incorporates most of our wishes.
So far, discussions with the GC have rarely gone beyond "we will build according to your wishes," so I would appreciate expert input from you and am thankful for any suggestions for improvement.
Zoning Plan / Restrictions
Plot size: 2014m² (0.5 acres)
Slope: Approximately 1.25m (4 feet) over 40m (131 feet) from south to north
Floor area ratio (FAR): 0.4
No specified floor space index
Building envelope, building line, and boundary: statutory setback distances
Number of parking spaces: 2 garages + 1 outdoor space
Number of floors: 2 full floors
No other restrictions
Homeowners’ Requirements
Style, roof shape, building type: 2 full floors without sloped ceilings, hipped roof, no dull "urban villa concrete box"
Basement: yes
Number of occupants, ages: 2 adults, 2 children (12, 7)
Office: private study
Guest stays per year: approx. 5 (no separate guest room as there are 2 children’s rooms)
Conservative or modern building style: modern
Open kitchen, kitchen island: semi-open kitchen without doors
Number of dining seats: 6–8
Fireplace: yes
Balcony, roof terrace: no
Garage or carport: garage if budget allows
Utility garden, greenhouse: no
Wishes: separate walk-in closet for parents, second exit, generous front door, landing staircase (not feasible before due to space), workshop room
House Design
Source of design: external floor plan from catalog house, interior planning and window placement independently based on our wishes
What we like most: nearly all room wishes integrated, almost identical children’s rooms, spacious living area, orientation of rooms to the sky, dynamic façade, detached "stairwell" with lots of natural light
What we don’t like: staircase area just fits the plan dimensions, landing staircase with straight steps not possible, uncertainty about kitchen furnishings, tight bathroom furnishings
Personal price limit for the house, including fittings: 400,000
Preferred heating technology: no preference
If you have to give up something, which details/extensions?
- Can give up: clinker bricks, garage, “luxury” (KNX, sanitary fixtures, etc.)
- Cannot give up: basement
Why has the design evolved this way?
Repeatedly started over until most wishes could be incorporated
What is the most important/basic question about the floor plan in 130 characters?
Is the plan practically livable? What might hinder room usage?
Best regards,
Daniel

ypg schrieb:
You are stuck... The designs in #22 and #1 are very similar, while in #11 the "old" designs at least looked different – not judging whether better or worse, but you can clearly see a significant difference.
https://www.instagram.com/11antgmxde/
https://www.linkedin.com/company/bauen-jetzt/
H
Hausbauer110 Oct 2017 00:10Fuchur schrieb:
So, I’m back.
Countless new drafts have been started and, sooner or later, discarded due to unsolvable follow-up problems.
Result: None of the drafts include a properly accessible half-landing staircase.
Options:
1. Extend the house about 90cm (35 inches) in the east-west direction. This would result in a nice ground floor layout. The upper floor planning would be more challenging but manageable. Probably significant additional costs and a living area exceeding 200m² (2,150 sq ft), both of which are actually unwanted.
2. Abandon the house template and the general contractor (GC) and start over with an architect. Quite conceivable, and the more I read about the individual trades, the more likely this becomes. Some special requests are either not offered or reluctantly handled by the GC (e.g., electrical work), while others come with unrealistic markups, so outsourcing certain trades might make sense. Still, I want to continue with my own planning for now, especially since my initial search for architects hasn’t produced any “aha” moments yet.
3. Forego the half-landing staircase. Although this thread nearly revolved around this topic, it was never a must-have for me. I would find it stylish, but no more than that. For example, the cloakroom area is more important to me. So I started there initially.
Main changes/improvements:
- The passageway to the garage was removed, thus the garage is now completely separated from the house.
- Washer and dryer permanently moved to the upper floor.
- Office moved to the north side, towards the better view and to avoid sun glare during computer work.
- Kitchen enlarged and door relocated for much more relaxed planning; aquarium moved to the opposite wall.
- Guest toilet moved to the southeast, larger than necessary; the second shower is still under consideration, the visual appearance of the passage in the finished house remains uncertain.
- Slight increase in the depth of the living area, which should be nice in the family space used most.
Other notes:
- I haven’t yet worked on the window locations in the new rooms. Since no 3D views have been created yet, it remains to be seen if the offset of the kitchen window will have more positive or negative effects.
- What do you think about the width of the corner glazing in the dining area? My research did not reveal any recommendations, and I chose 2x 1.50m (5 feet) somewhat arbitrarily.
- In the new plan, the HVAC room, guest toilet, kitchen, and bathroom are stacked vertically. According to the GC, this makes no difference, but why solve problems if they don’t even arise in the first place?
- The direction of the staircase will probably be reversed, but this does not affect the other floors.
- The length of the staircase should match the stride length; there might still be room for an additional step if needed. Having tested and measured several staircases, I’m almost beginning to think that the standardization is overdone. Even when exceeding the “ideal” stride length by several centimeters, the staircase was still very comfortable to use.
- We have no problem with having the walk-in closet separated. A direct connection to the bedroom is nicer but inevitably leads to unacceptable compromises in the floor plan.
Regards
Daniel40m² (430 sq ft) hallway. Good grief. Some families live in that much space.
RobsonMKK schrieb:
Who did the calculations if the planning is DIY?The basic house comes from a general contractor. I submitted the design from #1, and from that, a cost estimate with markups was prepared.
So, I would like to revive this thread to avoid repeating information.
We took the advice to heart and now have an architect. After several drafts and revisions, we have reached a stage where we are about to approve the preparation of the building permit / planning permission documents. At this point, no compromises are included for us.
The final ceiling height on the ground floor is still open, but there is room for an additional step between steps 7 and 8 if necessary. I have not yet created a 3D view but will provide one in the next few days if needed. For legal reasons, I do not want to share the architect’s plans here. For clarity: the house has a pitched roof and a covered entrance area extending from the garage roof. Access is from the east, as shown at the beginning. The ridge line on the ground floor is dashed so that the chimney does not intersect it.
Edit: The kitchen units are placeholders representing minimum space; of course, a detailed design is still to come.
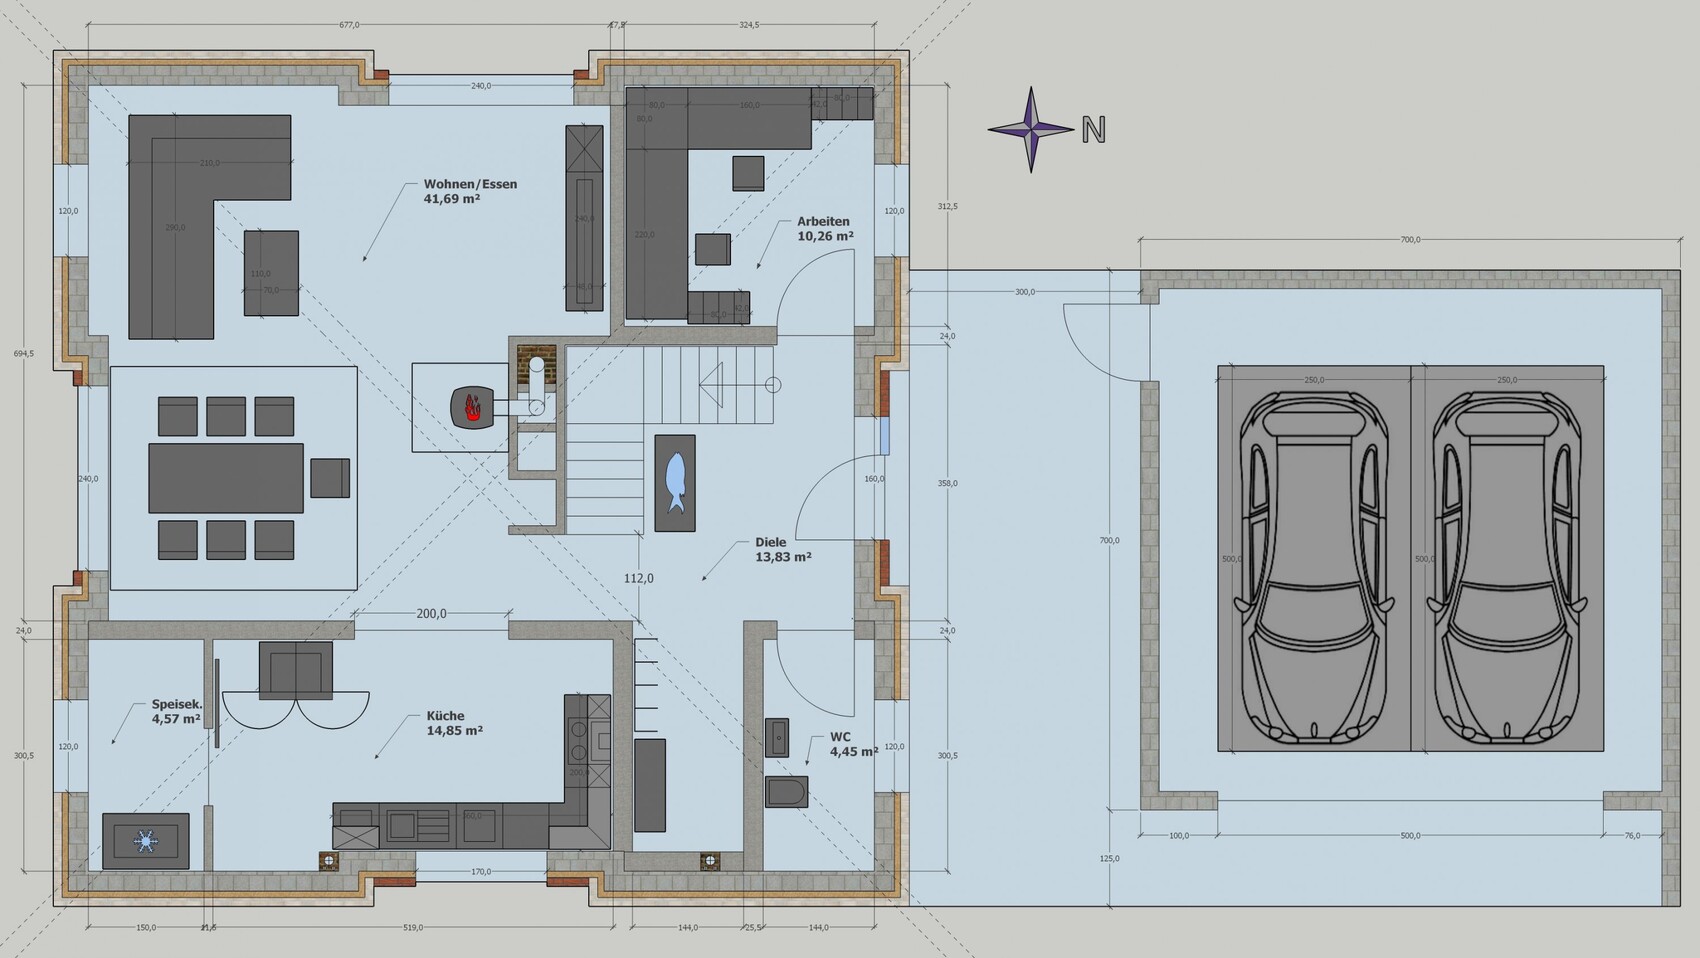
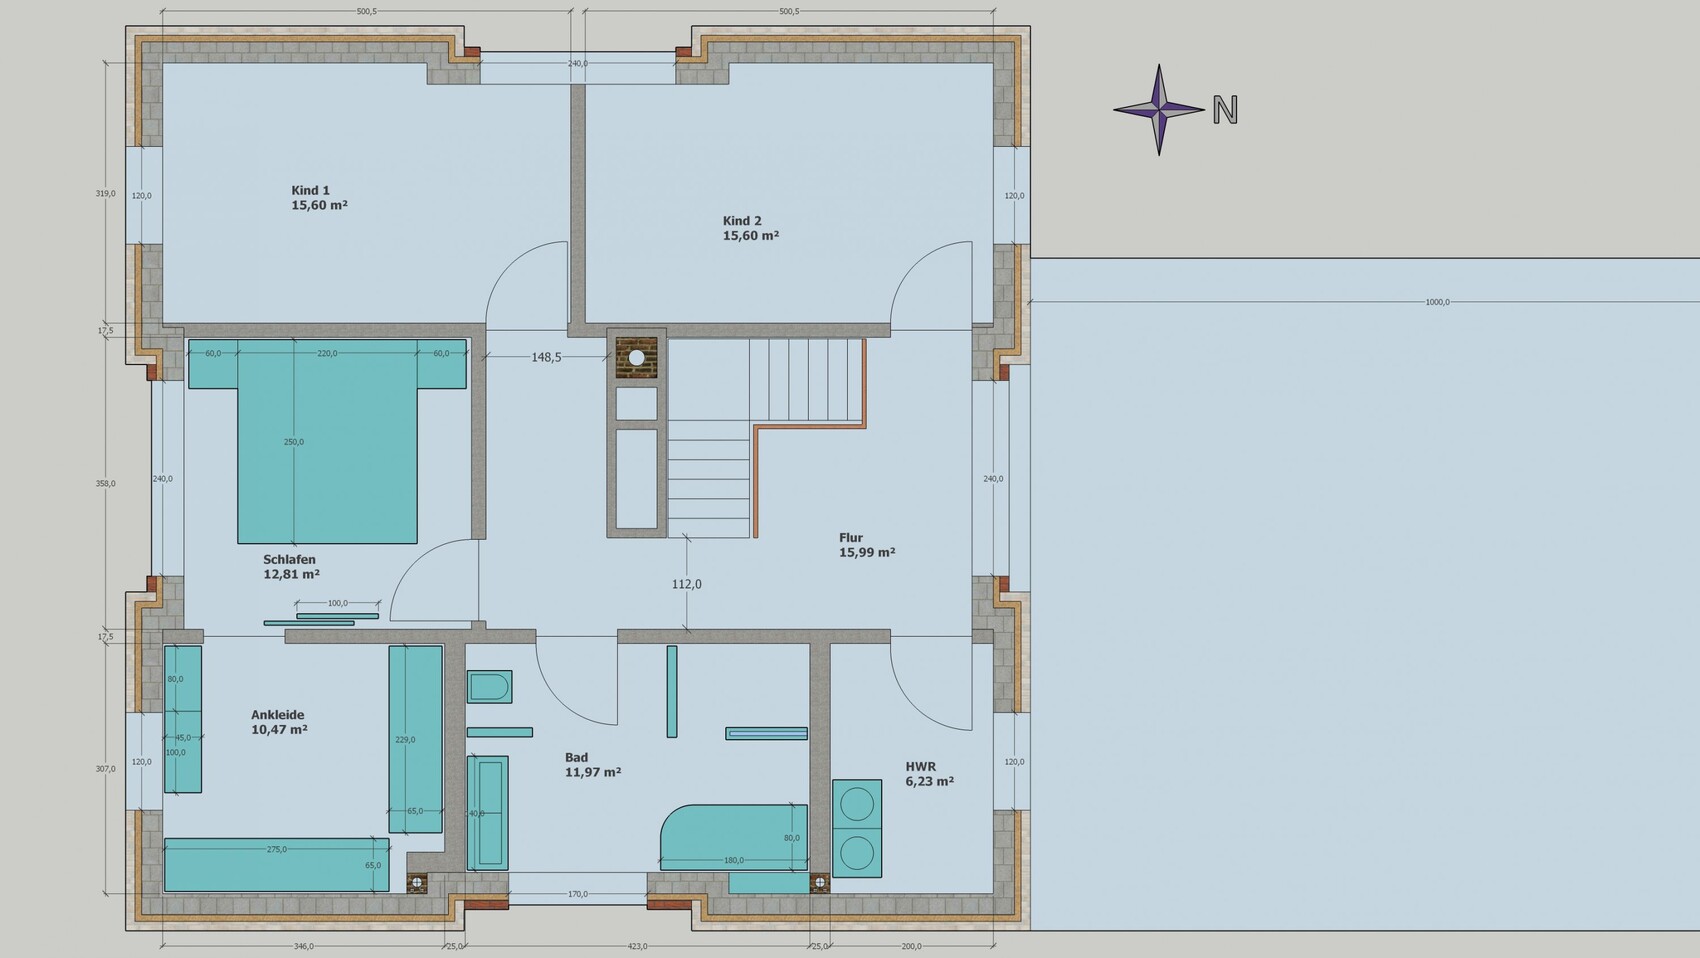
We took the advice to heart and now have an architect. After several drafts and revisions, we have reached a stage where we are about to approve the preparation of the building permit / planning permission documents. At this point, no compromises are included for us.
The final ceiling height on the ground floor is still open, but there is room for an additional step between steps 7 and 8 if necessary. I have not yet created a 3D view but will provide one in the next few days if needed. For legal reasons, I do not want to share the architect’s plans here. For clarity: the house has a pitched roof and a covered entrance area extending from the garage roof. Access is from the east, as shown at the beginning. The ridge line on the ground floor is dashed so that the chimney does not intersect it.
Edit: The kitchen units are placeholders representing minimum space; of course, a detailed design is still to come.
Similar topics