
Hello everyone,
For several months now, we (38, 34, 12, 7) have been considering building our own home and have gone through quite a bit of literature as well as gathered ideas from various forums, which we have adapted to our needs.
We already own a specific plot of land and have created a possible room layout based on a "catalog house" from a general contractor (GC), of which only the exterior walls remained in the last project. The first three drafts were completely scrapped because we encountered insurmountable issues each time. Now we are at draft number 4 (alongside minor modifications and additions), in which we can identify ourselves (at least in theory) and which incorporates most of our wishes.
So far, discussions with the GC have rarely gone beyond "we will build according to your wishes," so I would appreciate expert input from you and am thankful for any suggestions for improvement.
Zoning Plan / Restrictions
Plot size: 2014m² (0.5 acres)
Slope: Approximately 1.25m (4 feet) over 40m (131 feet) from south to north
Floor area ratio (FAR): 0.4
No specified floor space index
Building envelope, building line, and boundary: statutory setback distances
Number of parking spaces: 2 garages + 1 outdoor space
Number of floors: 2 full floors
No other restrictions
Homeowners’ Requirements
Style, roof shape, building type: 2 full floors without sloped ceilings, hipped roof, no dull "urban villa concrete box"
Basement: yes
Number of occupants, ages: 2 adults, 2 children (12, 7)
Office: private study
Guest stays per year: approx. 5 (no separate guest room as there are 2 children’s rooms)
Conservative or modern building style: modern
Open kitchen, kitchen island: semi-open kitchen without doors
Number of dining seats: 6–8
Fireplace: yes
Balcony, roof terrace: no
Garage or carport: garage if budget allows
Utility garden, greenhouse: no
Wishes: separate walk-in closet for parents, second exit, generous front door, landing staircase (not feasible before due to space), workshop room
House Design
Source of design: external floor plan from catalog house, interior planning and window placement independently based on our wishes
What we like most: nearly all room wishes integrated, almost identical children’s rooms, spacious living area, orientation of rooms to the sky, dynamic façade, detached "stairwell" with lots of natural light
What we don’t like: staircase area just fits the plan dimensions, landing staircase with straight steps not possible, uncertainty about kitchen furnishings, tight bathroom furnishings
Personal price limit for the house, including fittings: 400,000
Preferred heating technology: no preference
If you have to give up something, which details/extensions?
- Can give up: clinker bricks, garage, “luxury” (KNX, sanitary fixtures, etc.)
- Cannot give up: basement
Why has the design evolved this way?
Repeatedly started over until most wishes could be incorporated
What is the most important/basic question about the floor plan in 130 characters?
Is the plan practically livable? What might hinder room usage?
Best regards,
Daniel
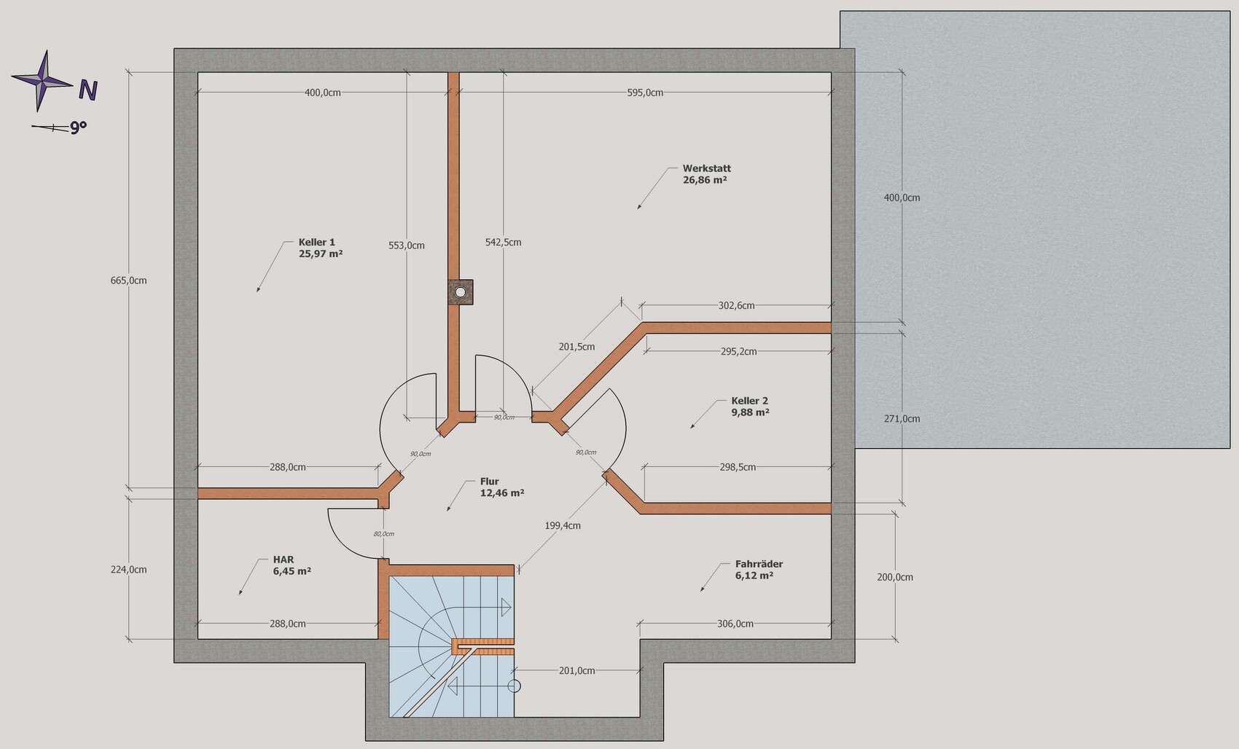
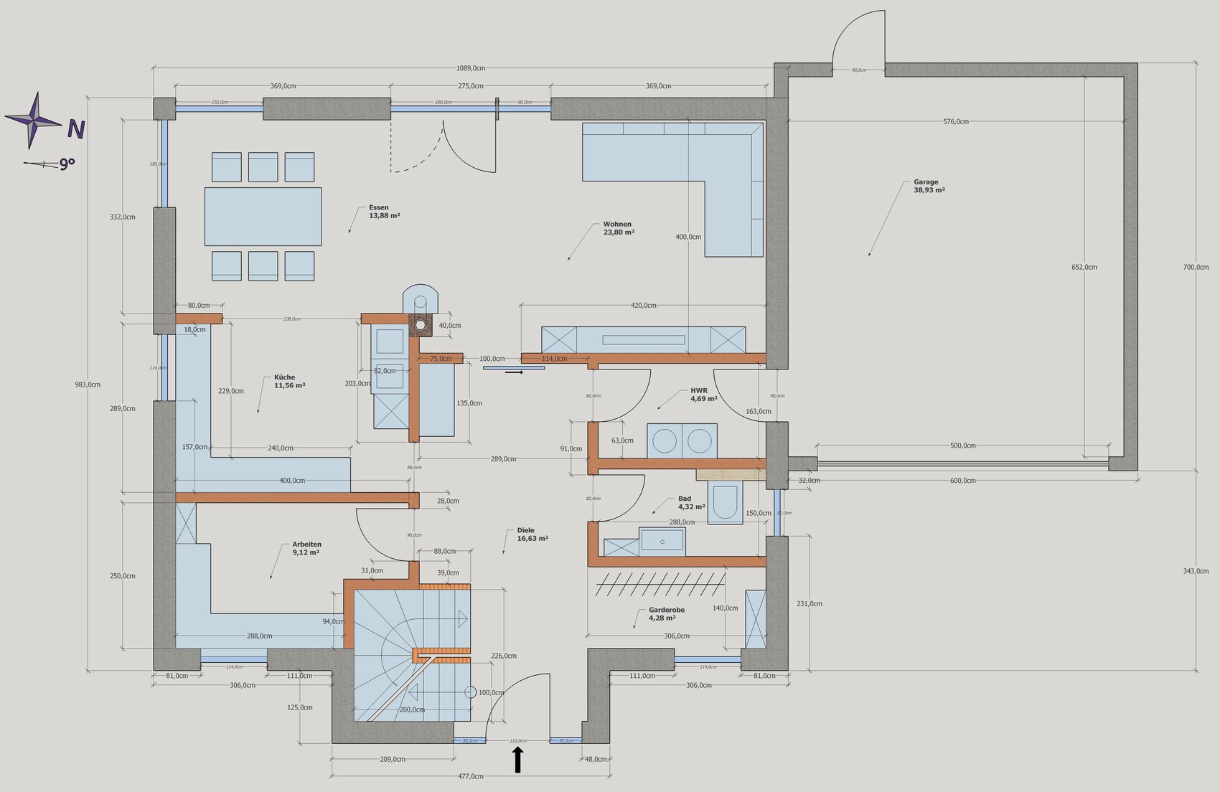
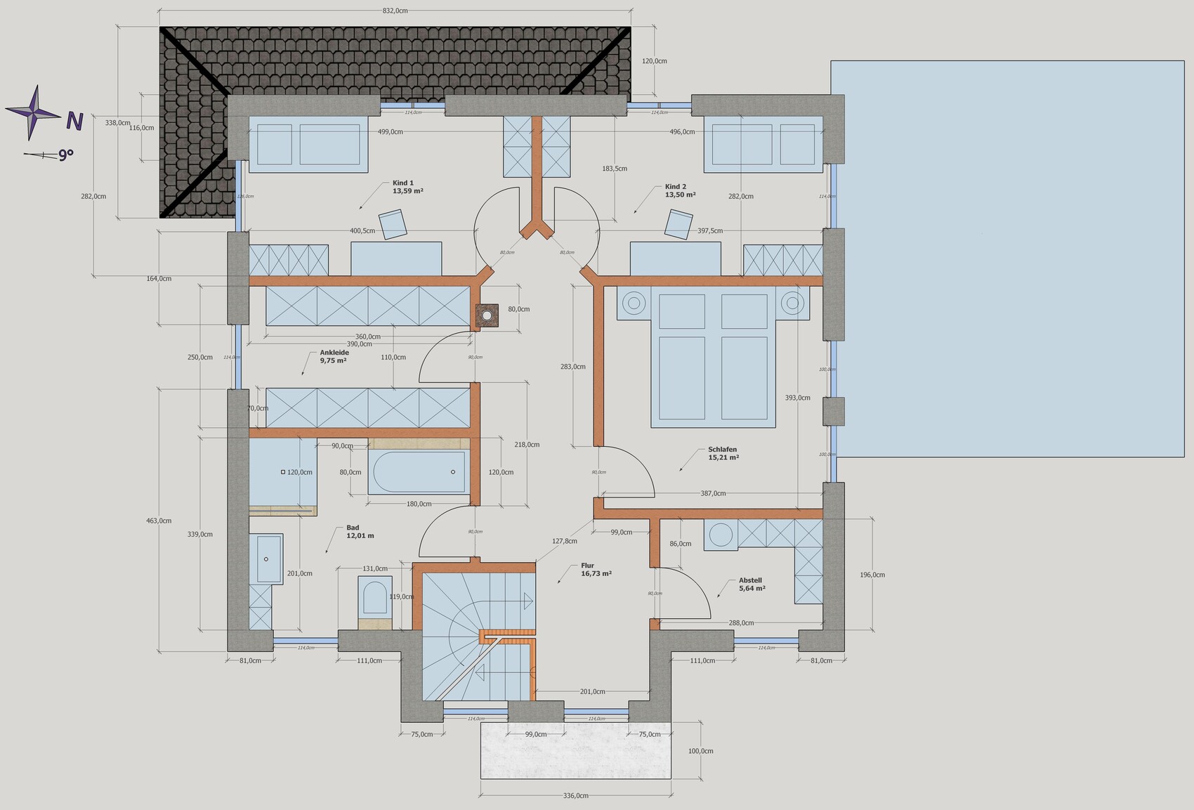
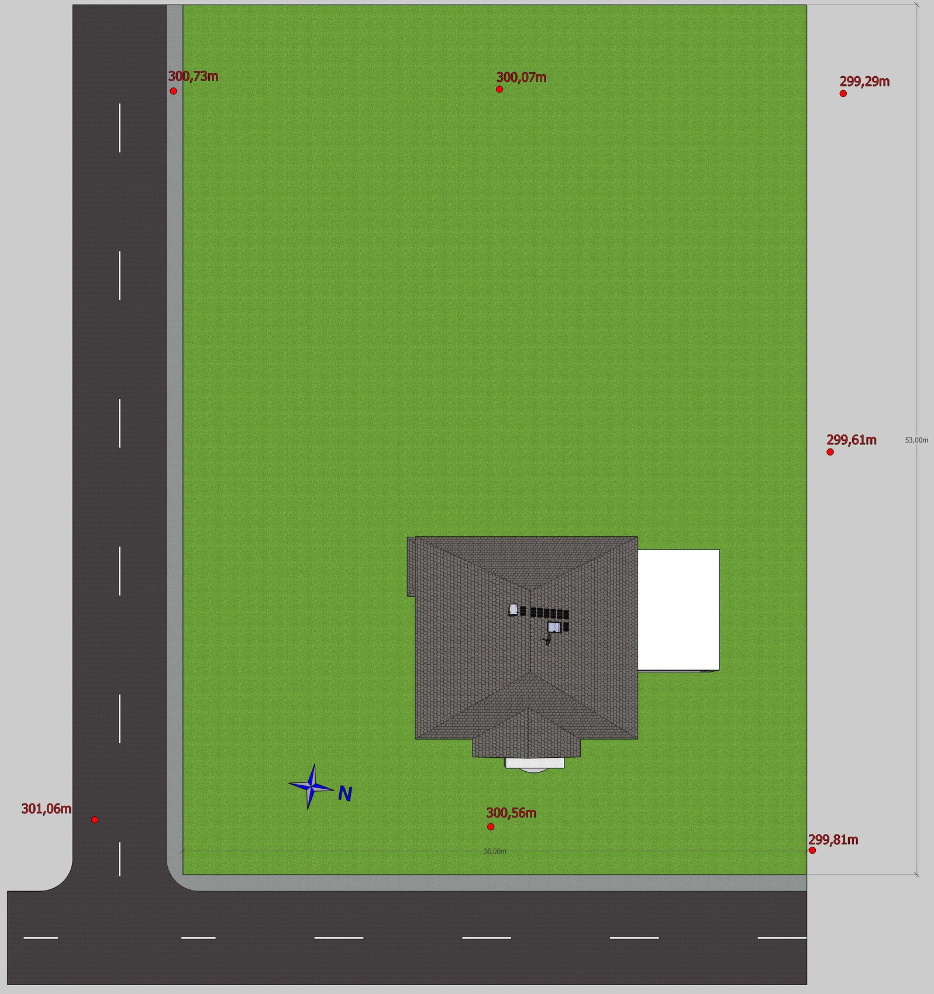
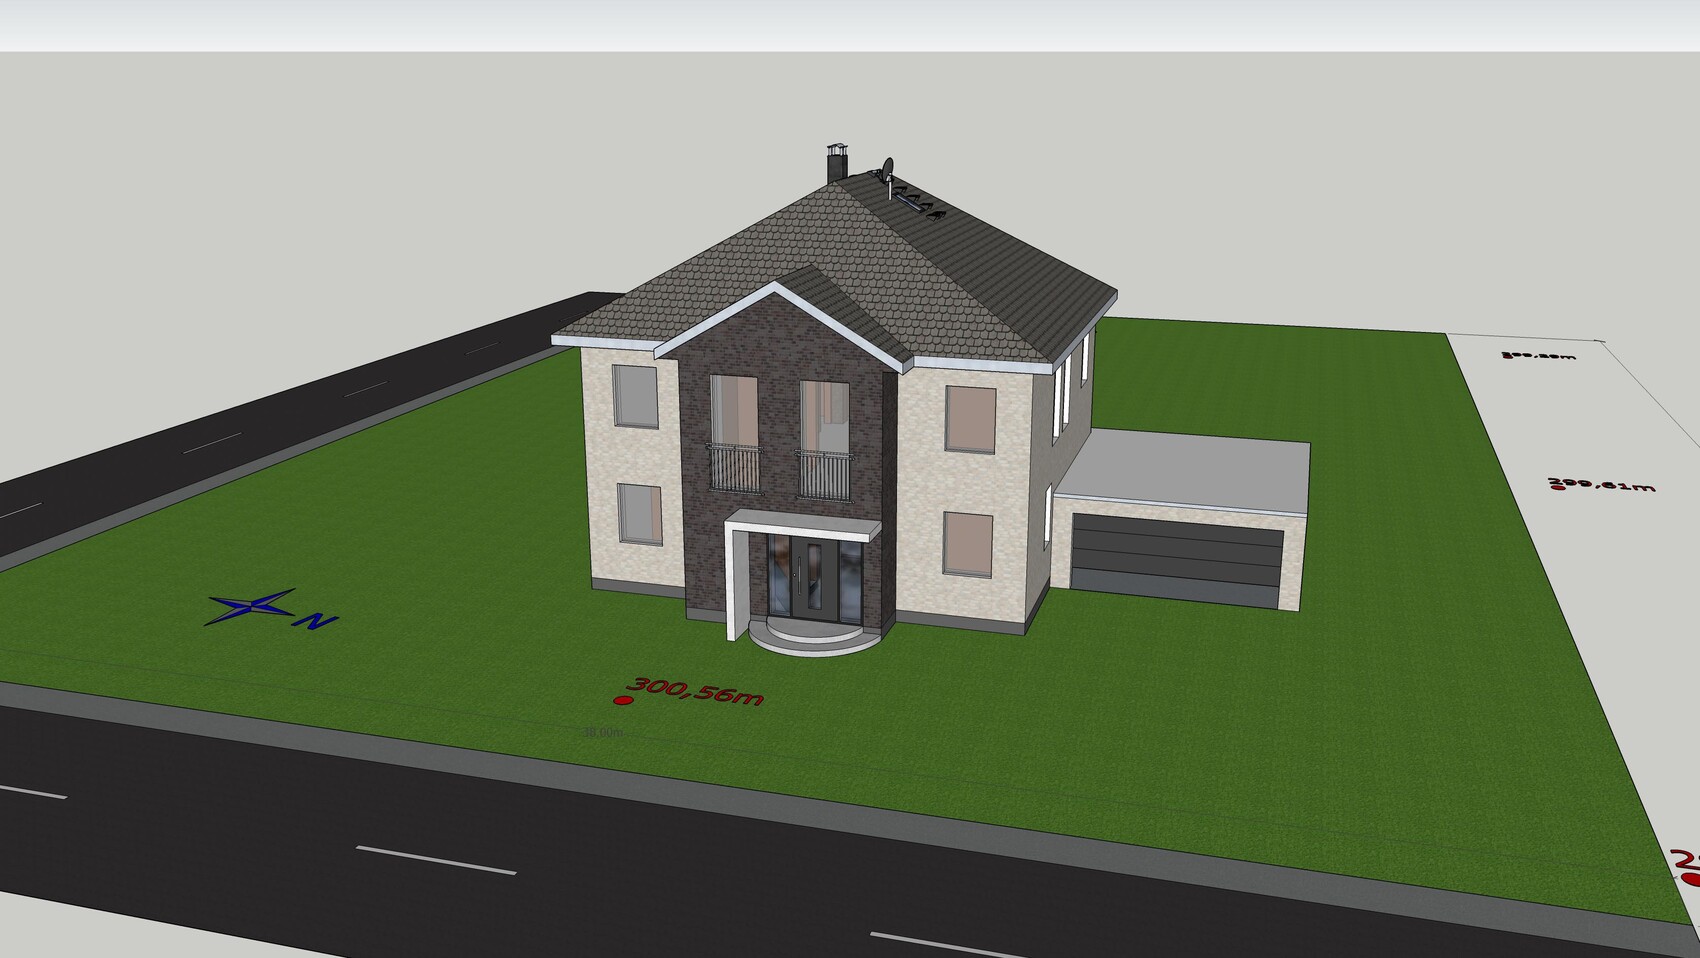
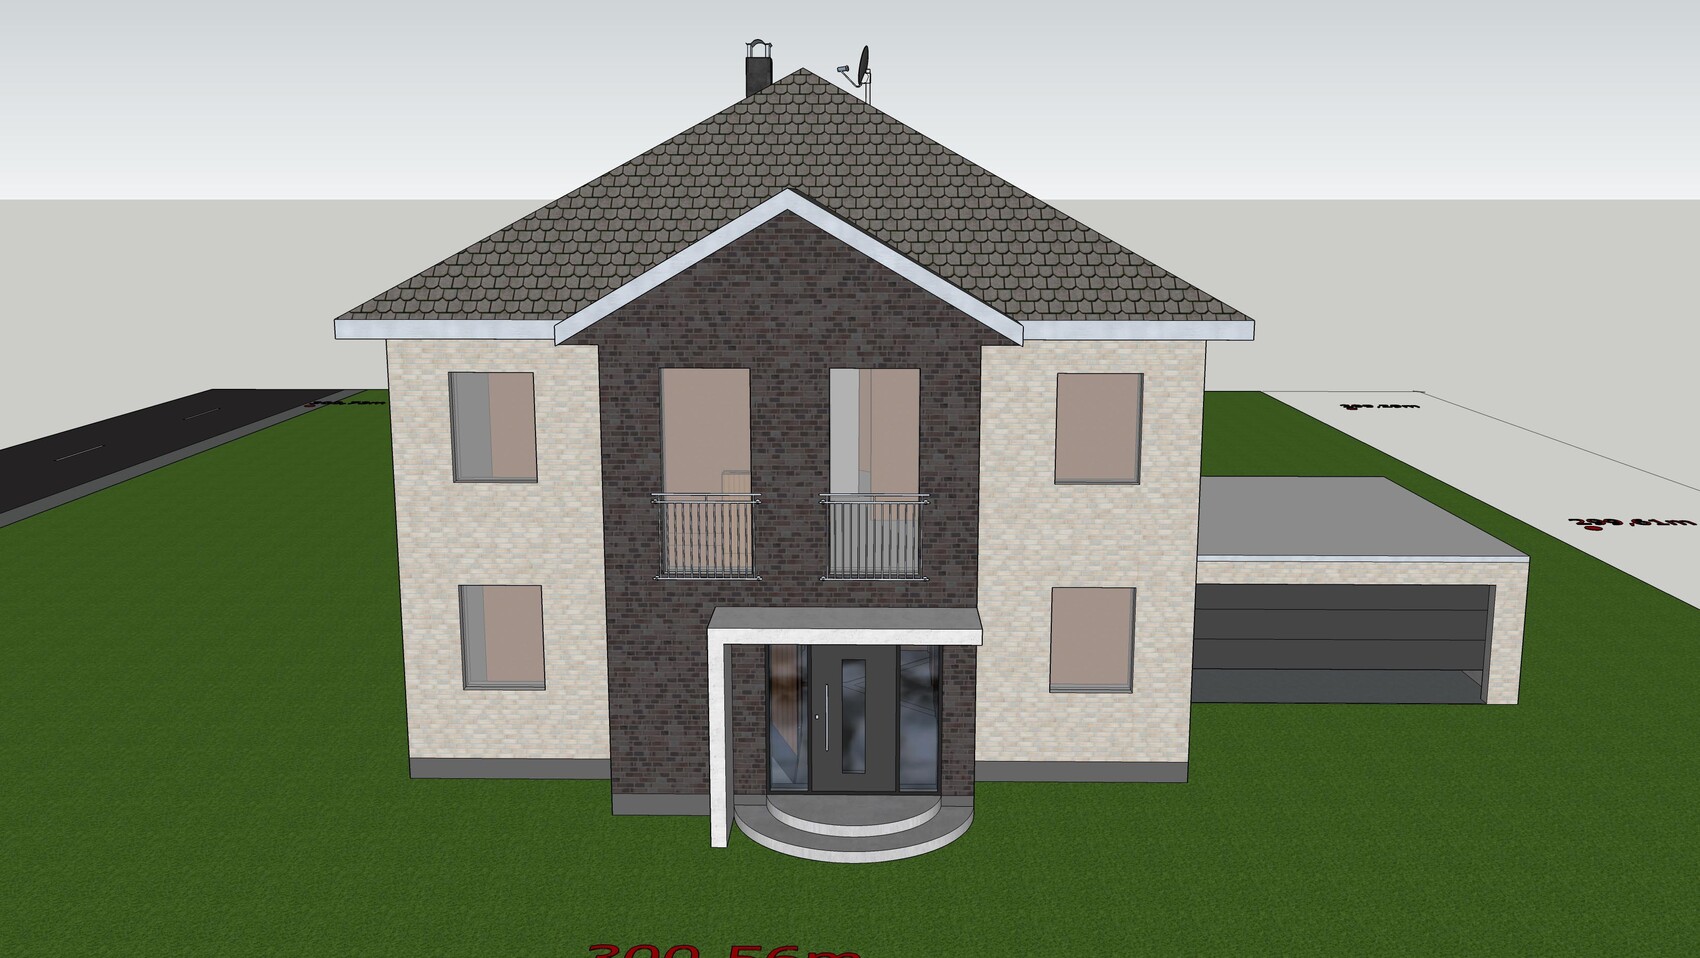
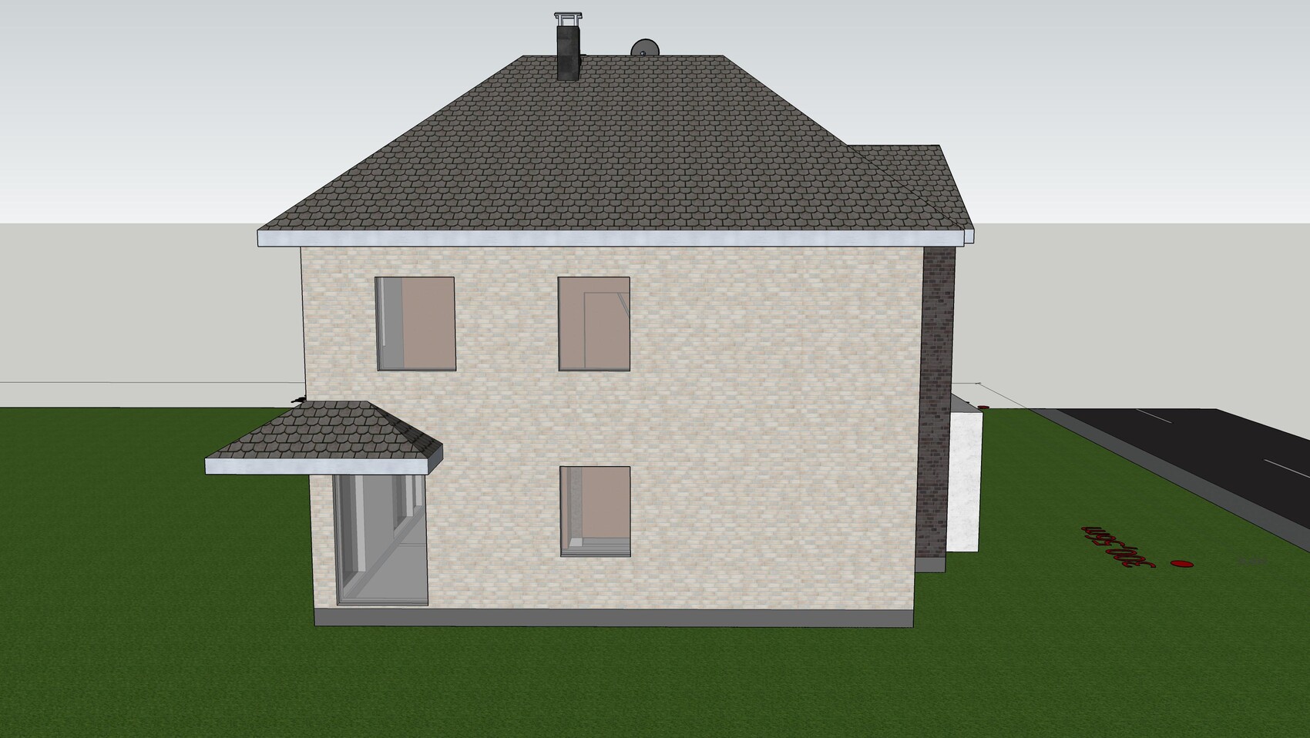
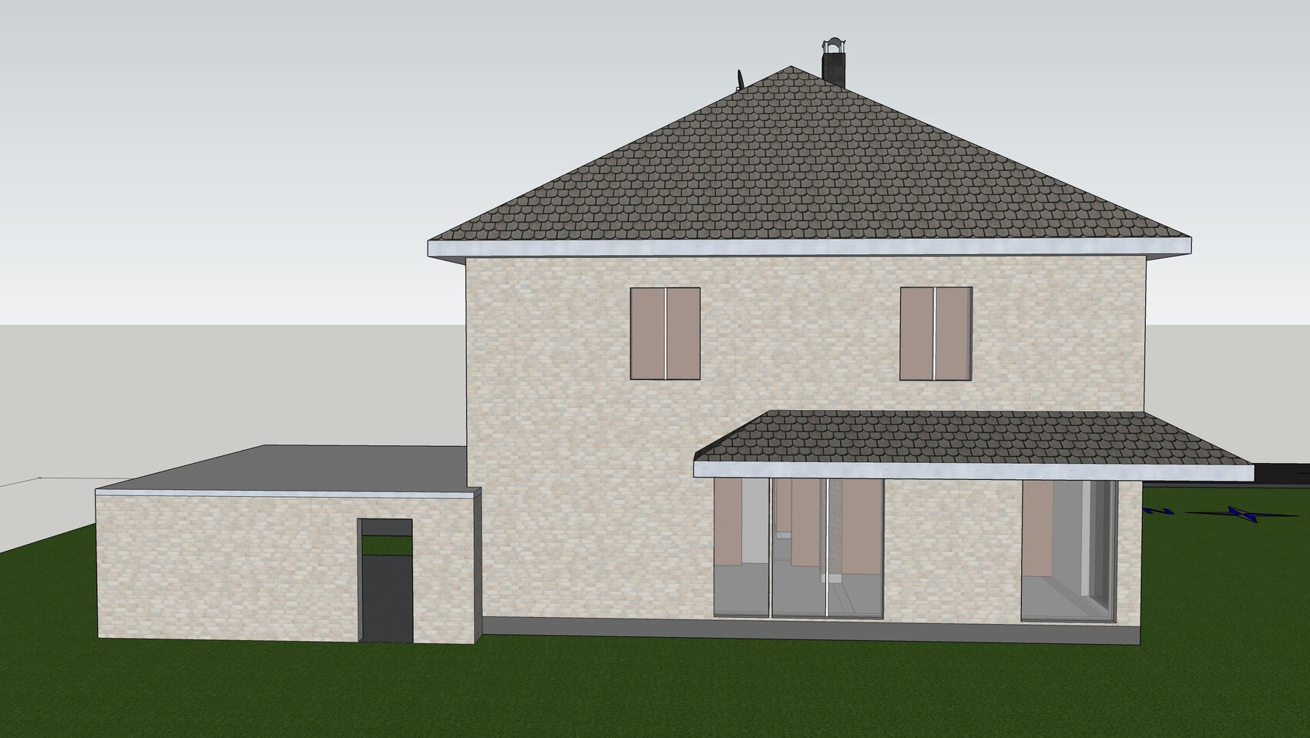
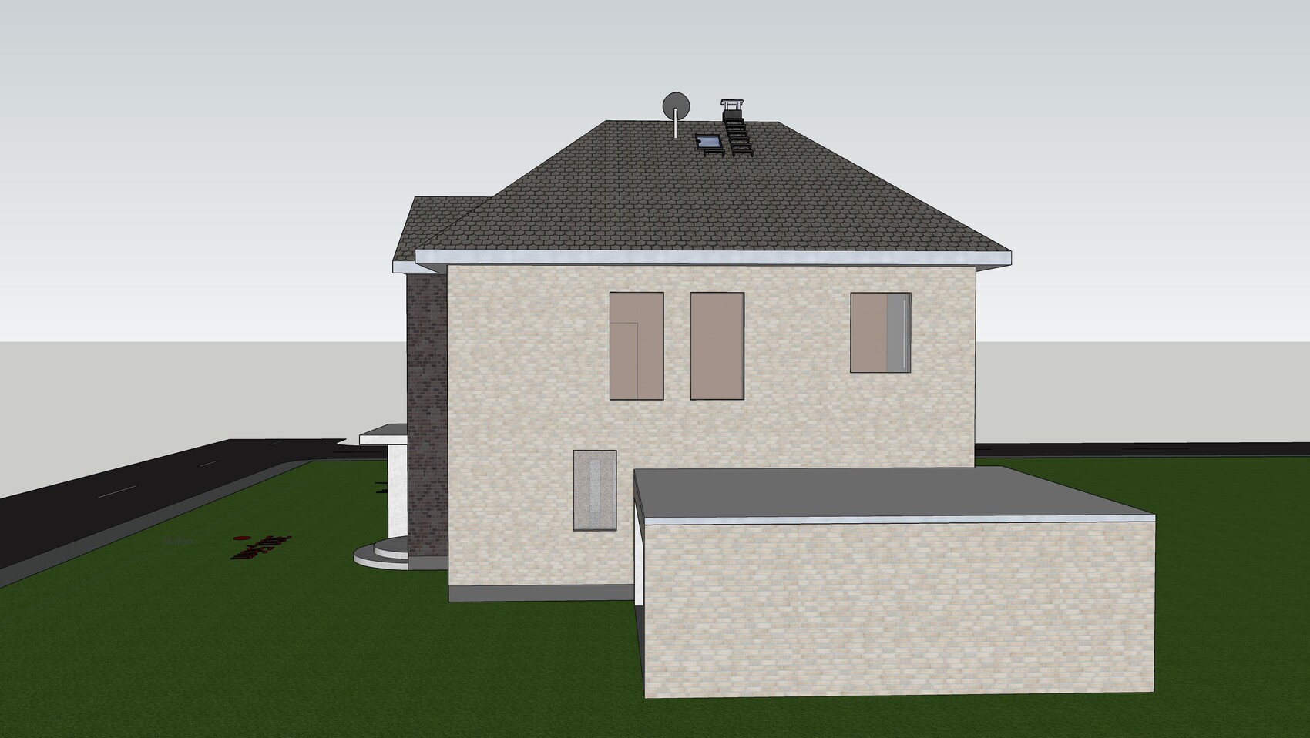
For several months now, we (38, 34, 12, 7) have been considering building our own home and have gone through quite a bit of literature as well as gathered ideas from various forums, which we have adapted to our needs.
We already own a specific plot of land and have created a possible room layout based on a "catalog house" from a general contractor (GC), of which only the exterior walls remained in the last project. The first three drafts were completely scrapped because we encountered insurmountable issues each time. Now we are at draft number 4 (alongside minor modifications and additions), in which we can identify ourselves (at least in theory) and which incorporates most of our wishes.
So far, discussions with the GC have rarely gone beyond "we will build according to your wishes," so I would appreciate expert input from you and am thankful for any suggestions for improvement.
Zoning Plan / Restrictions
Plot size: 2014m² (0.5 acres)
Slope: Approximately 1.25m (4 feet) over 40m (131 feet) from south to north
Floor area ratio (FAR): 0.4
No specified floor space index
Building envelope, building line, and boundary: statutory setback distances
Number of parking spaces: 2 garages + 1 outdoor space
Number of floors: 2 full floors
No other restrictions
Homeowners’ Requirements
Style, roof shape, building type: 2 full floors without sloped ceilings, hipped roof, no dull "urban villa concrete box"
Basement: yes
Number of occupants, ages: 2 adults, 2 children (12, 7)
Office: private study
Guest stays per year: approx. 5 (no separate guest room as there are 2 children’s rooms)
Conservative or modern building style: modern
Open kitchen, kitchen island: semi-open kitchen without doors
Number of dining seats: 6–8
Fireplace: yes
Balcony, roof terrace: no
Garage or carport: garage if budget allows
Utility garden, greenhouse: no
Wishes: separate walk-in closet for parents, second exit, generous front door, landing staircase (not feasible before due to space), workshop room
House Design
Source of design: external floor plan from catalog house, interior planning and window placement independently based on our wishes
What we like most: nearly all room wishes integrated, almost identical children’s rooms, spacious living area, orientation of rooms to the sky, dynamic façade, detached "stairwell" with lots of natural light
What we don’t like: staircase area just fits the plan dimensions, landing staircase with straight steps not possible, uncertainty about kitchen furnishings, tight bathroom furnishings
Personal price limit for the house, including fittings: 400,000
Preferred heating technology: no preference
If you have to give up something, which details/extensions?
- Can give up: clinker bricks, garage, “luxury” (KNX, sanitary fixtures, etc.)
- Cannot give up: basement
Why has the design evolved this way?
Repeatedly started over until most wishes could be incorporated
What is the most important/basic question about the floor plan in 130 characters?
Is the plan practically livable? What might hinder room usage?
Best regards,
Daniel
If I include the cloakroom, I have a total of about 38m² (409 sq ft) of hallway space on the ground and upper floors combined. On the upper floor, the hallway is actually the largest room, much larger than the children’s rooms. I think the proportions don’t add up there.
Best regards,
Sabine
Best regards,
Sabine

I just reviewed it again on my computer. Somehow, it doesn’t add up at all.
You have a floor area of almost 230 m² (2,475 sq ft), but the children’s rooms, for example, are quite "tiny" for that size. The walk-in closet isn’t particularly large either, and the master bedroom is bigger than the children’s rooms, even though it will probably only be used for sleeping.
Comparing this with our floor plan: Your living/dining/kitchen area is 8 m² (86 sq ft) larger, and the bathroom is bigger too. Otherwise, you don’t have more usable space on 113 m² (1,215 sq ft) than we do on 89 m² (958 sq ft). I would start looking there.
If we quickly add the basement, we are at 340 m² (3,660 sq ft) of floor area. According to your calculation, it won’t be long after moving in until the older child moves out. I would seriously question this scale.
Also, I find it hard to believe you can manage this house size with a budget of 400,000. Even in Saxony, that will be quite difficult. I assume the basement will at least be raised to a full storey. Watertight concrete? Heating? Insulation for the basement?
You have a floor area of almost 230 m² (2,475 sq ft), but the children’s rooms, for example, are quite "tiny" for that size. The walk-in closet isn’t particularly large either, and the master bedroom is bigger than the children’s rooms, even though it will probably only be used for sleeping.
Comparing this with our floor plan: Your living/dining/kitchen area is 8 m² (86 sq ft) larger, and the bathroom is bigger too. Otherwise, you don’t have more usable space on 113 m² (1,215 sq ft) than we do on 89 m² (958 sq ft). I would start looking there.
If we quickly add the basement, we are at 340 m² (3,660 sq ft) of floor area. According to your calculation, it won’t be long after moving in until the older child moves out. I would seriously question this scale.
Also, I find it hard to believe you can manage this house size with a budget of 400,000. Even in Saxony, that will be quite difficult. I assume the basement will at least be raised to a full storey. Watertight concrete? Heating? Insulation for the basement?
... furthermore, the children's rooms are not well shaped with a width of 2.80 meters (9 feet 2 inches). Other city villas use the larger hallway to access the rear rooms with a straight internal staircase – here, the staircase pushes everything 2.50 meters (8 feet 2 inches) toward the top of the plan, so there is not enough space for the high number of rooms. In addition, the ancillary rooms upstairs also require extra width.
RobsonMKK schrieb:
You have a floor area of nearly 230 m² (2,475 sq ft), but the children's rooms, for example, are "tiny" for that size. The walk-in closet isn’t particularly large either, and the master bedroom is bigger than the children's rooms even though it’s probably only used for sleeping.
If I compare this with our floor plan: your living/dining/kitchen area is 8 m² (86 sq ft) larger, and the bathroom is bigger. Otherwise, you don’t have more usable space on 113 m² (1,216 sq ft) than we do on 89 m² (958 sq ft). I would start from there.
If we quickly add the basement, then the total floor area is 340 m² (3,660 sq ft). According to your calculation, it won’t be long after moving in until the older child moves out. I would seriously question this scale.To be honest, I don’t understand your calculations. What meaningful information does extrapolated floor area provide except for volume? Even including the basement, which has no relevance for living space? I see what you’re trying to say, but your calculation only creates a misleading impression of objectivity, which is solely due to the hallway area.
If I subtract the 8 m² (86 sq ft) and the bathroom from the 113 m² (1,216 sq ft), how much difference remains?
If you have an idea for how I could reduce the hallway space, I’d be happy to hear it! I’m now on floor plan draft number 15+ and haven’t found any version where reducing the hallway results in a useful gain in living areas.
ypg schrieb:
Other city villas use the larger hallway to access the rear rooms with a straight internal staircase – here, the staircase pushes everything 2.5 m (8 ft) toward the top of the plan, so there isn’t enough space for the large number of rooms. Additionally, the utility rooms upstairs take up extra width.Yes, that is correct. But a straight staircase doesn’t work because of the basement access. I’ve also planned to reduce the entrance area. That makes the hallways smaller, but the increase in space doesn’t add any real value to the important rooms. Moving rooms around always resulted in the nice window sides being occupied by less important rooms like the walk-in closet, or the two children’s rooms becoming very uneven in size.
Maybe one of you could sketch an alternative room layout—I’ll try to work with it. I’m running out of ideas at this point. Criticism is welcome, as it stimulates my own thinking. Equally important in the end are possible solutions. I have to be honest, there are hardly any real compromises left from our point of view, especially none we wouldn’t be able to live with. Otherwise, I wouldn’t have posted the plan.
RobsonMKK schrieb:
I can hardly imagine that you’ll manage this house size with $400,000The house has already been costed including premiums and additional construction costs, so there’s still some buffer (without garage, without landscaping). Basement is a waterproof concrete shell, air-to-water heat pump, controlled mechanical ventilation.
Similar topics