
Hello everyone,
For several months now, we (38, 34, 12, 7) have been considering building our own home and have gone through quite a bit of literature as well as gathered ideas from various forums, which we have adapted to our needs.
We already own a specific plot of land and have created a possible room layout based on a "catalog house" from a general contractor (GC), of which only the exterior walls remained in the last project. The first three drafts were completely scrapped because we encountered insurmountable issues each time. Now we are at draft number 4 (alongside minor modifications and additions), in which we can identify ourselves (at least in theory) and which incorporates most of our wishes.
So far, discussions with the GC have rarely gone beyond "we will build according to your wishes," so I would appreciate expert input from you and am thankful for any suggestions for improvement.
Zoning Plan / Restrictions
Plot size: 2014m² (0.5 acres)
Slope: Approximately 1.25m (4 feet) over 40m (131 feet) from south to north
Floor area ratio (FAR): 0.4
No specified floor space index
Building envelope, building line, and boundary: statutory setback distances
Number of parking spaces: 2 garages + 1 outdoor space
Number of floors: 2 full floors
No other restrictions
Homeowners’ Requirements
Style, roof shape, building type: 2 full floors without sloped ceilings, hipped roof, no dull "urban villa concrete box"
Basement: yes
Number of occupants, ages: 2 adults, 2 children (12, 7)
Office: private study
Guest stays per year: approx. 5 (no separate guest room as there are 2 children’s rooms)
Conservative or modern building style: modern
Open kitchen, kitchen island: semi-open kitchen without doors
Number of dining seats: 6–8
Fireplace: yes
Balcony, roof terrace: no
Garage or carport: garage if budget allows
Utility garden, greenhouse: no
Wishes: separate walk-in closet for parents, second exit, generous front door, landing staircase (not feasible before due to space), workshop room
House Design
Source of design: external floor plan from catalog house, interior planning and window placement independently based on our wishes
What we like most: nearly all room wishes integrated, almost identical children’s rooms, spacious living area, orientation of rooms to the sky, dynamic façade, detached "stairwell" with lots of natural light
What we don’t like: staircase area just fits the plan dimensions, landing staircase with straight steps not possible, uncertainty about kitchen furnishings, tight bathroom furnishings
Personal price limit for the house, including fittings: 400,000
Preferred heating technology: no preference
If you have to give up something, which details/extensions?
- Can give up: clinker bricks, garage, “luxury” (KNX, sanitary fixtures, etc.)
- Cannot give up: basement
Why has the design evolved this way?
Repeatedly started over until most wishes could be incorporated
What is the most important/basic question about the floor plan in 130 characters?
Is the plan practically livable? What might hinder room usage?
Best regards,
Daniel
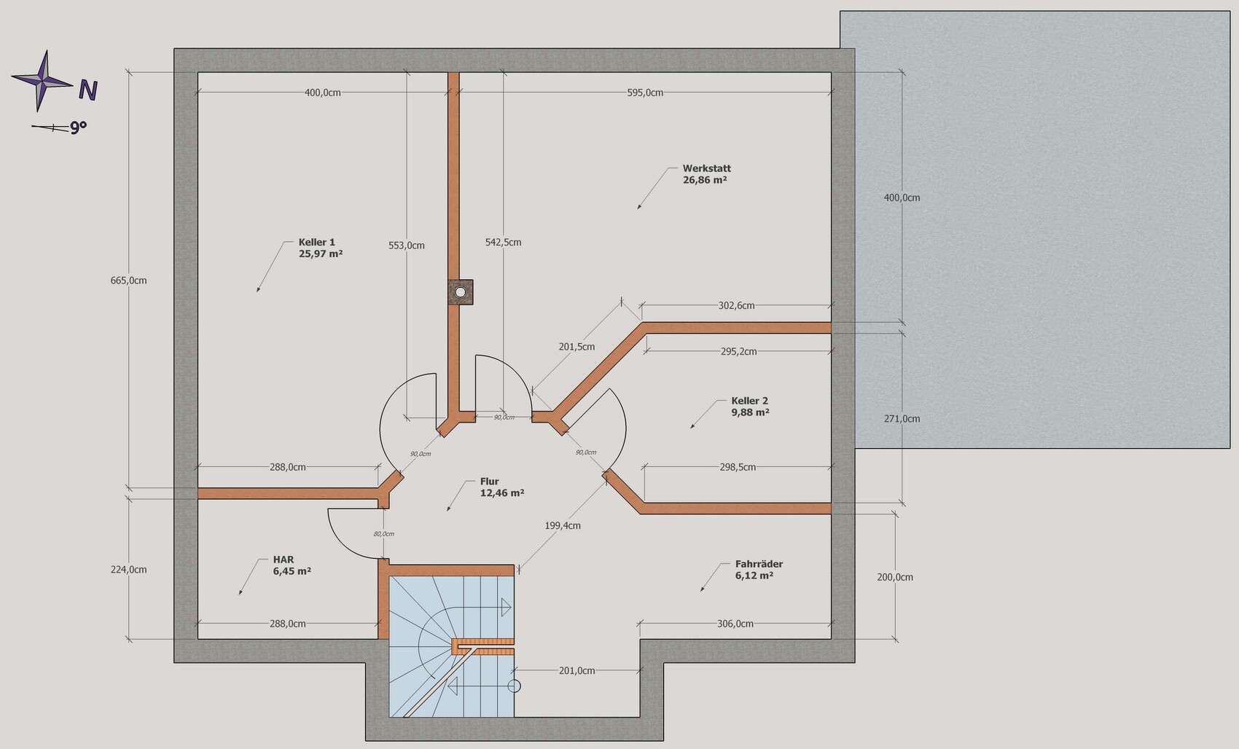
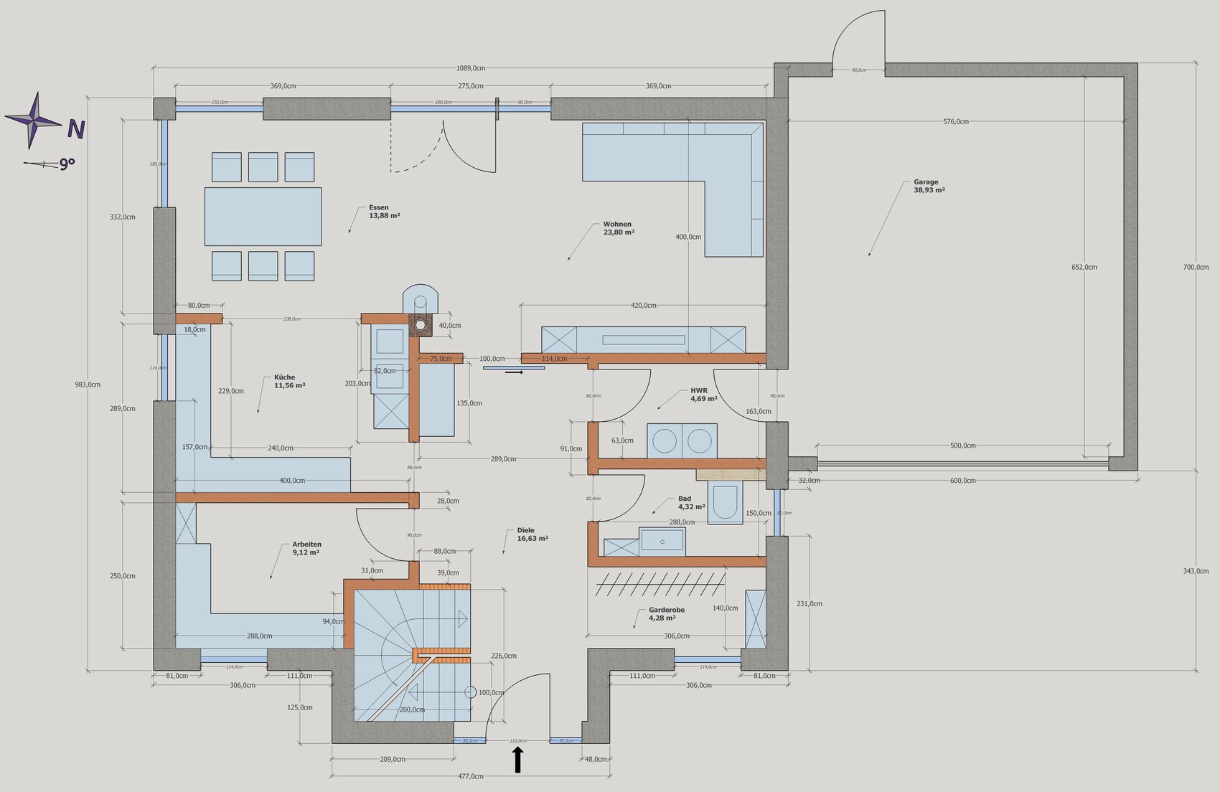
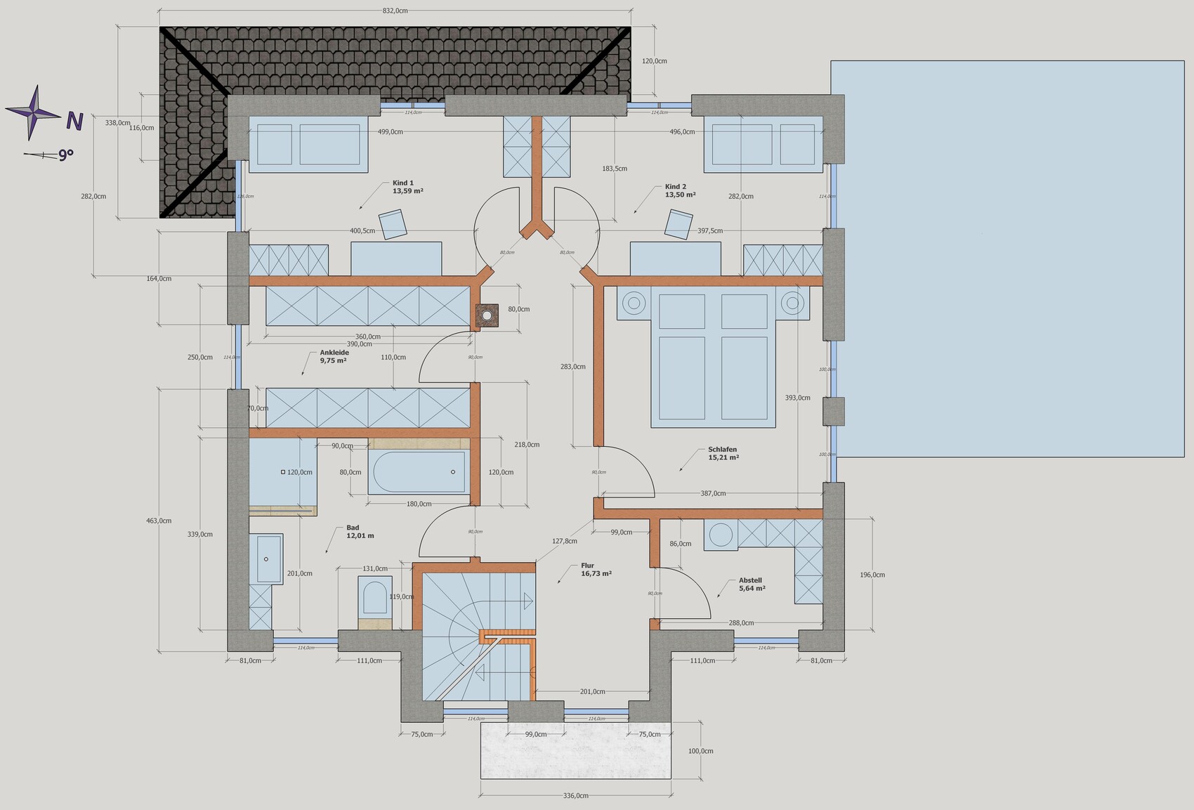
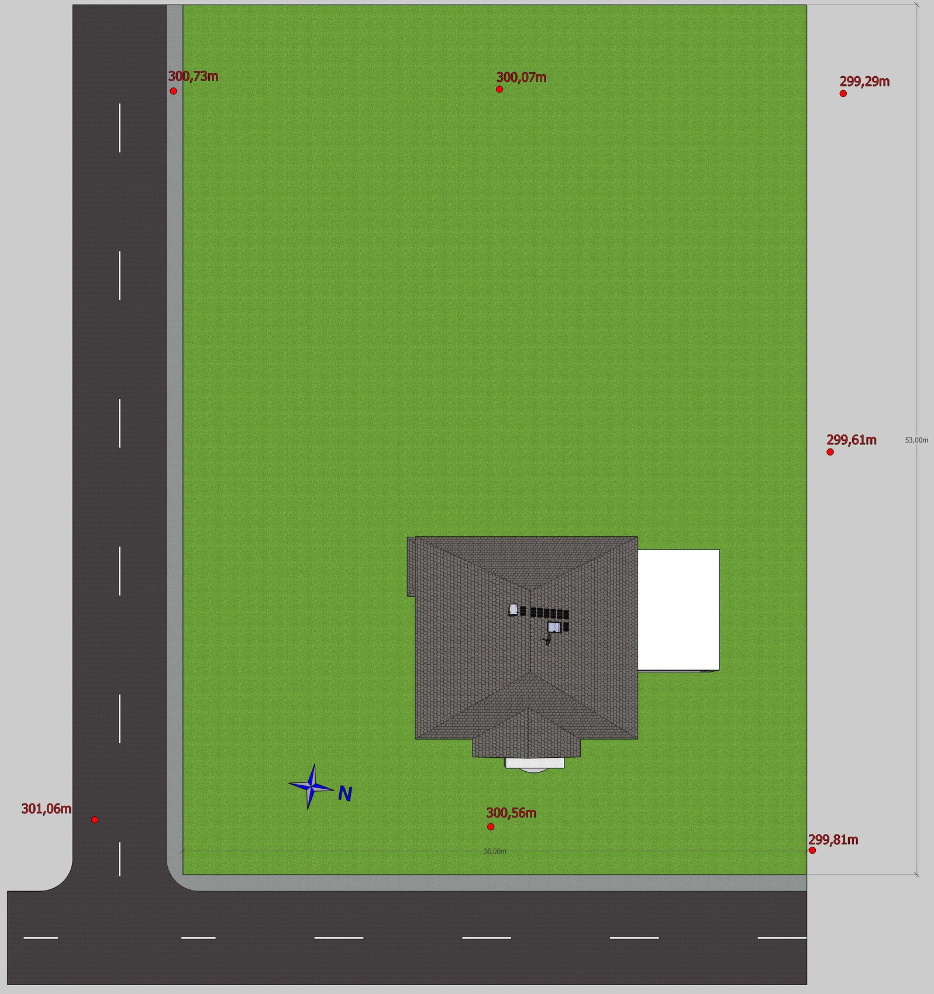
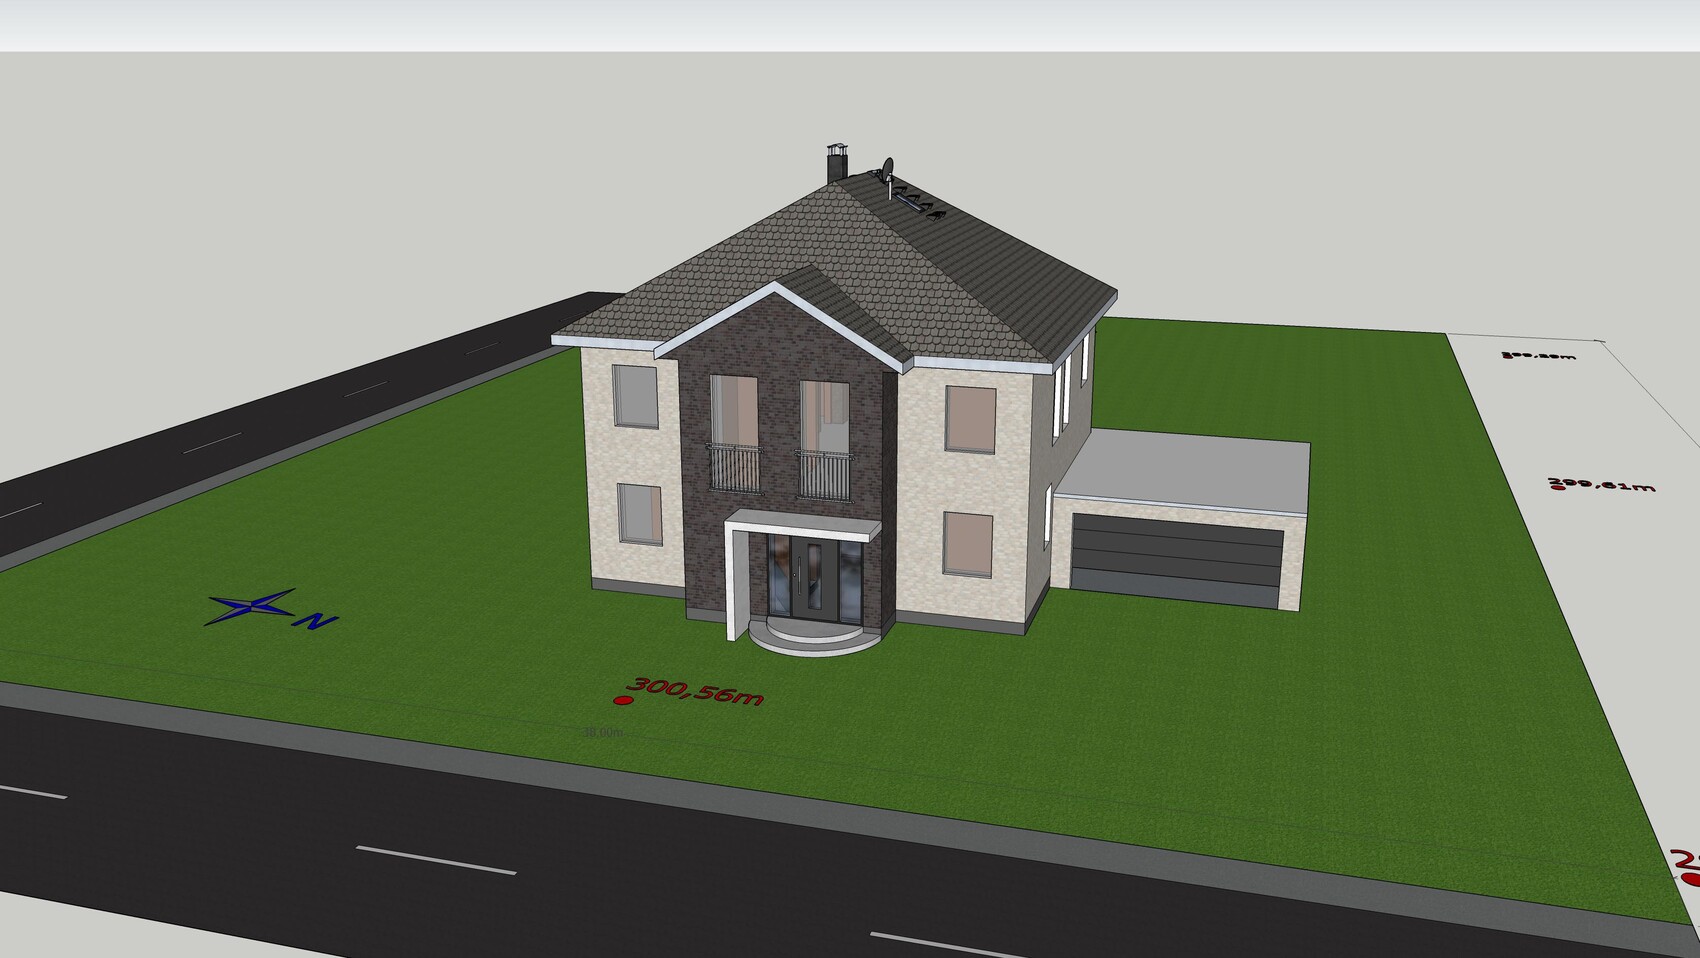
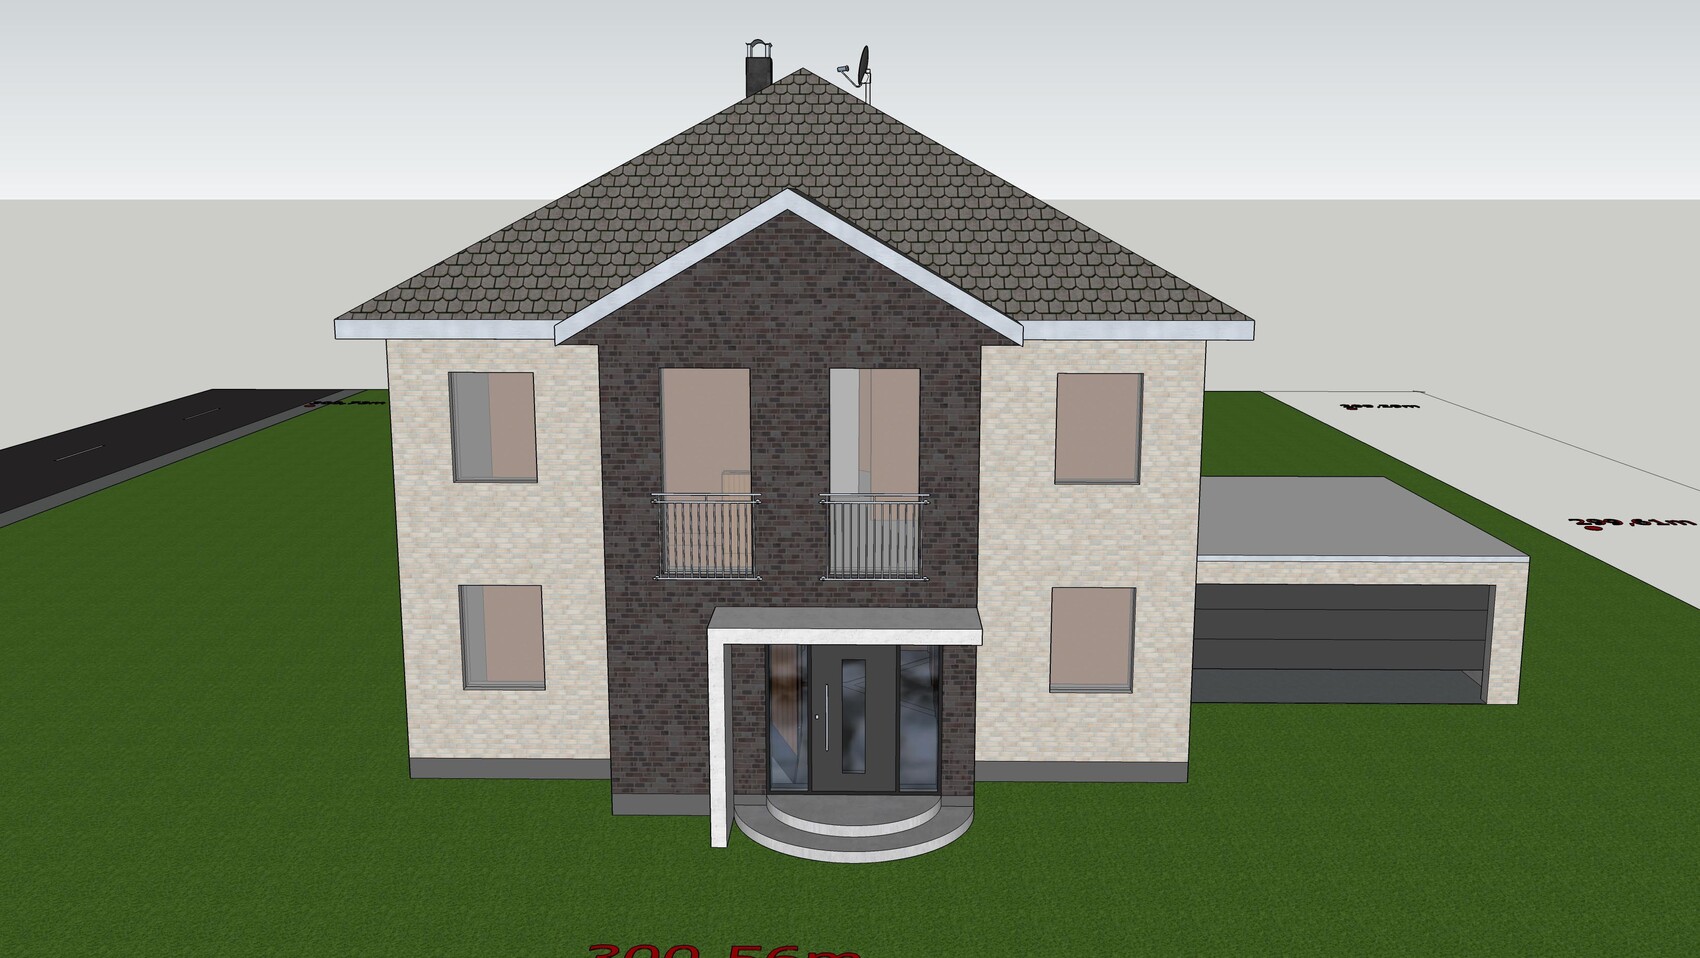
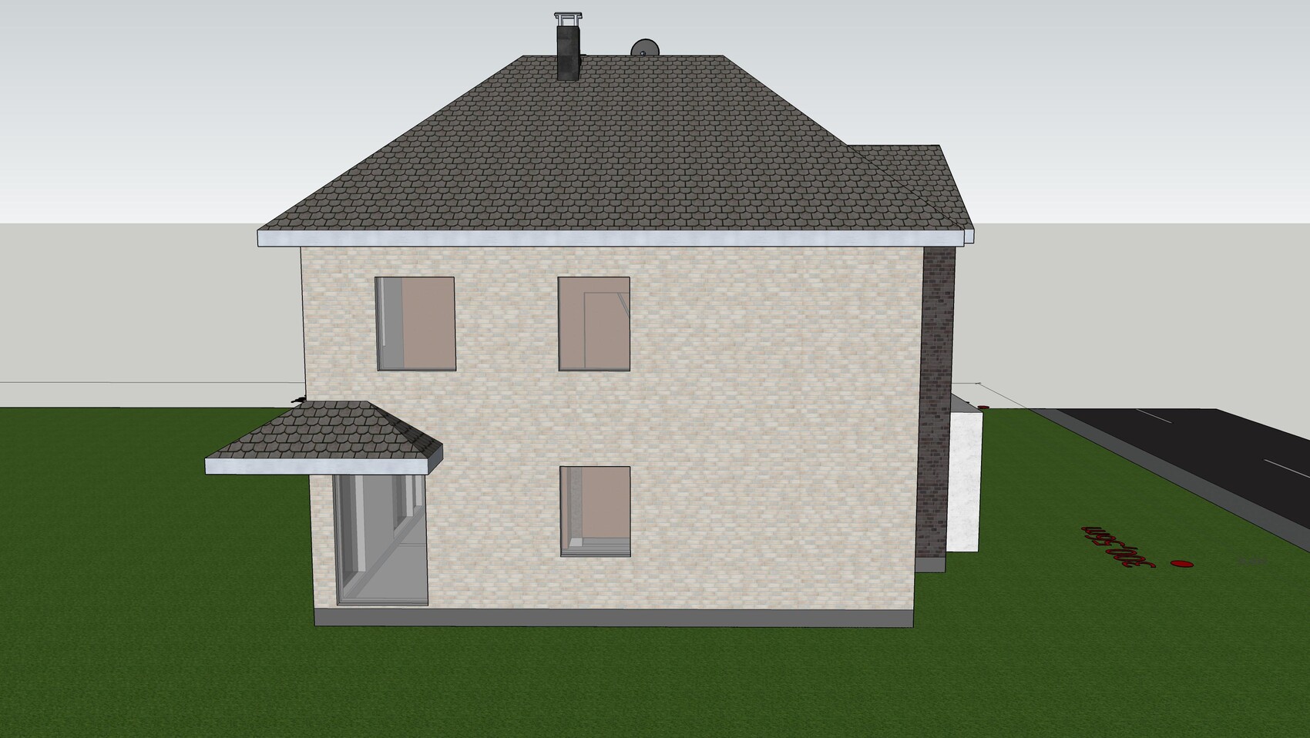
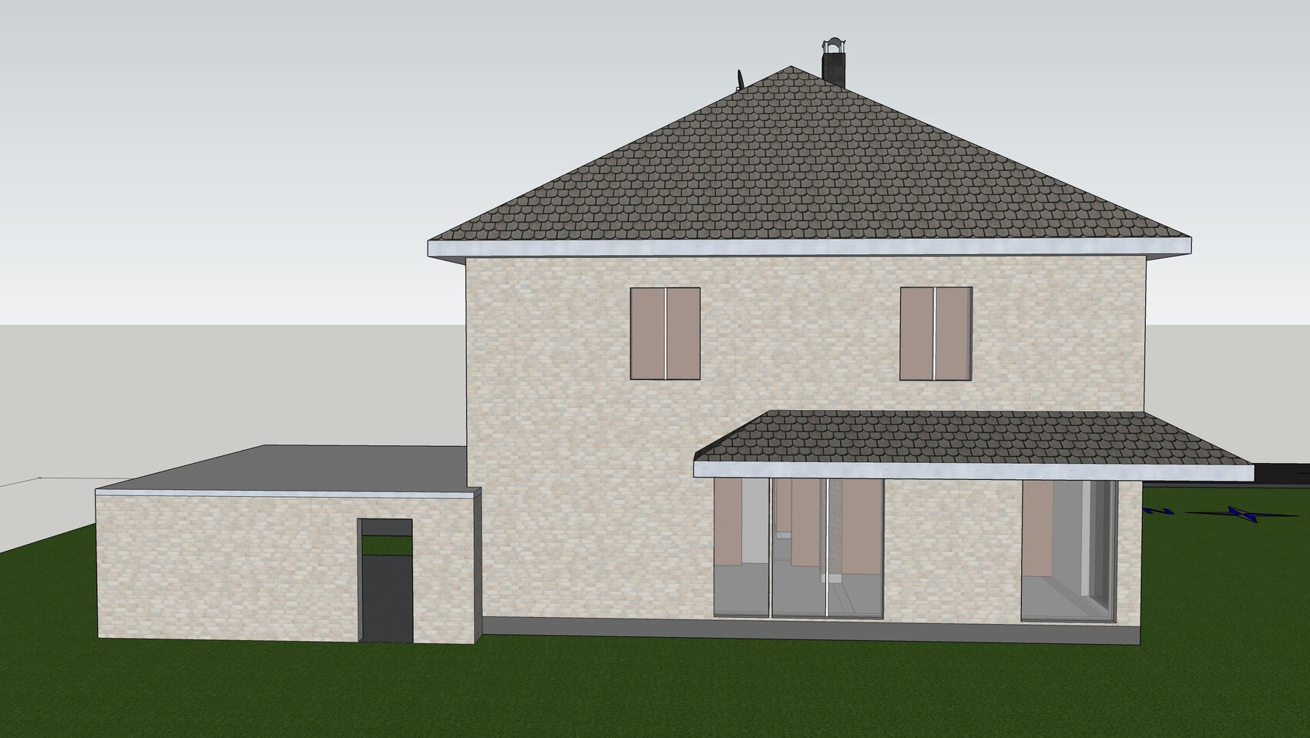
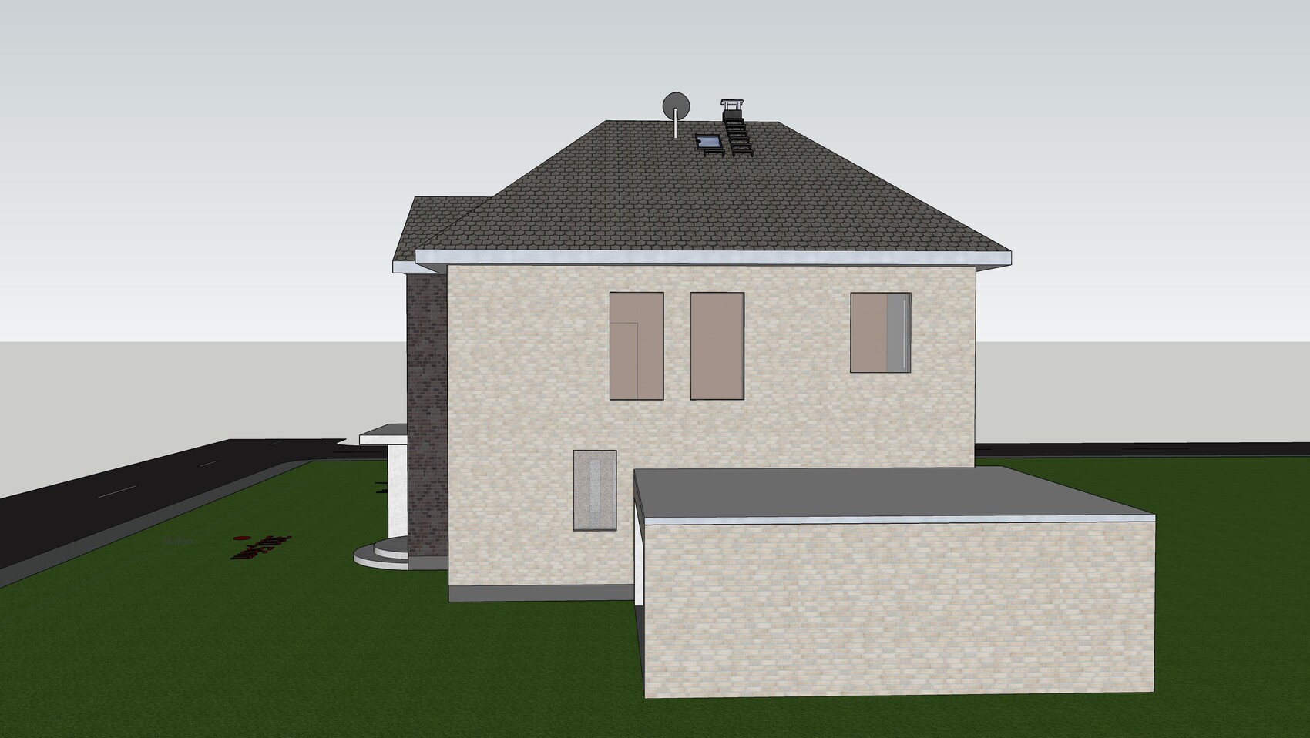
For several months now, we (38, 34, 12, 7) have been considering building our own home and have gone through quite a bit of literature as well as gathered ideas from various forums, which we have adapted to our needs.
We already own a specific plot of land and have created a possible room layout based on a "catalog house" from a general contractor (GC), of which only the exterior walls remained in the last project. The first three drafts were completely scrapped because we encountered insurmountable issues each time. Now we are at draft number 4 (alongside minor modifications and additions), in which we can identify ourselves (at least in theory) and which incorporates most of our wishes.
So far, discussions with the GC have rarely gone beyond "we will build according to your wishes," so I would appreciate expert input from you and am thankful for any suggestions for improvement.
Zoning Plan / Restrictions
Plot size: 2014m² (0.5 acres)
Slope: Approximately 1.25m (4 feet) over 40m (131 feet) from south to north
Floor area ratio (FAR): 0.4
No specified floor space index
Building envelope, building line, and boundary: statutory setback distances
Number of parking spaces: 2 garages + 1 outdoor space
Number of floors: 2 full floors
No other restrictions
Homeowners’ Requirements
Style, roof shape, building type: 2 full floors without sloped ceilings, hipped roof, no dull "urban villa concrete box"
Basement: yes
Number of occupants, ages: 2 adults, 2 children (12, 7)
Office: private study
Guest stays per year: approx. 5 (no separate guest room as there are 2 children’s rooms)
Conservative or modern building style: modern
Open kitchen, kitchen island: semi-open kitchen without doors
Number of dining seats: 6–8
Fireplace: yes
Balcony, roof terrace: no
Garage or carport: garage if budget allows
Utility garden, greenhouse: no
Wishes: separate walk-in closet for parents, second exit, generous front door, landing staircase (not feasible before due to space), workshop room
House Design
Source of design: external floor plan from catalog house, interior planning and window placement independently based on our wishes
What we like most: nearly all room wishes integrated, almost identical children’s rooms, spacious living area, orientation of rooms to the sky, dynamic façade, detached "stairwell" with lots of natural light
What we don’t like: staircase area just fits the plan dimensions, landing staircase with straight steps not possible, uncertainty about kitchen furnishings, tight bathroom furnishings
Personal price limit for the house, including fittings: 400,000
Preferred heating technology: no preference
If you have to give up something, which details/extensions?
- Can give up: clinker bricks, garage, “luxury” (KNX, sanitary fixtures, etc.)
- Cannot give up: basement
Why has the design evolved this way?
Repeatedly started over until most wishes could be incorporated
What is the most important/basic question about the floor plan in 130 characters?
Is the plan practically livable? What might hinder room usage?
Best regards,
Daniel
No, that’s not what I meant. It’s just about the size dimensions. Regarding the furniture, an additional 3cm (1¼ inches) of clearance is planned along each wall, and currently there is only one spot where there is hardly any tolerance beyond that. The pantry door has just been replaced.
Maria16 schrieb:
You just realized that the hallway is now only 1.44 m (4 ft 9 in) wide. If you put a cabinet with a depth of 60 cm (24 inches) there, you wouldn’t be able to pass easily by the open door.
(as I said, we had planned something similar, but even allowed for a clearance of 1.6 m (5 ft 3 in)...) Good point. We hadn’t planned for cabinets that deep, but on the kitchen side there’s enough space to shift the wall slightly. We’ll need to reconsider this.
Nordlys schrieb:
Wardrobes are usually not 60 but 45 deep. 60 is for kitchen cabinets.No, 60 cm (24 inches) is the standard depth for wardrobes, with additional centimeters often added for the doors. Of course, there are shallower ones, but then you have problems with hangers. A proper wooden hanger for jackets is about 44 cm (17 inches) long and needs enough space to swing freely inside the wardrobe with a jacket on it. Good custom-built wardrobes from a carpenter are often even deeper. Mine was 70 cm (28 inches) deep inside, so shoes can fit in properly.
Similar topics