
Hello everyone,
For several months now, we (38, 34, 12, 7) have been considering building our own home and have gone through quite a bit of literature as well as gathered ideas from various forums, which we have adapted to our needs.
We already own a specific plot of land and have created a possible room layout based on a "catalog house" from a general contractor (GC), of which only the exterior walls remained in the last project. The first three drafts were completely scrapped because we encountered insurmountable issues each time. Now we are at draft number 4 (alongside minor modifications and additions), in which we can identify ourselves (at least in theory) and which incorporates most of our wishes.
So far, discussions with the GC have rarely gone beyond "we will build according to your wishes," so I would appreciate expert input from you and am thankful for any suggestions for improvement.
Zoning Plan / Restrictions
Plot size: 2014m² (0.5 acres)
Slope: Approximately 1.25m (4 feet) over 40m (131 feet) from south to north
Floor area ratio (FAR): 0.4
No specified floor space index
Building envelope, building line, and boundary: statutory setback distances
Number of parking spaces: 2 garages + 1 outdoor space
Number of floors: 2 full floors
No other restrictions
Homeowners’ Requirements
Style, roof shape, building type: 2 full floors without sloped ceilings, hipped roof, no dull "urban villa concrete box"
Basement: yes
Number of occupants, ages: 2 adults, 2 children (12, 7)
Office: private study
Guest stays per year: approx. 5 (no separate guest room as there are 2 children’s rooms)
Conservative or modern building style: modern
Open kitchen, kitchen island: semi-open kitchen without doors
Number of dining seats: 6–8
Fireplace: yes
Balcony, roof terrace: no
Garage or carport: garage if budget allows
Utility garden, greenhouse: no
Wishes: separate walk-in closet for parents, second exit, generous front door, landing staircase (not feasible before due to space), workshop room
House Design
Source of design: external floor plan from catalog house, interior planning and window placement independently based on our wishes
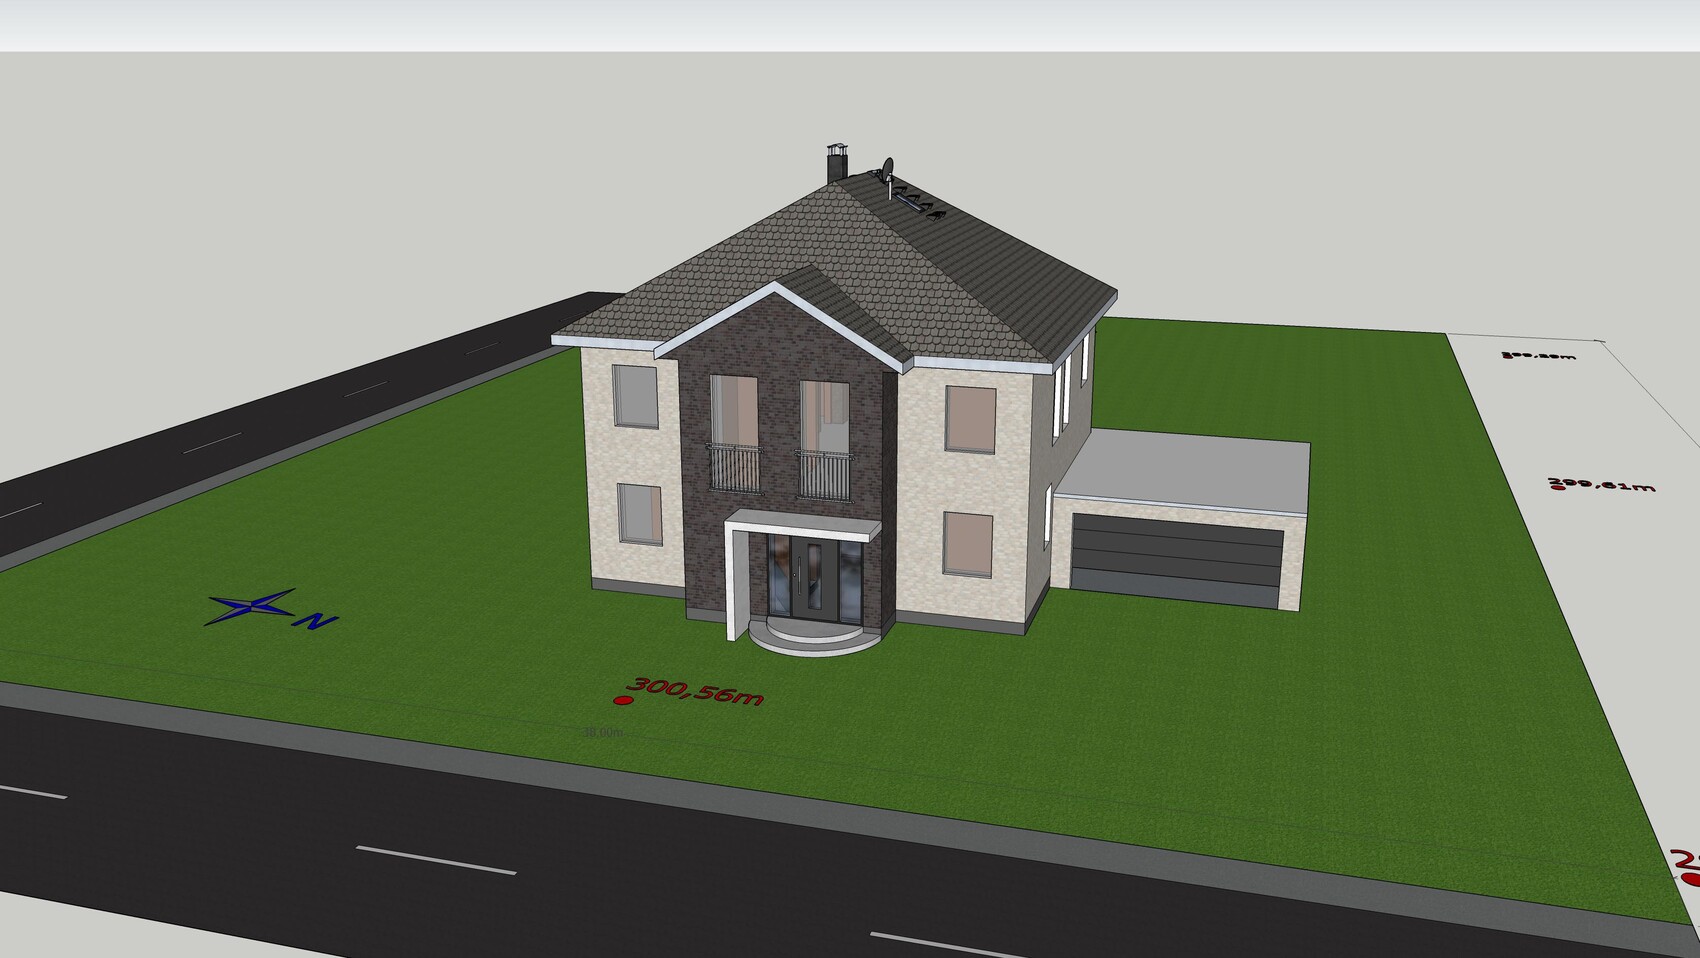
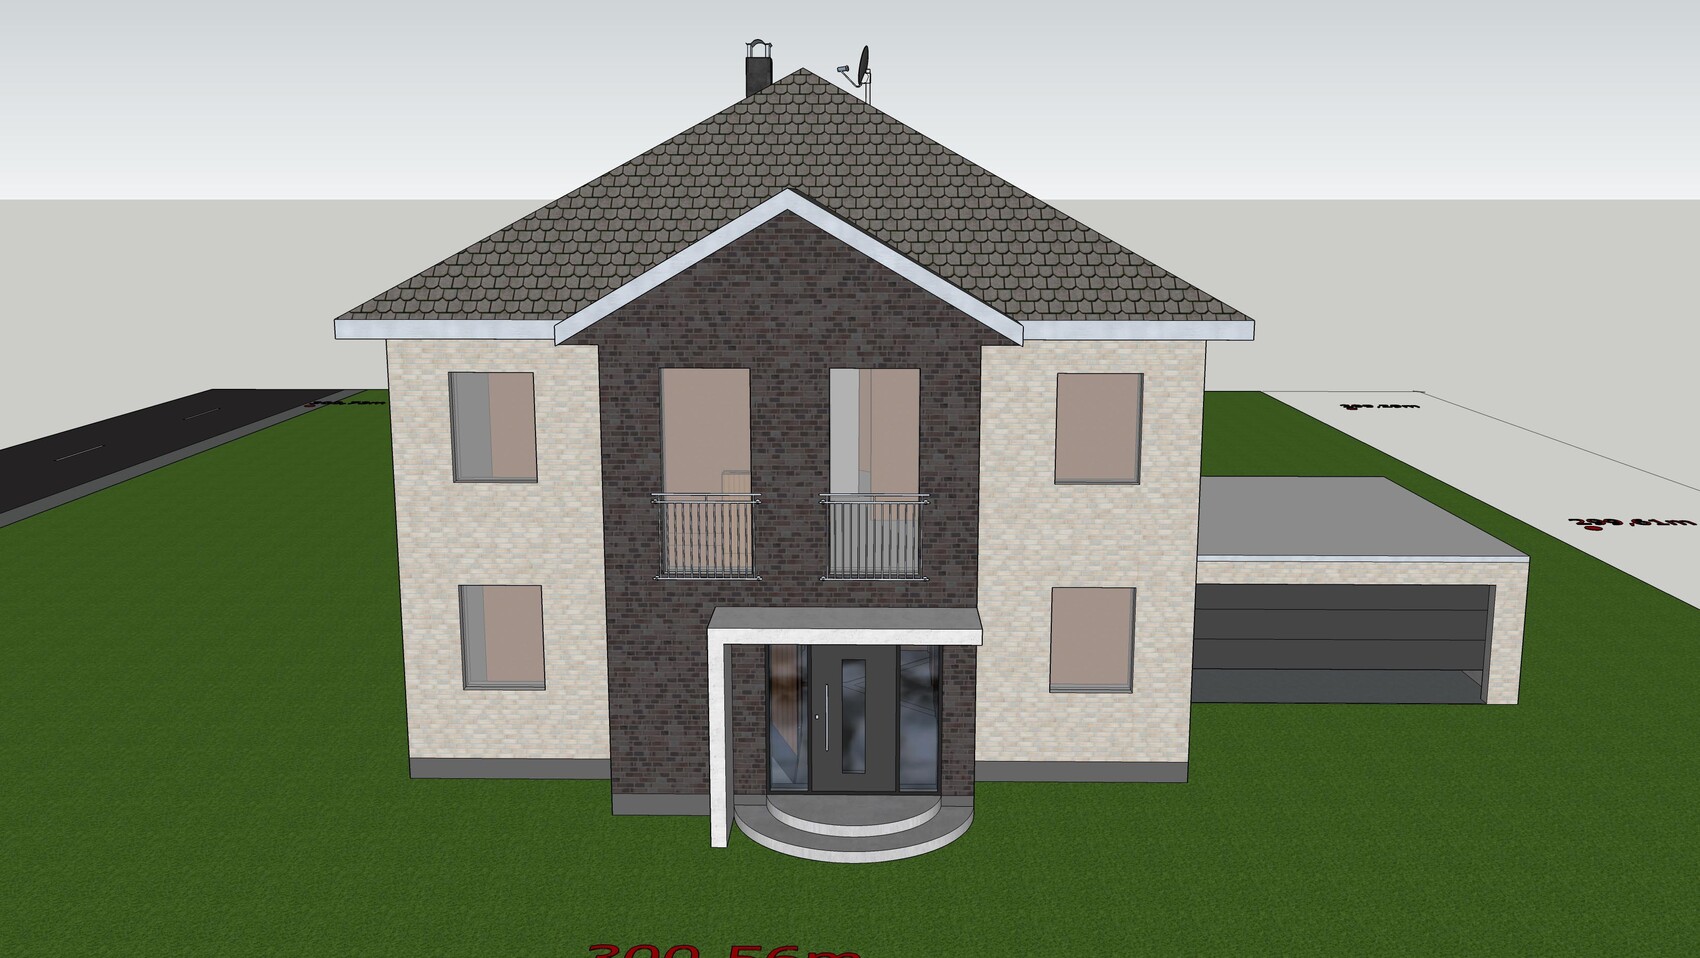
What we like most: nearly all room wishes integrated, almost identical children’s rooms, spacious living area, orientation of rooms to the sky, dynamic façade, detached "stairwell" with lots of natural light
What we don’t like: staircase area just fits the plan dimensions, landing staircase with straight steps not possible, uncertainty about kitchen furnishings, tight bathroom furnishings
Personal price limit for the house, including fittings: 400,000
Preferred heating technology: no preference
If you have to give up something, which details/extensions?
- Can give up: clinker bricks, garage, “luxury” (KNX, sanitary fixtures, etc.)
- Cannot give up: basement
Why has the design evolved this way?
Repeatedly started over until most wishes could be incorporated
What is the most important/basic question about the floor plan in 130 characters?
Is the plan practically livable? What might hinder room usage?
Best regards,
Daniel
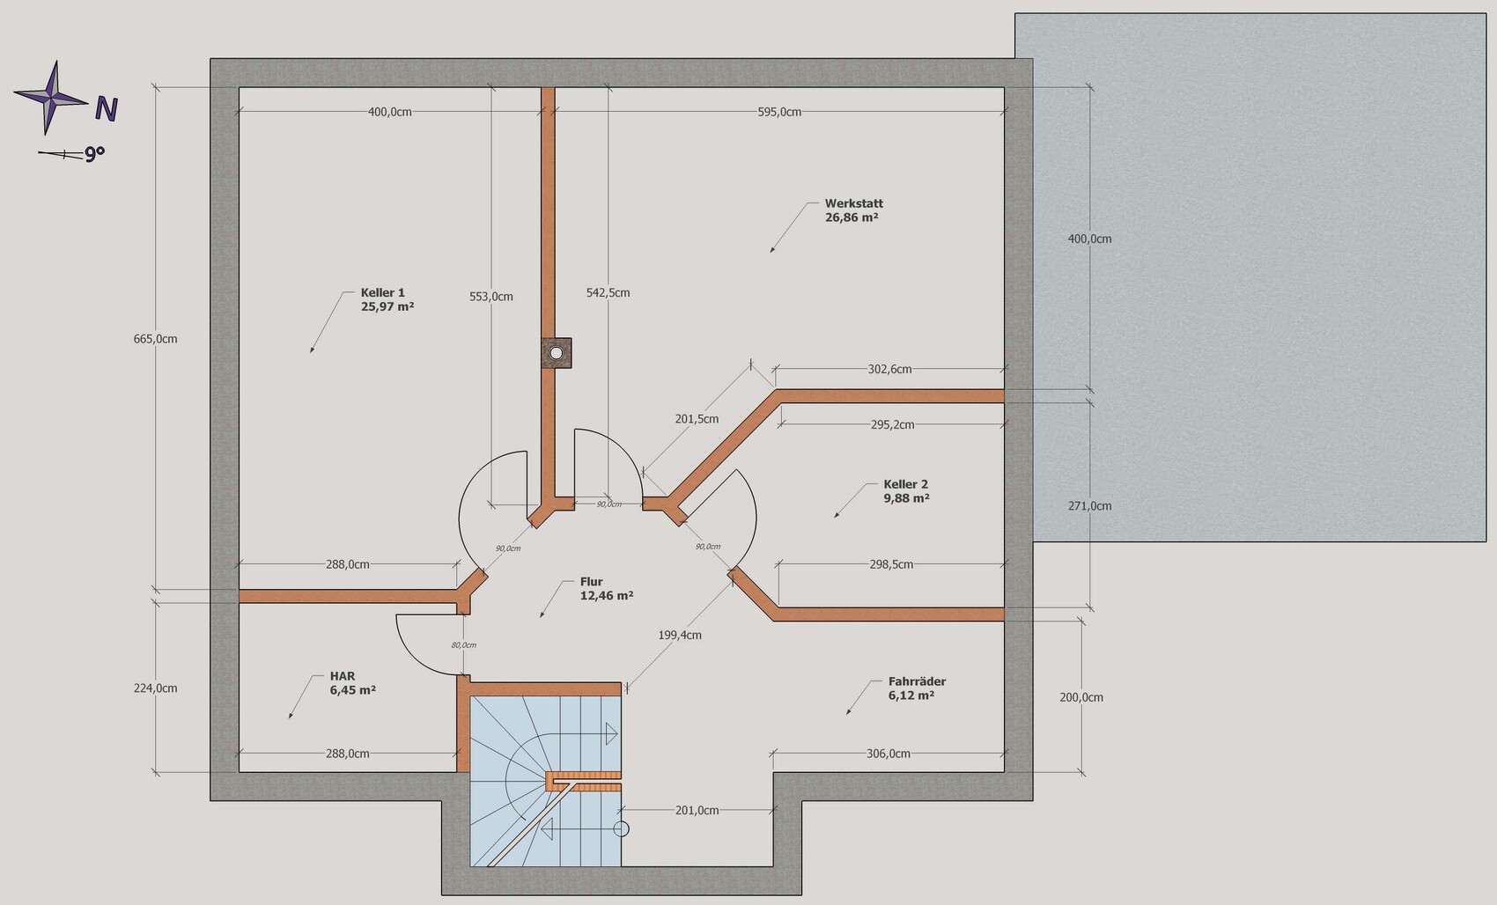
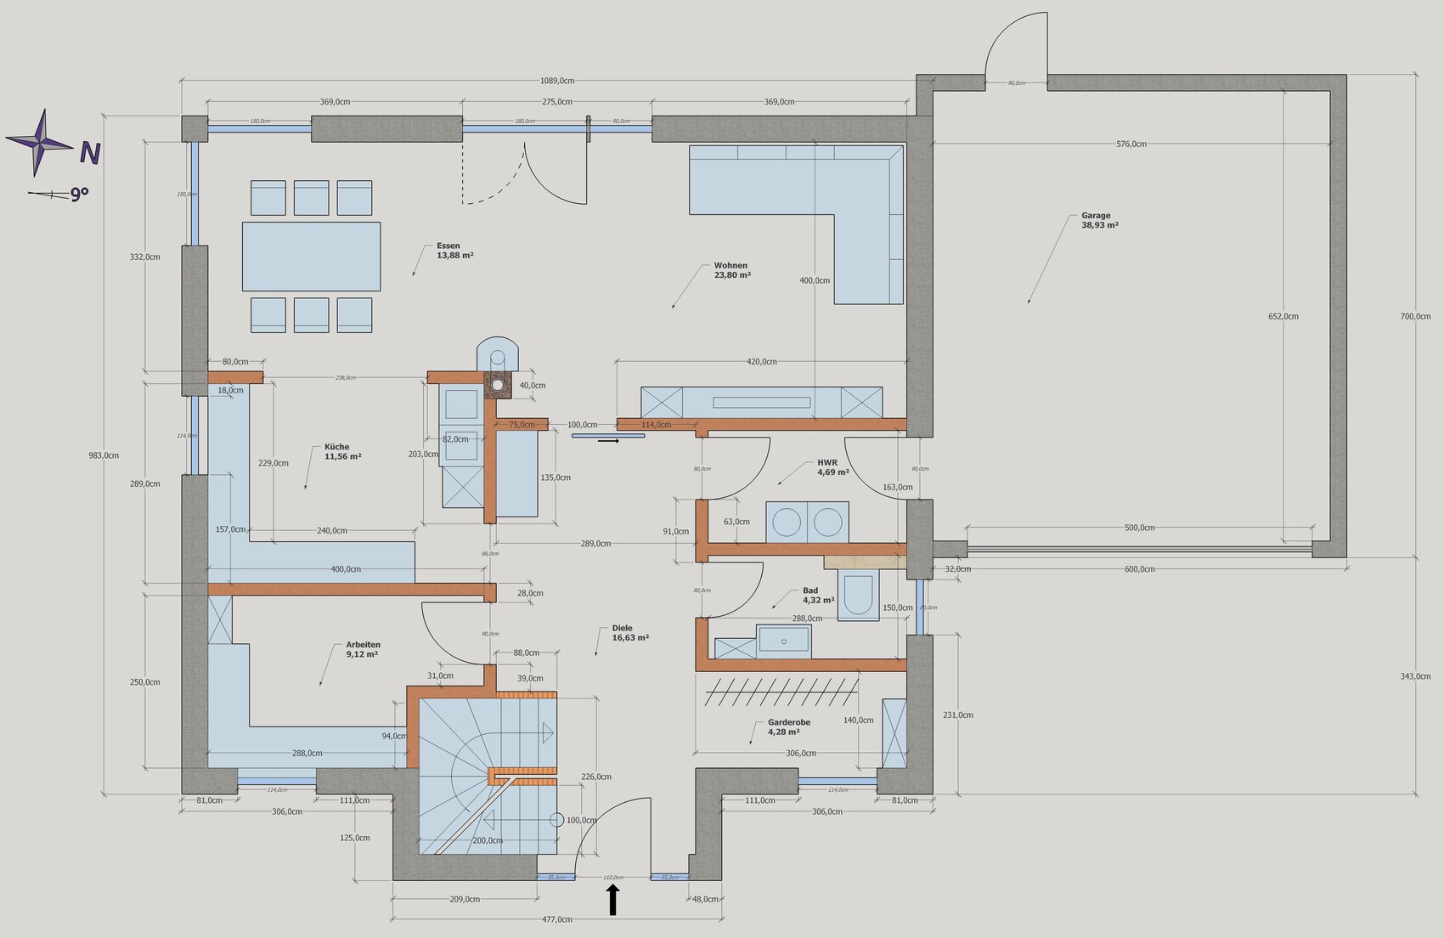
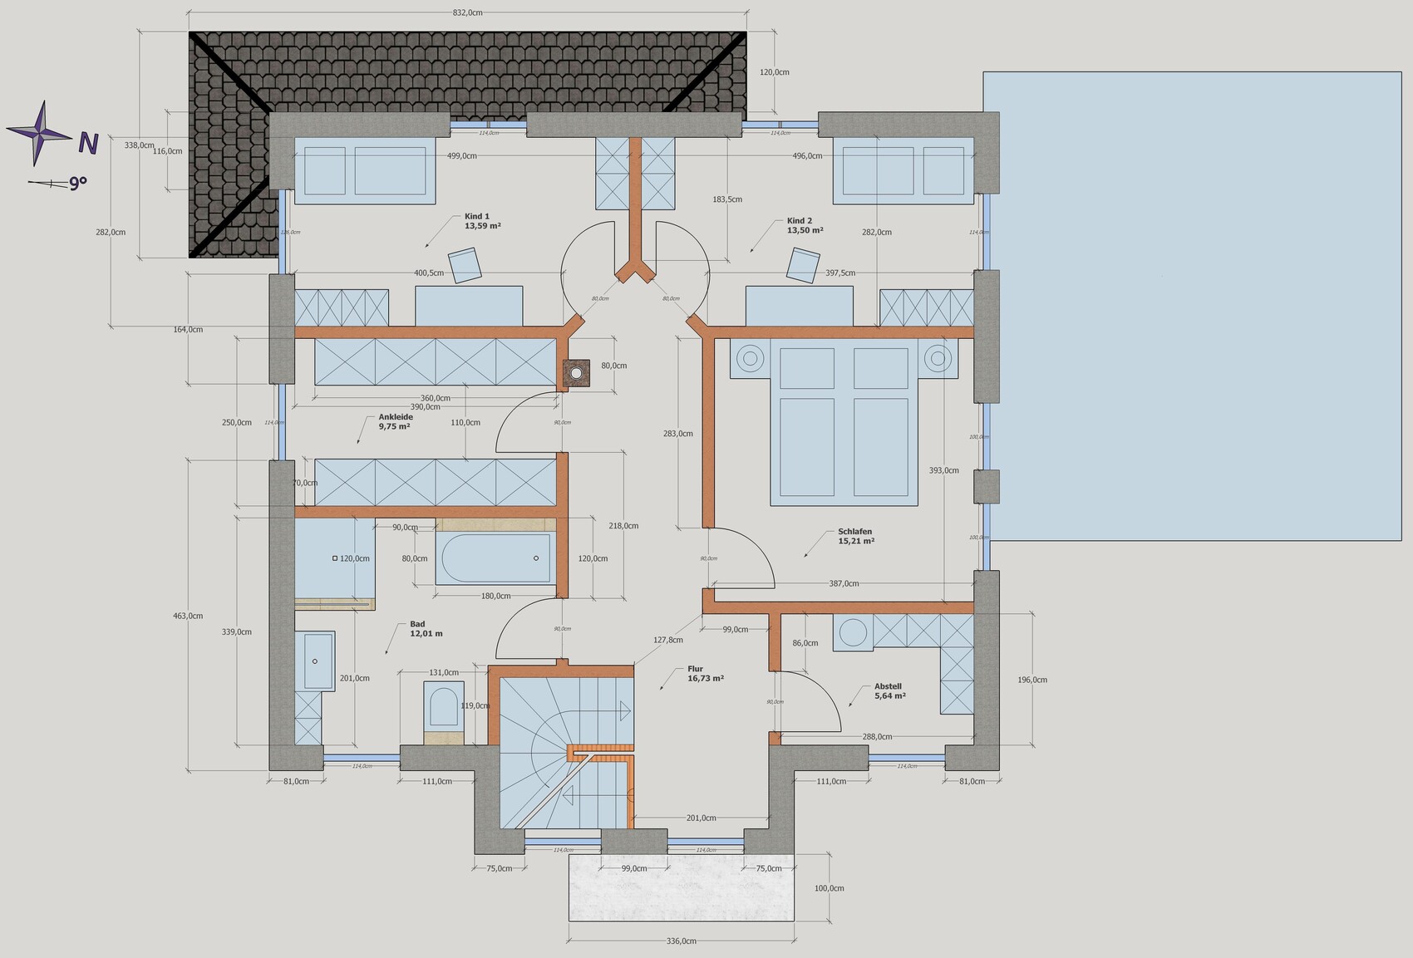
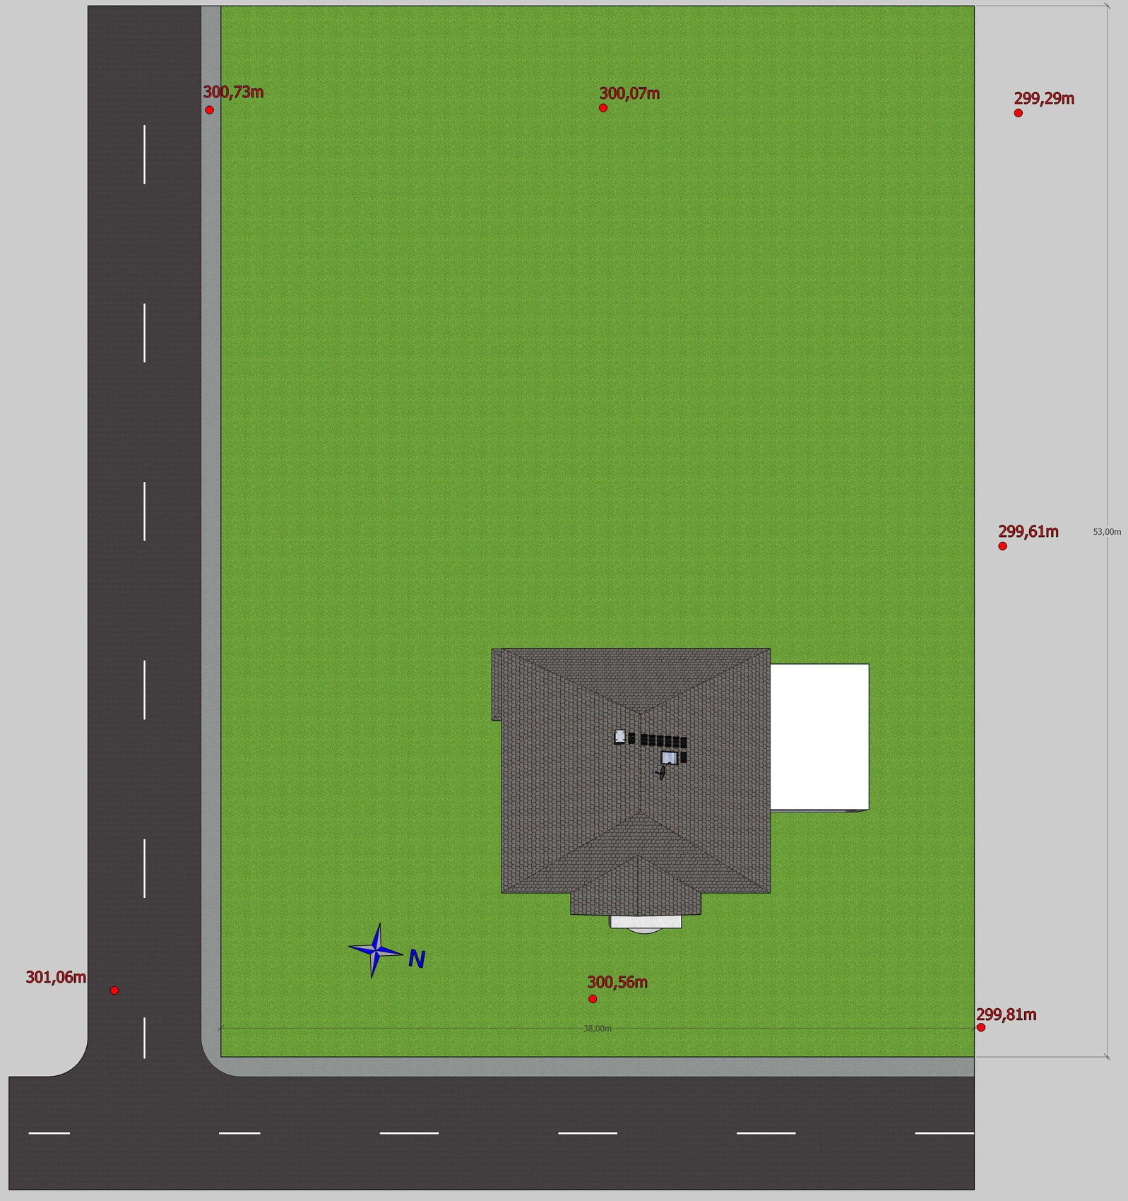
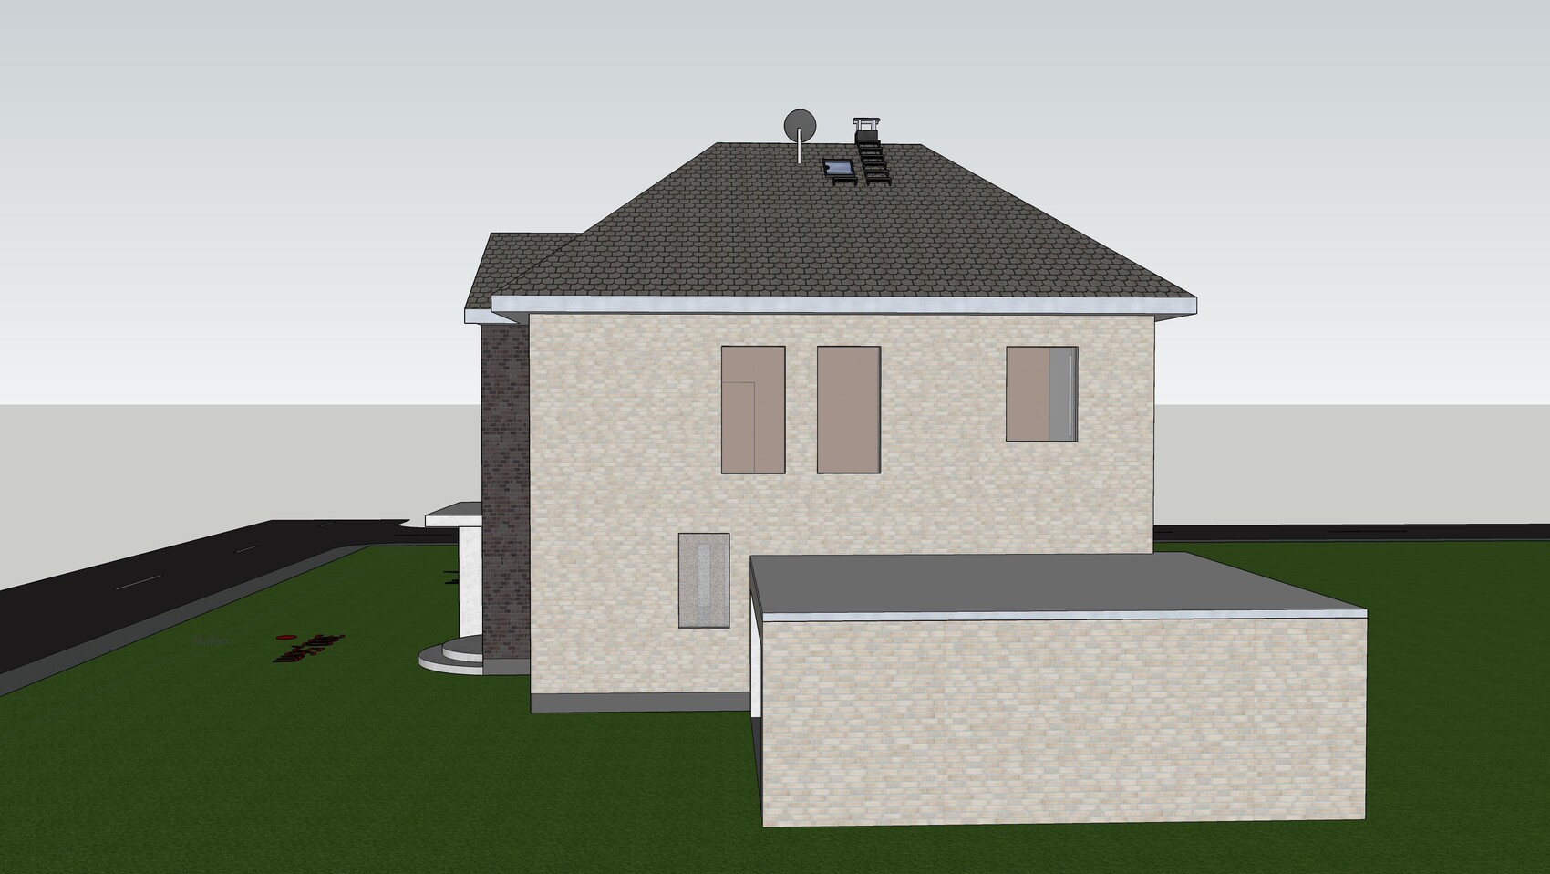
For several months now, we (38, 34, 12, 7) have been considering building our own home and have gone through quite a bit of literature as well as gathered ideas from various forums, which we have adapted to our needs.
We already own a specific plot of land and have created a possible room layout based on a "catalog house" from a general contractor (GC), of which only the exterior walls remained in the last project. The first three drafts were completely scrapped because we encountered insurmountable issues each time. Now we are at draft number 4 (alongside minor modifications and additions), in which we can identify ourselves (at least in theory) and which incorporates most of our wishes.
So far, discussions with the GC have rarely gone beyond "we will build according to your wishes," so I would appreciate expert input from you and am thankful for any suggestions for improvement.
Zoning Plan / Restrictions
Plot size: 2014m² (0.5 acres)
Slope: Approximately 1.25m (4 feet) over 40m (131 feet) from south to north
Floor area ratio (FAR): 0.4
No specified floor space index
Building envelope, building line, and boundary: statutory setback distances
Number of parking spaces: 2 garages + 1 outdoor space
Number of floors: 2 full floors
No other restrictions
Homeowners’ Requirements
Style, roof shape, building type: 2 full floors without sloped ceilings, hipped roof, no dull "urban villa concrete box"
Basement: yes
Number of occupants, ages: 2 adults, 2 children (12, 7)
Office: private study
Guest stays per year: approx. 5 (no separate guest room as there are 2 children’s rooms)
Conservative or modern building style: modern
Open kitchen, kitchen island: semi-open kitchen without doors
Number of dining seats: 6–8
Fireplace: yes
Balcony, roof terrace: no
Garage or carport: garage if budget allows
Utility garden, greenhouse: no
Wishes: separate walk-in closet for parents, second exit, generous front door, landing staircase (not feasible before due to space), workshop room
House Design
Source of design: external floor plan from catalog house, interior planning and window placement independently based on our wishes
What we like most: nearly all room wishes integrated, almost identical children’s rooms, spacious living area, orientation of rooms to the sky, dynamic façade, detached "stairwell" with lots of natural light
What we don’t like: staircase area just fits the plan dimensions, landing staircase with straight steps not possible, uncertainty about kitchen furnishings, tight bathroom furnishings
Personal price limit for the house, including fittings: 400,000
Preferred heating technology: no preference
If you have to give up something, which details/extensions?
- Can give up: clinker bricks, garage, “luxury” (KNX, sanitary fixtures, etc.)
- Cannot give up: basement
Why has the design evolved this way?
Repeatedly started over until most wishes could be incorporated
What is the most important/basic question about the floor plan in 130 characters?
Is the plan practically livable? What might hinder room usage?
Best regards,
Daniel
Thank you for the discussion. Yes, sometimes you need a wake-up call because you still have your own thought processes from the past weeks or months in mind.
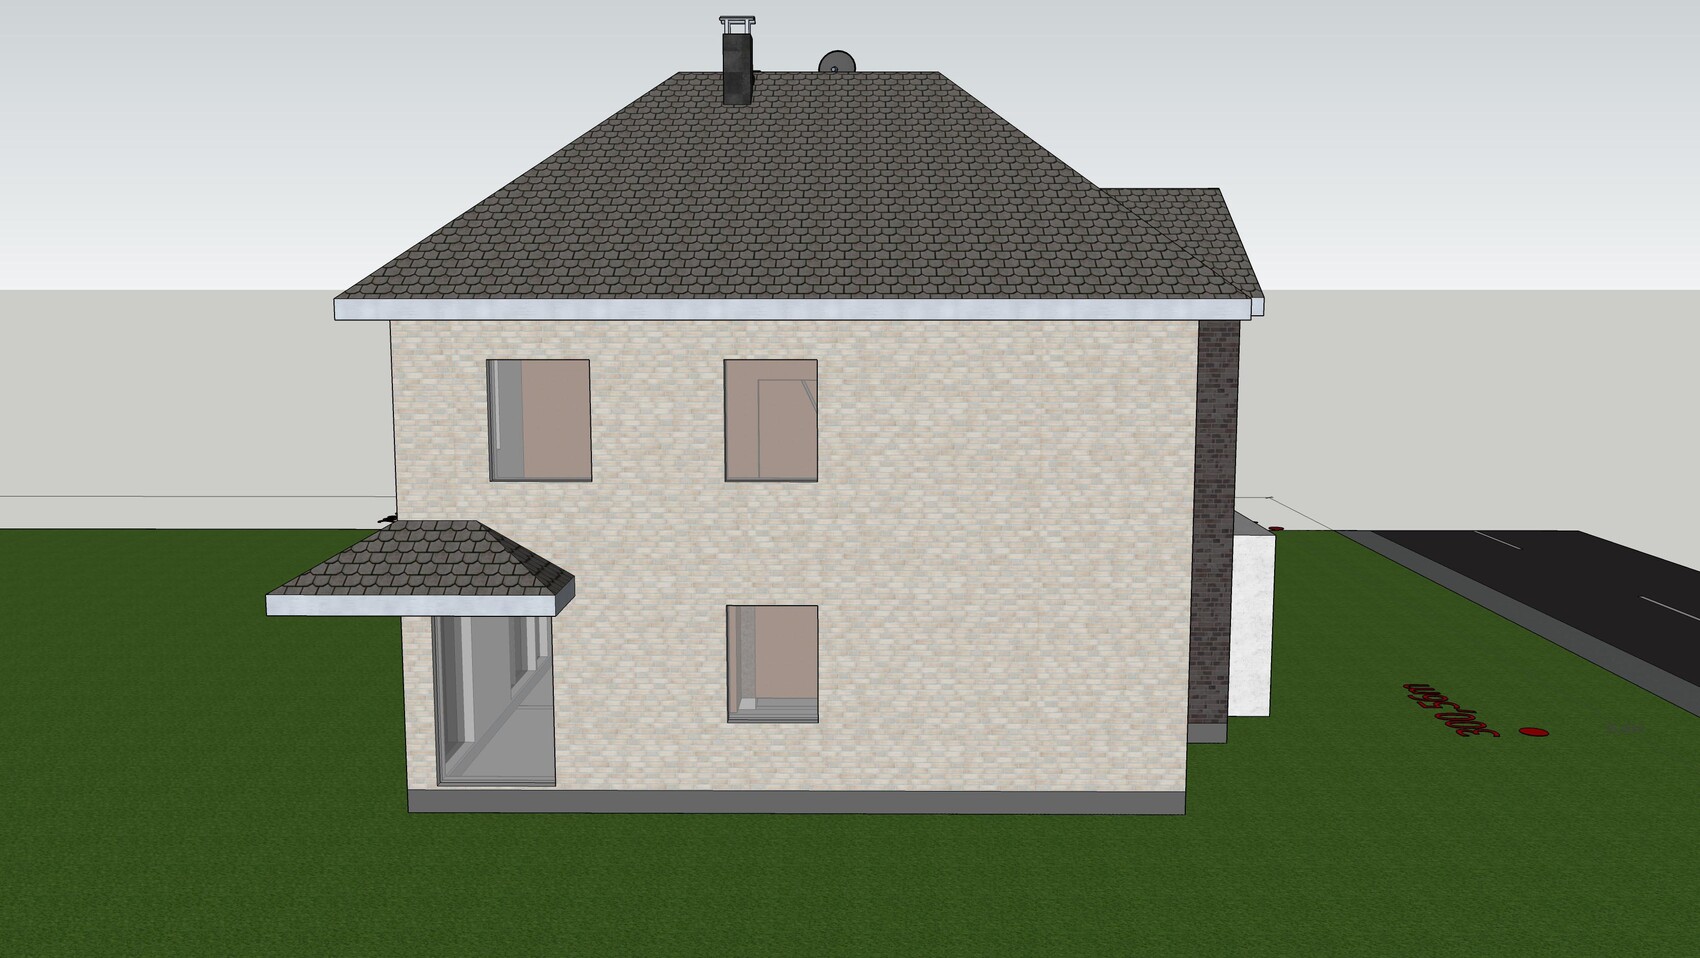
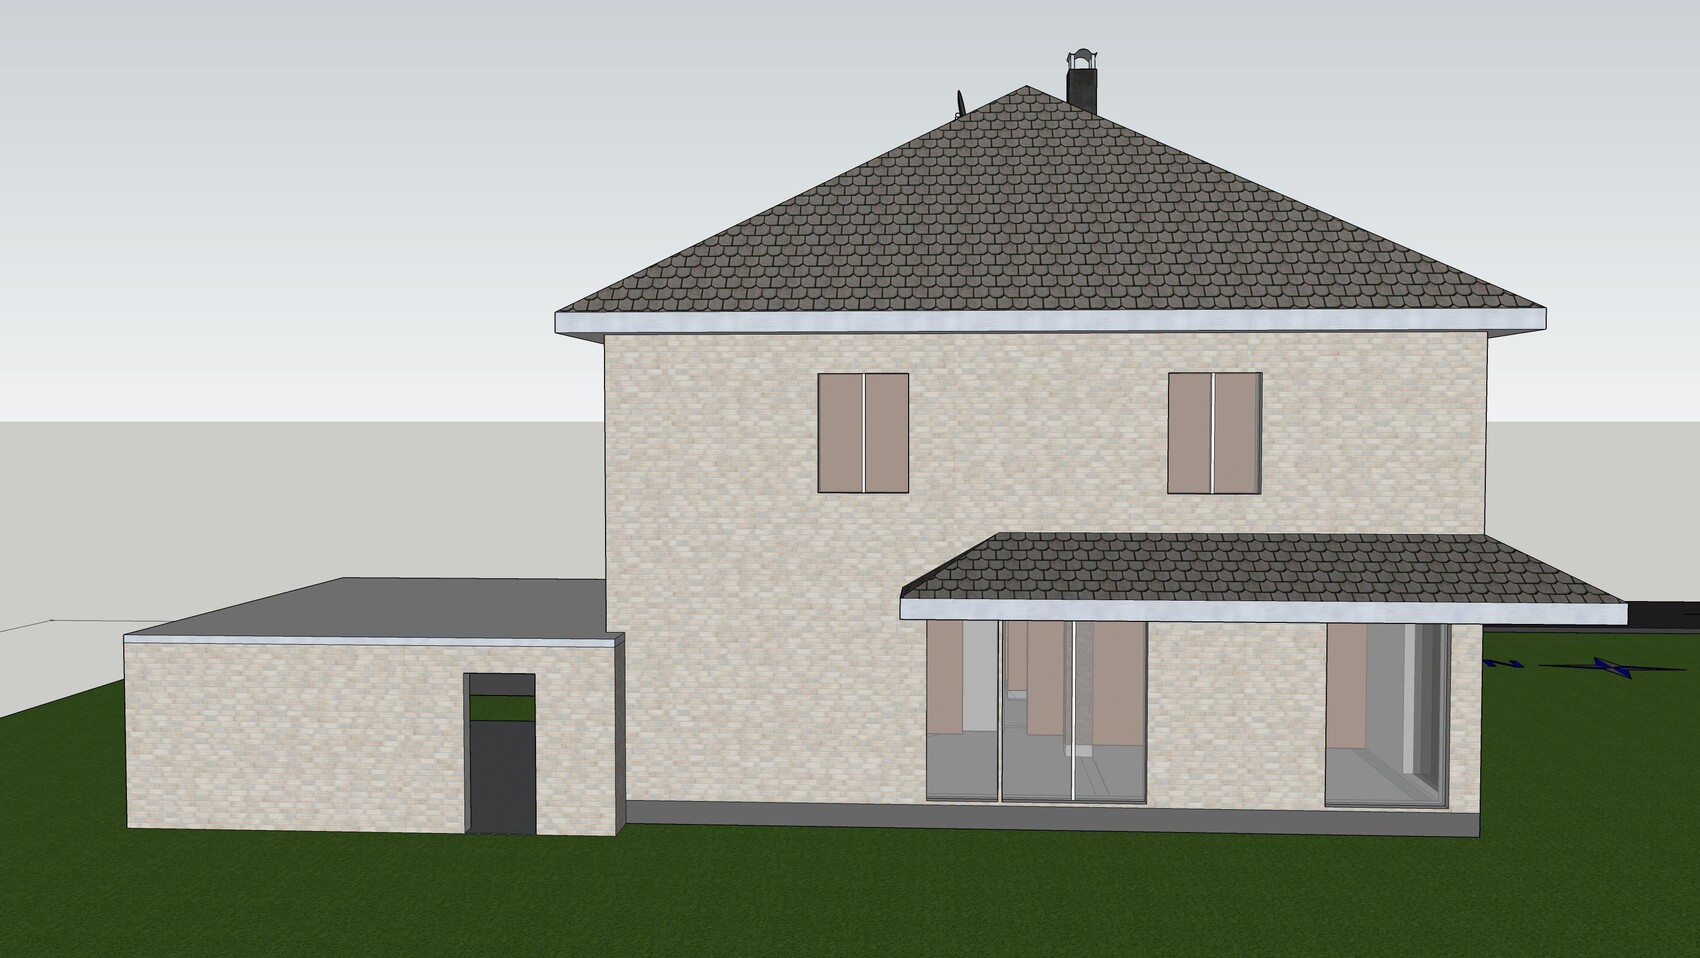
Regarding the cardinal directions, I should add that the initial drafts were designed with a different orientation (terrace strictly facing south), and only in the most recent version was the specific plot taken into account. My reasoning was that the children also sleep in their rooms, and west is preferable to south because of the heat.
I completely agree with you about the stairs; I need to look up the rough construction heights again. With a rise of 19cm (7.5 inches), I would at least reach your measurements with a 65cm (25.6 inches) step length. This will go on my homework list.
To your other questions:
There has never been a real need for a dedicated guest room, and I find it difficult to build a room (reserve space in another room) that would remain unused for about 350 days a year. Guests have been sleeping on a very large sofa bed in the living room or on a portable bed in a child’s room for the past 10 years. When visiting my parents, we clear out our bedroom. So far, neither we nor our guests have had any issues with this arrangement. The office itself is already fully utilized in the planned size, so increasing its area would require more space overall. By the time “our” house is ready to move into, the eldest daughter will probably be 14, which is almost 18, and this room will continue to have a useful purpose. Maybe you can explain your idea further. At the moment, I don't see the benefits of enlarging the workspace.
There is a fully equipped workshop in the basement with a range of machines such as a large saw, milling machine, drill press, and eventually a lathe. I "need" this for my hobby, astronomy, and I also enjoy making things in the garden. As you can see in the older drafts, the room behind the garage was initially planned as a replacement for the basement (mainly due to cost). But new problems arose with this. Equipment and frost-sensitive accessories outside the thermal envelope, the kitchen would need to be larger, no pre-chilled drinks, garden furniture is unlikely to be stored in the roof... The basement is really expensive, but we haven’t found a reasonable alternative.
These are my thoughts over the weeks, not a defense.
Regarding the cardinal directions, I should add that the initial drafts were designed with a different orientation (terrace strictly facing south), and only in the most recent version was the specific plot taken into account. My reasoning was that the children also sleep in their rooms, and west is preferable to south because of the heat.
I completely agree with you about the stairs; I need to look up the rough construction heights again. With a rise of 19cm (7.5 inches), I would at least reach your measurements with a 65cm (25.6 inches) step length. This will go on my homework list.
To your other questions:
There has never been a real need for a dedicated guest room, and I find it difficult to build a room (reserve space in another room) that would remain unused for about 350 days a year. Guests have been sleeping on a very large sofa bed in the living room or on a portable bed in a child’s room for the past 10 years. When visiting my parents, we clear out our bedroom. So far, neither we nor our guests have had any issues with this arrangement. The office itself is already fully utilized in the planned size, so increasing its area would require more space overall. By the time “our” house is ready to move into, the eldest daughter will probably be 14, which is almost 18, and this room will continue to have a useful purpose. Maybe you can explain your idea further. At the moment, I don't see the benefits of enlarging the workspace.
There is a fully equipped workshop in the basement with a range of machines such as a large saw, milling machine, drill press, and eventually a lathe. I "need" this for my hobby, astronomy, and I also enjoy making things in the garden. As you can see in the older drafts, the room behind the garage was initially planned as a replacement for the basement (mainly due to cost). But new problems arose with this. Equipment and frost-sensitive accessories outside the thermal envelope, the kitchen would need to be larger, no pre-chilled drinks, garden furniture is unlikely to be stored in the roof... The basement is really expensive, but we haven’t found a reasonable alternative.
These are my thoughts over the weeks, not a defense.
The slightly larger area designated as a home office, now also considering space for a utility room (which could be located on the upper floor), can additionally serve as a sleeping area for someone who is bedridden or physically limited (e.g., a broken leg). It is not necessary to fully combine the home office (11 m² (118 sq ft)) and utility room (6 m² (65 sq ft)) into one space, but the room should be large enough to accommodate a sofa bed alongside its use as an office.
If the workshop is used in this way, then the considerations regarding the basement are certainly appropriate.
If the workshop is used in this way, then the considerations regarding the basement are certainly appropriate.
A basement is probably necessary for a workshop, but please make sure it has an external staircase.
For everything else, a few extra square meters on the ground and upper floors should be sufficient.
I don’t like the idea of a teenager’s room being used as a guest room. It’s uncomfortable both for the guest and the teenager.
If there are tax or privacy reasons for not keeping a fold-out bed in the office, there are cabinets with locks available, and even the busiest office worker deserves a chance to rest — so you might want to consider planning the office about 4 m² (43 sq ft) larger. I know from experience that after foot surgery or similar situations, it’s often more convenient to stay on the ground floor overnight than to struggle going upstairs.
Otherwise, I recommend writing down a room plan including must-haves and no-gos. Think carefully about whether you need a direct door to the garage, and whether it should lead through a narrow corridor or utility room... try to imagine moving around with muddy shoes, groceries, or possibly a stroller.
Regarding the floor plan: the staircase is the first thing to be fixed. It’s important for the building’s structure and serves as a connecting element between the two living floors. Since it’s used multiple times daily, it should be given adequate space.
As for the facade design: the central section should appear visually narrower than the sides. @11ant is right about that. It’s about a pleasing appearance, not personal taste. The middle part visually elongates the house and can give off a somewhat “arrogant” impression.
Mobile greetings from the road
For everything else, a few extra square meters on the ground and upper floors should be sufficient.
I don’t like the idea of a teenager’s room being used as a guest room. It’s uncomfortable both for the guest and the teenager.
If there are tax or privacy reasons for not keeping a fold-out bed in the office, there are cabinets with locks available, and even the busiest office worker deserves a chance to rest — so you might want to consider planning the office about 4 m² (43 sq ft) larger. I know from experience that after foot surgery or similar situations, it’s often more convenient to stay on the ground floor overnight than to struggle going upstairs.
Otherwise, I recommend writing down a room plan including must-haves and no-gos. Think carefully about whether you need a direct door to the garage, and whether it should lead through a narrow corridor or utility room... try to imagine moving around with muddy shoes, groceries, or possibly a stroller.
Regarding the floor plan: the staircase is the first thing to be fixed. It’s important for the building’s structure and serves as a connecting element between the two living floors. Since it’s used multiple times daily, it should be given adequate space.
As for the facade design: the central section should appear visually narrower than the sides. @11ant is right about that. It’s about a pleasing appearance, not personal taste. The middle part visually elongates the house and can give off a somewhat “arrogant” impression.
Mobile greetings from the road
Thank you for your suggestions. I will review them carefully, but I definitely won’t have time to do so in the next few days. There is a room layout, which was also the basis for the latest design and my statement that "almost all wishes could be accommodated."
Nevertheless, I will try again to create a new floor plan starting with the staircase and in another version, leave out the exterior walls and add them at the end.
Maybe someone can still provide input on the kitchen and bathroom furnishings, as I’m having trouble visualizing those, and online kitchen/bathroom planners haven’t really helped me.
Nevertheless, I will try again to create a new floor plan starting with the staircase and in another version, leave out the exterior walls and add them at the end.
Maybe someone can still provide input on the kitchen and bathroom furnishings, as I’m having trouble visualizing those, and online kitchen/bathroom planners haven’t really helped me.
M
MIA_SAN_MIA__26 Sep 2017 00:02
Fuchur schrieb:
I will still try again to design a new floor plan starting with the staircase and in another version leave out the exterior walls and only add them at the end. Wow, good luck, I’m curious to see how it turns out.
https://www.instagram.com/11antgmxde/
https://www.linkedin.com/company/bauen-jetzt/
Similar topics