
Hello everyone,
For several months now, we (38, 34, 12, 7) have been considering building our own home and have gone through quite a bit of literature as well as gathered ideas from various forums, which we have adapted to our needs.
We already own a specific plot of land and have created a possible room layout based on a "catalog house" from a general contractor (GC), of which only the exterior walls remained in the last project. The first three drafts were completely scrapped because we encountered insurmountable issues each time. Now we are at draft number 4 (alongside minor modifications and additions), in which we can identify ourselves (at least in theory) and which incorporates most of our wishes.
So far, discussions with the GC have rarely gone beyond "we will build according to your wishes," so I would appreciate expert input from you and am thankful for any suggestions for improvement.
Zoning Plan / Restrictions
Plot size: 2014m² (0.5 acres)
Slope: Approximately 1.25m (4 feet) over 40m (131 feet) from south to north
Floor area ratio (FAR): 0.4
No specified floor space index
Building envelope, building line, and boundary: statutory setback distances
Number of parking spaces: 2 garages + 1 outdoor space
Number of floors: 2 full floors
No other restrictions
Homeowners’ Requirements
Style, roof shape, building type: 2 full floors without sloped ceilings, hipped roof, no dull "urban villa concrete box"
Basement: yes
Number of occupants, ages: 2 adults, 2 children (12, 7)
Office: private study
Guest stays per year: approx. 5 (no separate guest room as there are 2 children’s rooms)
Conservative or modern building style: modern
Open kitchen, kitchen island: semi-open kitchen without doors
Number of dining seats: 6–8
Fireplace: yes
Balcony, roof terrace: no
Garage or carport: garage if budget allows
Utility garden, greenhouse: no
Wishes: separate walk-in closet for parents, second exit, generous front door, landing staircase (not feasible before due to space), workshop room
House Design
Source of design: external floor plan from catalog house, interior planning and window placement independently based on our wishes
What we like most: nearly all room wishes integrated, almost identical children’s rooms, spacious living area, orientation of rooms to the sky, dynamic façade, detached "stairwell" with lots of natural light
What we don’t like: staircase area just fits the plan dimensions, landing staircase with straight steps not possible, uncertainty about kitchen furnishings, tight bathroom furnishings
Personal price limit for the house, including fittings: 400,000
Preferred heating technology: no preference
If you have to give up something, which details/extensions?
- Can give up: clinker bricks, garage, “luxury” (KNX, sanitary fixtures, etc.)
- Cannot give up: basement
Why has the design evolved this way?
Repeatedly started over until most wishes could be incorporated
What is the most important/basic question about the floor plan in 130 characters?
Is the plan practically livable? What might hinder room usage?
Best regards,
Daniel
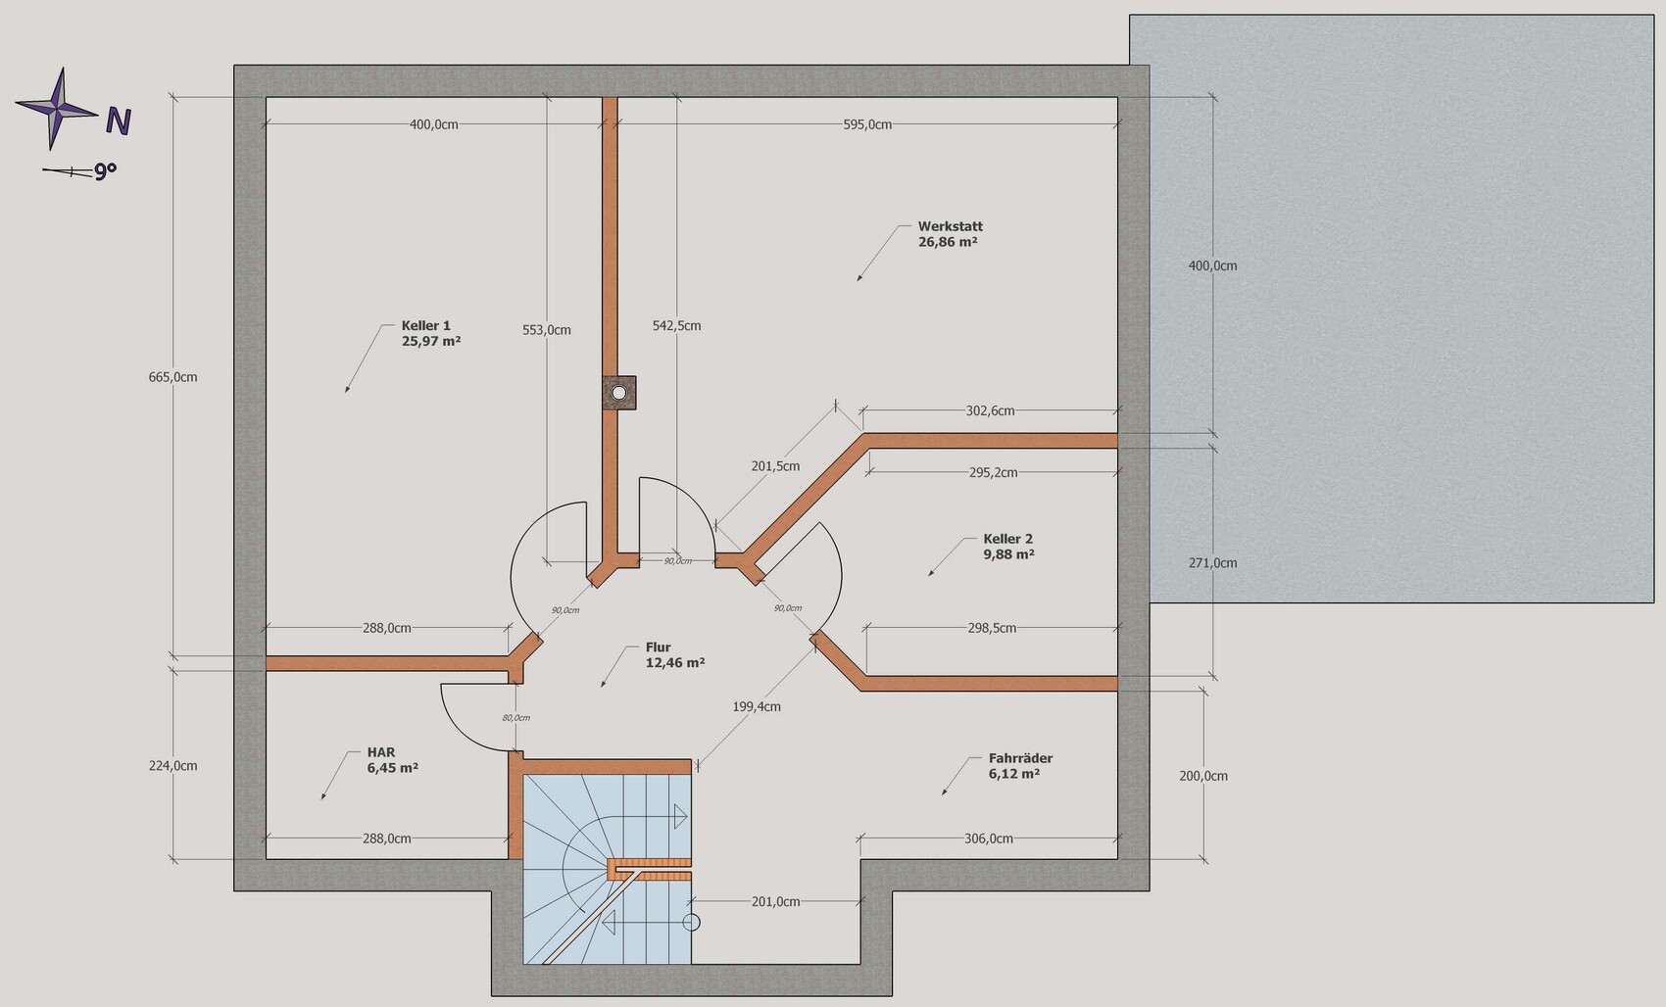
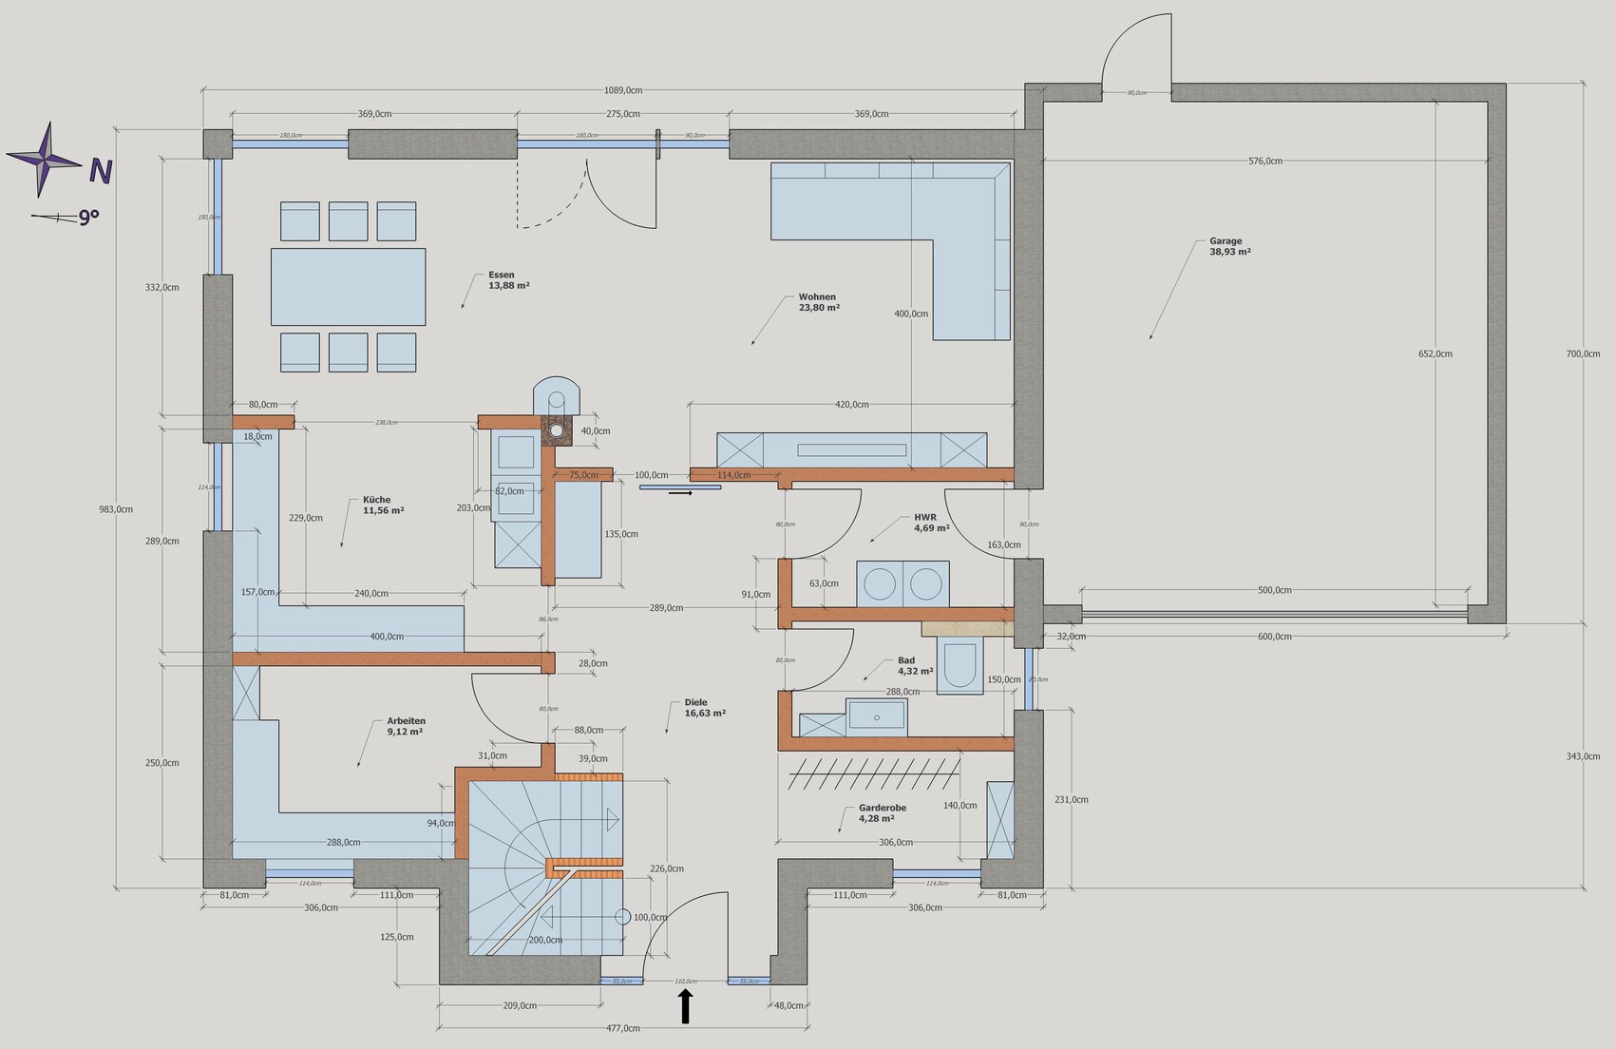
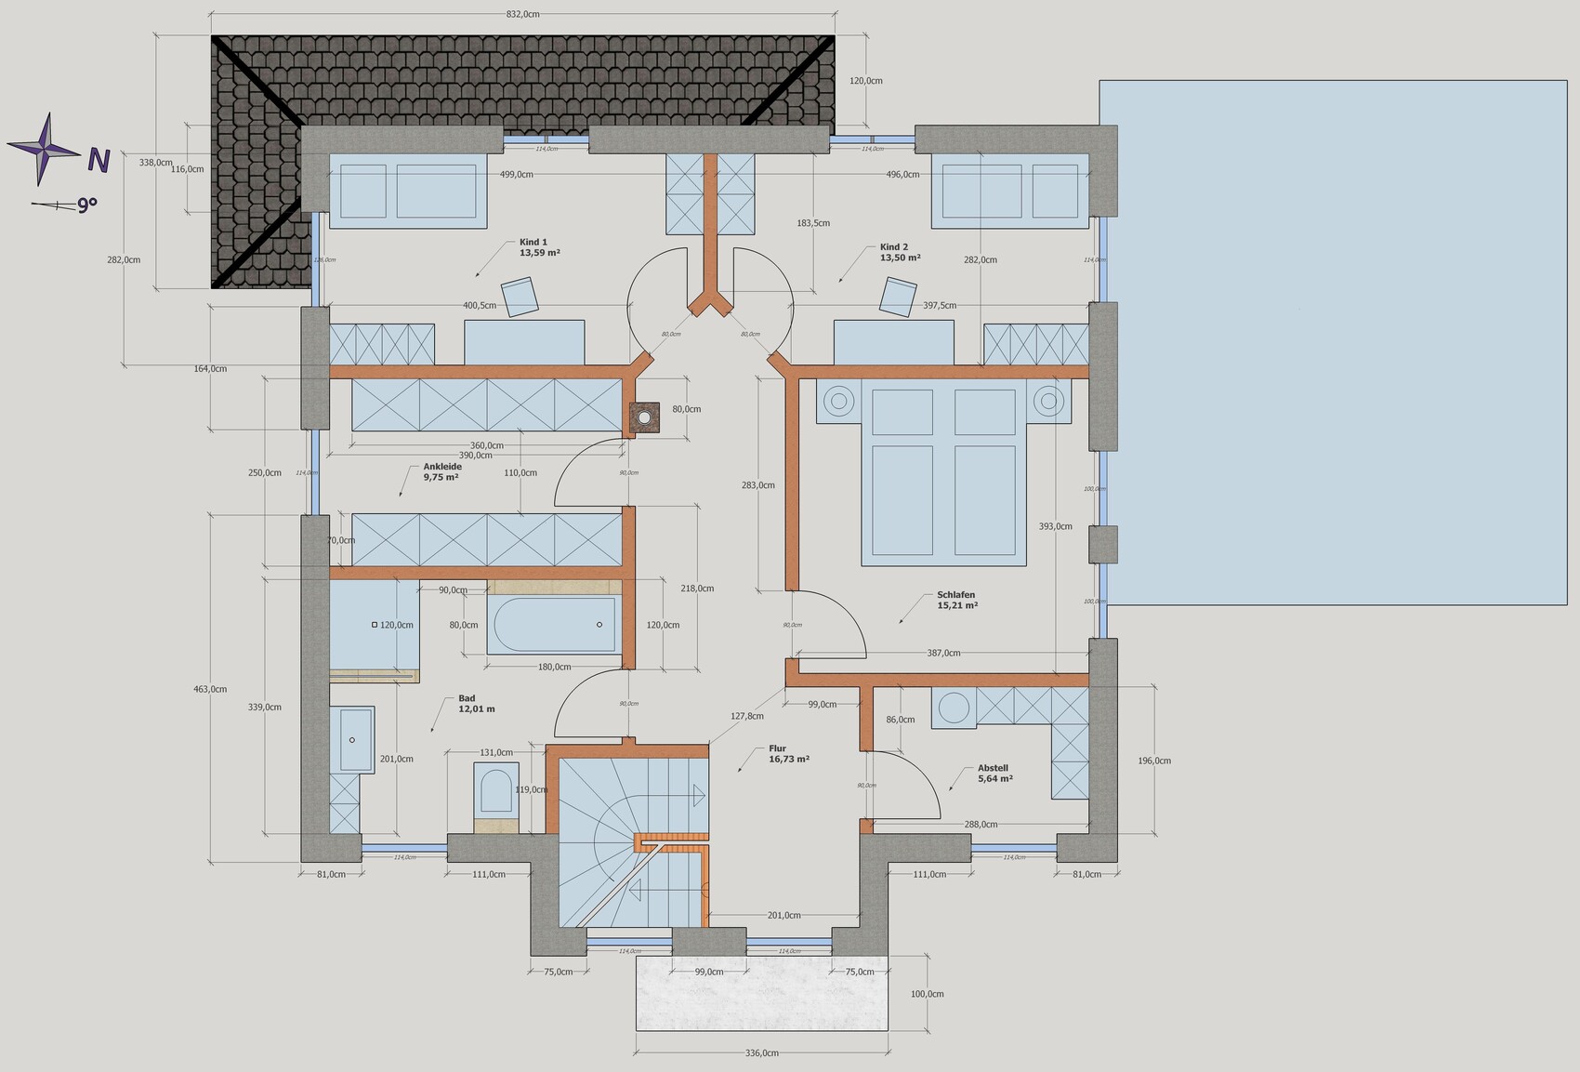
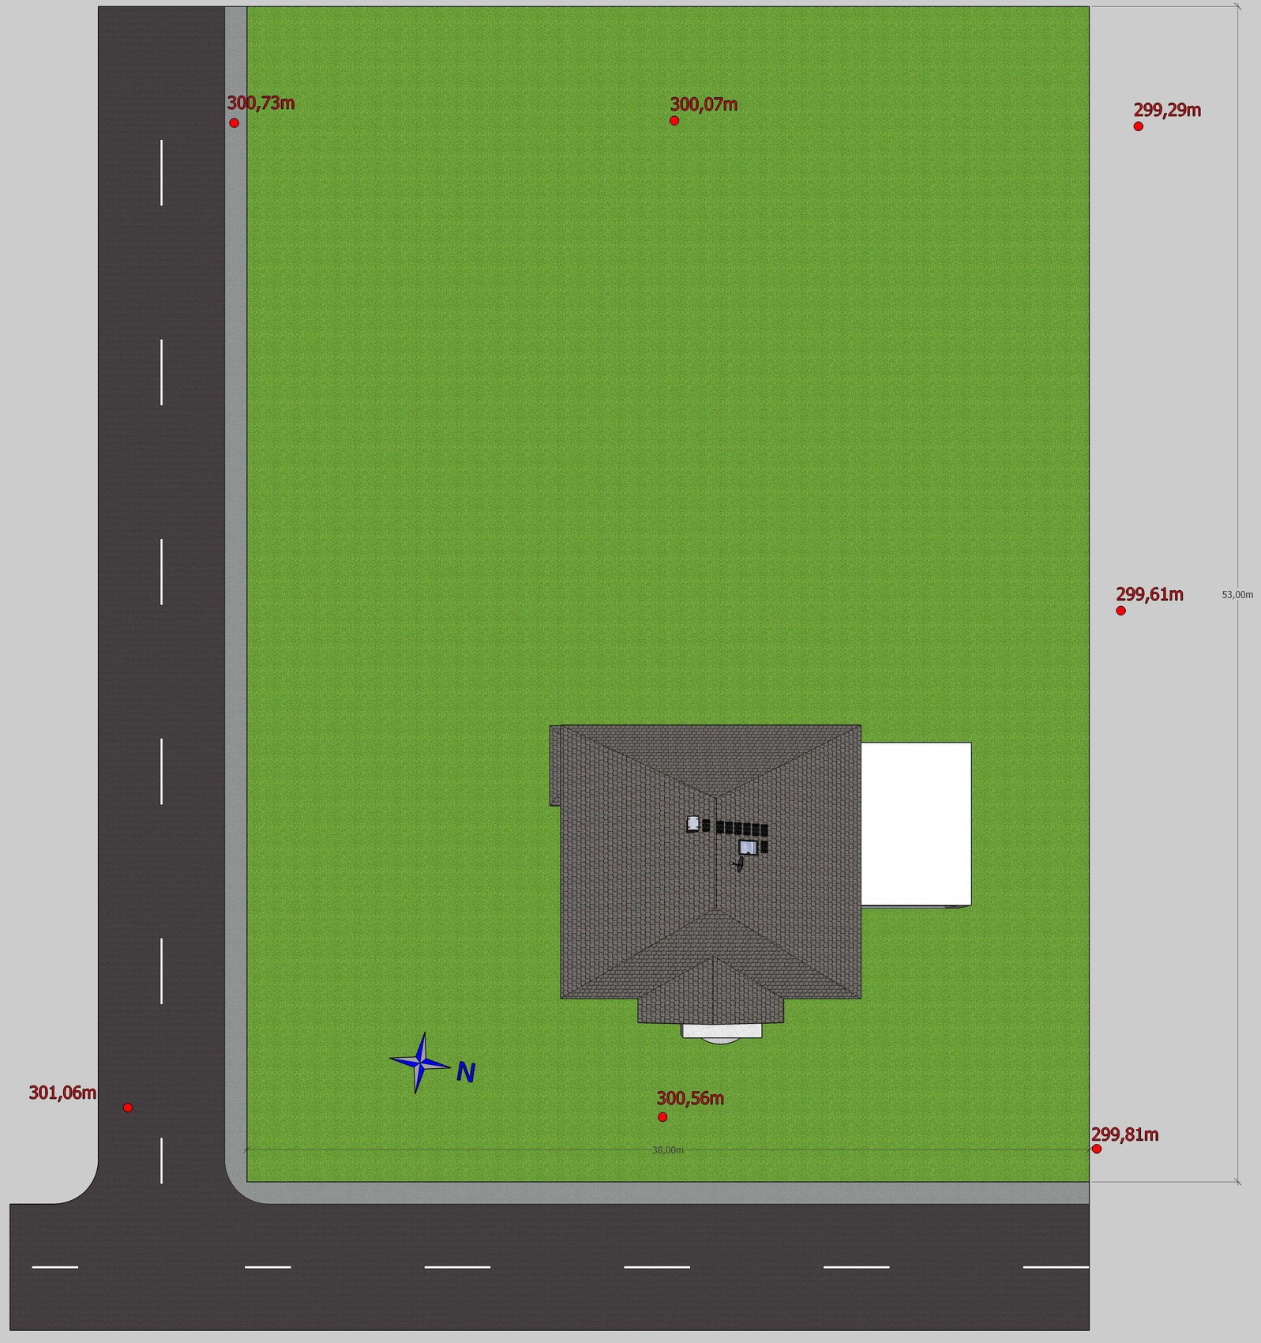
For several months now, we (38, 34, 12, 7) have been considering building our own home and have gone through quite a bit of literature as well as gathered ideas from various forums, which we have adapted to our needs.
We already own a specific plot of land and have created a possible room layout based on a "catalog house" from a general contractor (GC), of which only the exterior walls remained in the last project. The first three drafts were completely scrapped because we encountered insurmountable issues each time. Now we are at draft number 4 (alongside minor modifications and additions), in which we can identify ourselves (at least in theory) and which incorporates most of our wishes.
So far, discussions with the GC have rarely gone beyond "we will build according to your wishes," so I would appreciate expert input from you and am thankful for any suggestions for improvement.
Zoning Plan / Restrictions
Plot size: 2014m² (0.5 acres)
Slope: Approximately 1.25m (4 feet) over 40m (131 feet) from south to north
Floor area ratio (FAR): 0.4
No specified floor space index
Building envelope, building line, and boundary: statutory setback distances
Number of parking spaces: 2 garages + 1 outdoor space
Number of floors: 2 full floors
No other restrictions
Homeowners’ Requirements
Style, roof shape, building type: 2 full floors without sloped ceilings, hipped roof, no dull "urban villa concrete box"
Basement: yes
Number of occupants, ages: 2 adults, 2 children (12, 7)
Office: private study
Guest stays per year: approx. 5 (no separate guest room as there are 2 children’s rooms)
Conservative or modern building style: modern
Open kitchen, kitchen island: semi-open kitchen without doors
Number of dining seats: 6–8
Fireplace: yes
Balcony, roof terrace: no
Garage or carport: garage if budget allows
Utility garden, greenhouse: no
Wishes: separate walk-in closet for parents, second exit, generous front door, landing staircase (not feasible before due to space), workshop room
House Design
Source of design: external floor plan from catalog house, interior planning and window placement independently based on our wishes
What we like most: nearly all room wishes integrated, almost identical children’s rooms, spacious living area, orientation of rooms to the sky, dynamic façade, detached "stairwell" with lots of natural light
What we don’t like: staircase area just fits the plan dimensions, landing staircase with straight steps not possible, uncertainty about kitchen furnishings, tight bathroom furnishings
Personal price limit for the house, including fittings: 400,000
Preferred heating technology: no preference
If you have to give up something, which details/extensions?
- Can give up: clinker bricks, garage, “luxury” (KNX, sanitary fixtures, etc.)
- Cannot give up: basement
Why has the design evolved this way?
Repeatedly started over until most wishes could be incorporated
What is the most important/basic question about the floor plan in 130 characters?
Is the plan practically livable? What might hinder room usage?
Best regards,
Daniel
Should there be a shower in the ground floor WC?
We have similar dimensions without a shower, which makes the space seem quite long (until we shorten it with a cabinet or something similar).
We had planned a WC and cloakroom similarly and thankfully rotated the partition wall between them by 90 degrees. This takes up less floor space and makes the area feel more spacious.
You should definitely plan the kitchen carefully, as the setback in the exterior wall combined with the wall outlet for the sliding door could cause difficulties.
The distance between the couch and TV could perhaps be shortened in favor of the office space. The window near the TV will cause glare (we have a similar situation; it faces north and even in winter the blinds were often kept down).
Overall, I find the upper floor somewhat unfortunate, though not entirely problematic. It is a pity that the bedroom feels cramped (try vacuuming under the bed with only 60cm (24 inches) of space), that the walk-in closet is only accessible through the bedroom, and that the hallway is quite large.
We have similar dimensions without a shower, which makes the space seem quite long (until we shorten it with a cabinet or something similar).
We had planned a WC and cloakroom similarly and thankfully rotated the partition wall between them by 90 degrees. This takes up less floor space and makes the area feel more spacious.
You should definitely plan the kitchen carefully, as the setback in the exterior wall combined with the wall outlet for the sliding door could cause difficulties.
The distance between the couch and TV could perhaps be shortened in favor of the office space. The window near the TV will cause glare (we have a similar situation; it faces north and even in winter the blinds were often kept down).
Overall, I find the upper floor somewhat unfortunate, though not entirely problematic. It is a pity that the bedroom feels cramped (try vacuuming under the bed with only 60cm (24 inches) of space), that the walk-in closet is only accessible through the bedroom, and that the hallway is quite large.
Thanks for your input!
We have left it open for now. There was a shower at the back end, but it was very cramped. This way there is still room for furniture along the wall.
What do you mean by the partition wall?
That’s true, the window will often be covered. However, it is important for the exterior appearance and was kept on recommendation. Moving the TV closer isn’t possible, as the furniture would then block the patio door. We measured and discussed a lot and ultimately concluded that the extra space there is not wasted, since the room is used mostly by everyone throughout the day.
I completely agree with you. However, the width only comes from having a waterbed that sits flush on the floor, so there is nothing to vacuum under. A “normal” bed would not be that wide.
Maria16 schrieb:
Is there supposed to be a shower in the ground-floor restroom?
We have similar dimensions without a shower, which feels quite long (until we shorten it with a cabinet or something similar).
We planned a restroom and cloakroom in a comparable way and luckily rotated the partition wall between them by 90 degrees. That takes up less space but makes the area feel more spacious.
We have left it open for now. There was a shower at the back end, but it was very cramped. This way there is still room for furniture along the wall.
What do you mean by the partition wall?
Maria16 schrieb:
The distance between the couch and TV could possibly be shortened in favor of the office. The window near the TV will cause glare (we have something similar; it faces north and even in winter the blinds were often down).
That’s true, the window will often be covered. However, it is important for the exterior appearance and was kept on recommendation. Moving the TV closer isn’t possible, as the furniture would then block the patio door. We measured and discussed a lot and ultimately concluded that the extra space there is not wasted, since the room is used mostly by everyone throughout the day.
Maria16 schrieb:
(try vacuuming under the bed with 60cm (24 inches) of space),
I completely agree with you. However, the width only comes from having a waterbed that sits flush on the floor, so there is nothing to vacuum under. A “normal” bed would not be that wide.
If the terrace is at floor level, it might be worth considering swapping the kitchen and living areas. I would also strongly recommend planning the kitchen. The refrigerator looks somewhat lonely.
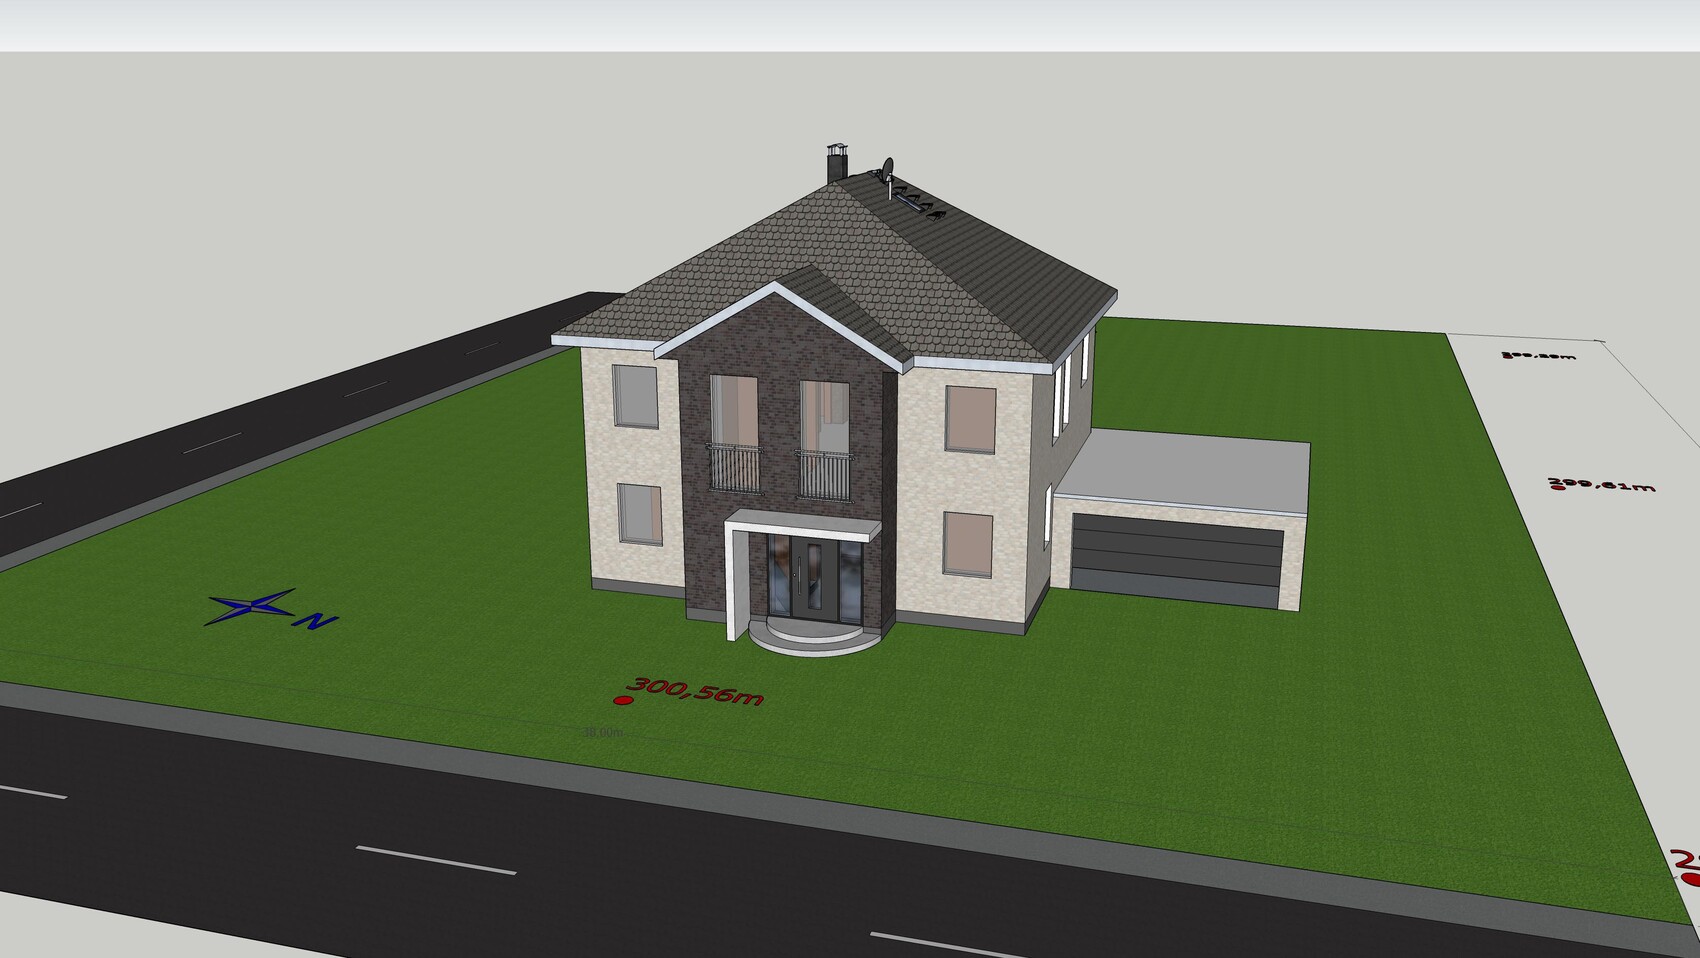
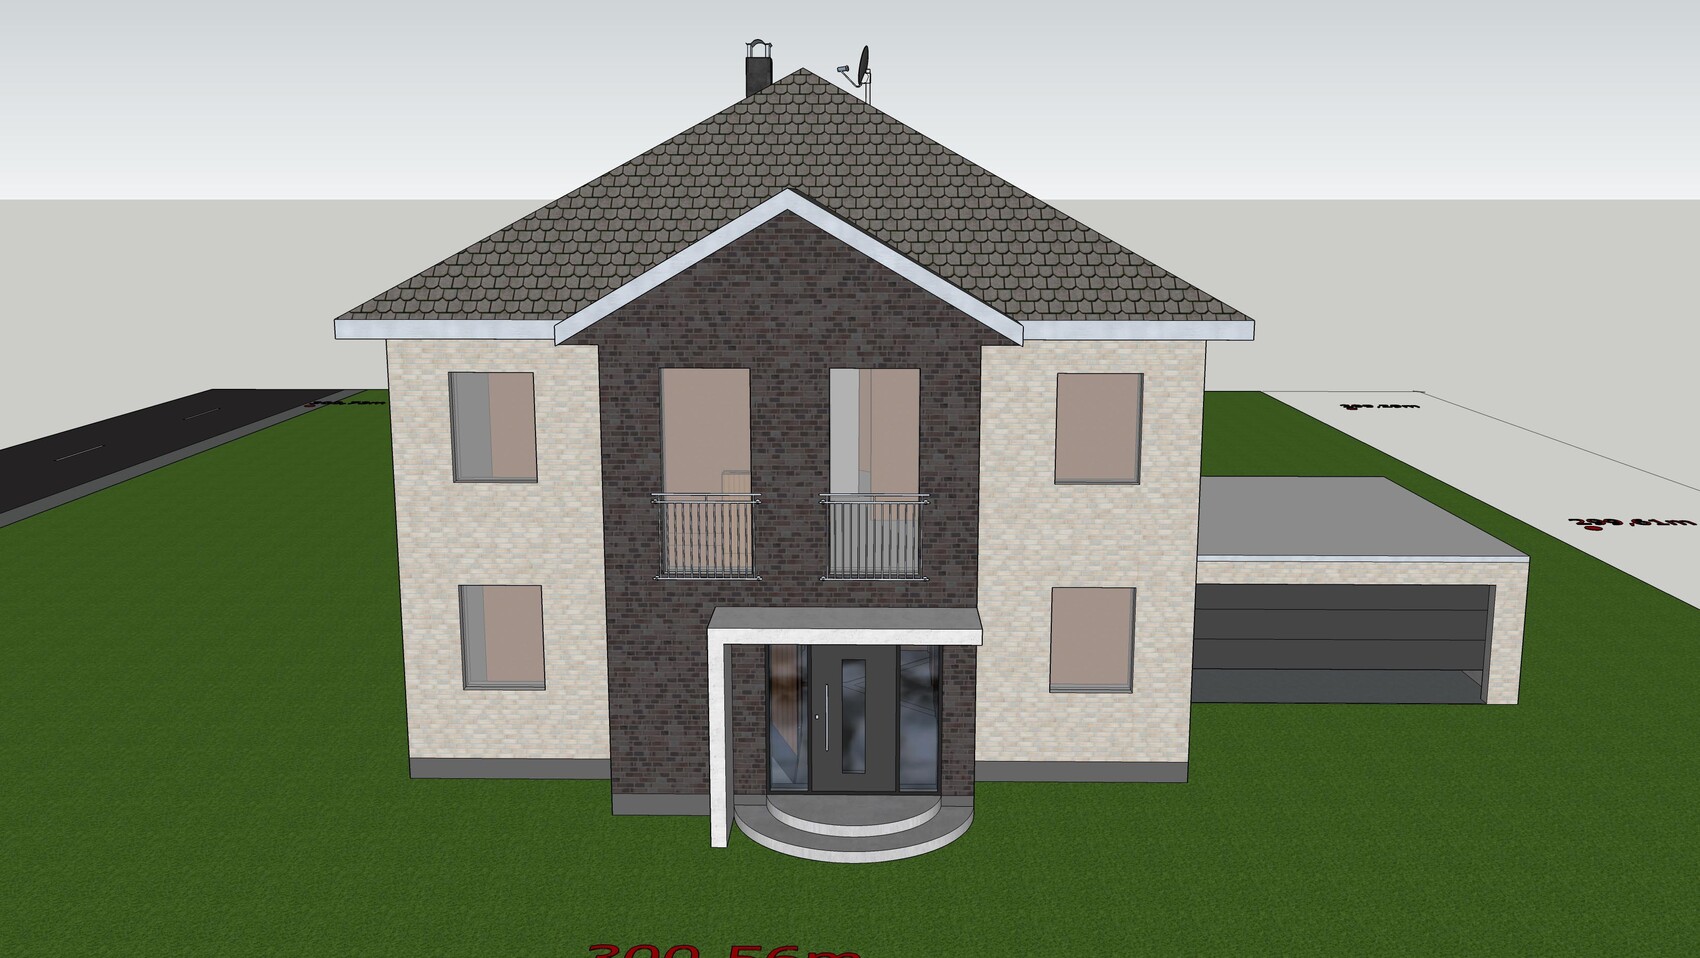
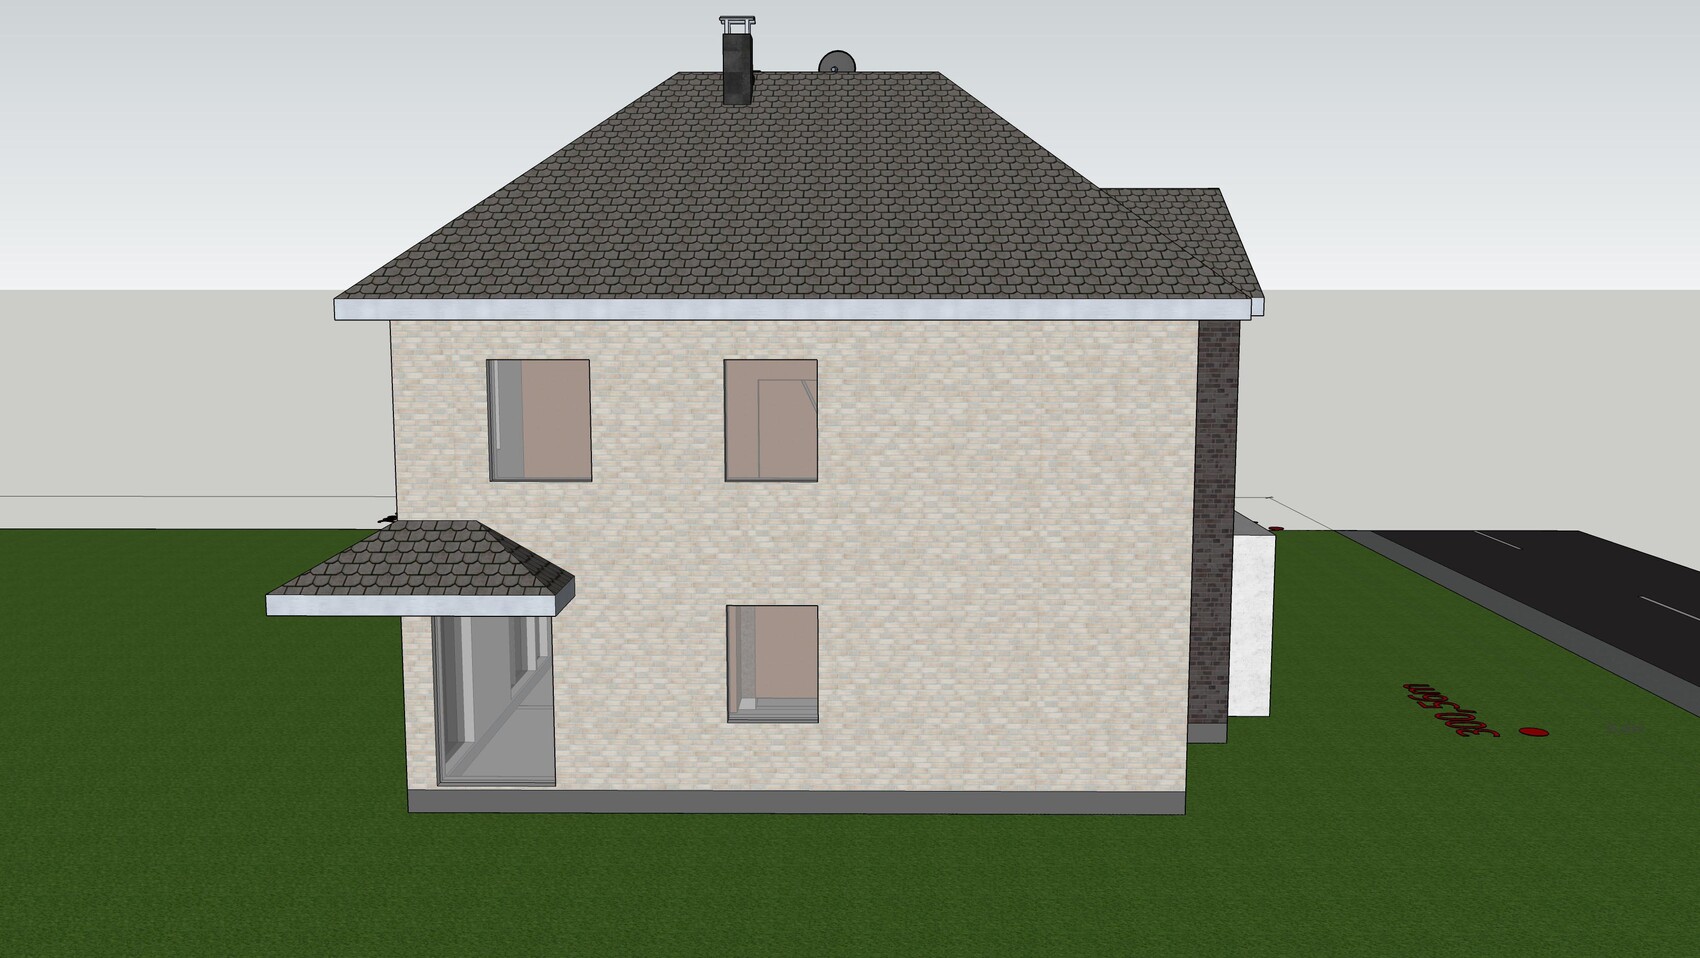
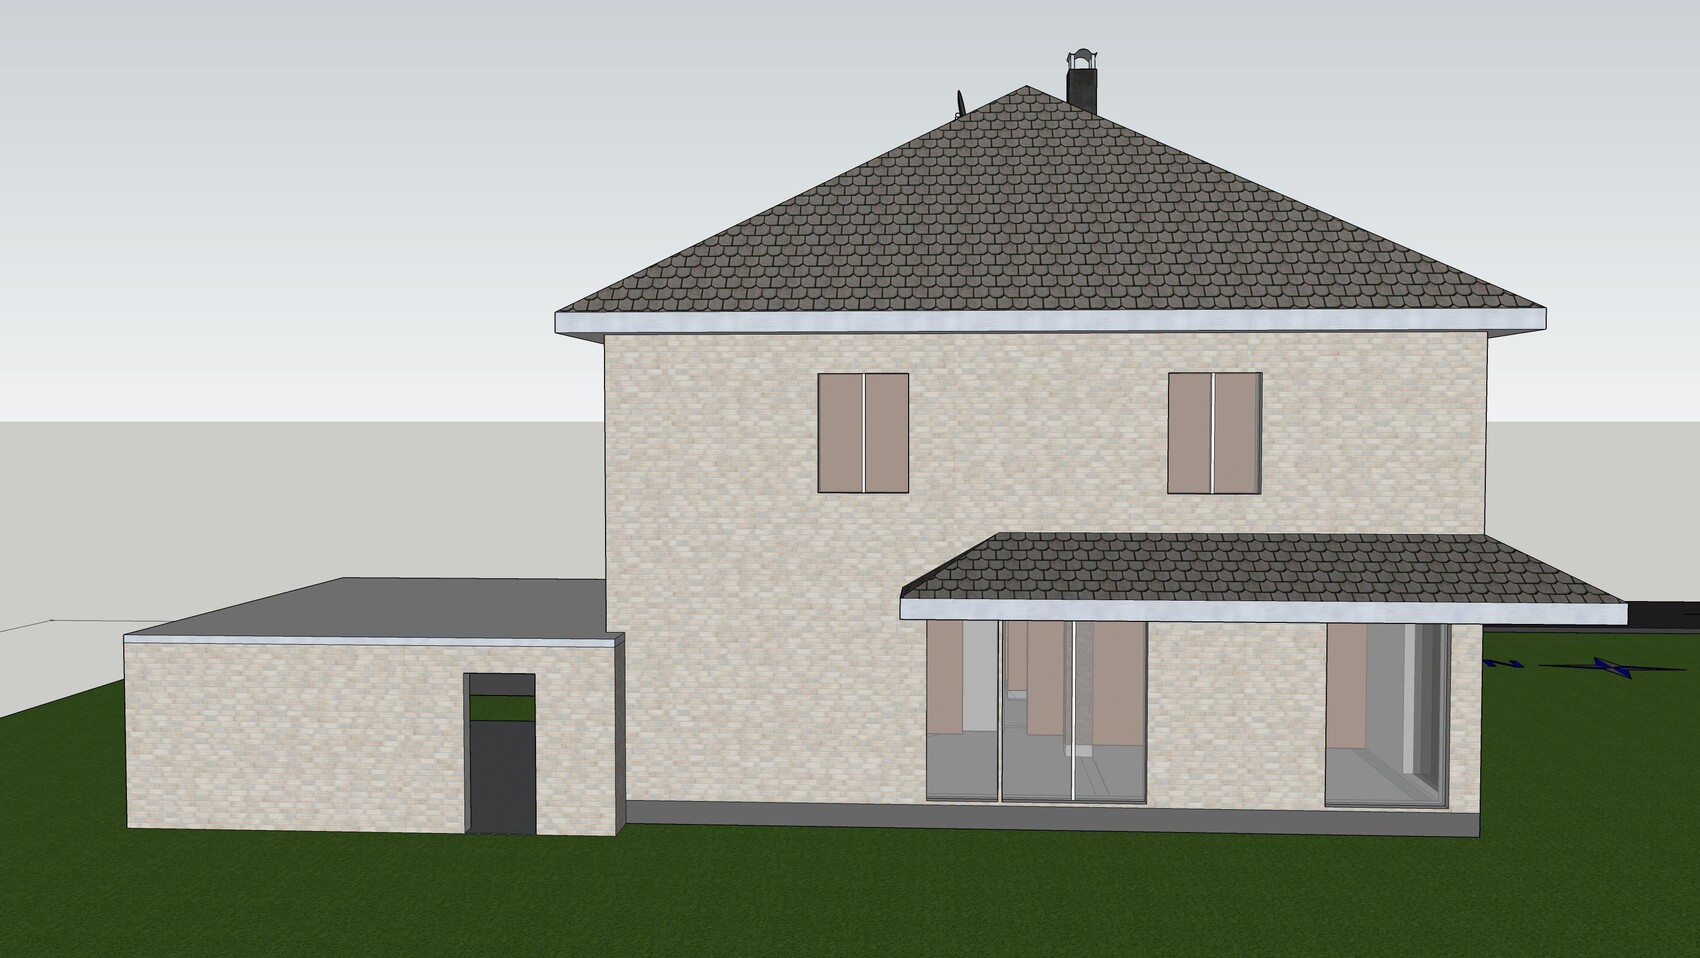
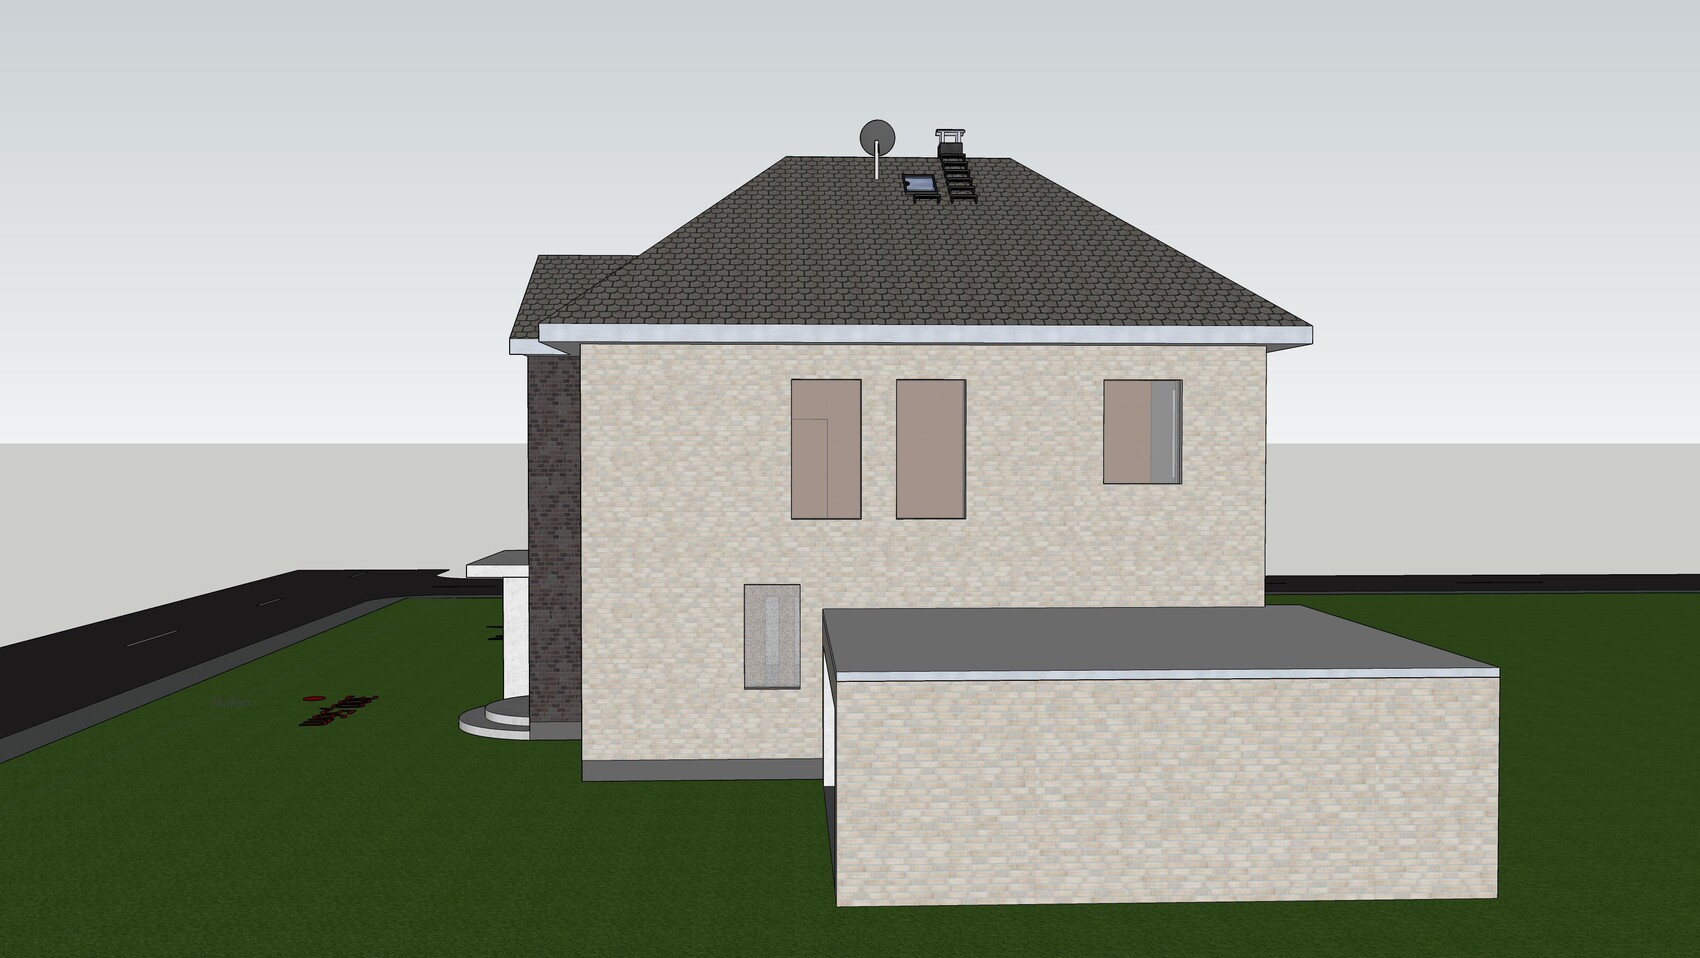
I would be interested in seeing exterior views, as all the recesses and projections also limit the available space inside.
I would be interested in seeing exterior views, as all the recesses and projections also limit the available space inside.
Hmm, yes, you are absolutely right about the kitchen layout. I just measured again. There is only a 4cm (1.5 inch) difference, but I have to admit that was an unauthorized change. In the original plan, the opening direction and therefore the long wall were reversed. I guess we need to go back on that.
Currently, the wall runs from west to east. Rotate it -> wall runs from south to north.
Similar space conditions remain in the bathroom itself, and the hallway becomes larger, making the closets there easier to access.
You're right that the wardrobe is now only 1.44 m (4 ft 9 in) wide. If a closet with a depth of 60 cm (24 inches) is placed there, you won’t be able to pass by the open door easily.
(as mentioned, we had planned similarly but even allowed 1.6 m (5 ft 3 in) clear width...)
Hmm, I’m afraid you severely limit yourselves with the façade offsets. The situation with the TV area, pantry, and kitchen probably can’t be changed either, since otherwise the façade would have to be altered. For example, having the pantry facing south seems a bit odd to me.
Similar space conditions remain in the bathroom itself, and the hallway becomes larger, making the closets there easier to access.
You're right that the wardrobe is now only 1.44 m (4 ft 9 in) wide. If a closet with a depth of 60 cm (24 inches) is placed there, you won’t be able to pass by the open door easily.
(as mentioned, we had planned similarly but even allowed 1.6 m (5 ft 3 in) clear width...)
Hmm, I’m afraid you severely limit yourselves with the façade offsets. The situation with the TV area, pantry, and kitchen probably can’t be changed either, since otherwise the façade would have to be altered. For example, having the pantry facing south seems a bit odd to me.
Fuchur schrieb:
There is only a 4cm (1.6 inches) difference I also measured and weighed every centimeter (cm) myself. But then there’s the plaster, and if a bricklayer works 2cm (0.8 inches) too far to the left, you probably won’t notice until those exact 2cm are missing when you set up the furniture later...
Similar topics