
Hello everyone,
For several months now, we (38, 34, 12, 7) have been considering building our own home and have gone through quite a bit of literature as well as gathered ideas from various forums, which we have adapted to our needs.
We already own a specific plot of land and have created a possible room layout based on a "catalog house" from a general contractor (GC), of which only the exterior walls remained in the last project. The first three drafts were completely scrapped because we encountered insurmountable issues each time. Now we are at draft number 4 (alongside minor modifications and additions), in which we can identify ourselves (at least in theory) and which incorporates most of our wishes.
So far, discussions with the GC have rarely gone beyond "we will build according to your wishes," so I would appreciate expert input from you and am thankful for any suggestions for improvement.
Zoning Plan / Restrictions
Plot size: 2014m² (0.5 acres)
Slope: Approximately 1.25m (4 feet) over 40m (131 feet) from south to north
Floor area ratio (FAR): 0.4
No specified floor space index
Building envelope, building line, and boundary: statutory setback distances
Number of parking spaces: 2 garages + 1 outdoor space
Number of floors: 2 full floors
No other restrictions
Homeowners’ Requirements
Style, roof shape, building type: 2 full floors without sloped ceilings, hipped roof, no dull "urban villa concrete box"
Basement: yes
Number of occupants, ages: 2 adults, 2 children (12, 7)
Office: private study
Guest stays per year: approx. 5 (no separate guest room as there are 2 children’s rooms)
Conservative or modern building style: modern
Open kitchen, kitchen island: semi-open kitchen without doors
Number of dining seats: 6–8
Fireplace: yes
Balcony, roof terrace: no
Garage or carport: garage if budget allows
Utility garden, greenhouse: no
Wishes: separate walk-in closet for parents, second exit, generous front door, landing staircase (not feasible before due to space), workshop room
House Design
Source of design: external floor plan from catalog house, interior planning and window placement independently based on our wishes
What we like most: nearly all room wishes integrated, almost identical children’s rooms, spacious living area, orientation of rooms to the sky, dynamic façade, detached "stairwell" with lots of natural light
What we don’t like: staircase area just fits the plan dimensions, landing staircase with straight steps not possible, uncertainty about kitchen furnishings, tight bathroom furnishings
Personal price limit for the house, including fittings: 400,000
Preferred heating technology: no preference
If you have to give up something, which details/extensions?
- Can give up: clinker bricks, garage, “luxury” (KNX, sanitary fixtures, etc.)
- Cannot give up: basement
Why has the design evolved this way?
Repeatedly started over until most wishes could be incorporated
What is the most important/basic question about the floor plan in 130 characters?
Is the plan practically livable? What might hinder room usage?
Best regards,
Daniel
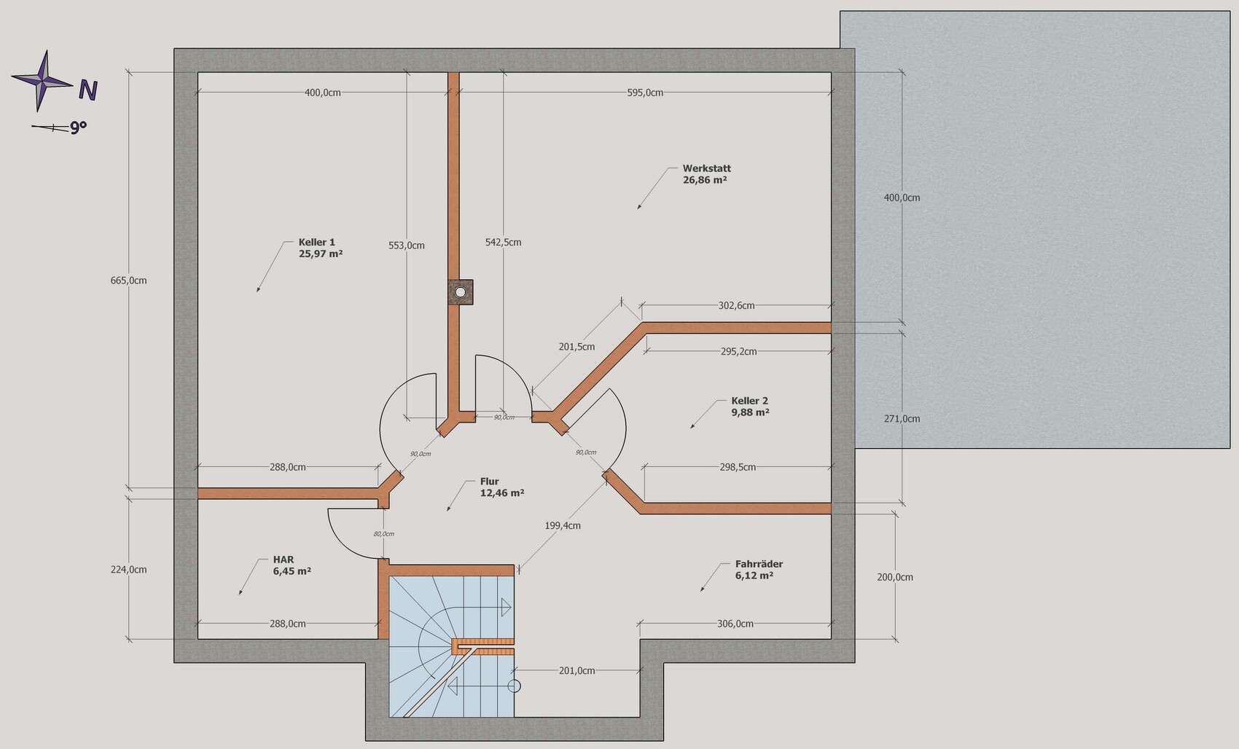
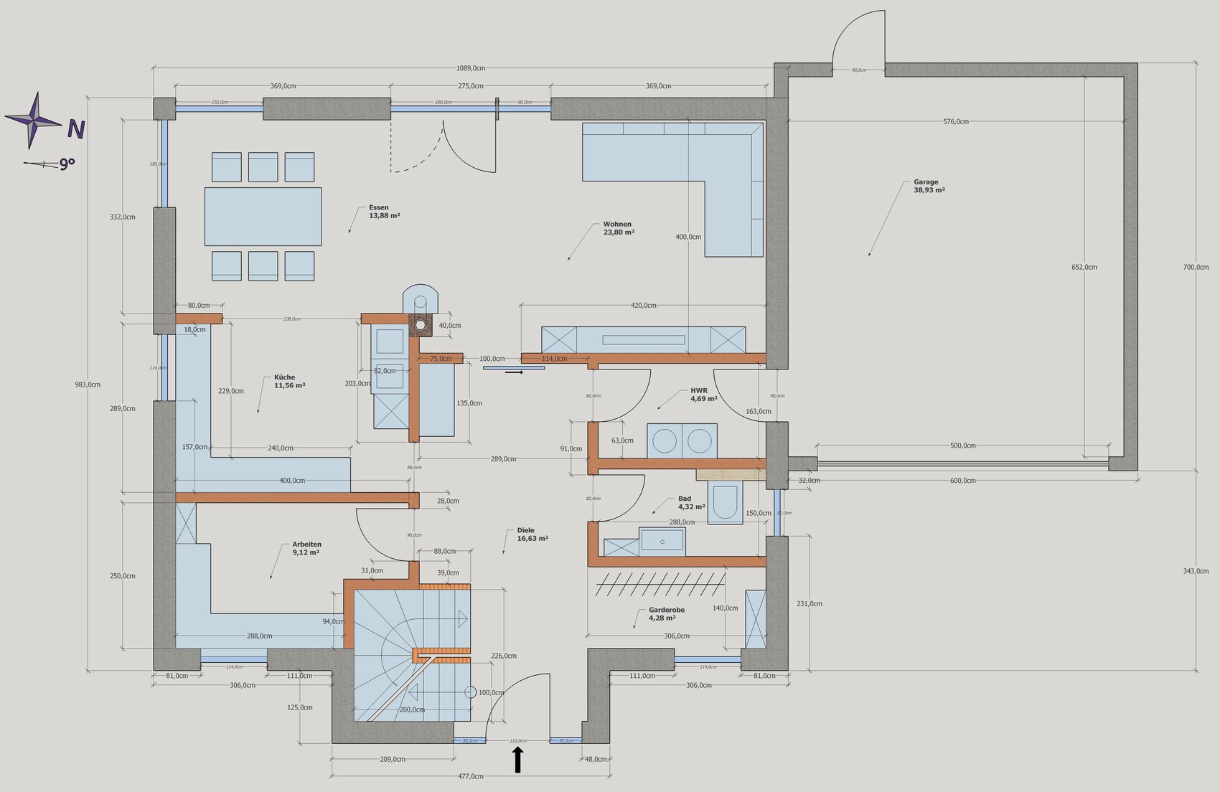
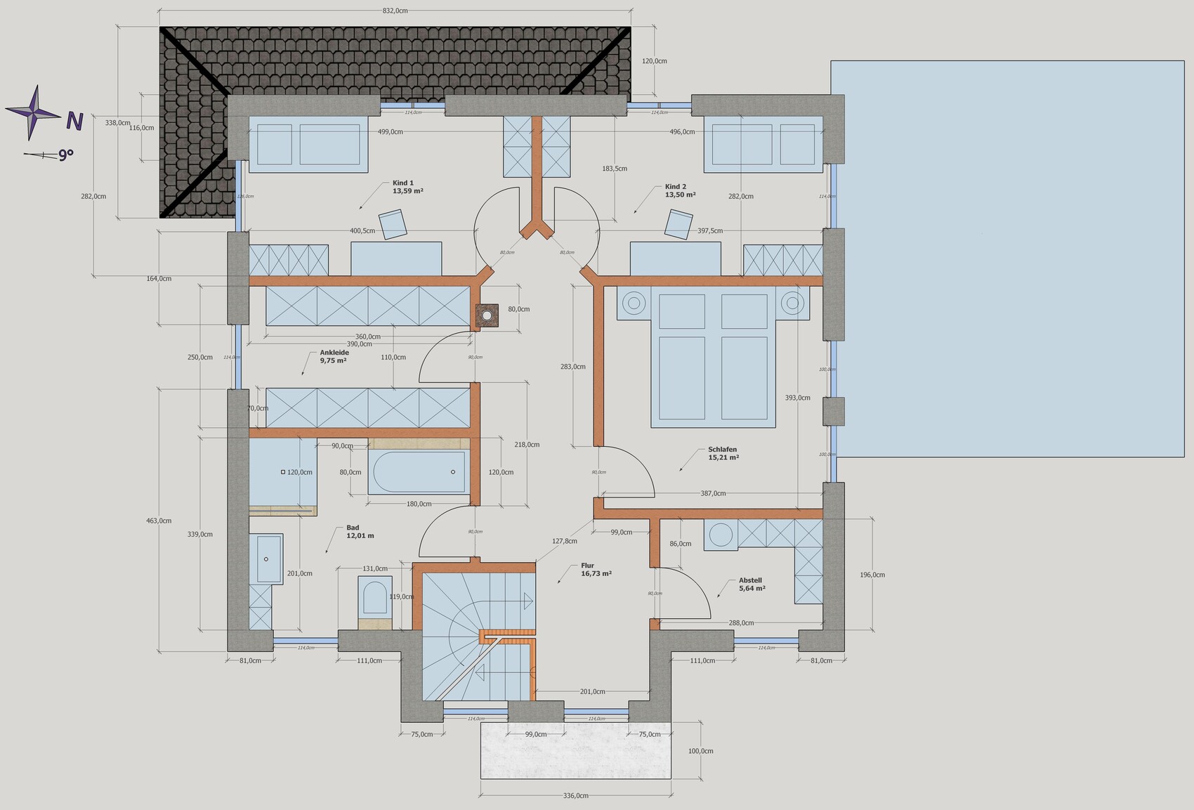
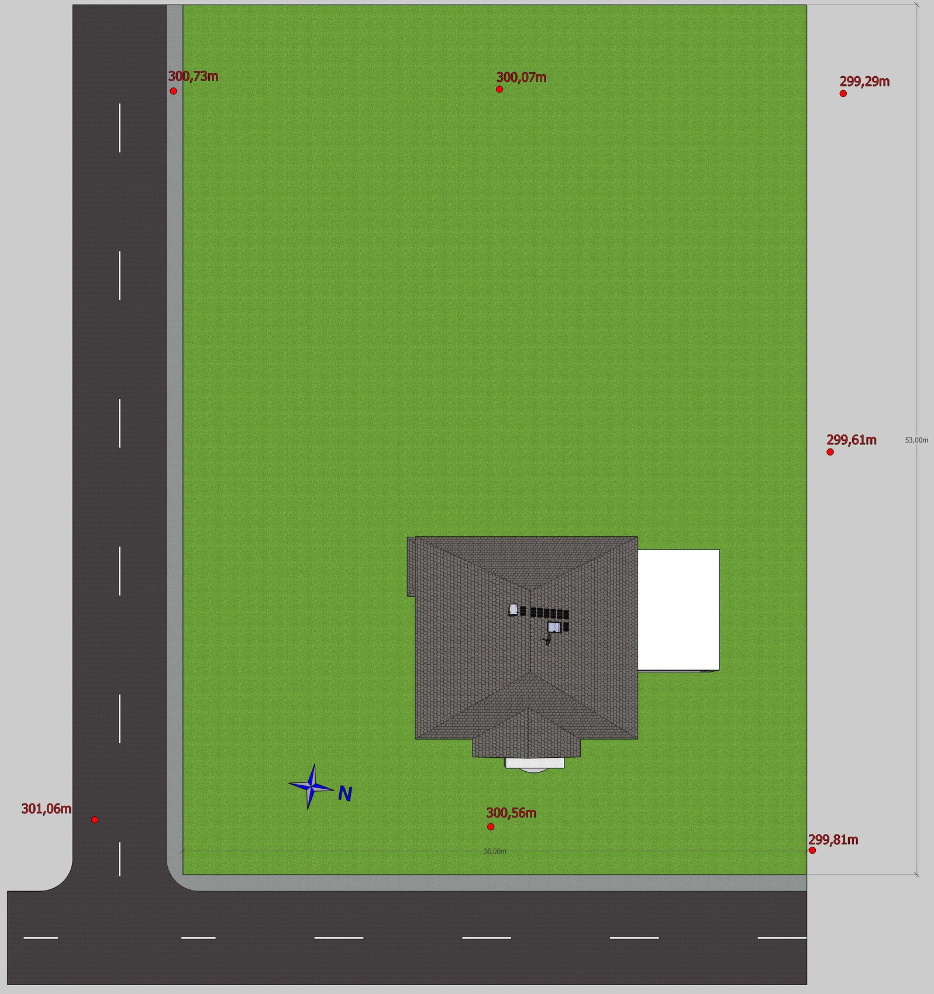
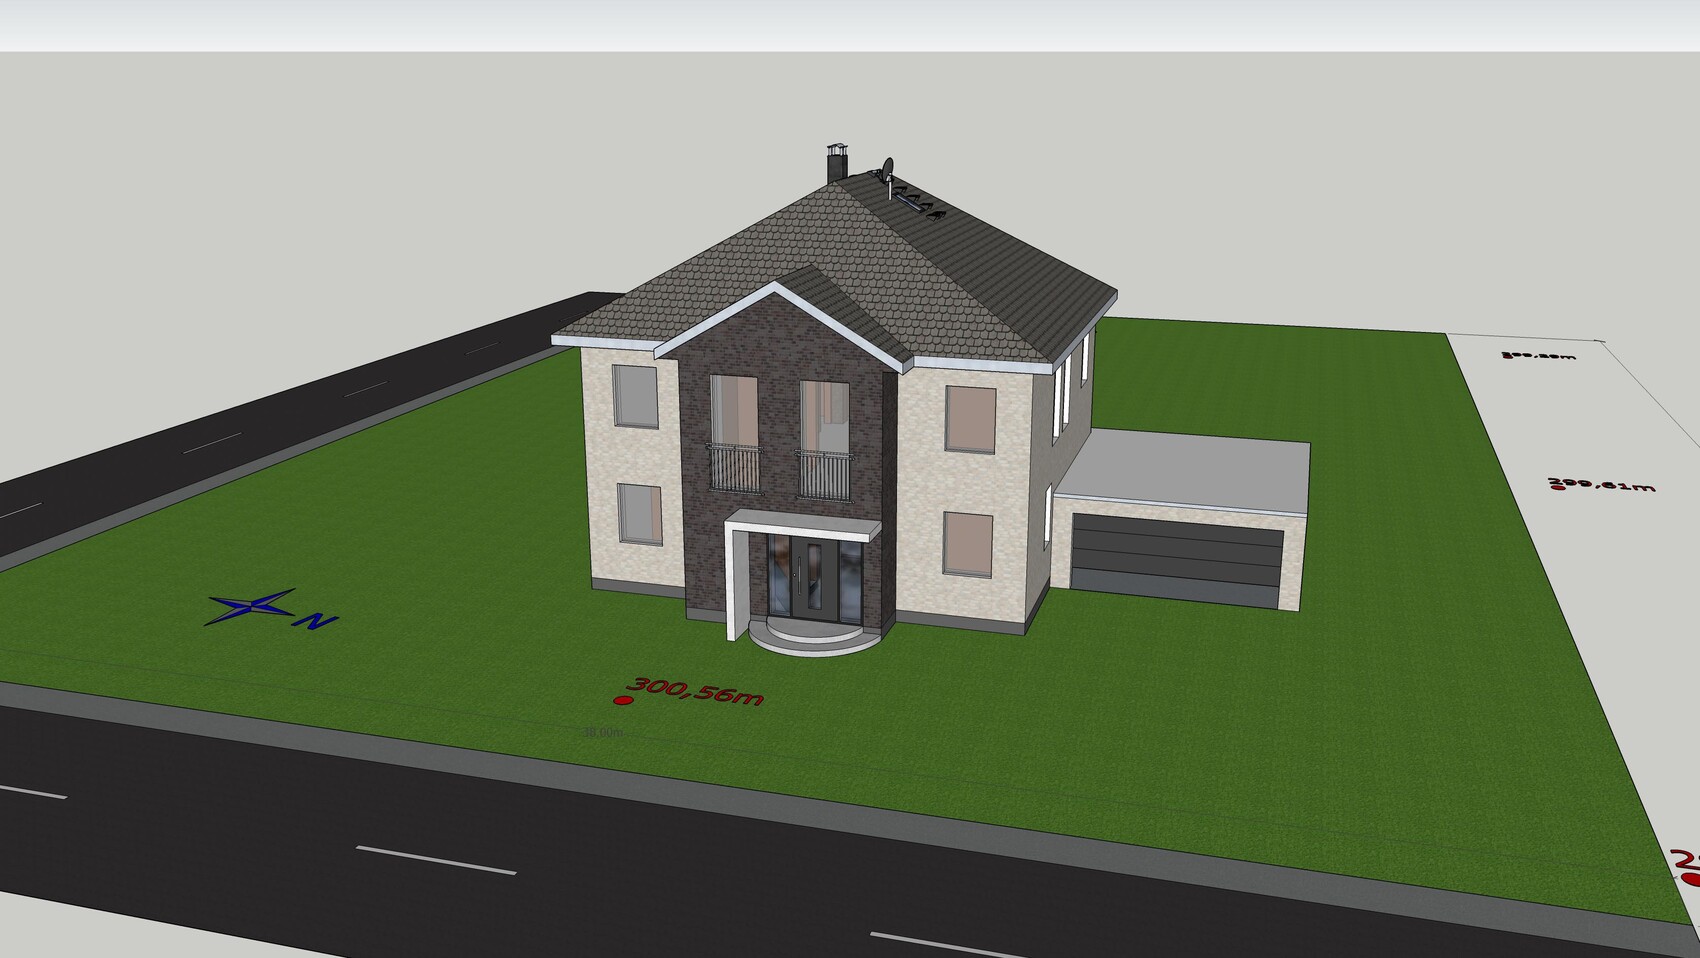
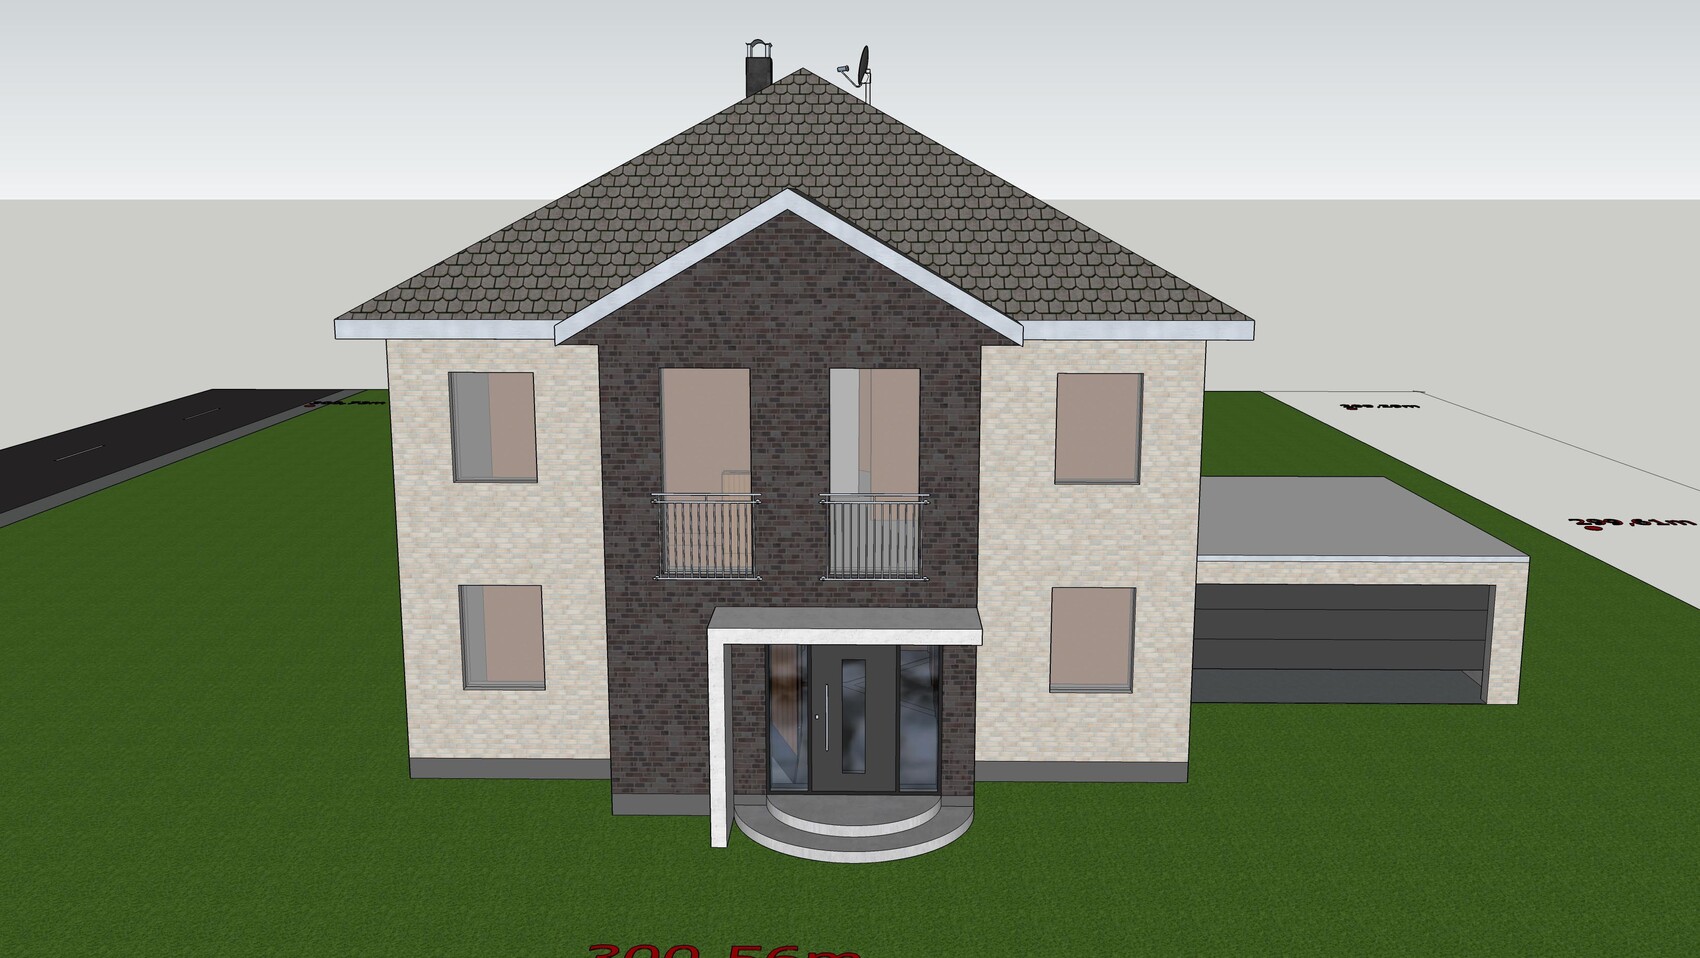
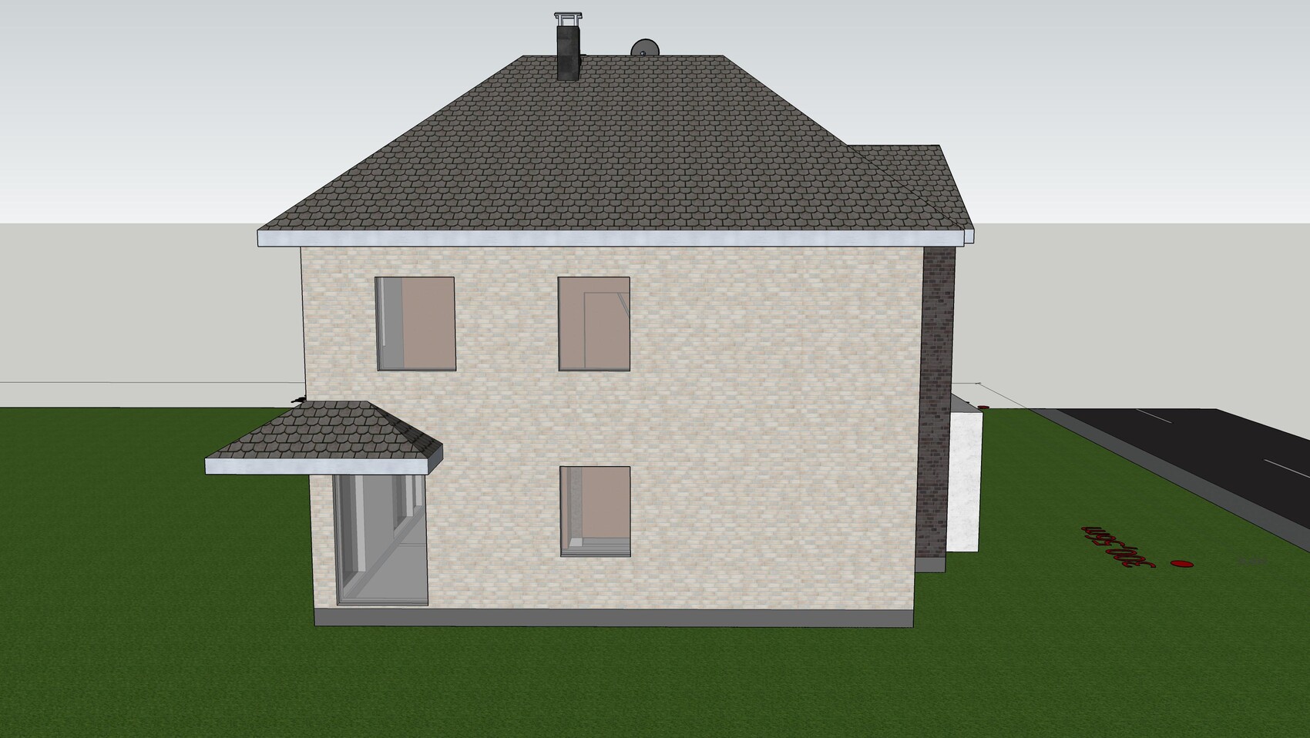
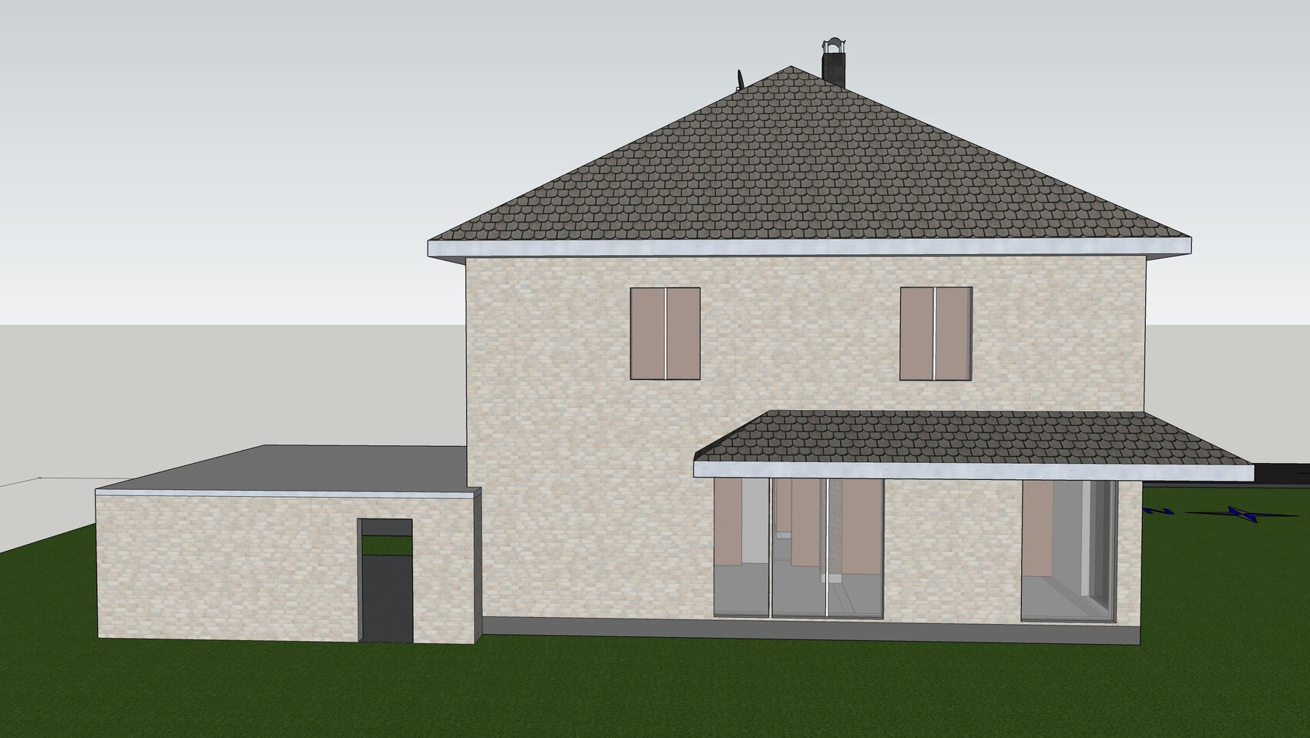
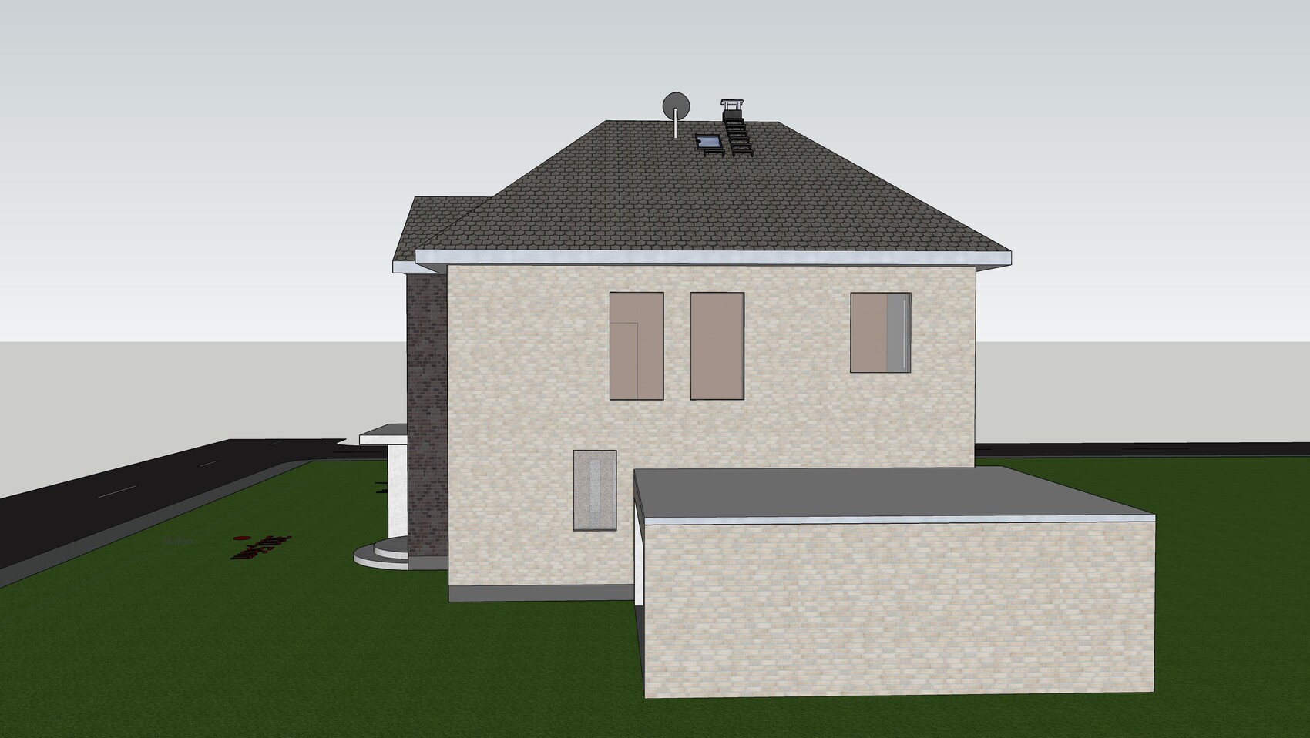
For several months now, we (38, 34, 12, 7) have been considering building our own home and have gone through quite a bit of literature as well as gathered ideas from various forums, which we have adapted to our needs.
We already own a specific plot of land and have created a possible room layout based on a "catalog house" from a general contractor (GC), of which only the exterior walls remained in the last project. The first three drafts were completely scrapped because we encountered insurmountable issues each time. Now we are at draft number 4 (alongside minor modifications and additions), in which we can identify ourselves (at least in theory) and which incorporates most of our wishes.
So far, discussions with the GC have rarely gone beyond "we will build according to your wishes," so I would appreciate expert input from you and am thankful for any suggestions for improvement.
Zoning Plan / Restrictions
Plot size: 2014m² (0.5 acres)
Slope: Approximately 1.25m (4 feet) over 40m (131 feet) from south to north
Floor area ratio (FAR): 0.4
No specified floor space index
Building envelope, building line, and boundary: statutory setback distances
Number of parking spaces: 2 garages + 1 outdoor space
Number of floors: 2 full floors
No other restrictions
Homeowners’ Requirements
Style, roof shape, building type: 2 full floors without sloped ceilings, hipped roof, no dull "urban villa concrete box"
Basement: yes
Number of occupants, ages: 2 adults, 2 children (12, 7)
Office: private study
Guest stays per year: approx. 5 (no separate guest room as there are 2 children’s rooms)
Conservative or modern building style: modern
Open kitchen, kitchen island: semi-open kitchen without doors
Number of dining seats: 6–8
Fireplace: yes
Balcony, roof terrace: no
Garage or carport: garage if budget allows
Utility garden, greenhouse: no
Wishes: separate walk-in closet for parents, second exit, generous front door, landing staircase (not feasible before due to space), workshop room
House Design
Source of design: external floor plan from catalog house, interior planning and window placement independently based on our wishes
What we like most: nearly all room wishes integrated, almost identical children’s rooms, spacious living area, orientation of rooms to the sky, dynamic façade, detached "stairwell" with lots of natural light
What we don’t like: staircase area just fits the plan dimensions, landing staircase with straight steps not possible, uncertainty about kitchen furnishings, tight bathroom furnishings
Personal price limit for the house, including fittings: 400,000
Preferred heating technology: no preference
If you have to give up something, which details/extensions?
- Can give up: clinker bricks, garage, “luxury” (KNX, sanitary fixtures, etc.)
- Cannot give up: basement
Why has the design evolved this way?
Repeatedly started over until most wishes could be incorporated
What is the most important/basic question about the floor plan in 130 characters?
Is the plan practically livable? What might hinder room usage?
Best regards,
Daniel

Fuchur schrieb:
I know you have a strong dislike for these types of houses *g*, but we actually find them quite stylish. A design with a width of "15-18m" (49-59 feet) is definitely a different league of house, both in terms of living comfort and cost. No, I’m not against urban villas — it’s just that, as you yourself have noticed, compressing a grand facade into only 11 or 10 m (36 or 33 feet) width unfortunately turns it into a sort of pseudo-villa.
Fuchur schrieb:
When it comes to taste, [...] I personally don’t like the smooth, boxy concrete fronts at all. This isn’t about taste (but rather about proportions): when the “side sections” next to a central projection shrink due to limited overall width, they inevitably become extremely tall and narrow.
Fuchur schrieb:
I’m more interested in functionality - ... That’s precisely why the staircase should be settled before moving forward with the planning...
Fuchur schrieb:
... - and yes, a flat front wall has its advantages. ... and no, a straight wall line (as a strict rule) could also become a constraint that stands in the way.
https://www.instagram.com/11antgmxde/
https://www.linkedin.com/company/bauen-jetzt/
What are the large basement rooms intended for?
Which direction should the terrace mainly face? What about garden furniture? Should it be stored in the large basement rooms? Have you considered an outside basement staircase?
What purpose is the planned roof surface supposed to serve in the area where the terrace might go, with a depth of 120 cm (47 inches)?
I would place the washing machine and dryer on the sleeping floor—why carry the laundry down first and then back up again? This way, the utility room and workspace could possibly be combined and made large enough to accommodate guests overnight, so that teenage children don’t have to give up their rooms. Having visitors would then be more relaxed.
Why does the walk-in closet (just for the parents?) face the south side?
What ceiling height do you want? Because the staircase is not just narrow but very narrow... see also the staircase examples at
https://www.hausbau-forum.de/threads/grundrissplanung-unbedingt-vor-Beitrag-Erstellung-lesen.11714/
... and it goes directly up next to the front door.
Overall, the house has a large hallway area that does not have any additional use.
Which direction should the terrace mainly face? What about garden furniture? Should it be stored in the large basement rooms? Have you considered an outside basement staircase?
What purpose is the planned roof surface supposed to serve in the area where the terrace might go, with a depth of 120 cm (47 inches)?
I would place the washing machine and dryer on the sleeping floor—why carry the laundry down first and then back up again? This way, the utility room and workspace could possibly be combined and made large enough to accommodate guests overnight, so that teenage children don’t have to give up their rooms. Having visitors would then be more relaxed.
Why does the walk-in closet (just for the parents?) face the south side?
What ceiling height do you want? Because the staircase is not just narrow but very narrow... see also the staircase examples at
https://www.hausbau-forum.de/threads/grundrissplanung-unbedingt-vor-Beitrag-Erstellung-lesen.11714/
... and it goes directly up next to the front door.
Overall, the house has a large hallway area that does not have any additional use.
kbt09 schrieb:
What are the large basement rooms intended for?Number 1 as storage space for various items and flea market stuff.
Number 2 primarily as a pantry, beverages, freezer storage.
kbt09 schrieb:
Which direction is the terrace mainly planned to face? What about garden furniture? In the large basement rooms? Have you considered an outside basement staircase?The terrace of course faces west. We have thought about an outside staircase. But cost-wise, a garden shed is cheaper and more convenient than carrying things up and down the stairs.
kbt09 schrieb:
What is the intended use of the roof area with a depth of 120 cm (47 inches) where the terrace might be located?Originally we planned a balcony, but discarded it. It is meant to protect the large glass fronts from heavy driving rain, and also to allow partial roofing, for example so you can still grill in the rain. We currently achieve this with a balcony and don’t want to give it up. Why so small: to avoid unnecessary darkening of the living area. As a bonus, it softens the strict appearance of the façade.
kbt09 schrieb:
I would put the washing machine / dryer on the sleeping floor—why carry laundry down and then back up? Then you might combine the utility room and workspace to create a space large enough for guests to stay so teenagers don’t have to give up their rooms. Having visitors would be more relaxed that way. As mentioned, placing the washing machine on the upper floor is an alternative plan; currently they are shown downstairs so that space is not "tied up."
Using the home office as a guest room is out for various reasons, and I would lose the second exit. But it seems it has already been noticed that the layout has issues—this room’s position changes in each of the four design drafts.
kbt09 schrieb:
Why does the walk-in closet (just for the parents?) face the south side?Because besides the interior dimensions, the room does not need to fulfill any other requirements, and there was no more space by the bedroom. We’re fine with accessing it via the hallway.
kbt09 schrieb:
What ceiling height do you want? Because the staircase is more than just tight—it’s very tight... see also the staircase examples in
https://www.hausbau-forum.de/threads/grundrissplanung-unbedingt-vor-Beitrag-Erstellung-lesen.11714/
... and it goes straight up right next to the front door.Standard ceiling height without special requests. The staircase should comply with all standard dimensions and calculations, from tread width to step dimensions. I’m not entirely sure where it becomes too tight as it is. Having more space between the door and the staircase would just be “nicer.” Switching the direction of ascent is already considered as an alternative but does not change the needed space, since the access to the basement is open as well.
Fuchur schrieb:
Using the study as a guest room is not an option for various reasons, Could you name one or two reasons? It just makes it easier to follow your thought process.
Regarding the staircase, if you look at my sketches for “standard ceiling height,” your stairs are simply too short. Your staircase is drawn with a rise less than my example stairs.
Is the basement only for flea market items (hobby?) and other things? No garden furniture, etc.? Personally, I find that somewhat oversized. What is planned for the room marked as workshop?
In general, I would rather increase the house's footprint a bit; that also means less going up and down stairs, especially if you plan to have a garden shed somewhere anyway. Your plot definitely has enough space for that.
Overall, your answers sound a bit defensive rather than objective. Out of curiosity... what do versions V1 to V3 look like?
I’m sharing two older versions; the other files have already been deleted.
Of course, garden furniture should be stored in the basement for the winter or similar, but not for everyday use. So, I don’t want a (dirty) lawn mower in the basement. Overall, the basement layout is almost arbitrary, so I can live with almost anything. Yes, it is somewhat too large, but a partial basement doesn’t really provide me with any benefits. The basement shouldn’t be my problem, though.
Regarding the staircase, I still need to review the building specification at some point. The dimensions are exactly as proposed by a major staircase manufacturer as a comfortable standard design: 2.00 x 2.26 meters, tread width 100 cm (39 inches), 15 risers, 18 cm (7 inches) rise, 27 cm (11 inches) going. The stride length is 63 cm (25 inches) with a total height of 2.70 m (8 ft 10 in).
Of course, a lot of work has gone into this, and I can understand why people tend to be defensive even here and there. I need to exercise more self-discipline myself; I don’t see this as a defense and I’m not looking for confirmation here.
Maybe it’s also because the discussion somewhat misses the problems I’m raising. 11ant is absolutely right when he says that the external shell forces us into a corset that only compels us to make compromises. That would mean going back to square one and planning the house completely anew (with an architect). I’m actually considering that, but I also hope that a few smart ideas might still emerge to improve what already exists—such as advice regarding furnishing or a creative idea for the staircase. Deleting is easy; I’d like to delay that for a few more posts.
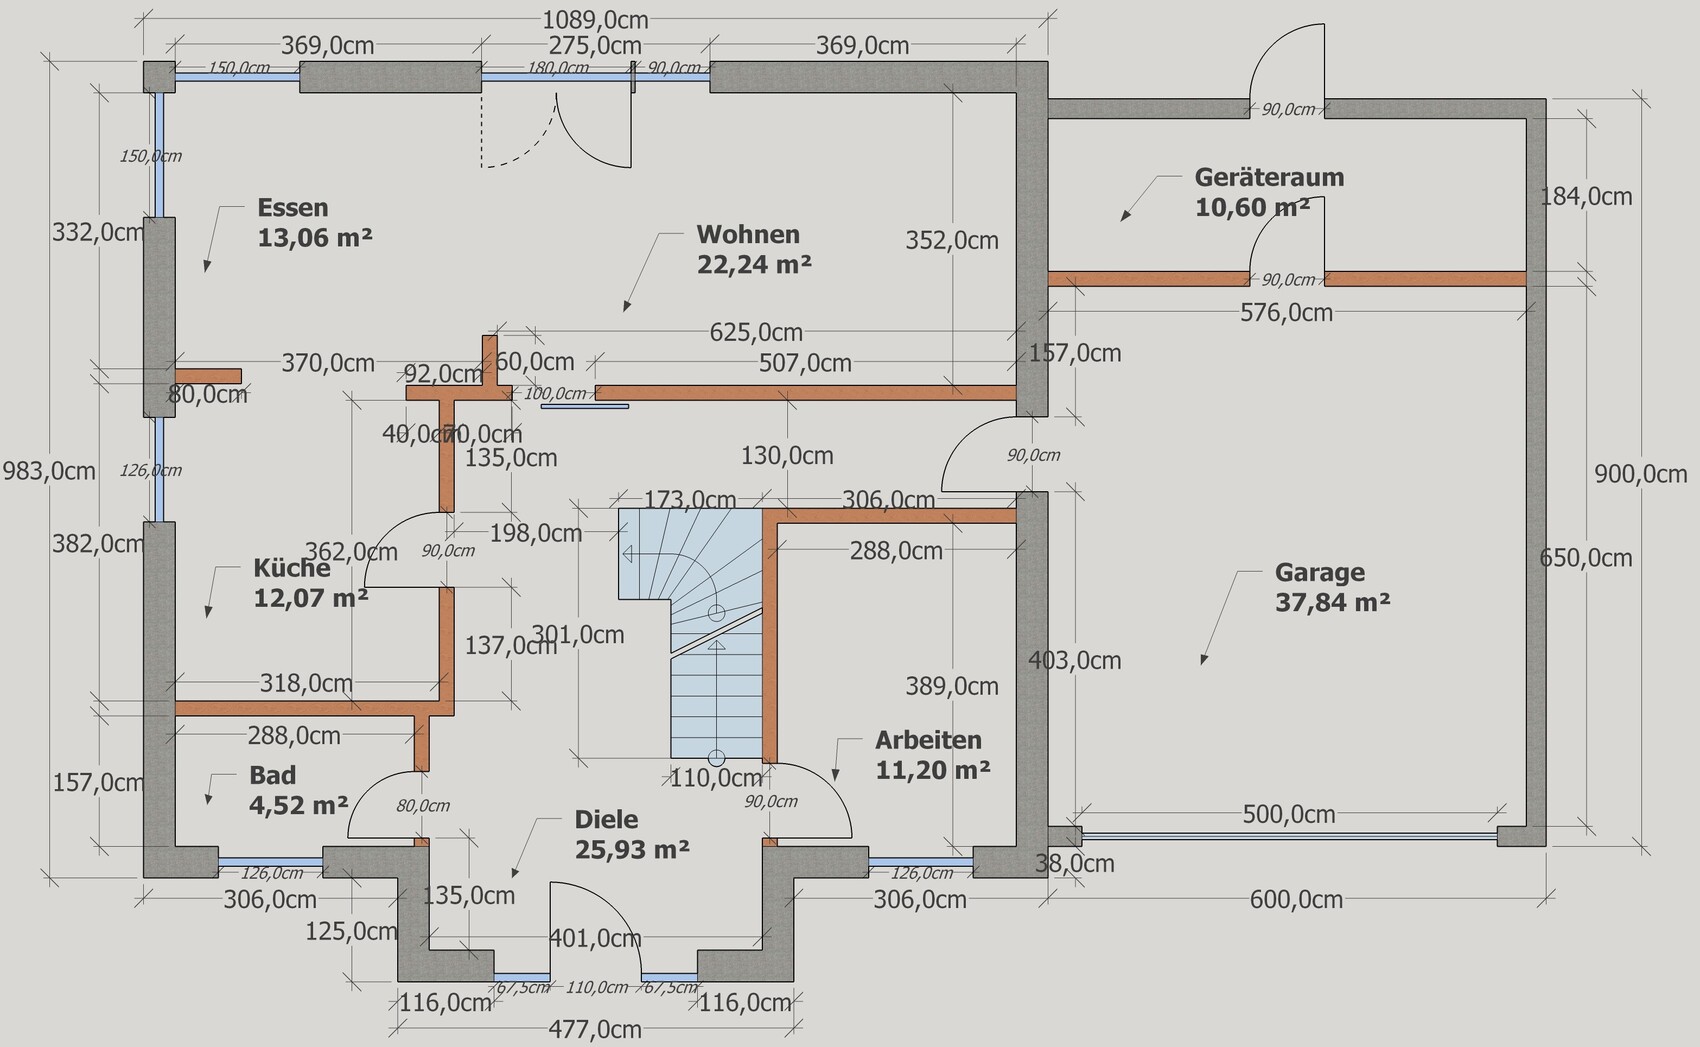
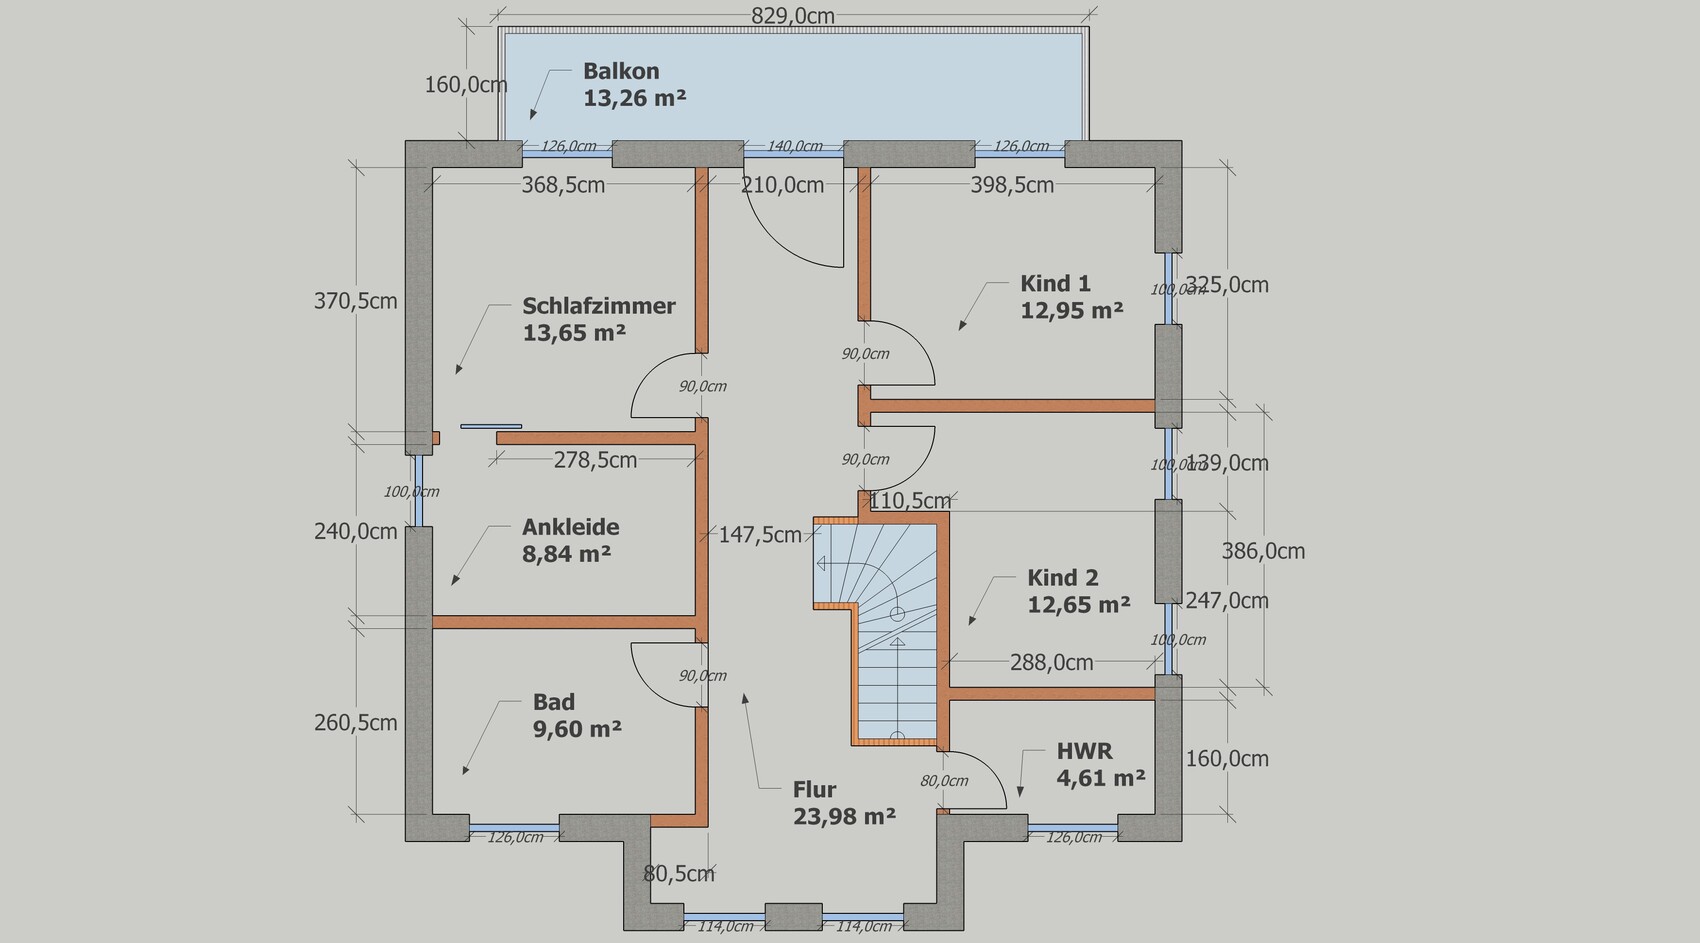
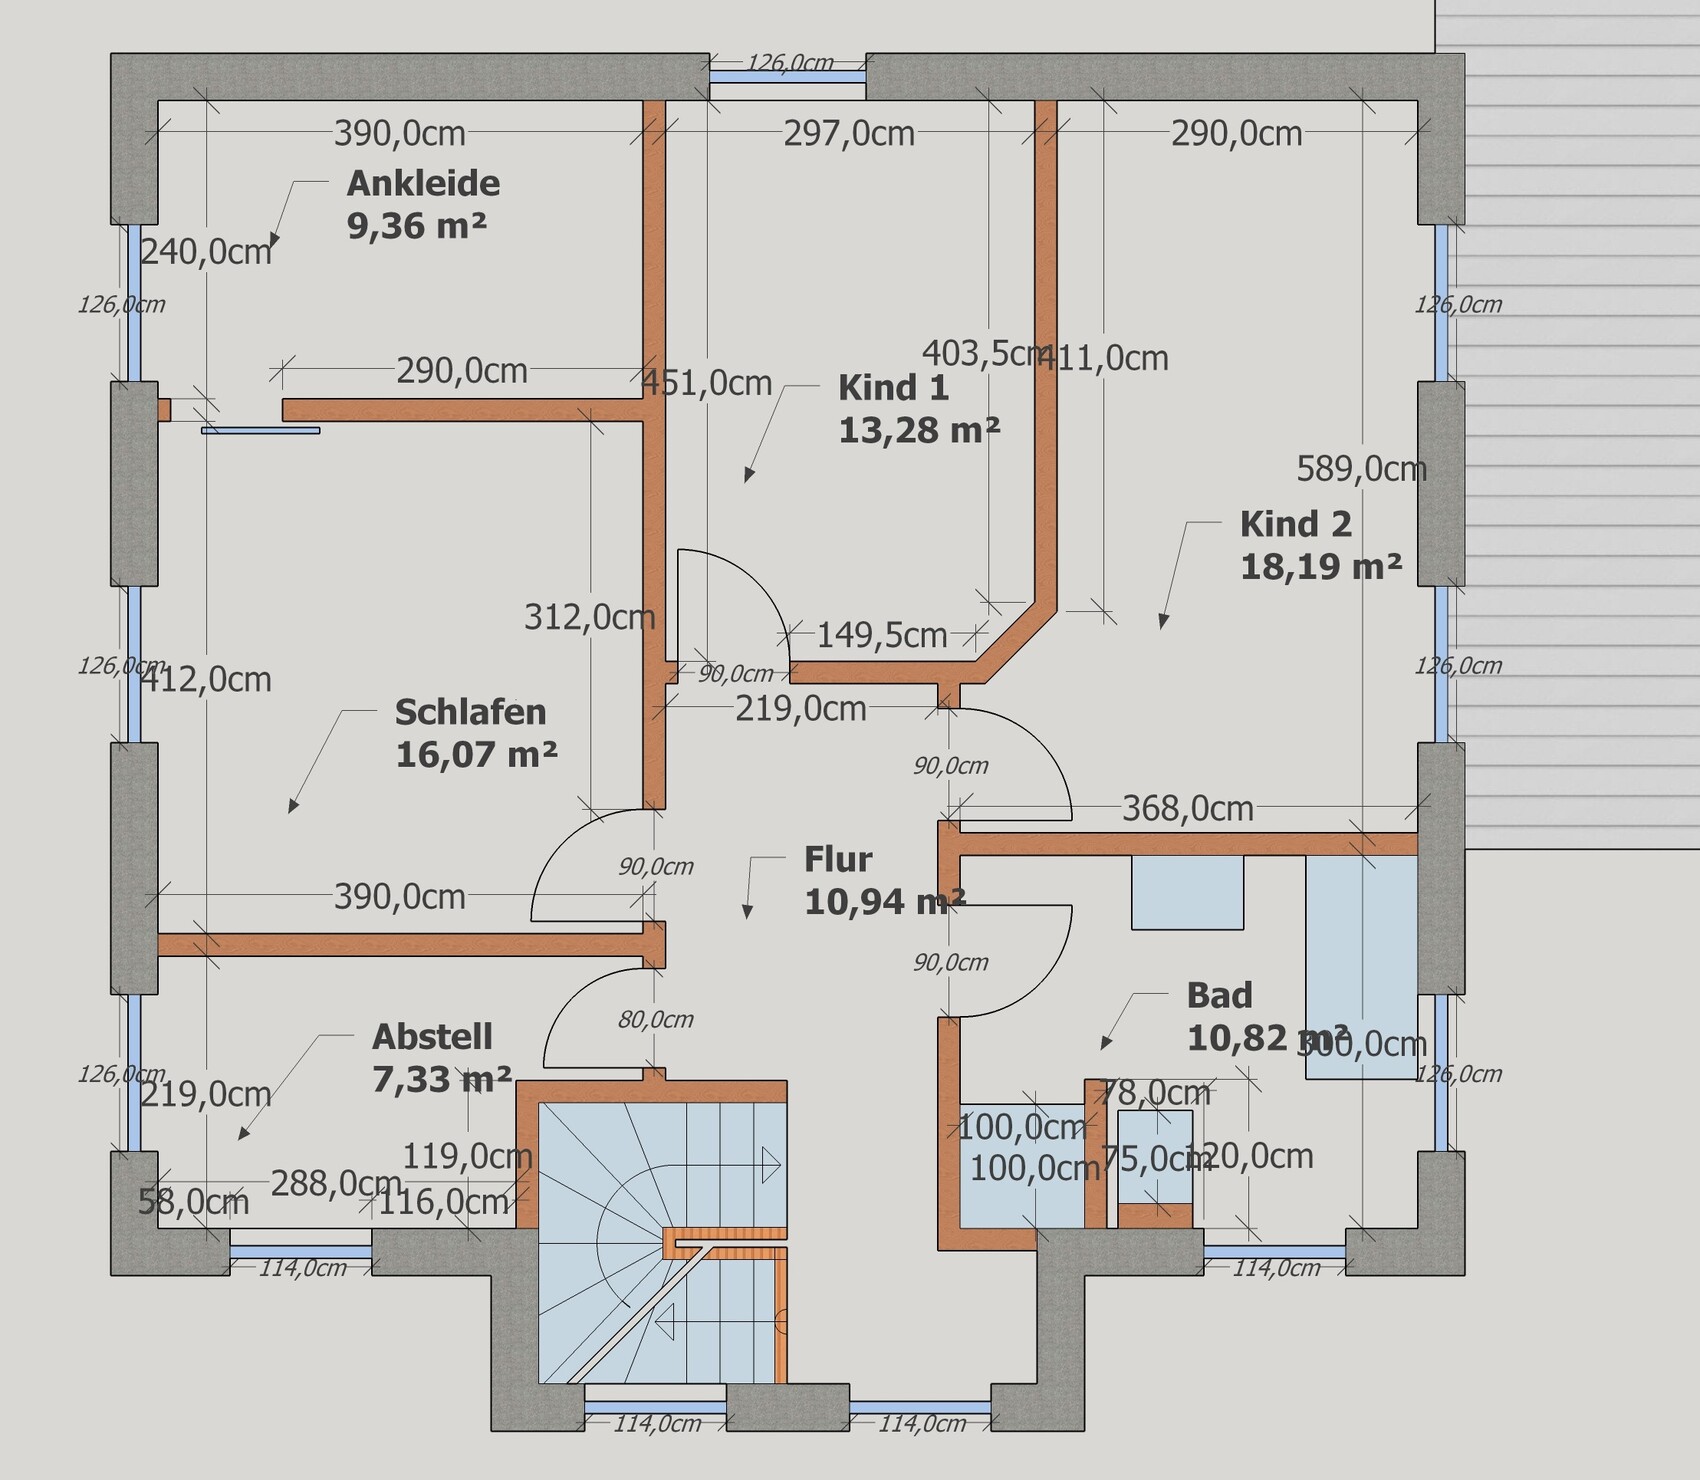
Of course, garden furniture should be stored in the basement for the winter or similar, but not for everyday use. So, I don’t want a (dirty) lawn mower in the basement. Overall, the basement layout is almost arbitrary, so I can live with almost anything. Yes, it is somewhat too large, but a partial basement doesn’t really provide me with any benefits. The basement shouldn’t be my problem, though.
Regarding the staircase, I still need to review the building specification at some point. The dimensions are exactly as proposed by a major staircase manufacturer as a comfortable standard design: 2.00 x 2.26 meters, tread width 100 cm (39 inches), 15 risers, 18 cm (7 inches) rise, 27 cm (11 inches) going. The stride length is 63 cm (25 inches) with a total height of 2.70 m (8 ft 10 in).
Of course, a lot of work has gone into this, and I can understand why people tend to be defensive even here and there. I need to exercise more self-discipline myself; I don’t see this as a defense and I’m not looking for confirmation here.
Maybe it’s also because the discussion somewhat misses the problems I’m raising. 11ant is absolutely right when he says that the external shell forces us into a corset that only compels us to make compromises. That would mean going back to square one and planning the house completely anew (with an architect). I’m actually considering that, but I also hope that a few smart ideas might still emerge to improve what already exists—such as advice regarding furnishing or a creative idea for the staircase. Deleting is easy; I’d like to delay that for a few more posts.
.. I can understand that.
However, your stairs clearly have defects in all variations.
A height of 270 cm (106 inches) means a maximum clear ceiling height of 240 cm (94 inches).
The stairs in the example I showed are designed for storey heights of 285 cm (112 inches), which corresponds to a clear ceiling height of about 254 cm (100 inches).
A clear ceiling height of 240 cm (94 inches), combined for example with roller shutter boxes over the windows, is not an attractive dimension, since the windows will end at a maximum height of about 210 cm (83 inches) (frame, window opening roughly 198 cm (78 inches)). You often see this in houses from the 1970s, and it feels oppressive.
If you plan a basement for storing outdoor equipment, you should always consider how to access it from below.
And why such a large workshop space? What else do you imagine storing in the basement? Another option would be to create storage space under a hipped roof in the attic and omit the basement altogether, allowing for a somewhat larger ground floor area. This could lead, for example, to a nice quarter-turn stair.
And why wouldn’t there be a larger combined guest/work room? What is the objection to that?
Good advice can only be given if motivations and reasons are known.
EDIT:
By the way, you tend to give your children rooms facing only north or at best west, while placing the parents’ room or dressing area facing south.
However, your stairs clearly have defects in all variations.
A height of 270 cm (106 inches) means a maximum clear ceiling height of 240 cm (94 inches).
The stairs in the example I showed are designed for storey heights of 285 cm (112 inches), which corresponds to a clear ceiling height of about 254 cm (100 inches).
A clear ceiling height of 240 cm (94 inches), combined for example with roller shutter boxes over the windows, is not an attractive dimension, since the windows will end at a maximum height of about 210 cm (83 inches) (frame, window opening roughly 198 cm (78 inches)). You often see this in houses from the 1970s, and it feels oppressive.
If you plan a basement for storing outdoor equipment, you should always consider how to access it from below.
And why such a large workshop space? What else do you imagine storing in the basement? Another option would be to create storage space under a hipped roof in the attic and omit the basement altogether, allowing for a somewhat larger ground floor area. This could lead, for example, to a nice quarter-turn stair.
And why wouldn’t there be a larger combined guest/work room? What is the objection to that?
Good advice can only be given if motivations and reasons are known.
EDIT:
By the way, you tend to give your children rooms facing only north or at best west, while placing the parents’ room or dressing area facing south.
Similar topics