
Hello everyone,
We have been following this forum for quite some time, but always as guests. Now that our plans are becoming more concrete and time is running out, we have registered.
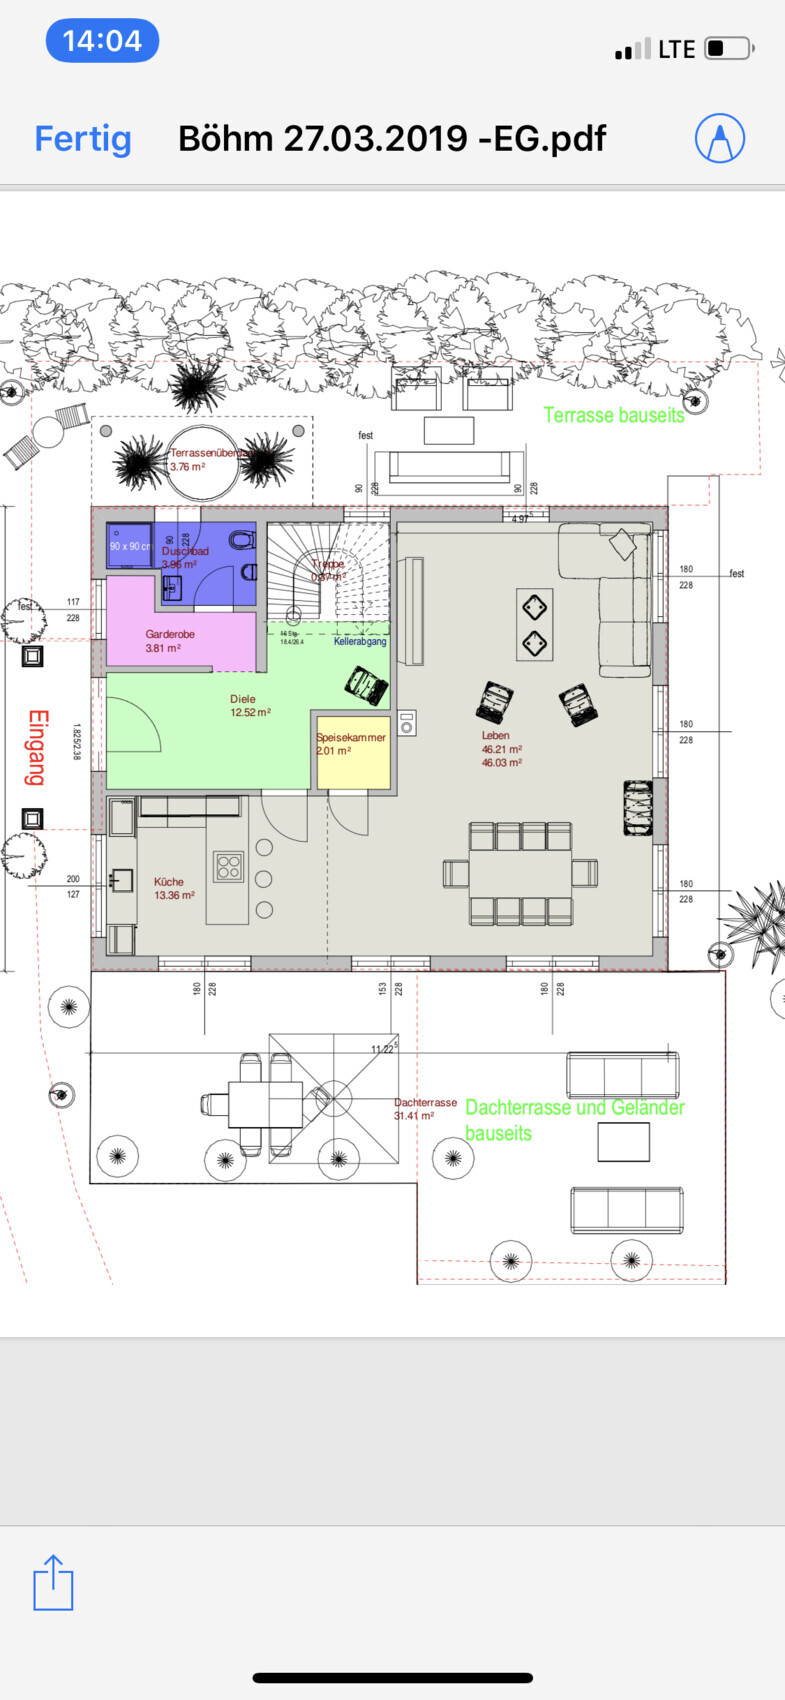
We are struggling with finding the best possible layout for the ground floor of our city villa. The house will be built by Weberhaus – 165sqm (1,776 sq ft) excluding the basement – on a 700sqm (7,535 sq ft) sloped plot. It will have two full floors, a basement, and a hipped roof in a Mediterranean style for the exterior.
We currently have two floor plans and are trying to decide which one is more functional and offers better advantages on the ground floor.
We have decided against a straight staircase because we were told it takes up more space.
What do you think? Which floor plan makes more sense? What could we improve? What else should we consider?
We look forward to your feedback!!
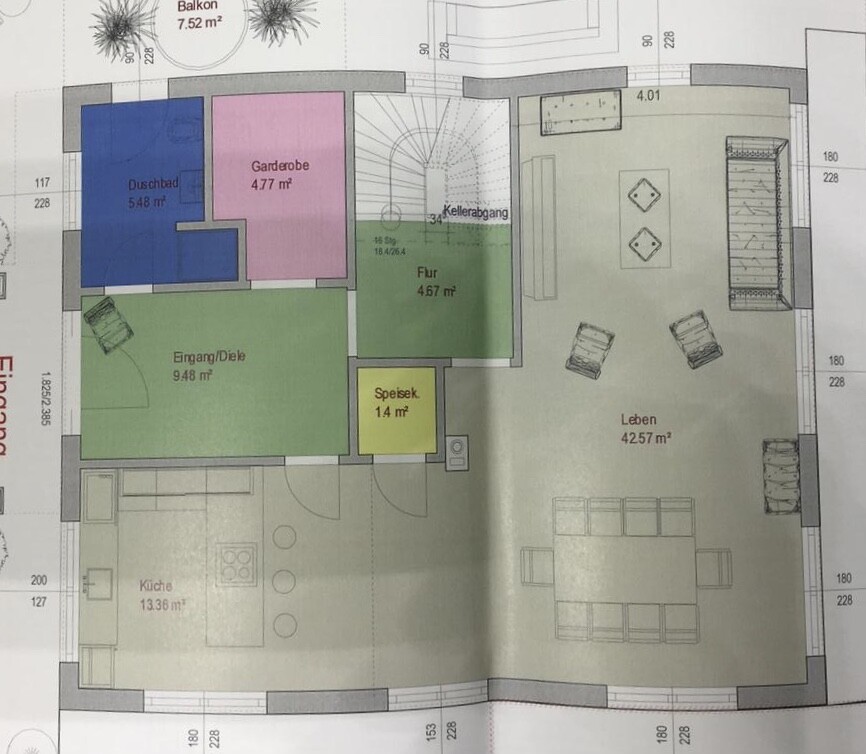
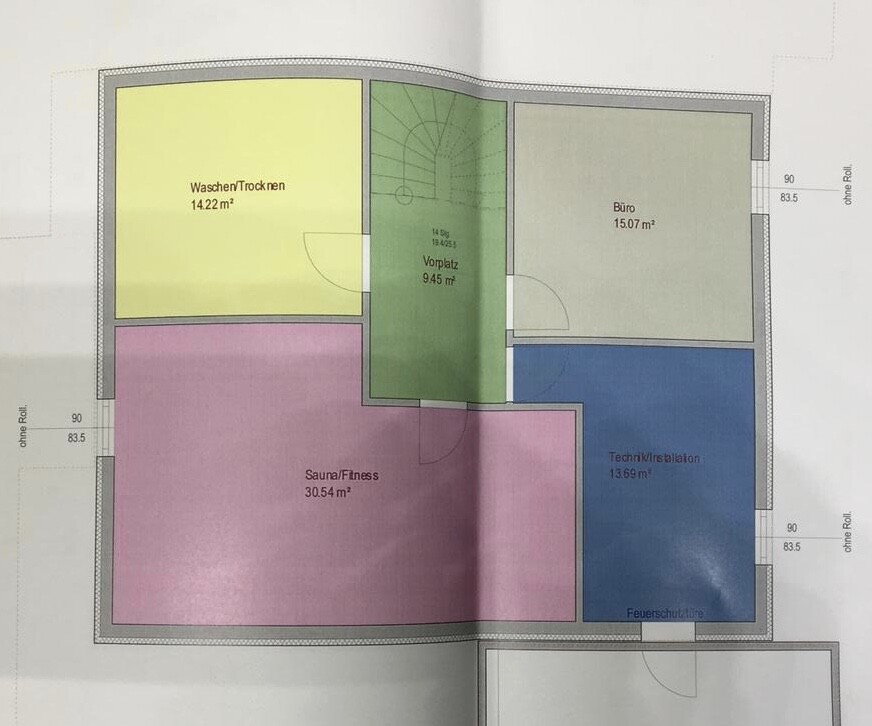
We have been following this forum for quite some time, but always as guests. Now that our plans are becoming more concrete and time is running out, we have registered.
We are struggling with finding the best possible layout for the ground floor of our city villa. The house will be built by Weberhaus – 165sqm (1,776 sq ft) excluding the basement – on a 700sqm (7,535 sq ft) sloped plot. It will have two full floors, a basement, and a hipped roof in a Mediterranean style for the exterior.
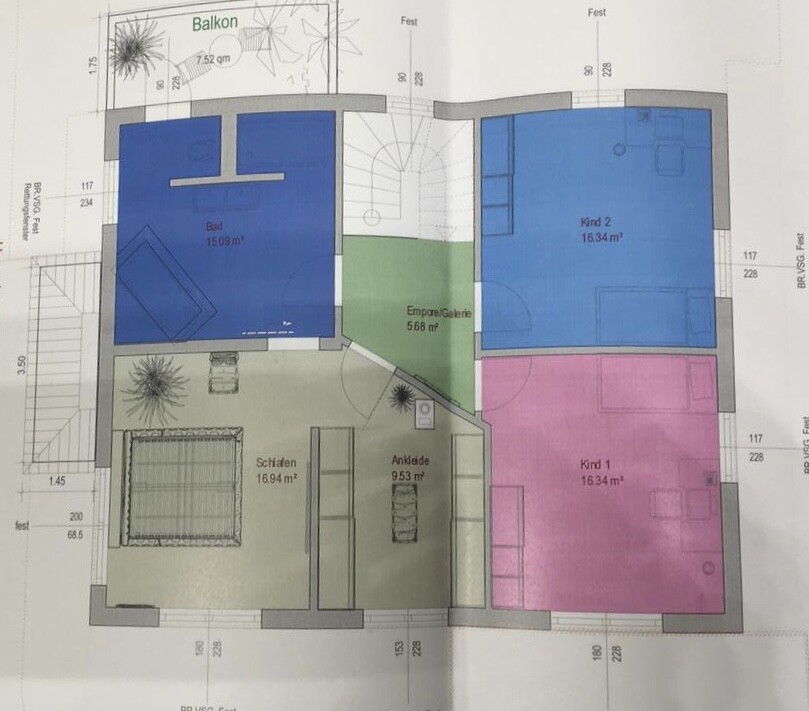
We currently have two floor plans and are trying to decide which one is more functional and offers better advantages on the ground floor.
We have decided against a straight staircase because we were told it takes up more space.
What do you think? Which floor plan makes more sense? What could we improve? What else should we consider?
We look forward to your feedback!!
S
SirDenniMiles28 Mar 2019 12:15Development Plan/Restrictions
Plot size: 700m2 (7,535 sq ft)
Slope: Yes
Site coverage ratio
Floor area ratio
Building envelope, building line, and boundary
Edge development
Number of parking spaces: 2 + double garage
Number of stories
Roof type: hipped roof
Architectural style: Mediterranean
Entrance orientation: North
Maximum heights/limits
Additional requirements
Client Requirements
Mediterranean-style city villa with 2 full stories plus basement. Balcony and large terrace.
Open layout.
Large living and dining area.
Bathroom and walk-in closet accessible from the bedroom.
Fireplace between living and dining area.
Guest bathroom on the ground floor.
Pantry close to the kitchen.
House Design
Planned by:
- Planner from a construction company and
- Architect
What do you especially like? Why?
Large living and dining area
Bathroom and walk-in closet accessible from the bedroom
What do you dislike? Why?
Pantry
Cost estimate according to architect/planner:
590,000 €
Personal price limit for the house, including fittings: 650,000 €
Preferred heating system: air-to-water heat pump
If you had to give up something, which details/features
- Could give up: nothing
- Could not give up: large living and dining area
Why was the design created as it is now? For example:
Standard design by the planner? Yes
Which wishes were implemented by the architect?
Many large windows. Large terrace.
A mix of many examples from various magazines...
What do you think makes it particularly good or bad?
Large living and dining area
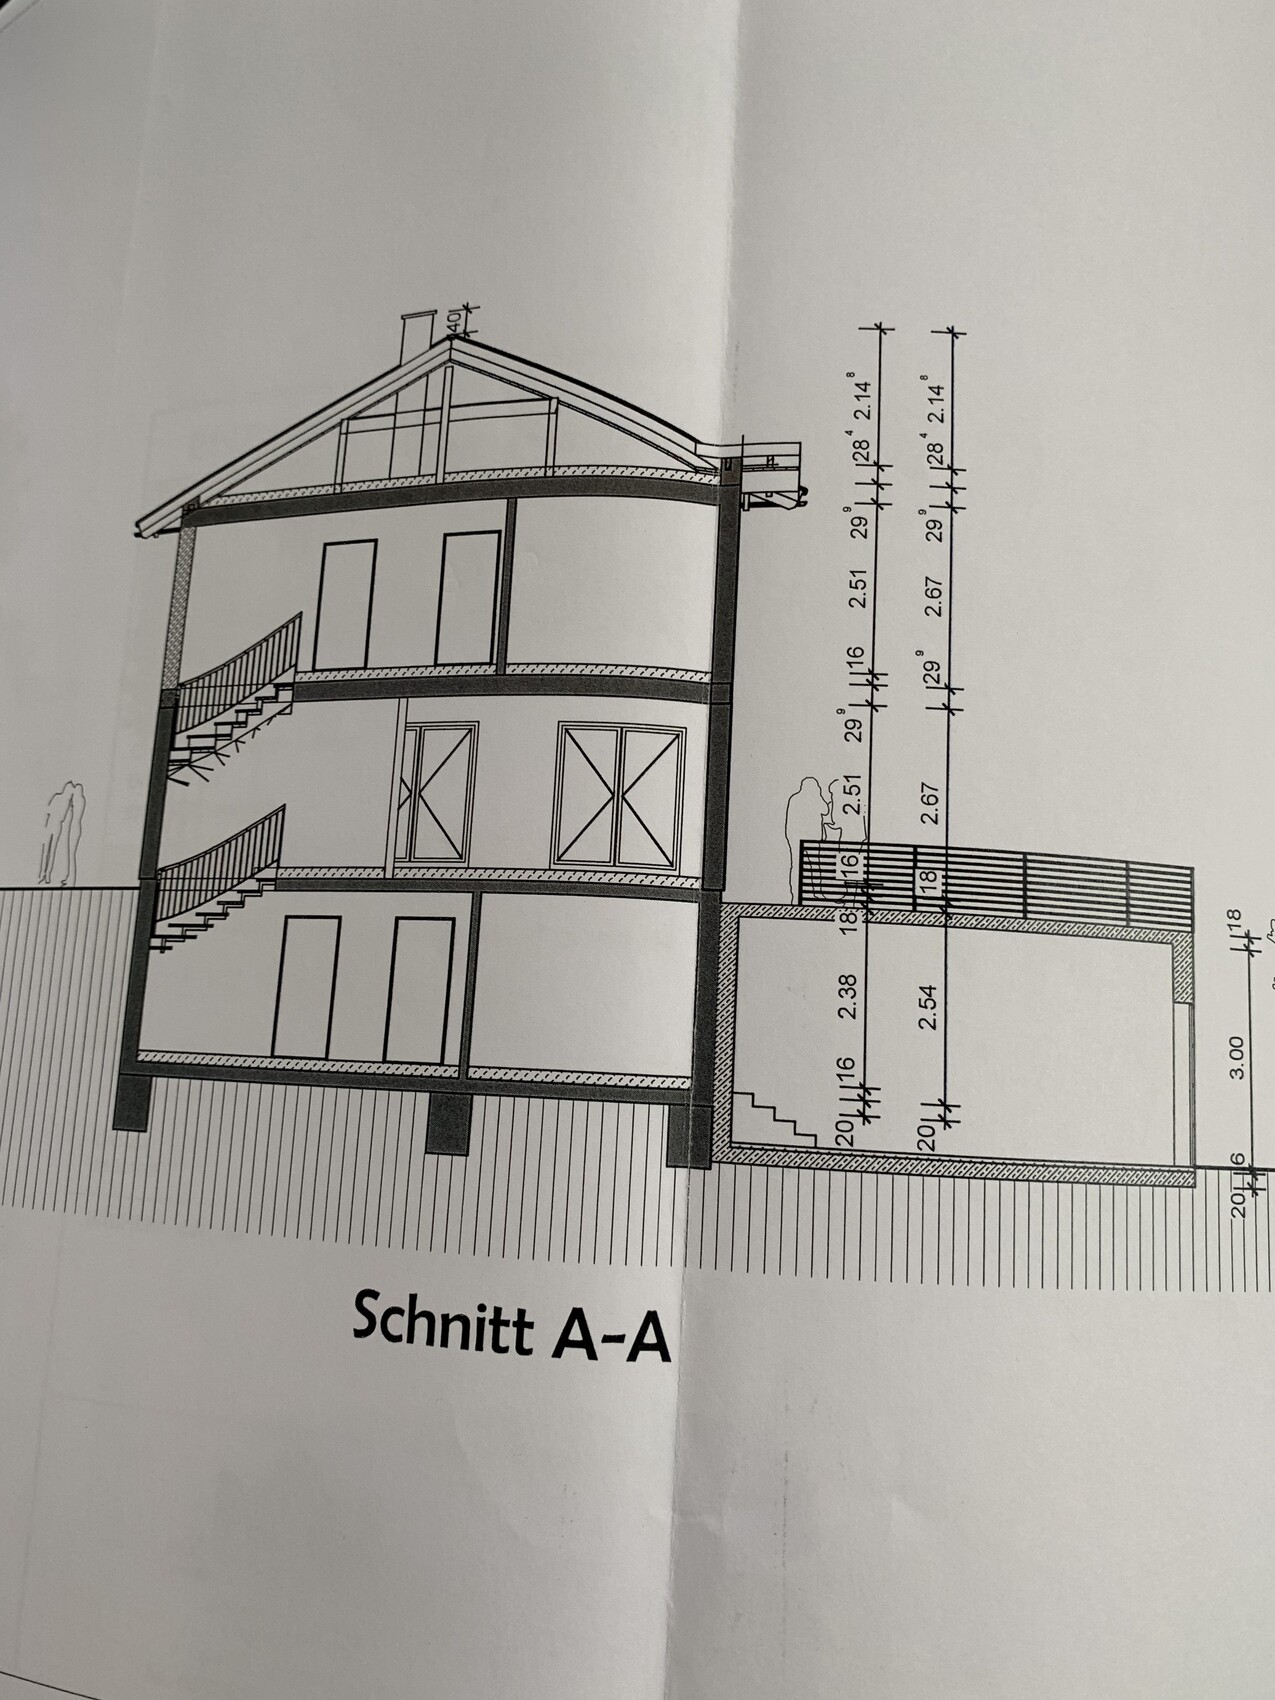
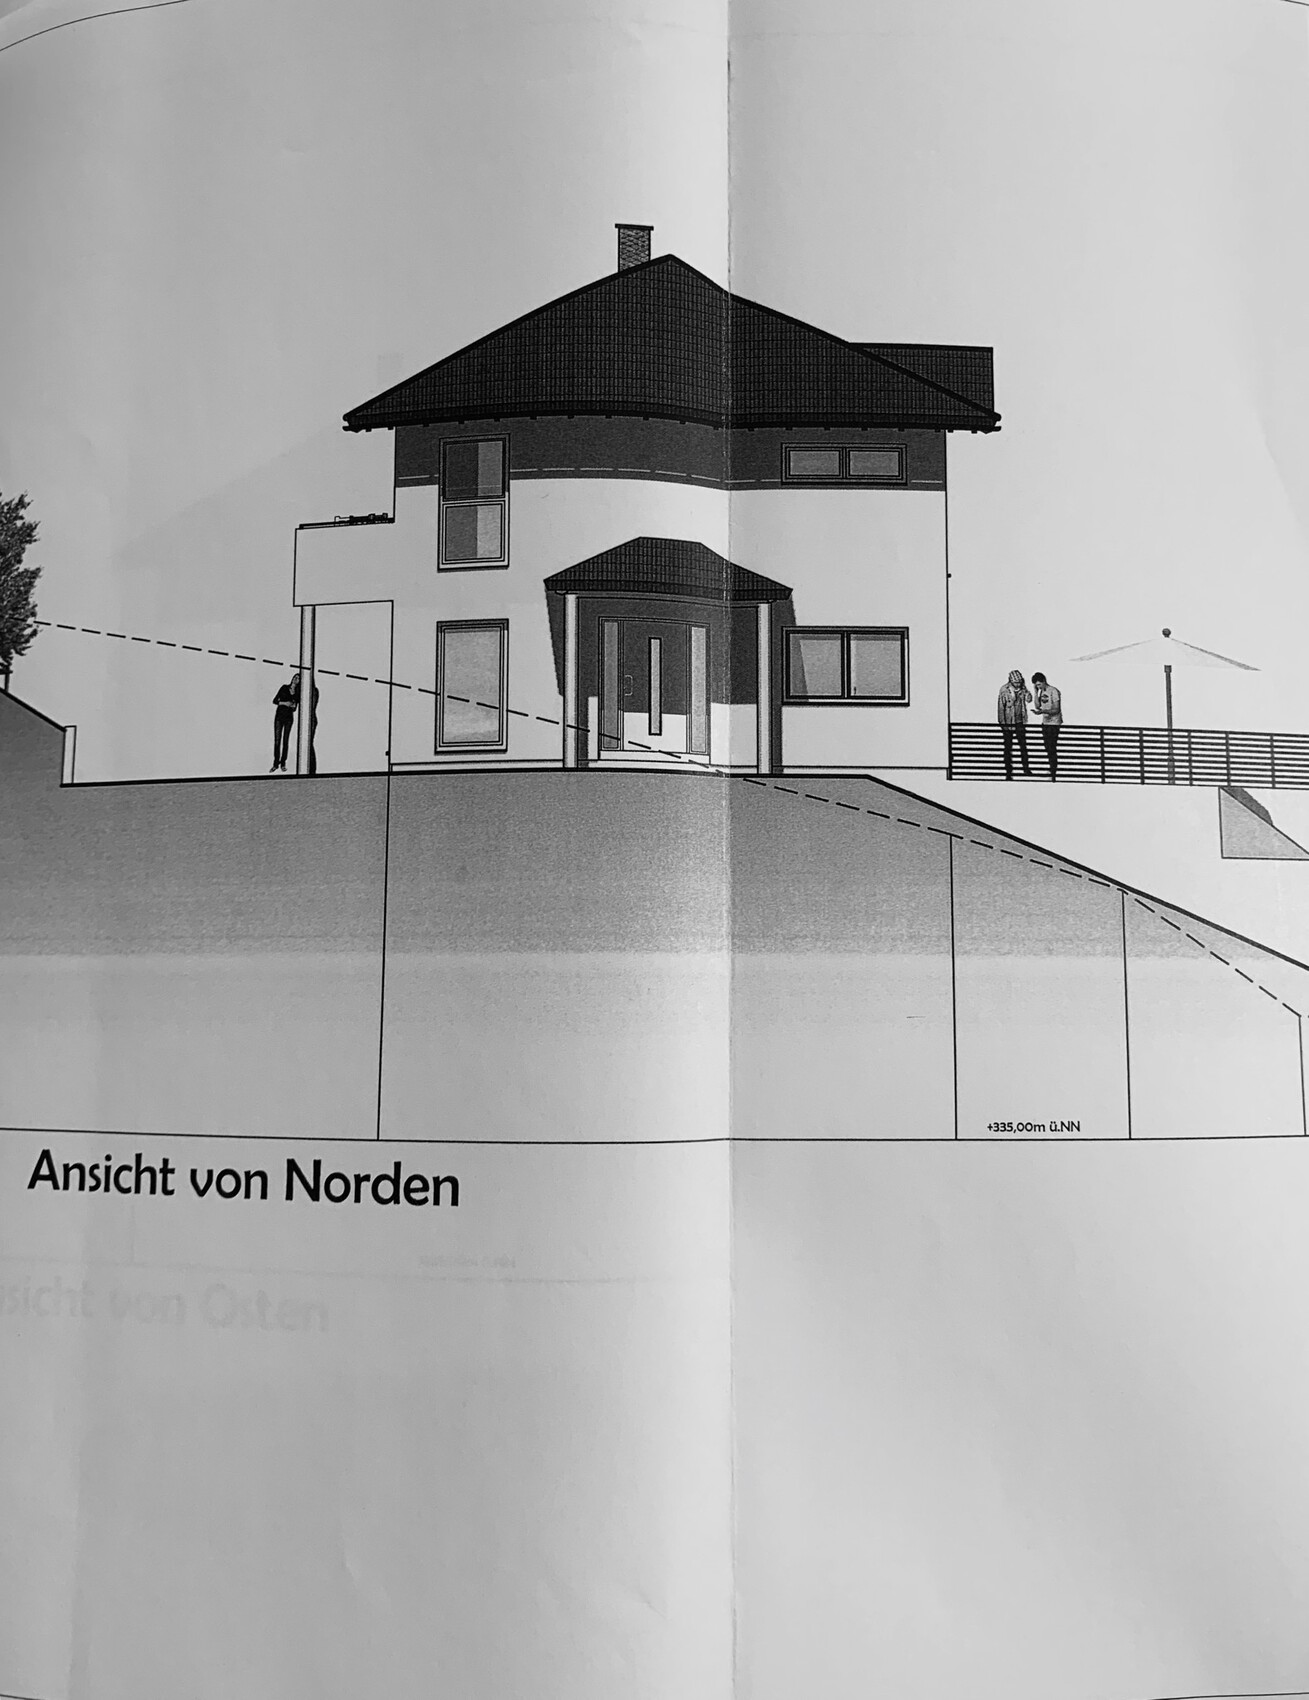
Plot size: 700m2 (7,535 sq ft)
Slope: Yes
Site coverage ratio
Floor area ratio
Building envelope, building line, and boundary
Edge development
Number of parking spaces: 2 + double garage
Number of stories
Roof type: hipped roof
Architectural style: Mediterranean
Entrance orientation: North
Maximum heights/limits
Additional requirements
Client Requirements
Mediterranean-style city villa with 2 full stories plus basement. Balcony and large terrace.
Open layout.
Large living and dining area.
Bathroom and walk-in closet accessible from the bedroom.
Fireplace between living and dining area.
Guest bathroom on the ground floor.
Pantry close to the kitchen.
House Design
Planned by:
- Planner from a construction company and
- Architect
What do you especially like? Why?
Large living and dining area
Bathroom and walk-in closet accessible from the bedroom
What do you dislike? Why?
Pantry
Cost estimate according to architect/planner:
590,000 €
Personal price limit for the house, including fittings: 650,000 €
Preferred heating system: air-to-water heat pump
If you had to give up something, which details/features
- Could give up: nothing
- Could not give up: large living and dining area
Why was the design created as it is now? For example:
Standard design by the planner? Yes
Which wishes were implemented by the architect?
Many large windows. Large terrace.
A mix of many examples from various magazines...
What do you think makes it particularly good or bad?
Large living and dining area
Without orientation, elevation details, or questionnaire
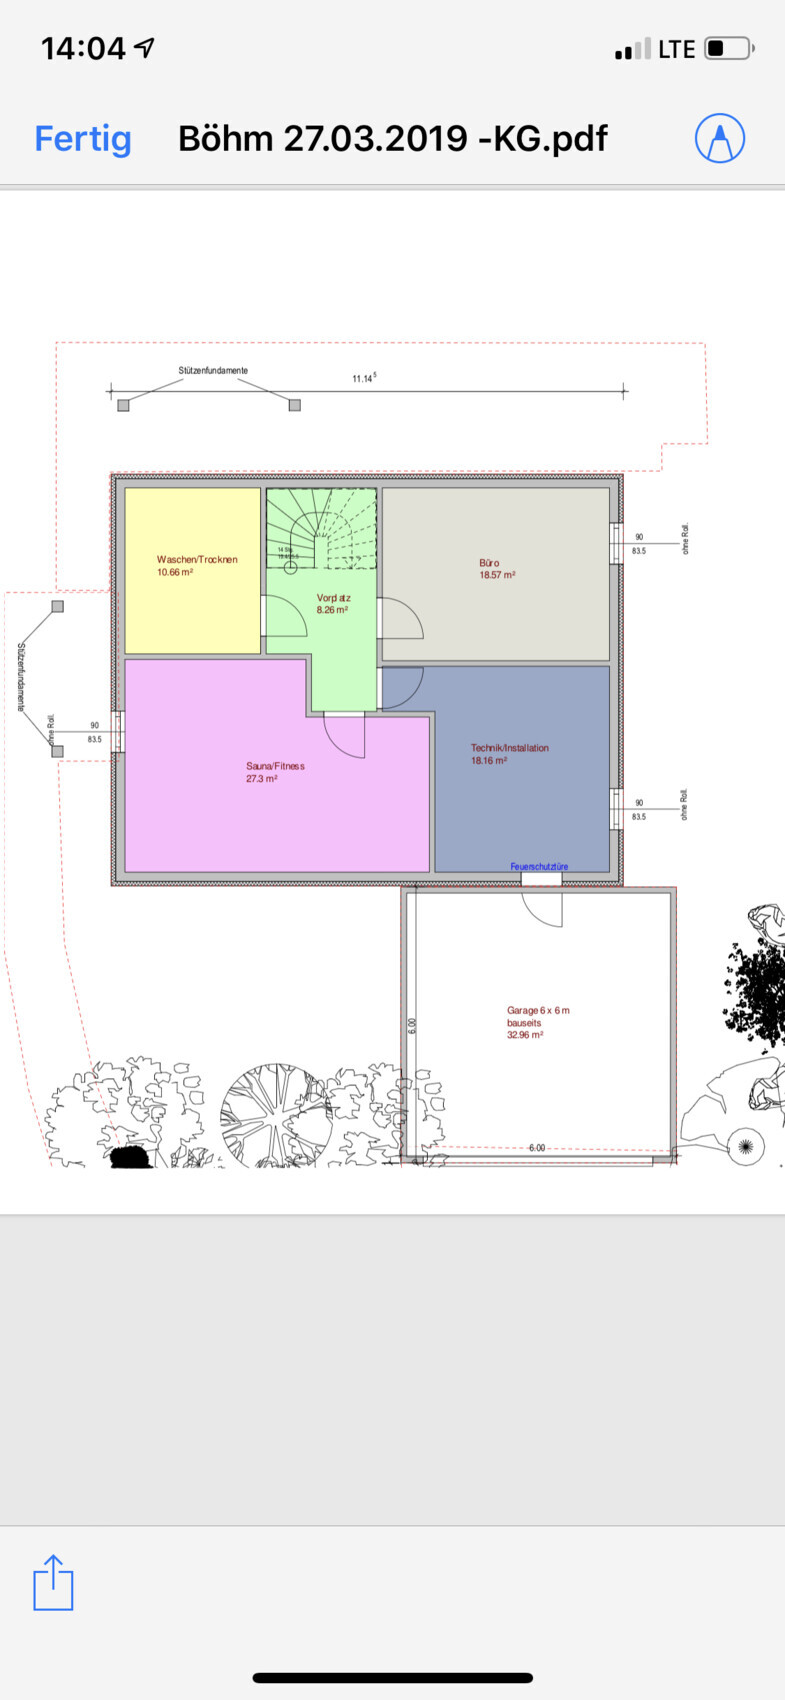
If the sauna and fitness area are used in the basement at this size, a shower and a toilet are missing there
Ground floor
Pantry placed right in the middle as if by accident, like "Oops, it has to go somewhere"
What fits in this small pantry could also fit in a cabinet without sacrificing the openness of the hallway
I would remove the shower.
Rearrange the toilet and coat closet
Kitchen is very far from the dining table
Very large hallway
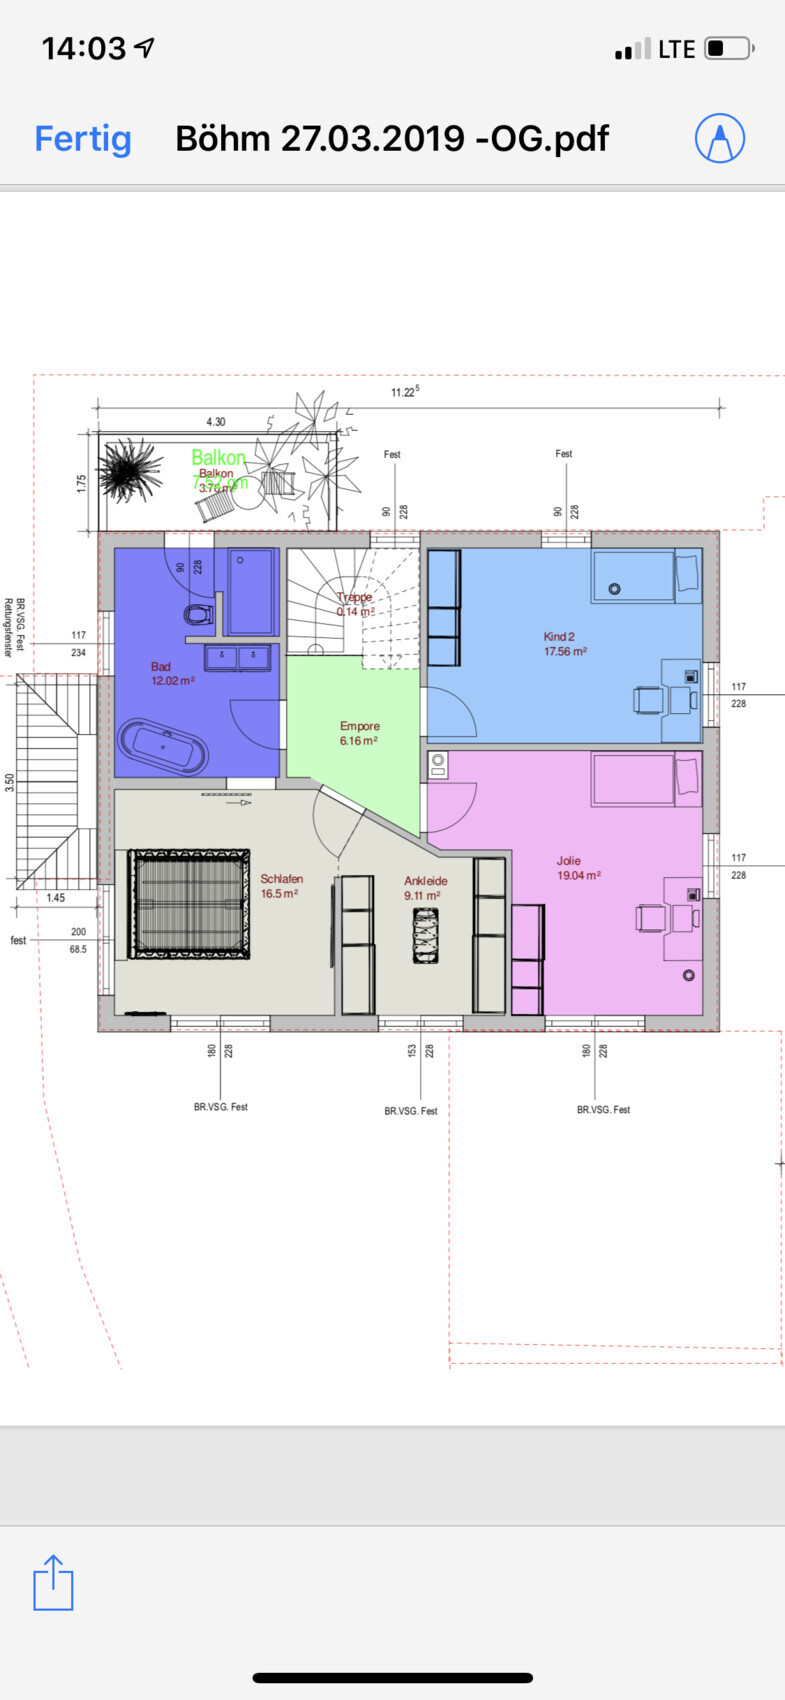
Upper floor
Remove the slanted wall and make the master suite accessible through the walk-in closet
I prefer the children’s bedrooms in the second design proposal
If the sauna and fitness area are used in the basement at this size, a shower and a toilet are missing there
Ground floor
Pantry placed right in the middle as if by accident, like "Oops, it has to go somewhere"
What fits in this small pantry could also fit in a cabinet without sacrificing the openness of the hallway
I would remove the shower.
Rearrange the toilet and coat closet
Kitchen is very far from the dining table
Very large hallway
Upper floor
Remove the slanted wall and make the master suite accessible through the walk-in closet
I prefer the children’s bedrooms in the second design proposal
S
SirDenniMiles28 Mar 2019 12:32hanse987 schrieb:
How do you use the balcony in front of the bathroom?In the evening before going to bed and in the morning after waking up, comfortably smoking on the balcony. Nothing else.

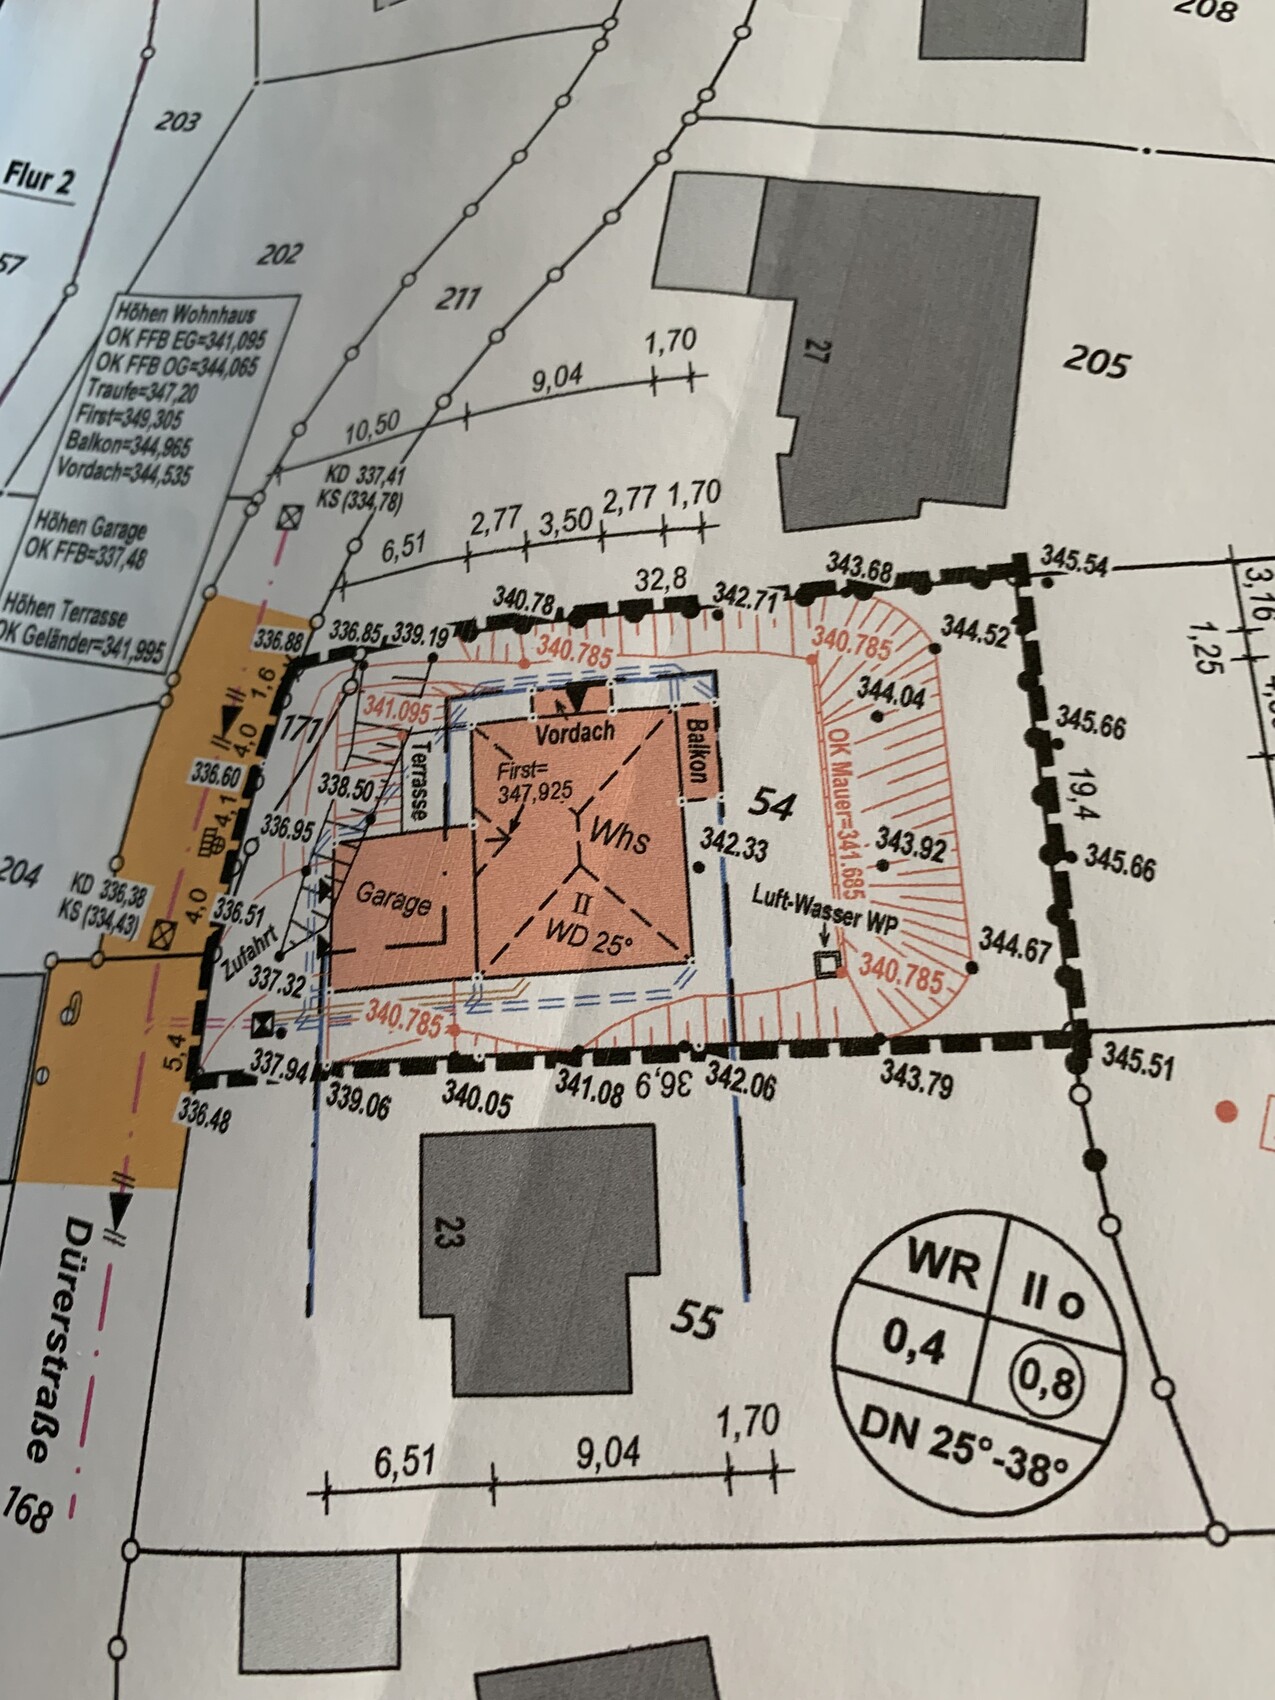
Ah, a site plan.
- You want to position your terrace facing the street, and elevated on display? Really?
- Do you really need the entire basement, or could part of it possibly be used for parking?
- Is there an external path from the parking spaces to the front door at all? Or do you walk past the utility area every day?
- You want to position your terrace facing the street, and elevated on display? Really?
- Do you really need the entire basement, or could part of it possibly be used for parking?
- Is there an external path from the parking spaces to the front door at all? Or do you walk past the utility area every day?
Similar topics