
Hello everyone,
We have been following this forum for quite some time, but always as guests. Now that our plans are becoming more concrete and time is running out, we have registered.
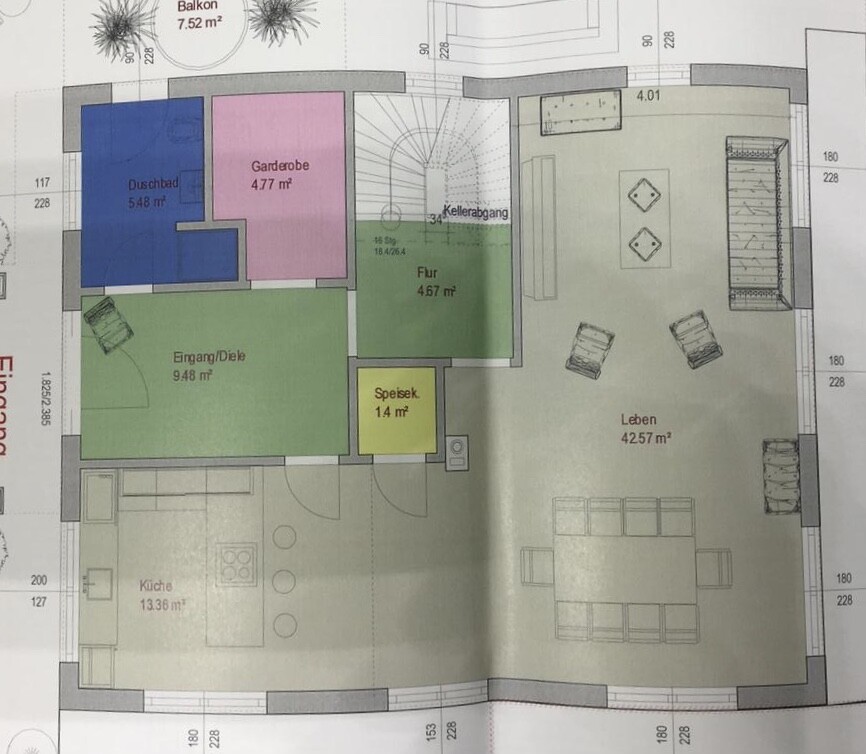
We are struggling with finding the best possible layout for the ground floor of our city villa. The house will be built by Weberhaus – 165sqm (1,776 sq ft) excluding the basement – on a 700sqm (7,535 sq ft) sloped plot. It will have two full floors, a basement, and a hipped roof in a Mediterranean style for the exterior.
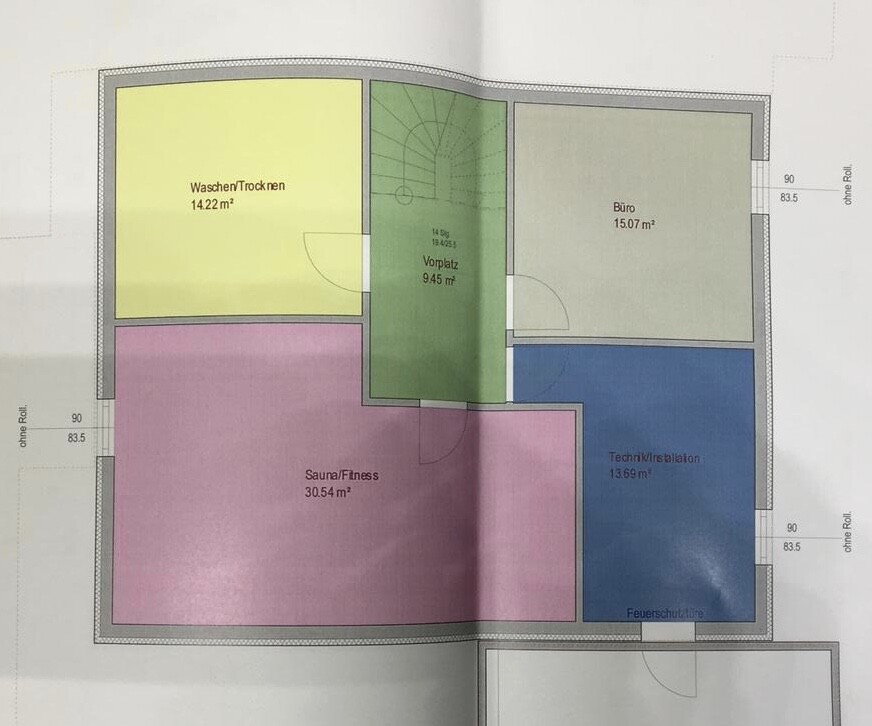
We currently have two floor plans and are trying to decide which one is more functional and offers better advantages on the ground floor.
We have decided against a straight staircase because we were told it takes up more space.
What do you think? Which floor plan makes more sense? What could we improve? What else should we consider?
We look forward to your feedback!!
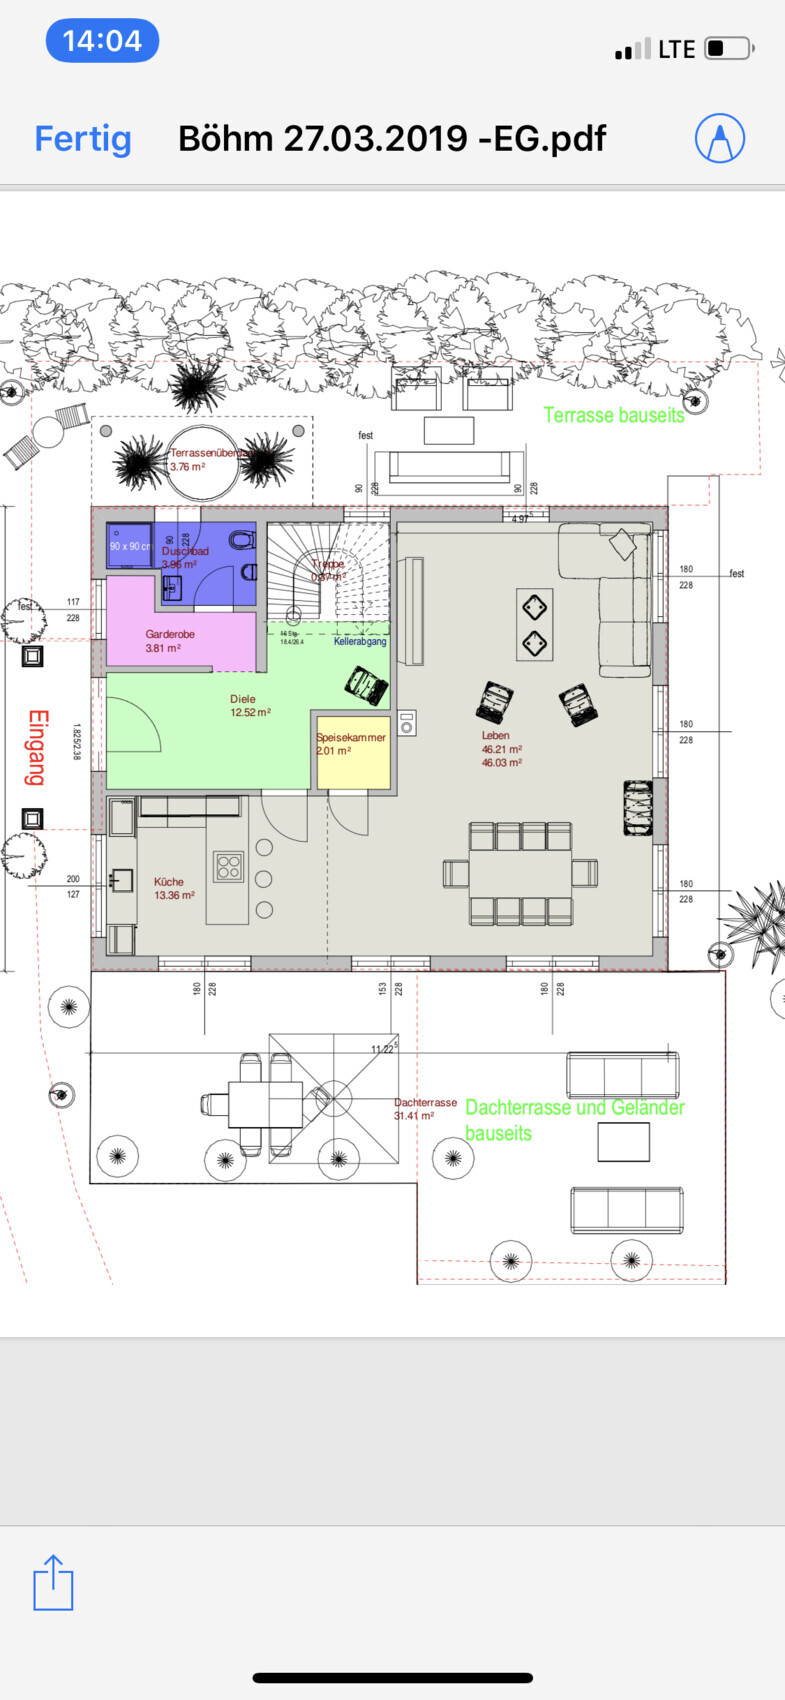
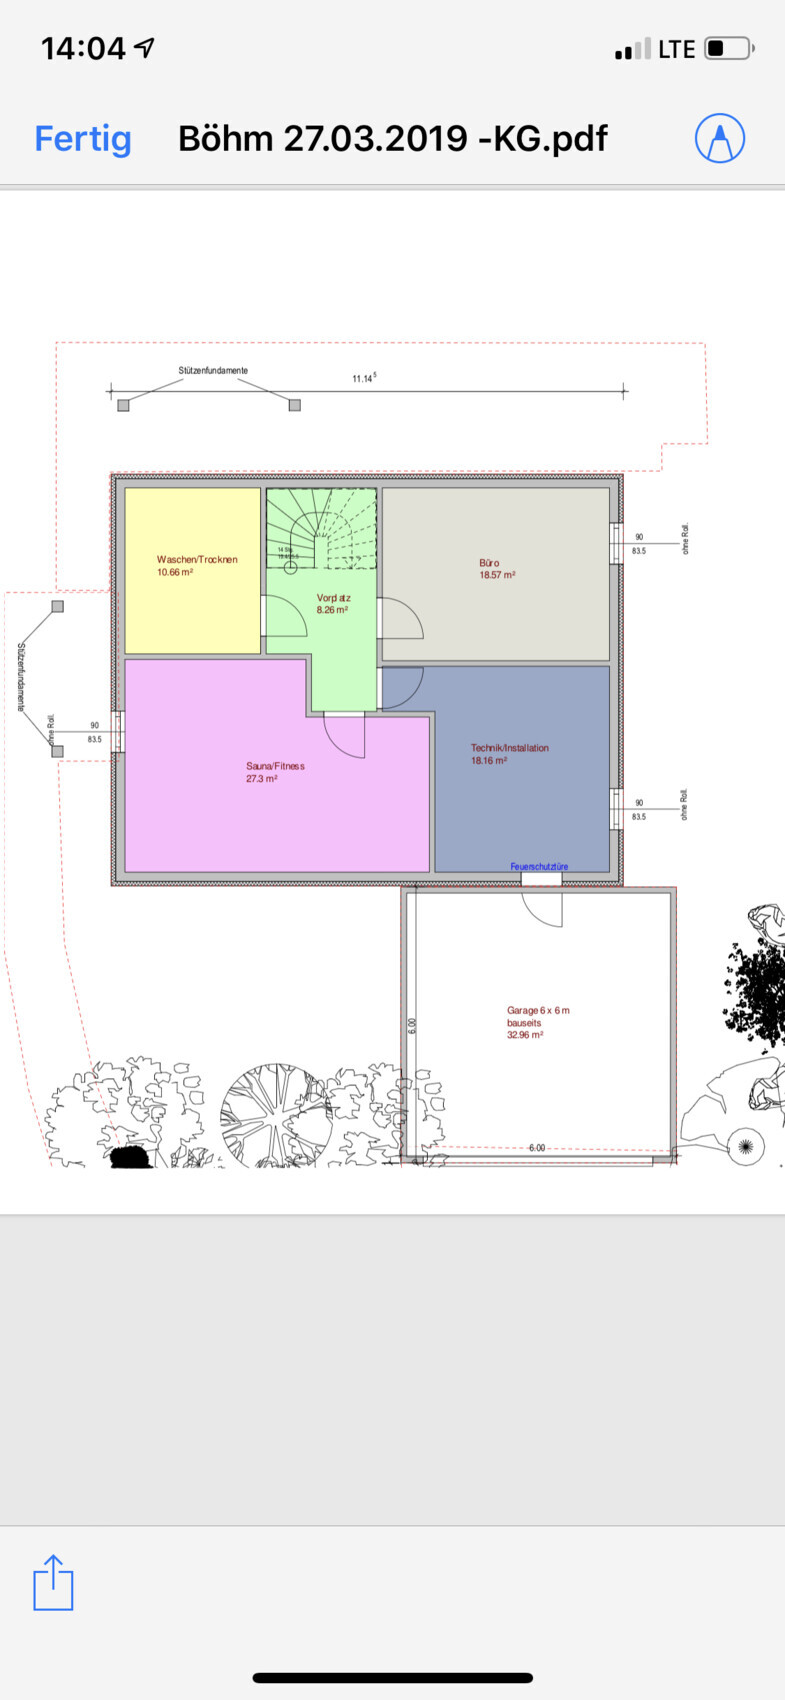
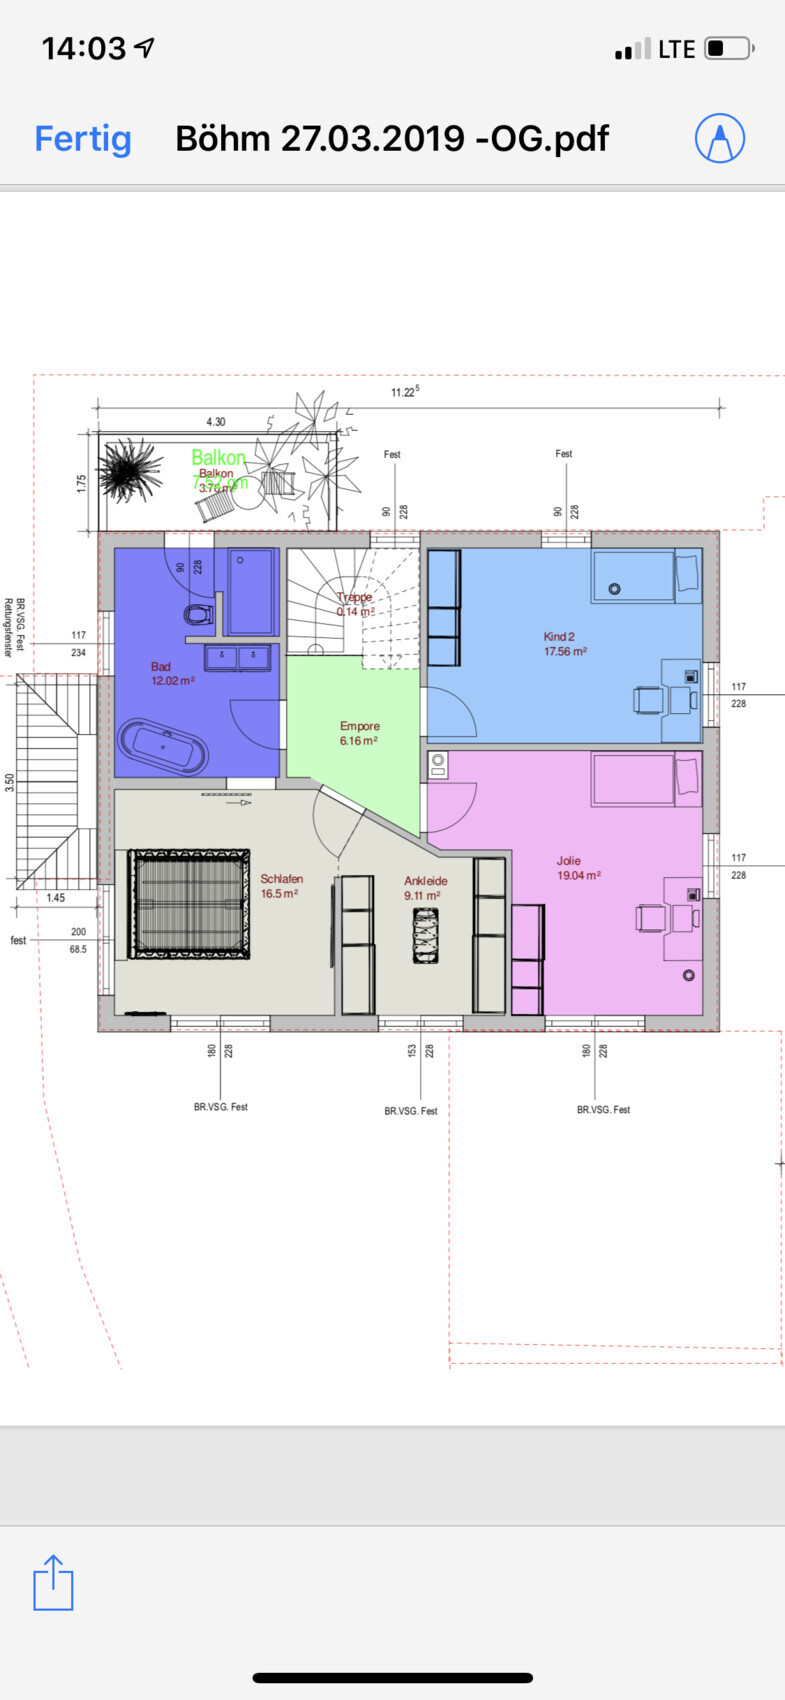
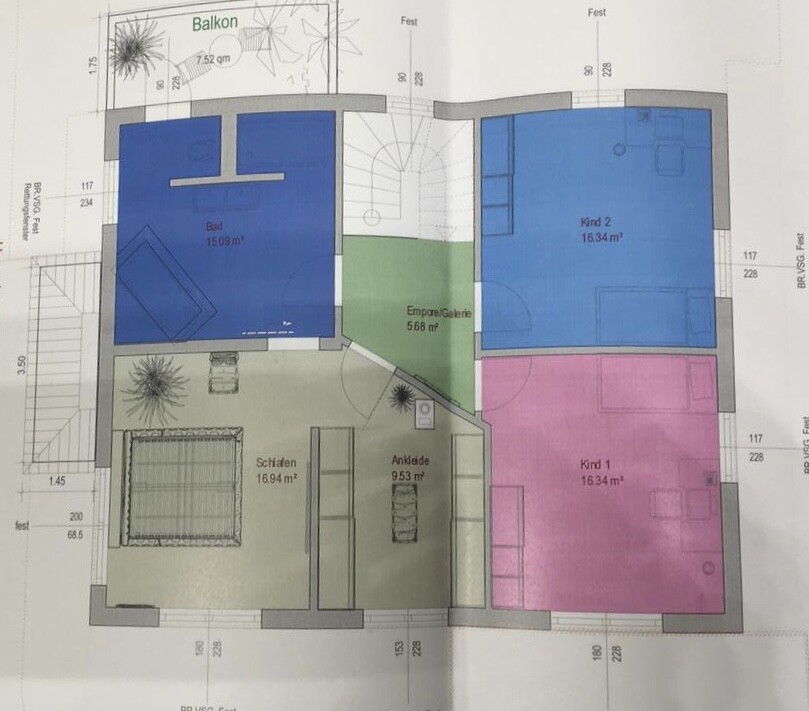
We have been following this forum for quite some time, but always as guests. Now that our plans are becoming more concrete and time is running out, we have registered.
We are struggling with finding the best possible layout for the ground floor of our city villa. The house will be built by Weberhaus – 165sqm (1,776 sq ft) excluding the basement – on a 700sqm (7,535 sq ft) sloped plot. It will have two full floors, a basement, and a hipped roof in a Mediterranean style for the exterior.
We currently have two floor plans and are trying to decide which one is more functional and offers better advantages on the ground floor.
We have decided against a straight staircase because we were told it takes up more space.
What do you think? Which floor plan makes more sense? What could we improve? What else should we consider?
We look forward to your feedback!!
S
SirDenniMiles28 Mar 2019 13:15DASI90 schrieb:
Then please open your eyes as well. I wrote that I think it would be better to place the entire building mass as close to the street as possible and design an entrance through the basement level. This way, you get a more protected garden at the back with a somewhat "naturally" preserved access, and you could probably save a significant amount of money. But that does not seem to be an issue for your young budget.
Also, to me it seems you are only looking for approval of your design here rather than being open to constructive criticism.The thing is, I initially only uploaded images of the floor plans. I was simply looking for opinions and suggestions for improvement. Not for comments on the exterior design of the house, the terraces, or anything else.

SirDenniMiles schrieb:
what a short person walking down the street can see from the terrace (viewpoint). I would strongly say: "Nothing!" Ah, okay. I would strongly say – everything. Especially from the other side of the street, the view of the woman in a bikini on the terrace is definitely an eye-catcher. But the conversations are also very audible and surely interesting for all the neighbors...
SirDenniMiles schrieb:
Besides, there are also plants, privacy screens, and sun umbrellas that can cover everything. Well, if you paid attention in school… with the plants, it might take a while until they grow to about how many meters – 8 or 9? Or are they supposed to grow on the terrace?
Privacy screens and umbrellas – yes, that’s all possible. I’m not trying to talk you out of that if that’s what you like. It would just be too public for me.
Too bad you need the entire basement. Otherwise, maybe you could have planned an underground garage with an entrance to the stairwell. But, of course, you can also go through the technical room. The staircase to the main entrance then seems rather unattractive in comparison.
Haydee has already said a lot about the floor plan inside. Especially the pantry is unsuitable. Hardly anything fits in there anyway. The kitchen would be too narrow and corridor-like for me – just uncomfortable. The slant at the top definitely has to go – I mean, over 600k and then that! Outrageous! But okay, it’s not brain surgery.
SirDenniMiles schrieb:
The thing is, at the beginning I only uploaded pictures of the floor plans. I just wanted to get opinions and suggestions for improvement. Not about the exterior design of the house, the terraces, or anything else.The key to planning is aligning and designing your floor plan according to the plot of land. This is an area where many prefab house providers fall short, because a "standard floor plan" usually doesn’t fit here. Your design is a perfect example of this, even if you don’t want to hear it.
One last piece of advice: visit a reputable local home builder and have them create a plan for you. Alternatively, go directly to an architect. Spending 600,000€ on a house that’s just thrown onto the plot like this would be a shame to me. It can be done much better.
PS: You don’t need to get offended just because not everything here is said the way you want. You wanted opinions, and I think you’ve received them quite clearly.
S
SirDenniMiles28 Mar 2019 13:32halmi schrieb:
The key to planning is aligning and designing your floor plan according to the specific plot of land. This is something that prefab home providers often overlook, as a “standard floor plan” usually doesn’t fit here. Your plan is a perfect example of this, even if you don’t want to hear it.
One last tip: visit a reputable local home builder and have them create a plan for you. Alternatively, go directly to an architect. Spending 600,000€ on a house that’s just been roughly placed onto the site is, in my opinion, a real waste. It can be done much better.
PS: No need to get defensive just because you’re not being told what you want to hear. You asked for opinions, and I think you’ve clearly gotten them.I am not offended in the slightest. If I were satisfied with the current situation, I would just wait and look forward to the construction instead of asking for help here in the forum.
We have already consulted other architects and requested quotes for traditional masonry construction. Unfortunately, the solutions offered did not meet our expectations at all.
Similar topics