
Hello everyone,
We have been following this forum for quite some time, but always as guests. Now that our plans are becoming more concrete and time is running out, we have registered.
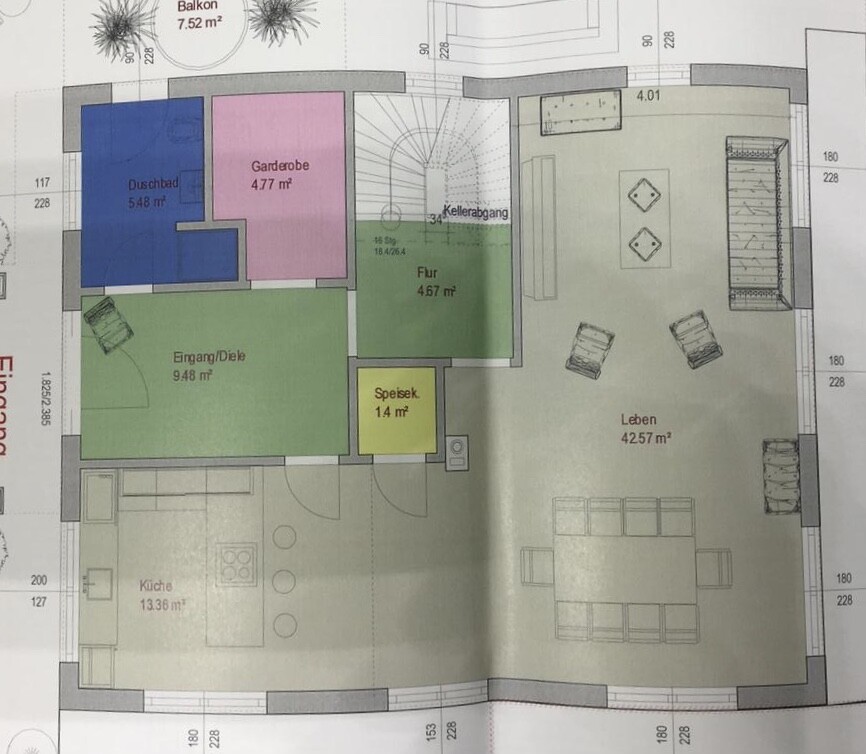
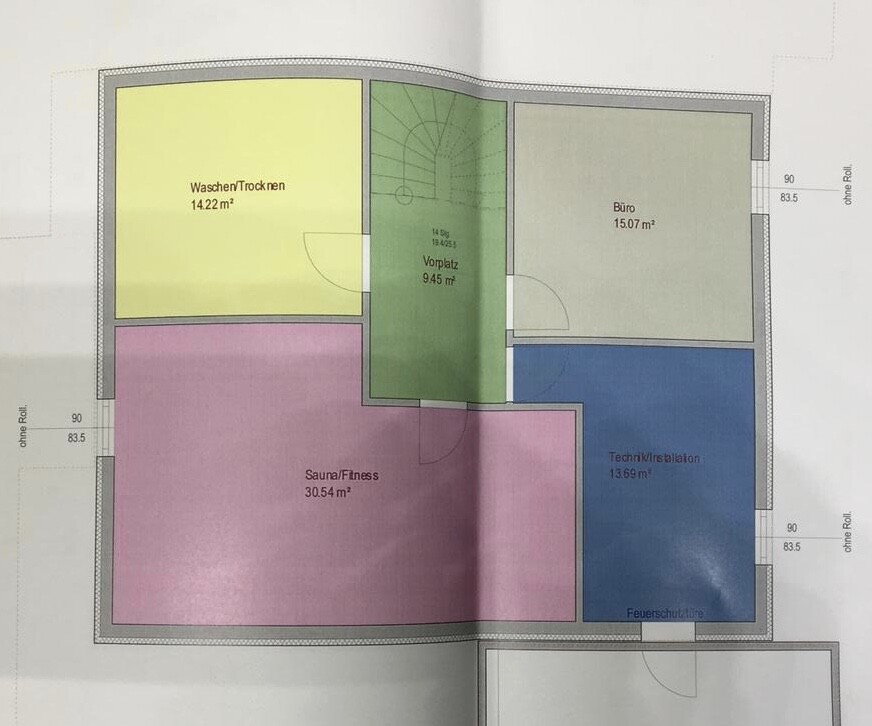
We are struggling with finding the best possible layout for the ground floor of our city villa. The house will be built by Weberhaus – 165sqm (1,776 sq ft) excluding the basement – on a 700sqm (7,535 sq ft) sloped plot. It will have two full floors, a basement, and a hipped roof in a Mediterranean style for the exterior.
We currently have two floor plans and are trying to decide which one is more functional and offers better advantages on the ground floor.
We have decided against a straight staircase because we were told it takes up more space.
What do you think? Which floor plan makes more sense? What could we improve? What else should we consider?
We look forward to your feedback!!
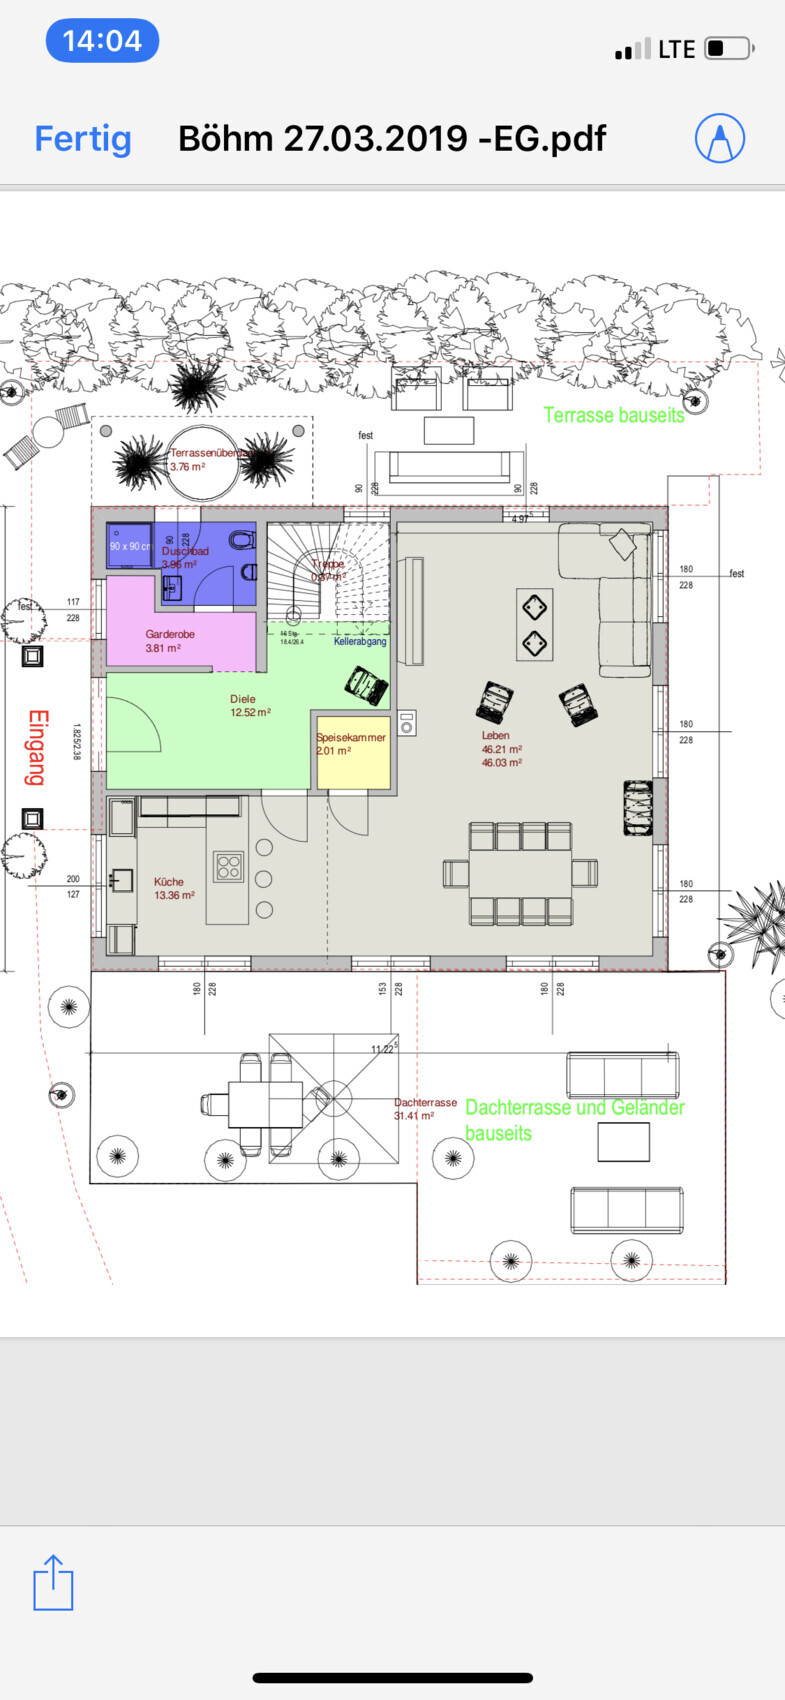
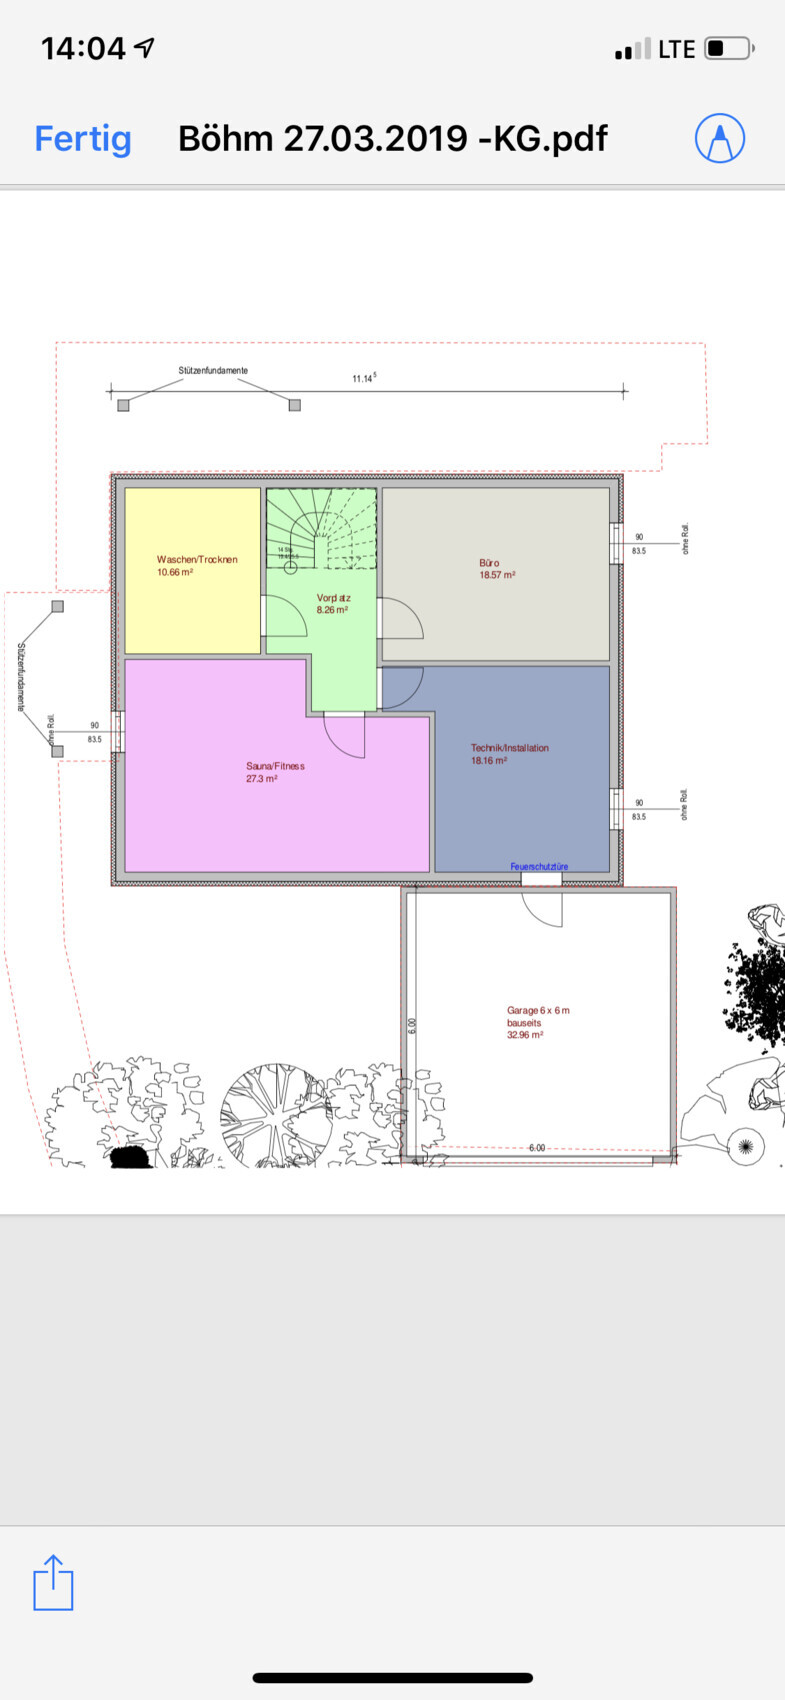
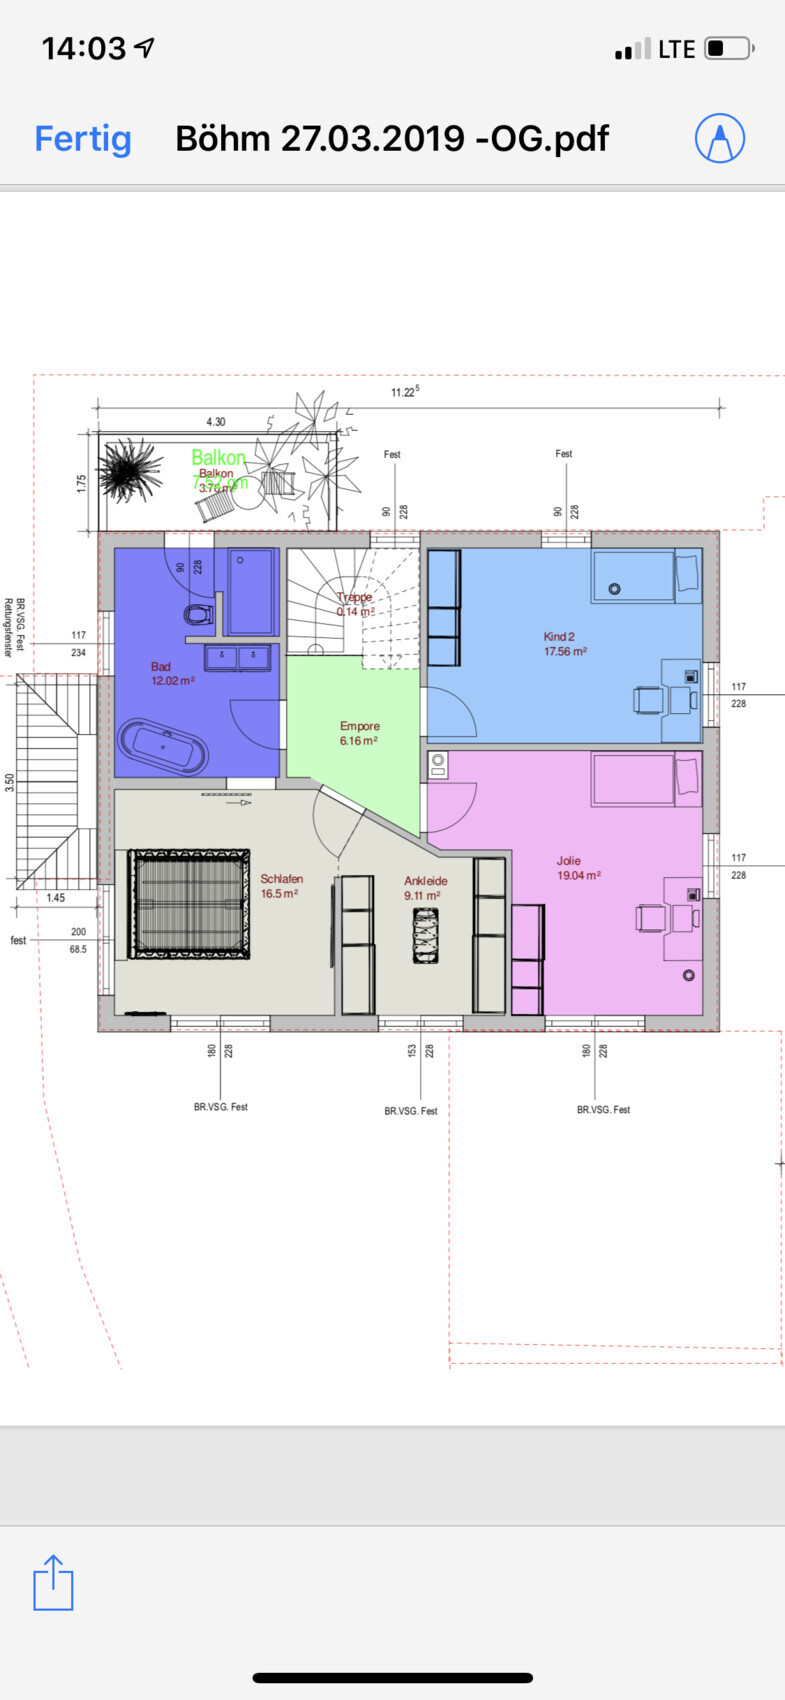
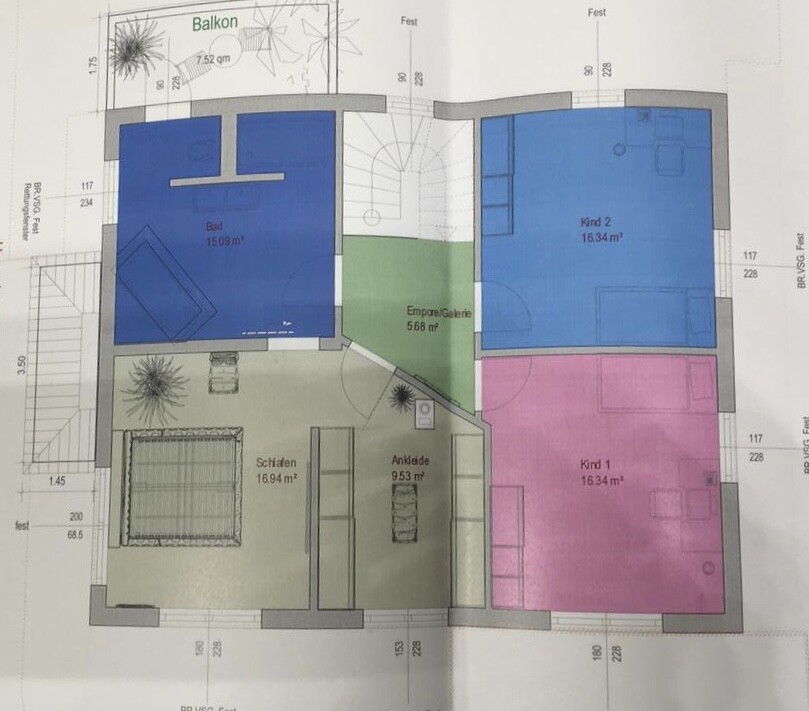
We have been following this forum for quite some time, but always as guests. Now that our plans are becoming more concrete and time is running out, we have registered.
We are struggling with finding the best possible layout for the ground floor of our city villa. The house will be built by Weberhaus – 165sqm (1,776 sq ft) excluding the basement – on a 700sqm (7,535 sq ft) sloped plot. It will have two full floors, a basement, and a hipped roof in a Mediterranean style for the exterior.
We currently have two floor plans and are trying to decide which one is more functional and offers better advantages on the ground floor.
We have decided against a straight staircase because we were told it takes up more space.
What do you think? Which floor plan makes more sense? What could we improve? What else should we consider?
We look forward to your feedback!!
S
SirDenniMiles2 Apr 2019 15:04Grantlhaua schrieb:
From this, I understand that you actually want a straight staircase? Looking at your floor plan and the house dimensions, I would consider whether it makes more sense to choose a straight staircase with a quarter turn. I think this U-shaped staircase (putting aside that I’m not a fan of it at all) takes up a lot of width, which you could especially use in the kitchen given your relatively narrow house.
Of course, the overall space needed for a straight staircase is somewhat larger, but in my opinion, it would fit your house much better.At the moment, we have a very small kitchen, 3 meters long and 1.9 meters (about 6.3 feet) wide. When I imagine our kitchen in the house being 3.2 meters (about 10.5 feet) wide, I don’t think it is too narrow... but I can’t change it anymore. Maybe I’m mistaken as well.
G
Grantlhaua2 Apr 2019 15:06SirDenniMiles schrieb:
At the moment, we have a very small kitchen, 3m (10 feet) long and 1.9m (6 feet 3 inches) wide. When I imagine that our kitchen in the house is 3.2m (10 feet 6 inches) wide, I don’t think it’s too narrow... but I can’t change it anymore. Maybe I’m mistakenWhy can’t you change it anymore? For example, I also don’t have a kitchen island right now, but we definitely wanted one for the house... I think the “we have it like this, so that’s fine” approach is the wrong mindset for a house that costs 500k or more.
For your house, I would have a pretty clear idea about the layout, but if you can’t change it now, it’s too late anyway.

halmi schrieb:
The kitchen layout doesn’t work this way. In my opinion, the hallway is still disproportionately large.I agree about the hallway. How do you plan to use it? I think you’re wasting space there. Why have a separate cloakroom in front of the guest bathroom with shower? Wouldn’t it make more sense to move the front door to the left, remove the walls in front of the guest bathroom with shower, and instead enlarge the kitchen? The niche on the left could still be used as a cloakroom.
My suggestion: front door on the left. Skip the cloakroom, it’s so awkwardly shaped that you can hardly fit anything in it. This will make the kitchen wider. Move the kitchen door slightly down or make it a single door. That way, you gain a lot of cupboard space in the hallway on the wall facing the living room for coats and shoes.
Similar topics