
ᐅ Modern House Design: Feedback on Layout, Kitchen, Living Area, Sauna, and Family Planning
Created on: 2 Dec 2025 00:35
F
fnkffm25
Hello everyone,
we have planned our house design with an independent architect and will soon start obtaining quotes. But before that, we would like to ask for your feedback and suggestions on this design. When you have spent a long time focusing intensively on your own design, it’s easy to overlook (obvious) mistakes or issues in the floor plan.
We are still uncertain about the bathroom and have attached a second variant. We’re not sure which we like better, so maybe you have some ideas.
Development Plan / Restrictions
Plot size – approximately 930 sqm (about 24 x 39m (79 x 128ft), see image below), northern Rhineland-Palatinate
Slope – no
Site coverage ratio – 0.4
Floor area ratio – 0.8
Building envelope, building line, and boundary – The access road is relatively narrow (just over 3m (10ft)), we are planning a prefabricated house that will be lifted over the house in front of it; we already had a site manager from a construction company visit to check the situation
Surrounding buildings – (unsightly) multifamily building to the north
Parking spaces – 2
Number of floors – 2
Roof type – likely a pitched roof
Architectural style –
Orientation – Because the plot is located in the second row with plenty of space to the east, we plan most of the garden and the terrace there, which will extend around the corner to create a separate lounging area facing south/west. Since there are no buildings directly bordering to the east or west and no street passing by the house, we have currently planned larger windows in the children’s rooms and sauna.
Maximum height limits – 11m (36ft)
Additional regulations –
Client Requirements
Style, roof type, building type – Standard pitched roof house, no square shape, with setbacks
Basement, number of floors – No basement, 2 floors plus attic
Number of occupants, age – (31, 30), planning for 2-3 children
Space requirements on ground floor and upper floor – Ground floor: kitchen (with pantry under the stairs, which is larger than the floor plan indicates) / dining / living, study, guest WC, utility room, separate laundry room; upper floor: 2-3 children’s bedrooms (We know that 13 sqm (140 sq ft) for a child’s room is on the smaller side for the room size, but we found this size cozy and easy to furnish in various model homes) (3rd room/children’s room will also be used as a second home office depending on needs), children’s bathroom, master bedroom, walk-in closet (which turned out fairly large; originally we would also have liked a small storage room on the upper floor, but we will now store the vacuum cleaner, etc., in a corner of the closet), master bathroom + sauna room
Office: family use or home office? – Home office
Overnight guests per year – Various friends, probably about 5-10 weekends per year
Open or closed layout – Mixed, with open connection between kitchen/dining/living areas but clearly defined separate spaces; hallway should be open and wide with clear sightlines
Conservative or modern design – rather modern, large floor-to-ceiling windows in kitchen/dining/living areas
Open kitchen, kitchen island – Partially open, with kitchen island
Number of dining seats – 8
Fireplace – Yes
Music/audio wall – No
Balcony, roof terrace – Loggia, not a priority, resulted from floor plan
Garage, carport – Double garage planned, timing depending on budget
Vegetable garden, greenhouse – Raised beds, herb garden, direct access from kitchen
Additional wishes/particulars/daily routine, also reasons why certain things should or shouldn’t be included –
House Design
Who planned it: – Independent architect
-Planner from a construction company
-Architect
-Do-it-yourself
What do you especially like? Why? – All space requirements fulfilled; good placement of the wardrobe so that the hallway still looks clean; we wanted the utility room accessible from the garage with the option to take off shoes and jackets directly there; we like the semi-open arrangement of dining/kitchen/living spaces; sauna room on the upper floor well positioned so it is not near a passage or similar
What do you dislike? Why? – As is probably often the case, we would have liked the house to be a few square meters smaller, but given the current space requirements we don’t really see a big potential for savings. If the whole project does not fit financially into our budget, we might have to reconsider or wait 1-2 years.
Cost estimate from architect/planner: /
Personal price limit for the house including features: – We would like not to exceed €600,000 for the house itself (excluding painting, floors, kitchen, sauna, and incidental building costs)
Preferred heating system: Air-to-water heat pump
If you have to compromise, which details/features
-Can you do without: Sliding doors in the kitchen are shown but should be omitted or added later as loft doors depending on how we like it; the study downstairs could be 3-4 sqm (32-43 sq ft) smaller but it’s not really practical to implement in the floor plan; later a loft door might also be added in the hallway
-Cannot do without: Fireplace (we use a lot of firewood ourselves, my parents always had a fireplace, so this is an emotional decision, even though we know the added value is limited with underfloor heating), sauna (must have lounge chairs in a separate room, not directly in the master bathroom)
Why is the design the way it is now?
Which wishes were implemented by the architect? We discussed space requirements and the general layout at the beginning; after the first draft, we gave further input, resulting in the current version, which suits us very well
What makes it particularly good or bad in your view? See above.
Thanks in advance and have a nice evening!
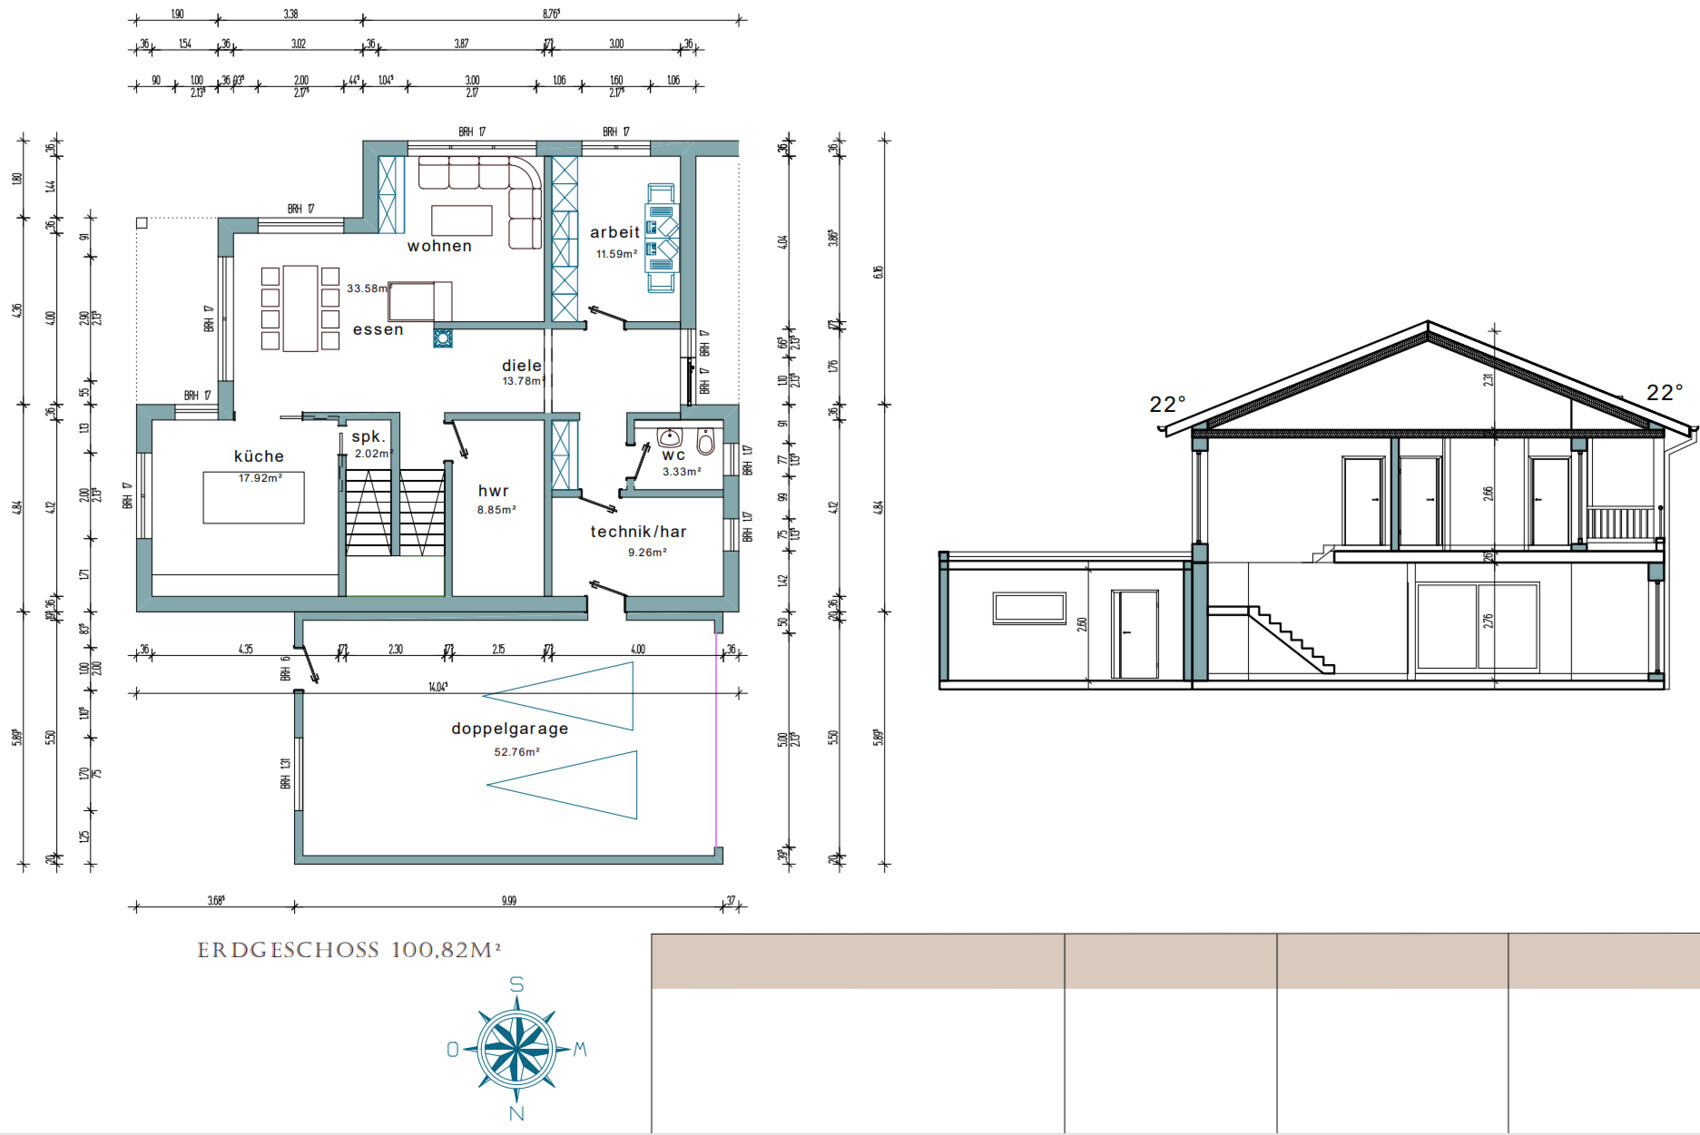
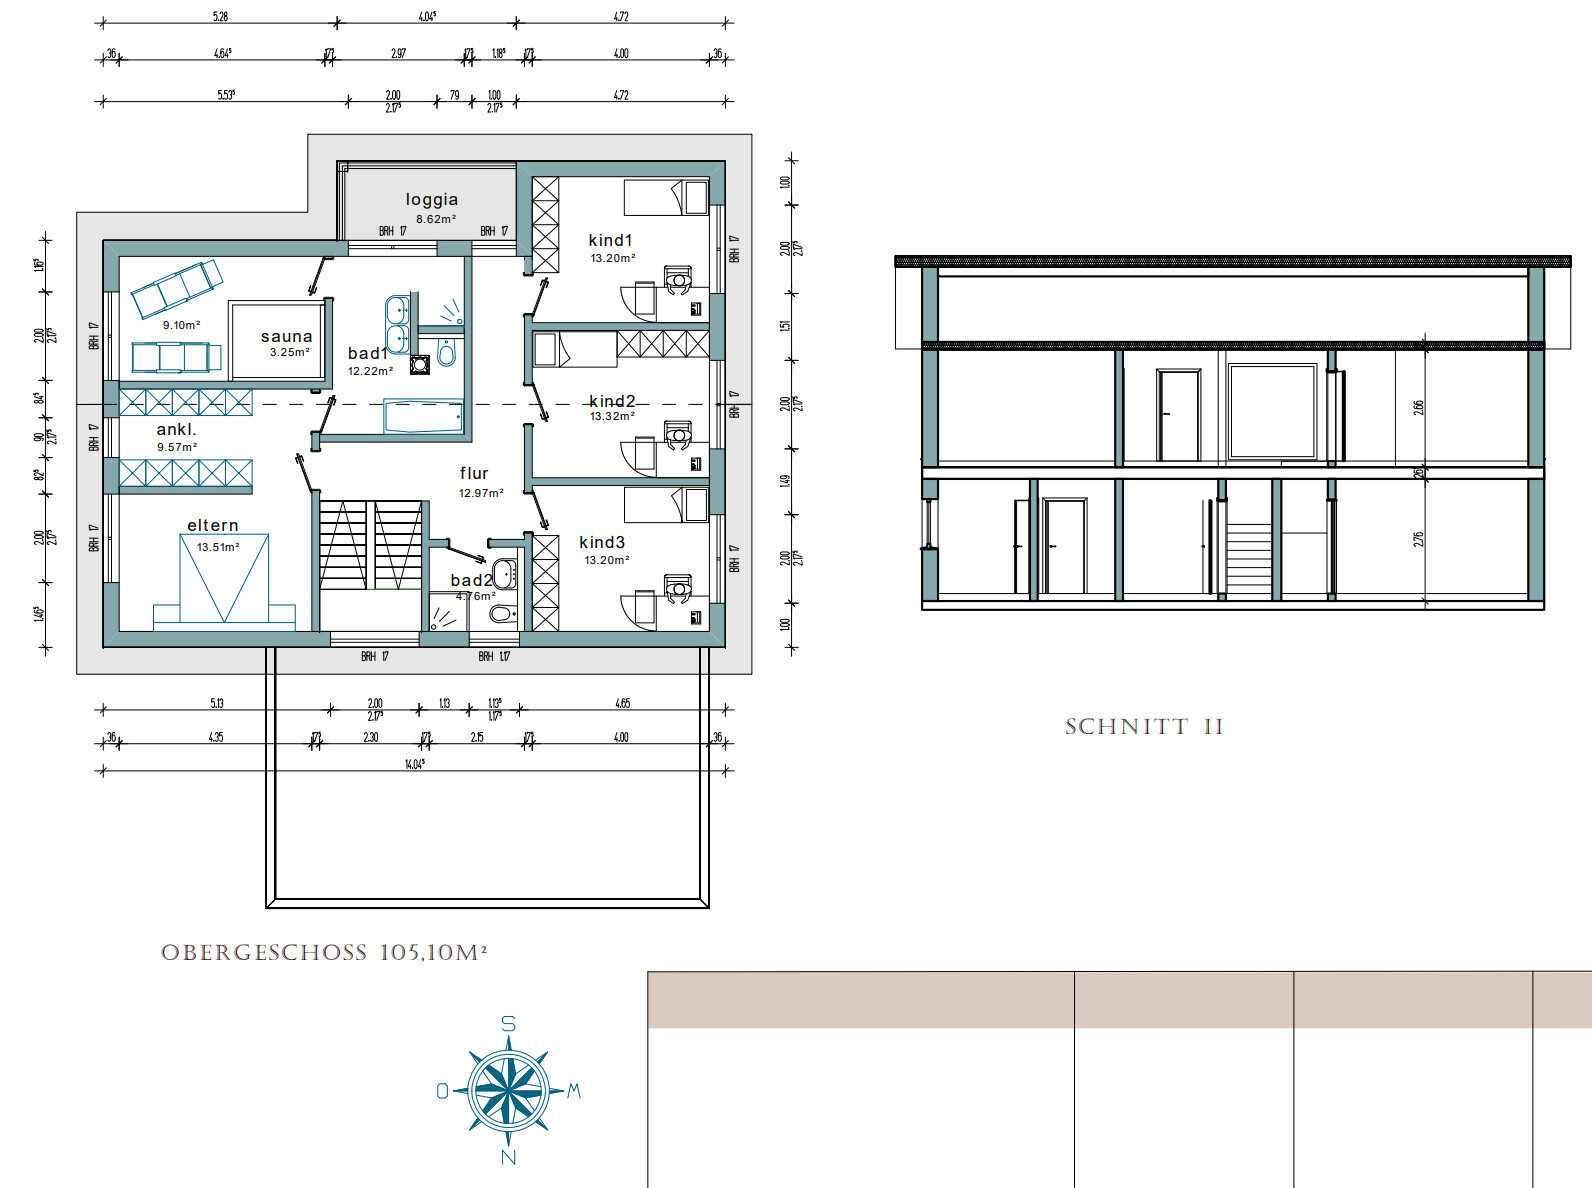
we have planned our house design with an independent architect and will soon start obtaining quotes. But before that, we would like to ask for your feedback and suggestions on this design. When you have spent a long time focusing intensively on your own design, it’s easy to overlook (obvious) mistakes or issues in the floor plan.
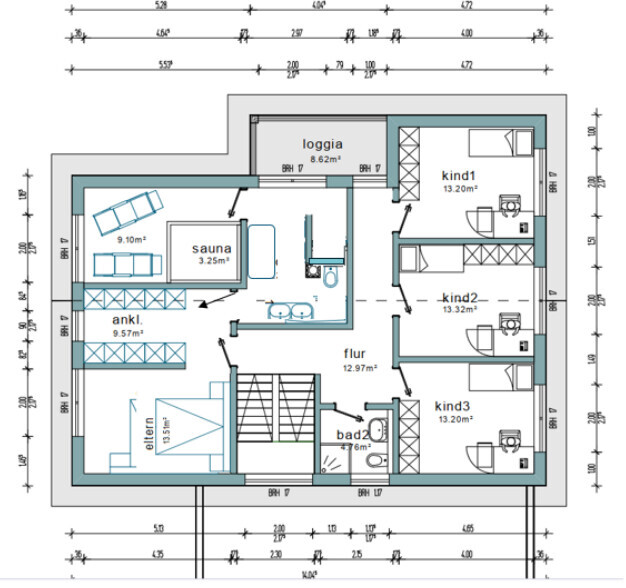
We are still uncertain about the bathroom and have attached a second variant. We’re not sure which we like better, so maybe you have some ideas.
Development Plan / Restrictions
Plot size – approximately 930 sqm (about 24 x 39m (79 x 128ft), see image below), northern Rhineland-Palatinate
Slope – no
Site coverage ratio – 0.4
Floor area ratio – 0.8
Building envelope, building line, and boundary – The access road is relatively narrow (just over 3m (10ft)), we are planning a prefabricated house that will be lifted over the house in front of it; we already had a site manager from a construction company visit to check the situation
Surrounding buildings – (unsightly) multifamily building to the north
Parking spaces – 2
Number of floors – 2
Roof type – likely a pitched roof
Architectural style –
Orientation – Because the plot is located in the second row with plenty of space to the east, we plan most of the garden and the terrace there, which will extend around the corner to create a separate lounging area facing south/west. Since there are no buildings directly bordering to the east or west and no street passing by the house, we have currently planned larger windows in the children’s rooms and sauna.
Maximum height limits – 11m (36ft)
Additional regulations –
Client Requirements
Style, roof type, building type – Standard pitched roof house, no square shape, with setbacks
Basement, number of floors – No basement, 2 floors plus attic
Number of occupants, age – (31, 30), planning for 2-3 children
Space requirements on ground floor and upper floor – Ground floor: kitchen (with pantry under the stairs, which is larger than the floor plan indicates) / dining / living, study, guest WC, utility room, separate laundry room; upper floor: 2-3 children’s bedrooms (We know that 13 sqm (140 sq ft) for a child’s room is on the smaller side for the room size, but we found this size cozy and easy to furnish in various model homes) (3rd room/children’s room will also be used as a second home office depending on needs), children’s bathroom, master bedroom, walk-in closet (which turned out fairly large; originally we would also have liked a small storage room on the upper floor, but we will now store the vacuum cleaner, etc., in a corner of the closet), master bathroom + sauna room
Office: family use or home office? – Home office
Overnight guests per year – Various friends, probably about 5-10 weekends per year
Open or closed layout – Mixed, with open connection between kitchen/dining/living areas but clearly defined separate spaces; hallway should be open and wide with clear sightlines
Conservative or modern design – rather modern, large floor-to-ceiling windows in kitchen/dining/living areas
Open kitchen, kitchen island – Partially open, with kitchen island
Number of dining seats – 8
Fireplace – Yes
Music/audio wall – No
Balcony, roof terrace – Loggia, not a priority, resulted from floor plan
Garage, carport – Double garage planned, timing depending on budget
Vegetable garden, greenhouse – Raised beds, herb garden, direct access from kitchen
Additional wishes/particulars/daily routine, also reasons why certain things should or shouldn’t be included –
House Design
Who planned it: – Independent architect
-Planner from a construction company
-Architect
-Do-it-yourself
What do you especially like? Why? – All space requirements fulfilled; good placement of the wardrobe so that the hallway still looks clean; we wanted the utility room accessible from the garage with the option to take off shoes and jackets directly there; we like the semi-open arrangement of dining/kitchen/living spaces; sauna room on the upper floor well positioned so it is not near a passage or similar
What do you dislike? Why? – As is probably often the case, we would have liked the house to be a few square meters smaller, but given the current space requirements we don’t really see a big potential for savings. If the whole project does not fit financially into our budget, we might have to reconsider or wait 1-2 years.
Cost estimate from architect/planner: /
Personal price limit for the house including features: – We would like not to exceed €600,000 for the house itself (excluding painting, floors, kitchen, sauna, and incidental building costs)
Preferred heating system: Air-to-water heat pump
If you have to compromise, which details/features
-Can you do without: Sliding doors in the kitchen are shown but should be omitted or added later as loft doors depending on how we like it; the study downstairs could be 3-4 sqm (32-43 sq ft) smaller but it’s not really practical to implement in the floor plan; later a loft door might also be added in the hallway
-Cannot do without: Fireplace (we use a lot of firewood ourselves, my parents always had a fireplace, so this is an emotional decision, even though we know the added value is limited with underfloor heating), sauna (must have lounge chairs in a separate room, not directly in the master bathroom)
Why is the design the way it is now?
Which wishes were implemented by the architect? We discussed space requirements and the general layout at the beginning; after the first draft, we gave further input, resulting in the current version, which suits us very well
What makes it particularly good or bad in your view? See above.
Thanks in advance and have a nice evening!
To the architect: what was he thinking?
I assume that this was communicated? Along with wishes like children, sauna, etc. Also the budget?
A good architect explains clearly and simply that too many recesses cause extra costs, and that with a budget limit of around 600,000€ the wishes also need to be reduced. Three children’s bedrooms are requested. That increases the requirement from a good average of 160 sqm (1,722 sq ft) for 4 people to 180 sqm (1,938 sq ft). And then it gets tight with the wishes.
Now I would also like to address the design:
A garage width of 5 meters (16 ft) is quite narrow already. Whether you want to force yourself to access the utility room (HAR) from there, I doubt it.
Windows: almost all floor-to-ceiling windows. Widths of 75, 77, 100, 160, 200, 290, 300 cm (30, 30, 39, 63, 79, 114, 118 inches) on the ground floor, and on the upper floor 90 and 113 cm (35 and 44 inches)?
In my opinion, the two windows left of the front door alone justify correction. One should avoid having too many window sizes because it just doesn’t look nice. And since the appearance is important to you as well. Then,
Is that so? From the section I see, you are limited by neighbors. Although there are gardens in between, a curious neighbor could easily look at your children or you in bed with a pair of binoculars. I would generally avoid floor-to-ceiling windows out of a sense of privacy for the residents and respect for privacy in general.
House clockwise:
Utility/storage room (HAR) with wardrobe already mentioned. The entrance wardrobe in the gable hallway is too small for 5 people. Then there is an artificial extension of the hallway because of the inserted utility room. It would feel better to place the staircase here and the utility room nearby, but please with a window to actually make housework more pleasant, close to the kitchen.
I have exactly that, just as a wardrobe mirrored for two people. I can tell you how many square meters that is: about 1.4 sqm (15 sq ft) of usable space. If you want to crawl inside, it’s more, but none of you will want to store a crate of drinks there. The distances are simply too long.
https://www.hausbau-forum.de/threads/schuhe-und-jacken-auf-1-37qm-realistisch.38783/
For the house size, that is a storage room, not a pantry.
The kitchen is treated somewhat as an afterthought. 4.20 meters (14 ft) of counter length plus the island. If you removed the wall to the dining area, you could lengthen the table slightly. I don’t know how long the drawn table is, but a 2-meter (79 inch) table can seat two comfortable armchairs on the long side if the table legs are inset, so 4 people, with chairs at the ends 6 in total. So, a little more room for length would be appropriate.
That should be considered in advance. Also, a loft door costs a good amount of money. Our children had to pay a mid-four-figure sum for one three years ago, about 5,000€.
The fireplace is misplaced. It obstructs and creates a bottleneck from the chill-out area access. A chimney flue was mentioned.
How big are the desks? I can’t believe these workspaces are sufficient.
Where? I don’t see an option for a sofa bed. It’s best, and this applies to every homebuilder who gets a plan, to draw their furniture to scale there.
Upper floor:
I’m missing exact dimensions here. If I estimate the walk-in closet, it could be uncomfortably narrow due to the structural walls. The accesses, especially the access to the bathroom — I don’t want to be nitpicky.
However, the chimney flue obviously impacts and makes the toilet unusable. Toilet by daylight is important, shower can have artificial light, so neighbors don’t see as much of you. Floor-to-ceiling windows I already mentioned. A relaxation room makes sense if it faces a hillside or mountain view like in the Alps.
In the second upper floor draft, there are even more tight spots that are really no fun to use.
The resulting balcony theoretically suits sauna users, but I bet anyone who sits up there after the sauna says: “Now sitting in the garden with a cold drink from the fridge would be ideal.”
Bathroom 2, the children’s bathroom, is really unusable: the door opens into your back while brushing your teeth, the shower is barely 80 cm (31 inches) wide, nothing more. Also, the toilet there has no legroom. Children don’t stay 120 cm (47 inches) tall forever but grow. And during the first 6 years, they need assistance with washing, which doesn’t work here at all.
Focus more on daytime usability and daily routines, then increase the budget or plan simpler (it doesn’t have to become less attractive). It’s enough to reduce about 10 sqm (108 sq ft) on each floor. There is potential to save space in many places.
I assume that this was communicated? Along with wishes like children, sauna, etc. Also the budget?
fnkffm25 schrieb:
open connection between rooms (kitchen/dining/living) but individual areas should be clearly separated, hallway should be open and wide, clear sight lines
conservative or modern building style – rather modern, large/floor-to-ceiling windows in kitchen/dining/living
fnkffm25 schrieb:
standard gable roof house, no square shape, with recesses
A good architect explains clearly and simply that too many recesses cause extra costs, and that with a budget limit of around 600,000€ the wishes also need to be reduced. Three children’s bedrooms are requested. That increases the requirement from a good average of 160 sqm (1,722 sq ft) for 4 people to 180 sqm (1,938 sq ft). And then it gets tight with the wishes.
Now I would also like to address the design:
A garage width of 5 meters (16 ft) is quite narrow already. Whether you want to force yourself to access the utility room (HAR) from there, I doubt it.
Windows: almost all floor-to-ceiling windows. Widths of 75, 77, 100, 160, 200, 290, 300 cm (30, 30, 39, 63, 79, 114, 118 inches) on the ground floor, and on the upper floor 90 and 113 cm (35 and 44 inches)?
In my opinion, the two windows left of the front door alone justify correction. One should avoid having too many window sizes because it just doesn’t look nice. And since the appearance is important to you as well. Then,
fnkffm25 schrieb:
since there is no direct neighboring building to the east/west
Is that so? From the section I see, you are limited by neighbors. Although there are gardens in between, a curious neighbor could easily look at your children or you in bed with a pair of binoculars. I would generally avoid floor-to-ceiling windows out of a sense of privacy for the residents and respect for privacy in general.
House clockwise:
Utility/storage room (HAR) with wardrobe already mentioned. The entrance wardrobe in the gable hallway is too small for 5 people. Then there is an artificial extension of the hallway because of the inserted utility room. It would feel better to place the staircase here and the utility room nearby, but please with a window to actually make housework more pleasant, close to the kitchen.
fnkffm25 schrieb:
(with pantry under the stairs, larger than the indicated sqm in the floor plan)
I have exactly that, just as a wardrobe mirrored for two people. I can tell you how many square meters that is: about 1.4 sqm (15 sq ft) of usable space. If you want to crawl inside, it’s more, but none of you will want to store a crate of drinks there. The distances are simply too long.
https://www.hausbau-forum.de/threads/schuhe-und-jacken-auf-1-37qm-realistisch.38783/
For the house size, that is a storage room, not a pantry.
The kitchen is treated somewhat as an afterthought. 4.20 meters (14 ft) of counter length plus the island. If you removed the wall to the dining area, you could lengthen the table slightly. I don’t know how long the drawn table is, but a 2-meter (79 inch) table can seat two comfortable armchairs on the long side if the table legs are inset, so 4 people, with chairs at the ends 6 in total. So, a little more room for length would be appropriate.
fnkffm25 schrieb:
or retrofitted as a loft door depending on what we like,
That should be considered in advance. Also, a loft door costs a good amount of money. Our children had to pay a mid-four-figure sum for one three years ago, about 5,000€.
The fireplace is misplaced. It obstructs and creates a bottleneck from the chill-out area access. A chimney flue was mentioned.
fnkffm25 schrieb:
Office: family use or home office? –> home office
fnkffm25 schrieb:
The downstairs study could also be 3-4 sqm (32-43 sq ft) smaller,
How big are the desks? I can’t believe these workspaces are sufficient.
fnkffm25 schrieb:
Guests per year –> several friends, probably about 5-10 weekends a year
Where? I don’t see an option for a sofa bed. It’s best, and this applies to every homebuilder who gets a plan, to draw their furniture to scale there.
Upper floor:
I’m missing exact dimensions here. If I estimate the walk-in closet, it could be uncomfortably narrow due to the structural walls. The accesses, especially the access to the bathroom — I don’t want to be nitpicky.
However, the chimney flue obviously impacts and makes the toilet unusable. Toilet by daylight is important, shower can have artificial light, so neighbors don’t see as much of you. Floor-to-ceiling windows I already mentioned. A relaxation room makes sense if it faces a hillside or mountain view like in the Alps.
In the second upper floor draft, there are even more tight spots that are really no fun to use.
The resulting balcony theoretically suits sauna users, but I bet anyone who sits up there after the sauna says: “Now sitting in the garden with a cold drink from the fridge would be ideal.”
Bathroom 2, the children’s bathroom, is really unusable: the door opens into your back while brushing your teeth, the shower is barely 80 cm (31 inches) wide, nothing more. Also, the toilet there has no legroom. Children don’t stay 120 cm (47 inches) tall forever but grow. And during the first 6 years, they need assistance with washing, which doesn’t work here at all.
Focus more on daytime usability and daily routines, then increase the budget or plan simpler (it doesn’t have to become less attractive). It’s enough to reduce about 10 sqm (108 sq ft) on each floor. There is potential to save space in many places.
Papierturm schrieb:
(A brief personal note: I find it really unfortunate that houses nowadays often look rather "flat." I would have liked to include some features on our house, such as projections, bay windows, or similar, but for financial reasons we also chose the "Monopoly house" model.)Me too. But there’s always a nice grey area between black and white.Papierturm schrieb:
From what I can see, there’s only about 175 cm (69 inches) there. You have to go around the corner to hang jackets, put down shoes, or whatever else. In my opinion, that corner is too small for five people, which means that another coat and shoe area will likely have to be created next to the entrance door. And then there won’t be room for a stroller anymore.The corner is too small, and the hallway is simply narrow. But if you want a minimalistic look, then visually there really isn’t space for a stroller for the original poster. I agree with you. The dresser I mentioned was meant to represent the stroller 😉W
wiltshire3 Dec 2025 22:24I am one of those people who look first and then read. While looking at the plans, I thought: This is probably a couple deeply in love with a very romantic, enjoyable vision of their future, which somehow also includes children who are not yet there. Bingo, I thought to myself when I started reading.
What I like is the courage to bring personal ideas into custom home building. That’s exactly what it’s for; otherwise, a proven standard would suffice. The design is not cost-efficient. For the calculation, I would add 10–15% on top of the local price per square meter. The development costs are not included in the budget but should be determined because the sum could become quite significant due to the location.
What I don’t like is:
The house is very compartmentalized and has a lot of circulation space that neither offers special benefits (the entrance is small) nor creates a sense of openness.
The desire for a stove is understandable to me, but as positioned, it absolutely doesn’t fit with the design of the upper floor.
The location of the sauna makes it difficult to use it as a family sauna. I would make it more easily accessible. The idea of having an ultra-private retreat with the sauna is understandable, but in practice, with children over the years, it’s unrealistic. On the contrary, one parent will constantly feel the need to check on the children because it’s noisy, or it’s quiet, or... In this case, the distance is a problem.
The children will perceive the kids’ bathroom as a joke as soon as they become teenagers—and I wouldn’t blame them.
I find it strange that a south-facing window in the living room is completely covered by a sofa backrest right from the planning stage. While that area seems quite cramped, the dining table somehow seems lost in the room, which is dominated by an entryway space in terms of surface area.
The kitchen island is much too large for the space.
Many other aspects have already been mentioned.
I do appreciate when people have special ideas for their lives and create unique architecture that is not for everyone. I am also known in the forum for defending impractical designs in favor of aesthetics, or budget-busting personal wishes. But with this extraordinary design, I cannot: it is simply—sorry—bad.
What I like is the courage to bring personal ideas into custom home building. That’s exactly what it’s for; otherwise, a proven standard would suffice. The design is not cost-efficient. For the calculation, I would add 10–15% on top of the local price per square meter. The development costs are not included in the budget but should be determined because the sum could become quite significant due to the location.
What I don’t like is:
The house is very compartmentalized and has a lot of circulation space that neither offers special benefits (the entrance is small) nor creates a sense of openness.
The desire for a stove is understandable to me, but as positioned, it absolutely doesn’t fit with the design of the upper floor.
The location of the sauna makes it difficult to use it as a family sauna. I would make it more easily accessible. The idea of having an ultra-private retreat with the sauna is understandable, but in practice, with children over the years, it’s unrealistic. On the contrary, one parent will constantly feel the need to check on the children because it’s noisy, or it’s quiet, or... In this case, the distance is a problem.
The children will perceive the kids’ bathroom as a joke as soon as they become teenagers—and I wouldn’t blame them.
I find it strange that a south-facing window in the living room is completely covered by a sofa backrest right from the planning stage. While that area seems quite cramped, the dining table somehow seems lost in the room, which is dominated by an entryway space in terms of surface area.
The kitchen island is much too large for the space.
Many other aspects have already been mentioned.
I do appreciate when people have special ideas for their lives and create unique architecture that is not for everyone. I am also known in the forum for defending impractical designs in favor of aesthetics, or budget-busting personal wishes. But with this extraordinary design, I cannot: it is simply—sorry—bad.
fnkffm25 schrieb:
Thank you very much for your detailed feedback, we really appreciate it. Since I will be out this evening, I will respond to your comments more thoroughly tomorrow.Are you not going to reply anymore? A few days have passed by now, so the feedback should have been processed. So, any updates..?Similar topics