
ᐅ Modern House Design: Feedback on Layout, Kitchen, Living Area, Sauna, and Family Planning
Created on: 2 Dec 2025 00:35
F
fnkffm25
Hello everyone,
we have planned our house design with an independent architect and will soon start obtaining quotes. But before that, we would like to ask for your feedback and suggestions on this design. When you have spent a long time focusing intensively on your own design, it’s easy to overlook (obvious) mistakes or issues in the floor plan.
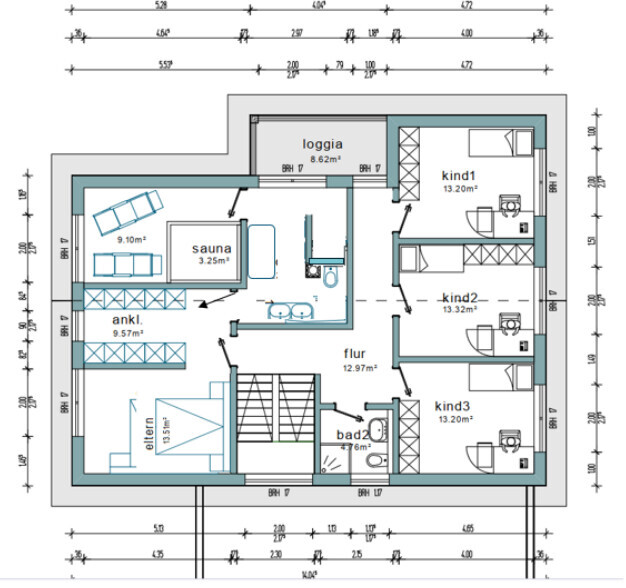
We are still uncertain about the bathroom and have attached a second variant. We’re not sure which we like better, so maybe you have some ideas.
Development Plan / Restrictions
Plot size – approximately 930 sqm (about 24 x 39m (79 x 128ft), see image below), northern Rhineland-Palatinate
Slope – no
Site coverage ratio – 0.4
Floor area ratio – 0.8
Building envelope, building line, and boundary – The access road is relatively narrow (just over 3m (10ft)), we are planning a prefabricated house that will be lifted over the house in front of it; we already had a site manager from a construction company visit to check the situation
Surrounding buildings – (unsightly) multifamily building to the north
Parking spaces – 2
Number of floors – 2
Roof type – likely a pitched roof
Architectural style –
Orientation – Because the plot is located in the second row with plenty of space to the east, we plan most of the garden and the terrace there, which will extend around the corner to create a separate lounging area facing south/west. Since there are no buildings directly bordering to the east or west and no street passing by the house, we have currently planned larger windows in the children’s rooms and sauna.
Maximum height limits – 11m (36ft)
Additional regulations –
Client Requirements
Style, roof type, building type – Standard pitched roof house, no square shape, with setbacks
Basement, number of floors – No basement, 2 floors plus attic
Number of occupants, age – (31, 30), planning for 2-3 children
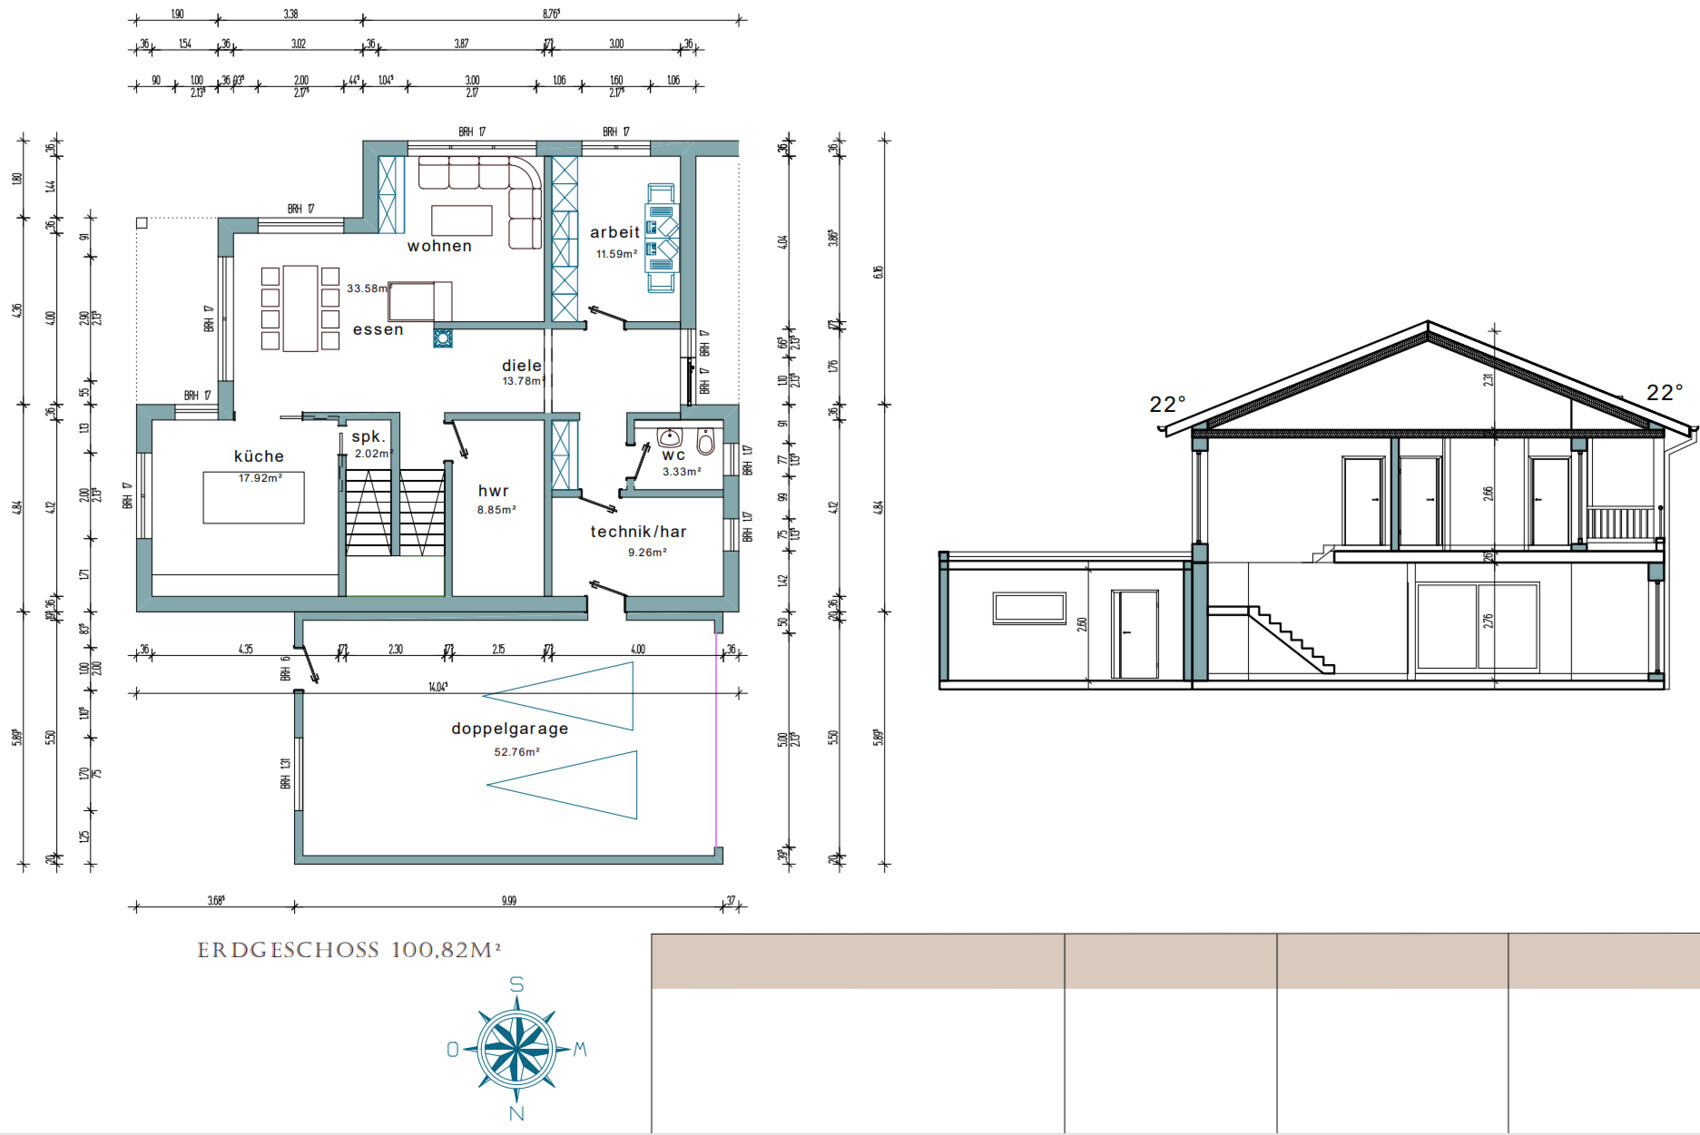
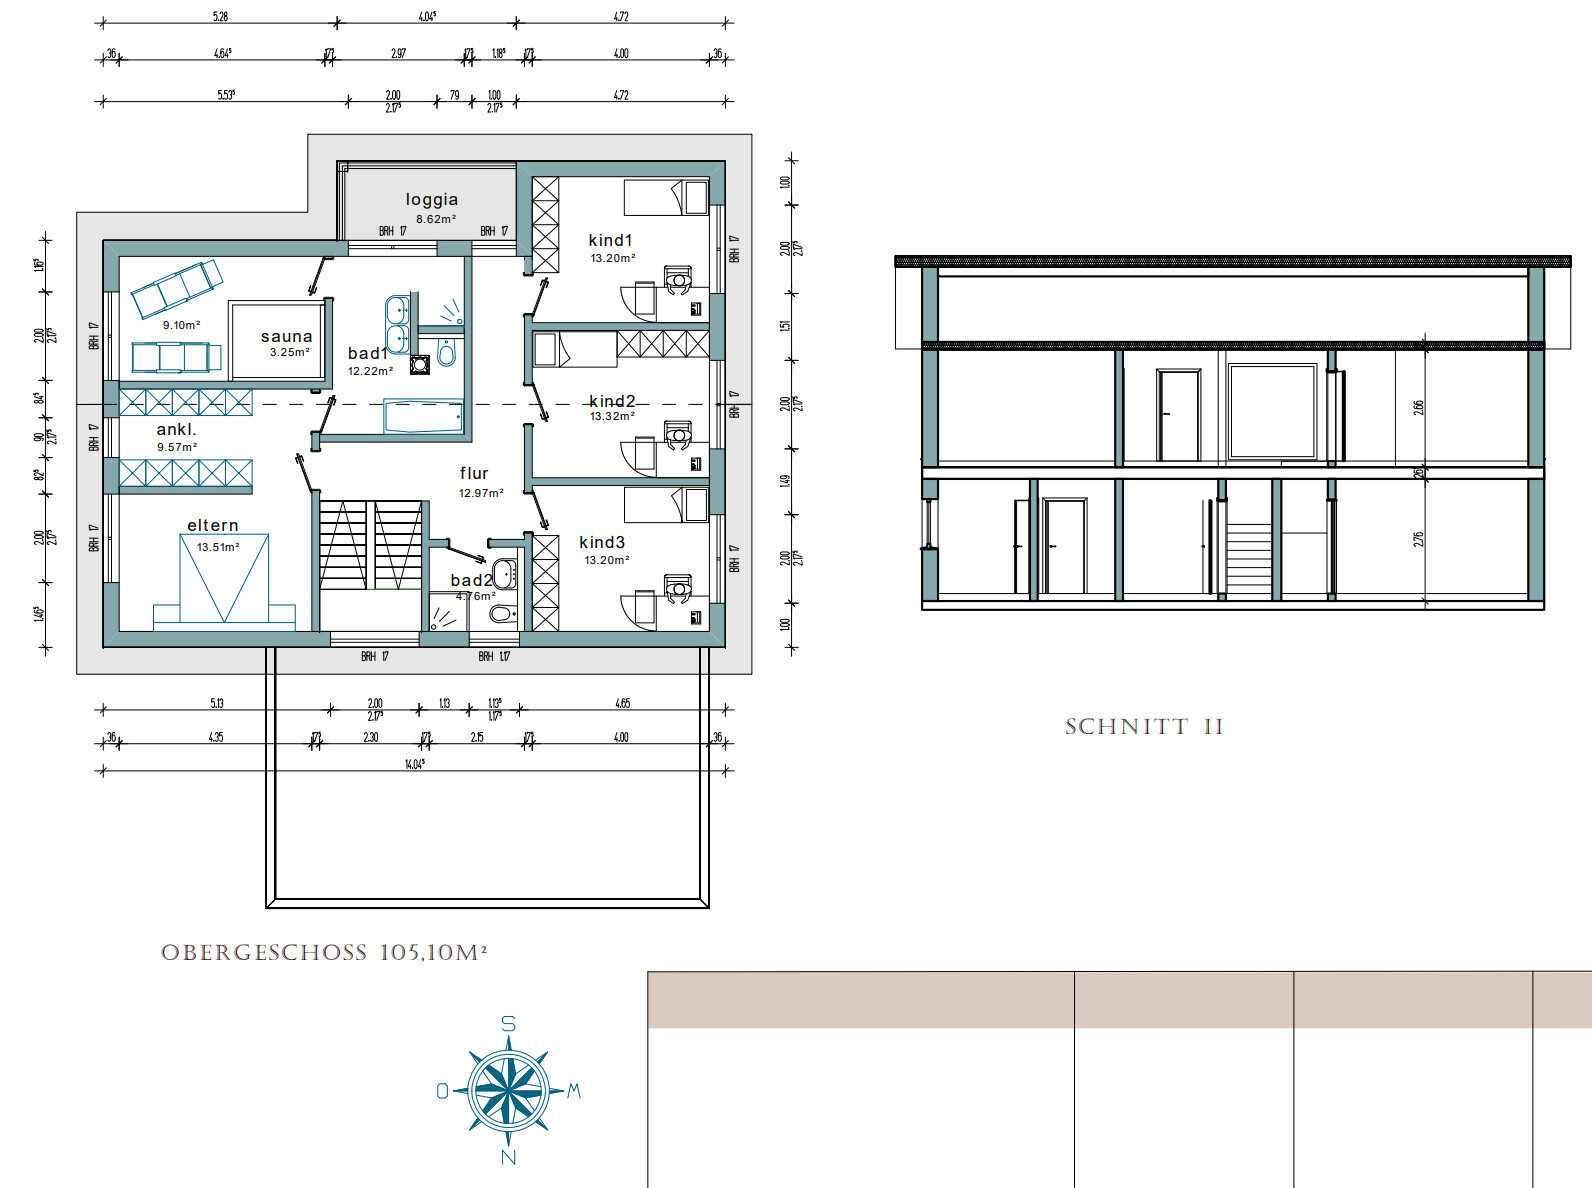
Space requirements on ground floor and upper floor – Ground floor: kitchen (with pantry under the stairs, which is larger than the floor plan indicates) / dining / living, study, guest WC, utility room, separate laundry room; upper floor: 2-3 children’s bedrooms (We know that 13 sqm (140 sq ft) for a child’s room is on the smaller side for the room size, but we found this size cozy and easy to furnish in various model homes) (3rd room/children’s room will also be used as a second home office depending on needs), children’s bathroom, master bedroom, walk-in closet (which turned out fairly large; originally we would also have liked a small storage room on the upper floor, but we will now store the vacuum cleaner, etc., in a corner of the closet), master bathroom + sauna room
Office: family use or home office? – Home office
Overnight guests per year – Various friends, probably about 5-10 weekends per year
Open or closed layout – Mixed, with open connection between kitchen/dining/living areas but clearly defined separate spaces; hallway should be open and wide with clear sightlines
Conservative or modern design – rather modern, large floor-to-ceiling windows in kitchen/dining/living areas
Open kitchen, kitchen island – Partially open, with kitchen island
Number of dining seats – 8
Fireplace – Yes
Music/audio wall – No
Balcony, roof terrace – Loggia, not a priority, resulted from floor plan
Garage, carport – Double garage planned, timing depending on budget
Vegetable garden, greenhouse – Raised beds, herb garden, direct access from kitchen
Additional wishes/particulars/daily routine, also reasons why certain things should or shouldn’t be included –
House Design
Who planned it: – Independent architect
-Planner from a construction company
-Architect
-Do-it-yourself
What do you especially like? Why? – All space requirements fulfilled; good placement of the wardrobe so that the hallway still looks clean; we wanted the utility room accessible from the garage with the option to take off shoes and jackets directly there; we like the semi-open arrangement of dining/kitchen/living spaces; sauna room on the upper floor well positioned so it is not near a passage or similar
What do you dislike? Why? – As is probably often the case, we would have liked the house to be a few square meters smaller, but given the current space requirements we don’t really see a big potential for savings. If the whole project does not fit financially into our budget, we might have to reconsider or wait 1-2 years.
Cost estimate from architect/planner: /
Personal price limit for the house including features: – We would like not to exceed €600,000 for the house itself (excluding painting, floors, kitchen, sauna, and incidental building costs)
Preferred heating system: Air-to-water heat pump
If you have to compromise, which details/features
-Can you do without: Sliding doors in the kitchen are shown but should be omitted or added later as loft doors depending on how we like it; the study downstairs could be 3-4 sqm (32-43 sq ft) smaller but it’s not really practical to implement in the floor plan; later a loft door might also be added in the hallway
-Cannot do without: Fireplace (we use a lot of firewood ourselves, my parents always had a fireplace, so this is an emotional decision, even though we know the added value is limited with underfloor heating), sauna (must have lounge chairs in a separate room, not directly in the master bathroom)
Why is the design the way it is now?
Which wishes were implemented by the architect? We discussed space requirements and the general layout at the beginning; after the first draft, we gave further input, resulting in the current version, which suits us very well
What makes it particularly good or bad in your view? See above.
Thanks in advance and have a nice evening!
we have planned our house design with an independent architect and will soon start obtaining quotes. But before that, we would like to ask for your feedback and suggestions on this design. When you have spent a long time focusing intensively on your own design, it’s easy to overlook (obvious) mistakes or issues in the floor plan.
We are still uncertain about the bathroom and have attached a second variant. We’re not sure which we like better, so maybe you have some ideas.
Development Plan / Restrictions
Plot size – approximately 930 sqm (about 24 x 39m (79 x 128ft), see image below), northern Rhineland-Palatinate
Slope – no
Site coverage ratio – 0.4
Floor area ratio – 0.8
Building envelope, building line, and boundary – The access road is relatively narrow (just over 3m (10ft)), we are planning a prefabricated house that will be lifted over the house in front of it; we already had a site manager from a construction company visit to check the situation
Surrounding buildings – (unsightly) multifamily building to the north
Parking spaces – 2
Number of floors – 2
Roof type – likely a pitched roof
Architectural style –
Orientation – Because the plot is located in the second row with plenty of space to the east, we plan most of the garden and the terrace there, which will extend around the corner to create a separate lounging area facing south/west. Since there are no buildings directly bordering to the east or west and no street passing by the house, we have currently planned larger windows in the children’s rooms and sauna.
Maximum height limits – 11m (36ft)
Additional regulations –
Client Requirements
Style, roof type, building type – Standard pitched roof house, no square shape, with setbacks
Basement, number of floors – No basement, 2 floors plus attic
Number of occupants, age – (31, 30), planning for 2-3 children
Space requirements on ground floor and upper floor – Ground floor: kitchen (with pantry under the stairs, which is larger than the floor plan indicates) / dining / living, study, guest WC, utility room, separate laundry room; upper floor: 2-3 children’s bedrooms (We know that 13 sqm (140 sq ft) for a child’s room is on the smaller side for the room size, but we found this size cozy and easy to furnish in various model homes) (3rd room/children’s room will also be used as a second home office depending on needs), children’s bathroom, master bedroom, walk-in closet (which turned out fairly large; originally we would also have liked a small storage room on the upper floor, but we will now store the vacuum cleaner, etc., in a corner of the closet), master bathroom + sauna room
Office: family use or home office? – Home office
Overnight guests per year – Various friends, probably about 5-10 weekends per year
Open or closed layout – Mixed, with open connection between kitchen/dining/living areas but clearly defined separate spaces; hallway should be open and wide with clear sightlines
Conservative or modern design – rather modern, large floor-to-ceiling windows in kitchen/dining/living areas
Open kitchen, kitchen island – Partially open, with kitchen island
Number of dining seats – 8
Fireplace – Yes
Music/audio wall – No
Balcony, roof terrace – Loggia, not a priority, resulted from floor plan
Garage, carport – Double garage planned, timing depending on budget
Vegetable garden, greenhouse – Raised beds, herb garden, direct access from kitchen
Additional wishes/particulars/daily routine, also reasons why certain things should or shouldn’t be included –
House Design
Who planned it: – Independent architect
-Planner from a construction company
-Architect
-Do-it-yourself
What do you especially like? Why? – All space requirements fulfilled; good placement of the wardrobe so that the hallway still looks clean; we wanted the utility room accessible from the garage with the option to take off shoes and jackets directly there; we like the semi-open arrangement of dining/kitchen/living spaces; sauna room on the upper floor well positioned so it is not near a passage or similar
What do you dislike? Why? – As is probably often the case, we would have liked the house to be a few square meters smaller, but given the current space requirements we don’t really see a big potential for savings. If the whole project does not fit financially into our budget, we might have to reconsider or wait 1-2 years.
Cost estimate from architect/planner: /
Personal price limit for the house including features: – We would like not to exceed €600,000 for the house itself (excluding painting, floors, kitchen, sauna, and incidental building costs)
Preferred heating system: Air-to-water heat pump
If you have to compromise, which details/features
-Can you do without: Sliding doors in the kitchen are shown but should be omitted or added later as loft doors depending on how we like it; the study downstairs could be 3-4 sqm (32-43 sq ft) smaller but it’s not really practical to implement in the floor plan; later a loft door might also be added in the hallway
-Cannot do without: Fireplace (we use a lot of firewood ourselves, my parents always had a fireplace, so this is an emotional decision, even though we know the added value is limited with underfloor heating), sauna (must have lounge chairs in a separate room, not directly in the master bathroom)
Why is the design the way it is now?
Which wishes were implemented by the architect? We discussed space requirements and the general layout at the beginning; after the first draft, we gave further input, resulting in the current version, which suits us very well
What makes it particularly good or bad in your view? See above.
Thanks in advance and have a nice evening!
 Papierturm2 Dec 2025 20:03
ypg schrieb:
Yes, that’s how it is.
Before I elaborate, what exactly is meant by factual here? The consistent further development of the privacy screen, including integrated leg warmer. I can only agree here with @Arauki11: The criticism is not directed at the original poster, but at the many planning issues caused by the executing architect. (Which @11ant summed up very well.)
I hope that the original poster takes some of this on board and starts planning #2. I’m sure that would turn out much better.

Papierturm schrieb:
The criticism is not directed at the thread starter, but at the many planning problems caused by the architect responsible for execution. (As @11ant has pointed out so well.) The problem with the "@Gerddieter warns" architects is that they disregard professional and methodical design processes and prefer to present their clients with a “nice-looking” draft as quick sketchers. They also listen poorly because, fundamentally, they don’t care whether the result would earn praise from a true expert. Instead, they produce random results (which is why I call this infinite monkey “method” “lead pouring”). It’s intentional that the first attempt is almost never a hit (a typical flat-rate deal being “three drafts for five grand”)—like a game of Pictionary, the slate is wiped clean and replaced with, in the style of Monty Python, “something completely different.” That is then patched together (the exact opposite of clean, high-quality work) until the client is worn down and willing to pay for the botched work, after which it goes to the general contractor’s draftsmen who then clean it up for the building permit/planning permission. At this point, I could almost forget my pacifism and call for the reinstatement of corporal punishment (or at least public shaming). The “nice” thing about the architect’s phases 1 to 4 of services (or sometimes just phase 3) is that the “architect” (even if officially such, often without the quotation marks, but unfortunately among the low performers in the profession) is long released from responsibility before phases 8 and final invoicing reveal how shamelessly the work was botched. In the end, the client meets other customers of their general contractor who did not feed these charlatans and ultimately built more cheaply, leading them to conclude, “Architects only made construction more expensive.”
No!—what actually makes construction more expensive is hiring a supposedly skilled professional who can’t do the job (and often doesn’t even want to). But laypeople don’t make this mistake intentionally. Because I don’t want to just pray for them as a Christian, I help them out professionally—often in something like a “social outpatient clinic,” such as this forum.
“Consumers” of planning expertise should get used to applying standards based on common sense to the services of “degree holders”: a “normal family plus” (2 adults, 3 children) needs 150 square meters, but 206 square meters were planned, a difference of 56. This cannot be explained by just having a sauna and a children’s bathroom—and a second row and timber frame wall construction don’t go well together. This should raise more than just a spark of doubt about whether one is really dealing with a professional. A true professional would never proceed unmethodically—how many times do I have to repeat that?
https://www.instagram.com/11antgmxde/
https://www.linkedin.com/company/bauen-jetzt/
I don’t even know where to start. Much has already been said.
Let’s start with the budget
Then you’ll need to go smaller and more compact. Possibly give up some window widths.
Where you see the potential for savings is your decision. I’d put it this way: there are reasons why homeowners only build about 160 sqm (budget) and painfully reduce the room program, for example relocating the sauna outdoors. Not just because of the cold bath in the garden but also due to the garden ambience and being able to relax outdoors in the evenings, but also of course because of the costs. To put it bluntly: once children arrive, your sauna and relaxation room will likely be converted into a storage room. Time and peace to retreat simply won’t be there. Possibly, when the kids are out of the house or teenagers, you can retrofit later. Storage space on the upper floor is probably necessary, and likely more than just a small corner in the walk-in closet.
Although you have generous utility space on the ground floor, the utility room is already occupied with family clothing (for all seasons) next to the technical equipment, so it would also have to serve as storage space for suitcases and skis. This is possible, but is that really the wish—to do laundry amidst all that? I don’t see an attic ladder here...
Then as a family member, you have to ask whether placing the sauna in that location effectively prevents the children from using it. Maybe you introduce them at a young age to how great sauna bathing is, but then they should be mature enough to use it on their own without “bothering” the parents. This also applies to bathtub usage, by the way.
There are also reasons why most houses avoid corners and recessed or projecting sections, or very long windows (budget, budget, budget). The desire to have it all, because you supposedly only build once and “have to have everything now” without reflecting on daily life reminds me of a recently discussed thread
https://www.hausbau-forum.de/threads/grundriss-einfamilienhaus-in-leichter-hanglage-und-grundstueckpositionierung.49749/
I don’t think 13 sqm is that bad. Yes, the children’s rooms should match the size of the house. The bigger the house the parents build, the more space should ideally be allocated to the children. The kids’ rooms also become smaller the more children planned.
What really stands out is that the master bathroom, with sauna, relaxation area, and walk-in closet, is almost as large as the children’s rooms combined. The children’s bathroom has a tiny size that I would even question as only a guest WC on the ground floor. It’s clear: no children have been born yet!
I agree with you on that, but it’s not the case here. The chimney interrupts the clear sightline. The eye is drawn to it.
Small is not the right word, but it’s not efficient. We have 2 meters (6.6 ft) width, with a Hemnes dresser it can already feel “tight” 😉
Likewise for a pram, then.
Yes, it always seems inviting to let the kids come home through the garage. Or to immerse oneself in the depths of the technical room, a dream 🙂
That’s not much, but with over 200 sqm, a bathroom on the ground floor should definitely be included. The golden retriever will thank you later, too.
Yes, lots of tight spots and clusters of sanitary facilities that don’t really work without bruises, this applies to all three bathrooms on the upper floor.
Also costs a five-figure sum and apparently in this case compromises the parents’ privacy.
Yes, we have that too. You don’t need it, as others say here, but you also don’t need a garage or mechanical ventilation. Many here have fulfilled wishes they didn’t really need, even wishes that are counterproductive. A well-positioned fireplace is definitely not a drawback. However, here it is poorly placed, as it creates a bottleneck accessing the chill-out area. Furniture placement is limited, and then there is the chimney that was placed quite awkwardly on the ground floor and conflicts with the bathroom upstairs.
That’s it for now; I will follow up with a somewhat more constructive post.
Let’s start with the budget
fnkffm25 schrieb:
We would like to keep the pure construction costs of the house (excluding painting, flooring, kitchen, sauna, and ancillary building costs) under 600,000€
Then you’ll need to go smaller and more compact. Possibly give up some window widths.
fnkffm25 schrieb:
As is probably often the case, we would have preferred the house to be a few square meters smaller, but with the current room specifications, we don’t really see much potential for savings.
Where you see the potential for savings is your decision. I’d put it this way: there are reasons why homeowners only build about 160 sqm (budget) and painfully reduce the room program, for example relocating the sauna outdoors. Not just because of the cold bath in the garden but also due to the garden ambience and being able to relax outdoors in the evenings, but also of course because of the costs. To put it bluntly: once children arrive, your sauna and relaxation room will likely be converted into a storage room. Time and peace to retreat simply won’t be there. Possibly, when the kids are out of the house or teenagers, you can retrofit later. Storage space on the upper floor is probably necessary, and likely more than just a small corner in the walk-in closet.
Although you have generous utility space on the ground floor, the utility room is already occupied with family clothing (for all seasons) next to the technical equipment, so it would also have to serve as storage space for suitcases and skis. This is possible, but is that really the wish—to do laundry amidst all that? I don’t see an attic ladder here...
Then as a family member, you have to ask whether placing the sauna in that location effectively prevents the children from using it. Maybe you introduce them at a young age to how great sauna bathing is, but then they should be mature enough to use it on their own without “bothering” the parents. This also applies to bathtub usage, by the way.
There are also reasons why most houses avoid corners and recessed or projecting sections, or very long windows (budget, budget, budget). The desire to have it all, because you supposedly only build once and “have to have everything now” without reflecting on daily life reminds me of a recently discussed thread
https://www.hausbau-forum.de/threads/grundriss-einfamilienhaus-in-leichter-hanglage-und-grundstueckpositionierung.49749/
fnkffm25 schrieb:
We know that 13 sqm for children’s rooms is rather at the lower end for the room size.
I don’t think 13 sqm is that bad. Yes, the children’s rooms should match the size of the house. The bigger the house the parents build, the more space should ideally be allocated to the children. The kids’ rooms also become smaller the more children planned.
What really stands out is that the master bathroom, with sauna, relaxation area, and walk-in closet, is almost as large as the children’s rooms combined. The children’s bathroom has a tiny size that I would even question as only a guest WC on the ground floor. It’s clear: no children have been born yet!
fnkffm25 schrieb:
The hallway should be open and wide, with clear sightlines.
I agree with you on that, but it’s not the case here. The chimney interrupts the clear sightline. The eye is drawn to it.
Papierturm schrieb:
The entrance area is relatively small.
Small is not the right word, but it’s not efficient. We have 2 meters (6.6 ft) width, with a Hemnes dresser it can already feel “tight” 😉
Papierturm schrieb:
There will be no space for a stroller or similar.
Likewise for a pram, then.
fnkffm25 schrieb:
We wanted the technical room to have a walkthrough from the garage with the option to take off shoes and jackets there directly.
Yes, it always seems inviting to let the kids come home through the garage. Or to immerse oneself in the depths of the technical room, a dream 🙂
fnkffm25 schrieb:
Overnight guests per year –> Various friends, probably about 5–10 weekends per year.
That’s not much, but with over 200 sqm, a bathroom on the ground floor should definitely be included. The golden retriever will thank you later, too.
kbt09 schrieb:
... the architect has little sense when it comes to toilets and convenient usage 😎
Yes, lots of tight spots and clusters of sanitary facilities that don’t really work without bruises, this applies to all three bathrooms on the upper floor.
fnkffm25 schrieb:
Balcony, roof terrace –> loggia, no priority, just resulted from the floor plan.
Also costs a five-figure sum and apparently in this case compromises the parents’ privacy.
fnkffm25 schrieb:
Cannot give up: fireplace
Yes, we have that too. You don’t need it, as others say here, but you also don’t need a garage or mechanical ventilation. Many here have fulfilled wishes they didn’t really need, even wishes that are counterproductive. A well-positioned fireplace is definitely not a drawback. However, here it is poorly placed, as it creates a bottleneck accessing the chill-out area. Furniture placement is limited, and then there is the chimney that was placed quite awkwardly on the ground floor and conflicts with the bathroom upstairs.
That’s it for now; I will follow up with a somewhat more constructive post.
M
MachsSelbst3 Dec 2025 12:15Hmm. I would rather place a sauna in the garden with a Jacuzzi right next to it than sacrifice nearly 10m² (108 sq ft) of expensive, insulated living space inside the house for it. I also don’t understand the need for an additional utility room (HAR), even with three kids. I have two children and admit that a combined utility and laundry room of 6.5m² (70 sq ft) is actually a bit small. But 18m² (194 sq ft)? Just for some technical equipment, a washer, dryer, and an ironing board?
The children’s rooms are really not bad. But since you’re removing the sauna anyway, everything will be rearranged again...
For five people, the living area seems too small for the size of the house. I have a larger living room (40m² / 430 sq ft) and a similarly sized kitchen (16m² / 172 sq ft) on 154m² (1,659 sq ft), compared to your 200m² (2,153 sq ft).
I don’t think the huge kitchen island makes much sense. You constantly have to walk around it, and if you want to add a bar counter with stools on the side towards the living room, it will barely be passable. That will annoy you a lot after just a few weeks. Kitchen islands are usually placed in large open-plan spaces to create separation between the dining area and the kitchen. In a nearly closed room, it feels more like “they just had to have a kitchen island, even if it doesn’t really fit...”
The children’s rooms are really not bad. But since you’re removing the sauna anyway, everything will be rearranged again...
For five people, the living area seems too small for the size of the house. I have a larger living room (40m² / 430 sq ft) and a similarly sized kitchen (16m² / 172 sq ft) on 154m² (1,659 sq ft), compared to your 200m² (2,153 sq ft).
I don’t think the huge kitchen island makes much sense. You constantly have to walk around it, and if you want to add a bar counter with stools on the side towards the living room, it will barely be passable. That will annoy you a lot after just a few weeks. Kitchen islands are usually placed in large open-plan spaces to create separation between the dining area and the kitchen. In a nearly closed room, it feels more like “they just had to have a kitchen island, even if it doesn’t really fit...”
Papierturm3 Dec 2025 13:11ypg schrieb:
Let's start with the budget.
Then you need to go smaller and more compact. Possibly give up some window widths.I am quite sure that the room layout (without an indoor sauna) could easily fit within 180m² (1,937 sq ft), and probably even 160m² (1,722 sq ft).Reducing to 180m² (1,937 sq ft) would roughly save around 80,000 - 90,000 euros.
Here (@ Threadstarter) the design seems rather inefficiently large in many areas.
Just a quick look from my side:
- Kitchen planned very inefficiently.
- Utility/technical room planned very large.
- Fireplace is a bulky element in the room.
- Sauna area alone already 12m² (129 sq ft), plus a very large dressing room.
- Rooms, due to the many floor-to-ceiling elements, are only partially easy to furnish.
Then the many recesses. The costs saved by avoiding "lost space" are regained through higher construction costs.
(A brief comment from me: I think it’s a real shame that houses nowadays are often rather “plain.” I would have liked to add some features to our house too, like recesses or bay windows, but for financial reasons we chose the “simple box” model.)
I wouldn’t say small, but not efficient.
We have 2 meters (6.5 feet) in width, and with a Hemnes dresser it can already get “tight” 😉From what I can see, it’s barely 175cm (5.7 feet) there. You then have to go around a corner to hang jackets, put down shoes, or whatever. That corner will be too small for five people, so it’s foreseeable that a second coat/shoe area will have to be created next to the entrance door. Then there will be no space left for a stroller.I would make that area bigger. You don’t need a 12m² (129 sq ft) office.
Yes, it does seem to be tempting to have the kids come home through the garage again.
Or to immerse oneself in the depths of the utility room, a dream 🙂I also wonder how often this is really needed? Sure, it’s nice to get from the car into the house without getting wet. But how often does it actually rain? How much does this affect the planning? It creates additional (expensive) circulation space and reduces wall and usable space, which then has to be added somewhere else.Just a rather blunt thought: Move the garage to the back (for some reason the kitchen doesn’t have any windows there anyway), access the house through what is currently the utility/technical room. Keep the utility room but add a door. The access to the coat area is shifted. The guest bathroom can be enlarged, including a shower.
Then you would have to consider what to do with the utility room and the office. You could enlarge the utility room so there would be no need for a separate utility and technical room (with the reduced circulation space, approximately a 14m² (150 sq ft) utility room would suffice). How the office can be used properly after that is a different question.
This is... probably an idea that creates many other problems. Just something to think about — that many things could be fundamentally done differently here.
Similar topics