
Good morning everyone,
I have the following question. We are planning to renovate/refurbish an older prefabricated house from 1978. To create more space in the kitchen, we would like to remove the radiator. The consultant from the kitchen company pointed out a baseboard heater (model Kickspace 500) that could be connected to the standard heating circuit, potentially saving the cost and space of a larger radiator.
The question now is whether a radiator is absolutely necessary in the kitchen? I guess opinions may vary, but I would like to hear your thoughts.
For example, my parents no longer have a radiator in their kitchen since the door to the heated living room is always open (except when cooking, but then it’s warm anyway).
I have attached the floor plan. Below the kitchen there is currently a room for oil tanks, but those will be removed as we are switching to gas. The room underneath will likely become a bathroom. Also, there will be a door to the living room which will probably remain open most of the time, except when the kitchen is in use. The kitchen layout will also be different; this is an old plan. The cabinets will be rearranged to allow for the passage to the living room. No seating is planned in the kitchen.
What do you think— is this baseboard heater necessary? It would save us about 500€ and we could invest that money elsewhere. Besides, I don’t find this baseboard heater very attractive.
Thanks.
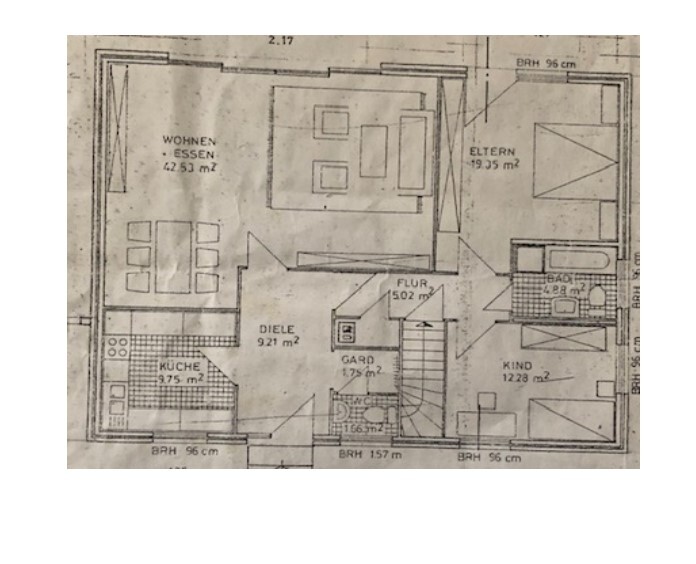
I have the following question. We are planning to renovate/refurbish an older prefabricated house from 1978. To create more space in the kitchen, we would like to remove the radiator. The consultant from the kitchen company pointed out a baseboard heater (model Kickspace 500) that could be connected to the standard heating circuit, potentially saving the cost and space of a larger radiator.
The question now is whether a radiator is absolutely necessary in the kitchen? I guess opinions may vary, but I would like to hear your thoughts.
For example, my parents no longer have a radiator in their kitchen since the door to the heated living room is always open (except when cooking, but then it’s warm anyway).
I have attached the floor plan. Below the kitchen there is currently a room for oil tanks, but those will be removed as we are switching to gas. The room underneath will likely become a bathroom. Also, there will be a door to the living room which will probably remain open most of the time, except when the kitchen is in use. The kitchen layout will also be different; this is an old plan. The cabinets will be rearranged to allow for the passage to the living room. No seating is planned in the kitchen.
What do you think— is this baseboard heater necessary? It would save us about 500€ and we could invest that money elsewhere. Besides, I don’t find this baseboard heater very attractive.
Thanks.
That’s a good question.
She simply doesn’t want any. She thinks it would be too expensive, too messy, too complicated, and also not so “healthy” when you get older and have certain health issues.
I generally don’t believe it would be much more expensive than replacing all the radiators, etc., but well, what can you do?!? She doesn’t want it, and so the topic is more or less (unfortunately) settled.
She simply doesn’t want any. She thinks it would be too expensive, too messy, too complicated, and also not so “healthy” when you get older and have certain health issues.
I generally don’t believe it would be much more expensive than replacing all the radiators, etc., but well, what can you do?!? She doesn’t want it, and so the topic is more or less (unfortunately) settled.

Don’t you think you could convince them with enough persistence? We’re happy to help you counter their arguments.
Unfortunately, I can’t give you any information on the price, but you could get a quote for the routing work. They only need a floor plan.
The big advantage is that you won’t need radiators anymore and you can place furniture freely.
Unfortunately, I can’t give you any information on the price, but you could get a quote for the routing work. They only need a floor plan.
The big advantage is that you won’t need radiators anymore and you can place furniture freely.

X_SH5_X schrieb:
I wasn’t trying to reduce the heating demand, but simply wondering whether heating is absolutely necessary in this room. That is basically the same, since I was specifically referring to the heating demand only for this room.
X_SH5_X schrieb:
and it wouldn’t be very “healthy” if you get older and have some health issues. Under those conditions, underfloor heating is actually considered comfortable, and I’m sure among my circle of female friends there are households with experience in this. I know of underfloor heating from friends’ homes where I visit quite often throughout the year, but I don’t have it myself, so I can compare: the difference wouldn’t be significant enough for me to be strongly for or against it. In a new build, I would consider underfloor heating more up to date, but in a prefabricated house from 1978, even a thorough renovation wouldn’t noticeably change the market value—so again, it neither strongly supports nor opposes the decision.
https://www.instagram.com/11antgmxde/
https://www.linkedin.com/company/bauen-jetzt/
So, at the moment there is no heating in the kitchen of the rental apartment (there is one, but we covered it up to be able to fit all the electrical appliances and storage in this difficult space). Unfortunately, there is no heating in the hallway in front of it either. The door to the living room is off its hinges, so the radiator there heats both the hallway and the kitchen (although the doors to other heated rooms are often left open as well). The kitchen is always terribly cold in the mornings. We have now hung a thick wool blanket in the door frame (the door had to be removed there too, unfortunately, due to lack of space) which we either lay on top of the cabinet or let hang down… depending on whether we want heat to come in or stay inside. When the oven was still on late in the evening and the blanket was hanging down, it was somewhat bearable in the morning. But honestly, if there is not a radiator immediately next to or in front of the kitchen, I would definitely plan for heating in the kitchen!
X_SH5_X schrieb:
I think we’re also straying a bit off-topic One thing depends on the other. You’re creating a concept that needs to be thought through carefully.
For example, I noticed that an open door is mentioned, as well as a dining table placed centrally in front of the door.
X_SH5_X schrieb:
Because I would actually keep the concept so that when you exit the door, the dining table is placed roughly in the center. That’s not well thought out: the door is in the way when you try to walk around the table or sit at it. If you place the door into the kitchen, you can’t carry food out without blocking yourself.
It’s much better to plan a door where it doesn’t interfere. Ideally, always towards a corner of a room rather than centrally, also for better furniture arrangement.
X_SH5_X schrieb:
it’s so important that the refrigerator is very close to the refrigerator. It’s simply impractical to take things out without having a nearby surface to place them on. Therefore, the fridge needs to stand for a bit longer.
And here your problem of lacking space comes into play. Infrared heating would probably be just a nice additional option.
X_SH5_X schrieb:
That’s a good question
She simply doesn’t want one. She thinks it would be too expensive, too messy, too complicated, and also not very “healthy” when you get older and have certain problems. I do believe a radiator in the kitchen is very, very practical, but you shouldn’t assume the 1970s underfloor heating standard, rather modern technology. Because the fear of health issues is simply due to ignorance.
Regarding kitchen planning, @kbt09 is almost perfect. The mistake or the best solution is always in the details.
The current tenants will move out over the weekend, and I will visit the property with a heating engineer friend to take a look. I will likely plan for a heating system, probably a heater installed in the base or plinth, even though it might not be the most efficient. In my opinion, it should still be sufficient to provide warmth.
@ypg: Let’s just say the table should not be placed directly in front of the door; there is still enough space to walk around it. My sister has a similar layout, and I think everything is fine as it is. We also need to adapt a little to the current circumstances.
I will be at the house starting next week, and then I will give it more thought and take another closer look at everything.
@ypg: Let’s just say the table should not be placed directly in front of the door; there is still enough space to walk around it. My sister has a similar layout, and I think everything is fine as it is. We also need to adapt a little to the current circumstances.
I will be at the house starting next week, and then I will give it more thought and take another closer look at everything.
Similar topics