
ᐅ Tips for an Almost Finished Building Plan (Two-Story Urban House)?
Created on: 8 Jan 2019 16:42
C
Chase1543
Hello!
Our plan for a town villa is quite advanced, and we are mostly satisfied with the room layout. We designed most of it ourselves.
However, there are three things we’re still not completely happy with.
1. On the ground floor, the pantry will probably be too small, especially since a laundry chute is planned, which will run just above and to the right of the window. It will come from the bathroom above. How can I slightly enlarge this room without significantly impacting the kitchen space?
2. On the upper floor, the bathroom. Do you have any tips on how to arrange the space differently to make the room feel airier and larger? Keep in mind the laundry chute, which will also be added.
3. The walk-in closet is a bit of a “narrow corridor.” How can this be redesigned to avoid problems with walking around the bed in the adjacent bedroom?
I would be very grateful for any tips 🙂
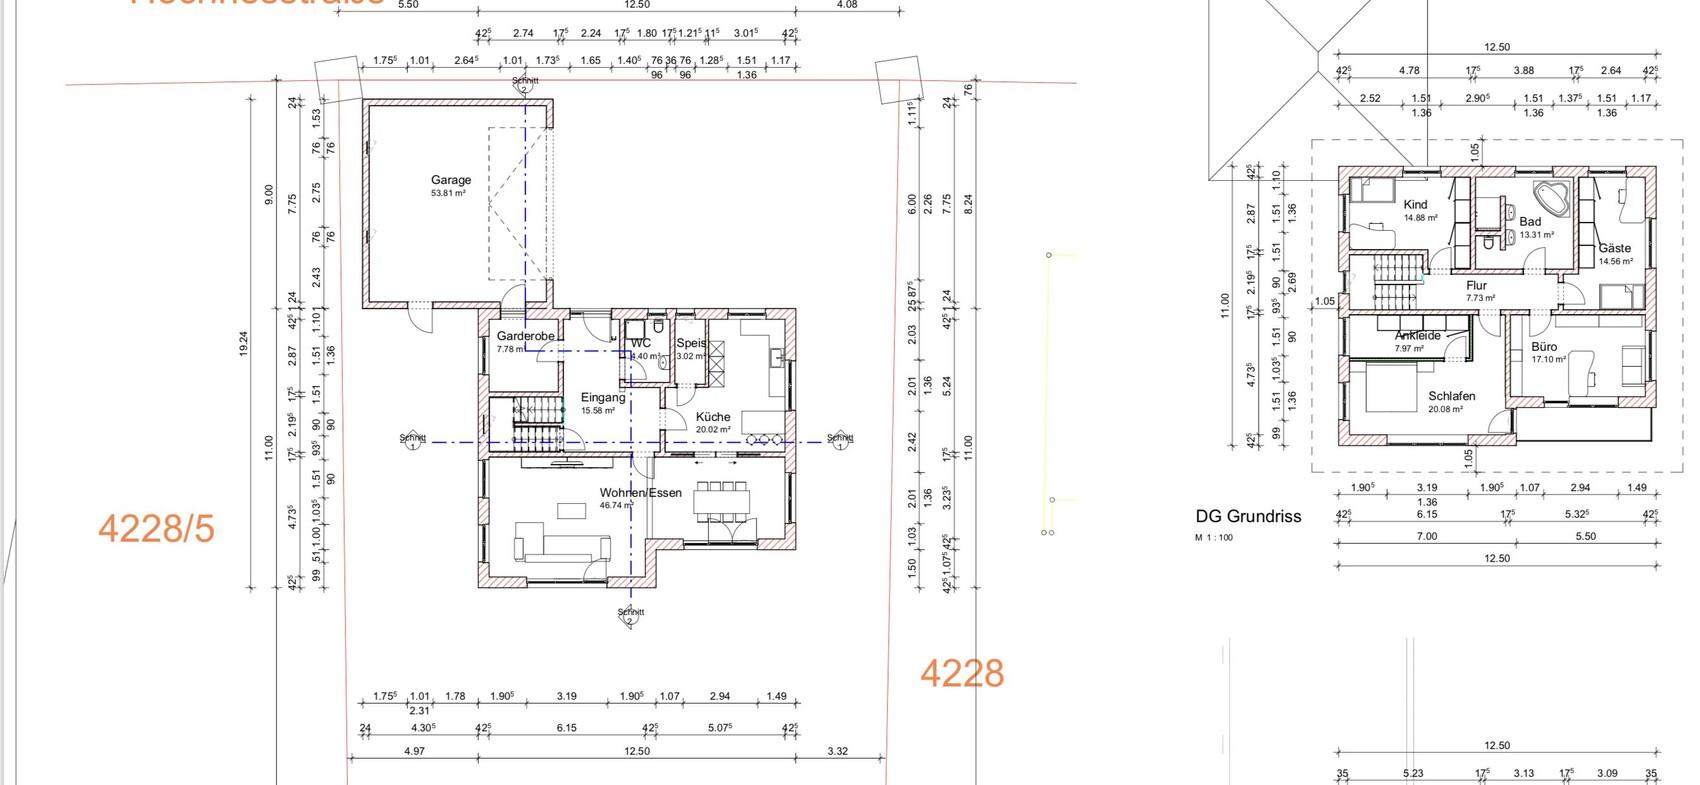
Our plan for a town villa is quite advanced, and we are mostly satisfied with the room layout. We designed most of it ourselves.
However, there are three things we’re still not completely happy with.
1. On the ground floor, the pantry will probably be too small, especially since a laundry chute is planned, which will run just above and to the right of the window. It will come from the bathroom above. How can I slightly enlarge this room without significantly impacting the kitchen space?
2. On the upper floor, the bathroom. Do you have any tips on how to arrange the space differently to make the room feel airier and larger? Keep in mind the laundry chute, which will also be added.
3. The walk-in closet is a bit of a “narrow corridor.” How can this be redesigned to avoid problems with walking around the bed in the adjacent bedroom?
I would be very grateful for any tips 🙂
C
Chase15439 Jan 2019 08:59@haydee
That’s true. Even if the door from the garage is removed, the cloakroom is still there.
But why would the door be a problem? I really like being able to go straight from the car into the cloakroom when I come home in the evening, instead of always entering the hallway from outside and then going into the cloakroom. Both my partner and the mop appreciate it :-) .
And honestly, the cloakroom should have enough space to store countless jackets and shoes. Or do you see it differently?
That’s true. Even if the door from the garage is removed, the cloakroom is still there.
But why would the door be a problem? I really like being able to go straight from the car into the cloakroom when I come home in the evening, instead of always entering the hallway from outside and then going into the cloakroom. Both my partner and the mop appreciate it :-) .
And honestly, the cloakroom should have enough space to store countless jackets and shoes. Or do you see it differently?
Honestly, I find the door unnecessary, and with four people, the room quickly becomes cluttered.
Jackets, shoes, sports bag, diaper bag next to the school bag.
Groceries through the front door – one less door to open.
The mailbox is closer to the front door.
You also don’t bring in that much dirt with the extra three steps.
Focus on the kitchen, there is so much wasted space there, same with the bedroom.
Jackets, shoes, sports bag, diaper bag next to the school bag.
Groceries through the front door – one less door to open.
The mailbox is closer to the front door.
You also don’t bring in that much dirt with the extra three steps.
Focus on the kitchen, there is so much wasted space there, same with the bedroom.
Chase1543 schrieb:
Just make the house bigger. The external dimensions of the house are already large enough.
In my opinion, many of the rooms are simply poorly laid out. Walk-in closet + master bedroom > 28m² (300 sq ft). In the 8m² (86 sq ft) walk-in closet, only about 3.5 linear meters (11.5 linear feet) of wardrobe space can be effectively installed, as the window reduces the available wall space. There is unusable space in the bedroom.
Pantry + kitchen nearly 25m² (269 sq ft). However, the pantry offers hardly any usable storage space because it is poorly shaped and has a window. The kitchen has a large area of wasted space.
Guest bedroom is poorly designed; for example, the wardrobe is placed in front of the window, and the illustrated example bed is probably about 1.6m (5.25 ft) long. Yet the walkway there is still incredibly narrow.

Chase1543 schrieb:
In our opinion, the layout makes perfect sense. But then again, that’s the “our” issue. I think if I saw your plan, I’d probably feel the same way—that everything would need to be redesigned and it would seem pointless. Everyone has a different idea of what a “perfect plan” is. But such a thing probably doesn’t exist, except maybe just for oneself. No, that’s not what this is about. It’s clear that everyone has their own expectations. But a sensible room layout is independent of that. Many of your rooms waste floor area without being functional. The kitchen is one example. Those are design errors. They are always wrong, no matter whose house it is.
Chase1543 schrieb:
Sure, the three points I’m not completely happy with could be easily fixed. Simply by making the house bigger. But then you have the additional costs, which of course should be kept within reasonable limits. From what I see so far, I expect that the house could even be made smaller while still meeting all your wishes plus those three extra points. Some changes would be necessary, of course. That’s what others here mean when they say “everything needs to be redone.” 😉
Chase1543 schrieb:
Our concern was with the points already mentioned, not that the plan is completely useless (from some people’s perspective). I would be interested to see your plan for what a “perfect” layout would look like here?! Well, perfect rarely exists, if at all.
But take a look here, this one is quite good:
https://www.hausbau-forum.de/threads/grundriss-efh-205qm-eure-meinung.29824/#post-300480
There are also examples for smaller houses. But you can browse through the forum yourself. 🙂
Chase1543 schrieb:
I’ll complete the questionnaire when I have the time. That would be a good start. Your basic idea is not bad at all and a lot of it can be preserved. It’s clear what you want. Just a few errors need to be fixed. 😉
There are quite a few points that would bother me as well. To name a few:
The cloakroom has a bottleneck at the "door" to the hallway. If several guests leave at the same time, as soon as one person is at the door, the others have to wait. I don’t find that very welcoming. But if you want to keep the room as it is and especially with two doors, at least move the door to the garage so that you can still place something useful against the exterior wall. Also consider whether a seating area might make sense somewhere in that space.
The dining area seems too narrow to me at about 3.2 m (10.5 feet) for a table with two rows of chairs. I think you need about 70 cm (27.5 inches) per chair including the space to pull back. Twice that plus about 1 m (3.3 feet) for the table leaves roughly 0.8 m (31.5 inches) free space. So behind each row of chairs only around 0.4 m (15.7 inches). I would also be concerned that the overall room, being about 11.5 m (37.7 feet) long but quite narrow, might look odd or awkward.
The kitchen clearly shows that the pantry was added later. If you moved the partition wall toward the right side of the plan, it wouldn’t change much for furnishing options but it would make it obvious that the ground floor basically has about 20 sqm (215 sqft) of hallway space. That’s more area than the dining area has. I assume the kitchen is not yet planned? At least the free spaces between the counters seem to suggest that...
In the guest room, you cannot fit a double bed. If I had to sleep in the single bed right next to the door, I would find it very uncomfortable. The passage between the bed and the corner wall probably would be too narrow if there are wardrobes along the entire length. On the plus side, you can sit comfortably at the desk and grab folders directly from the wardrobe since the distance between desk and wardrobe is so small. That is, if you can still open the door past the chair.
In the walk-in closet, it’s obvious you cannot place wardrobes all the way to the window. With a width of about 1.5 m (59 inches), I would recommend sliding doors; otherwise, you would constantly have to navigate around open doors.
Unfortunately (!), I don’t have a simple or small suggestion for the upper floor—no quick fixes on how to improve it with minor changes. In my opinion, everything would need to be completely reworked, which you probably don’t want to hear. ;-)
On the ground floor, consider reducing the offset between the living and dining areas or using sliding doors between dining and living. And I would completely remove the cloakroom in its current form.
I sketched this a bit; the kitchen would extend beyond the sheet here and could have a nice large island.
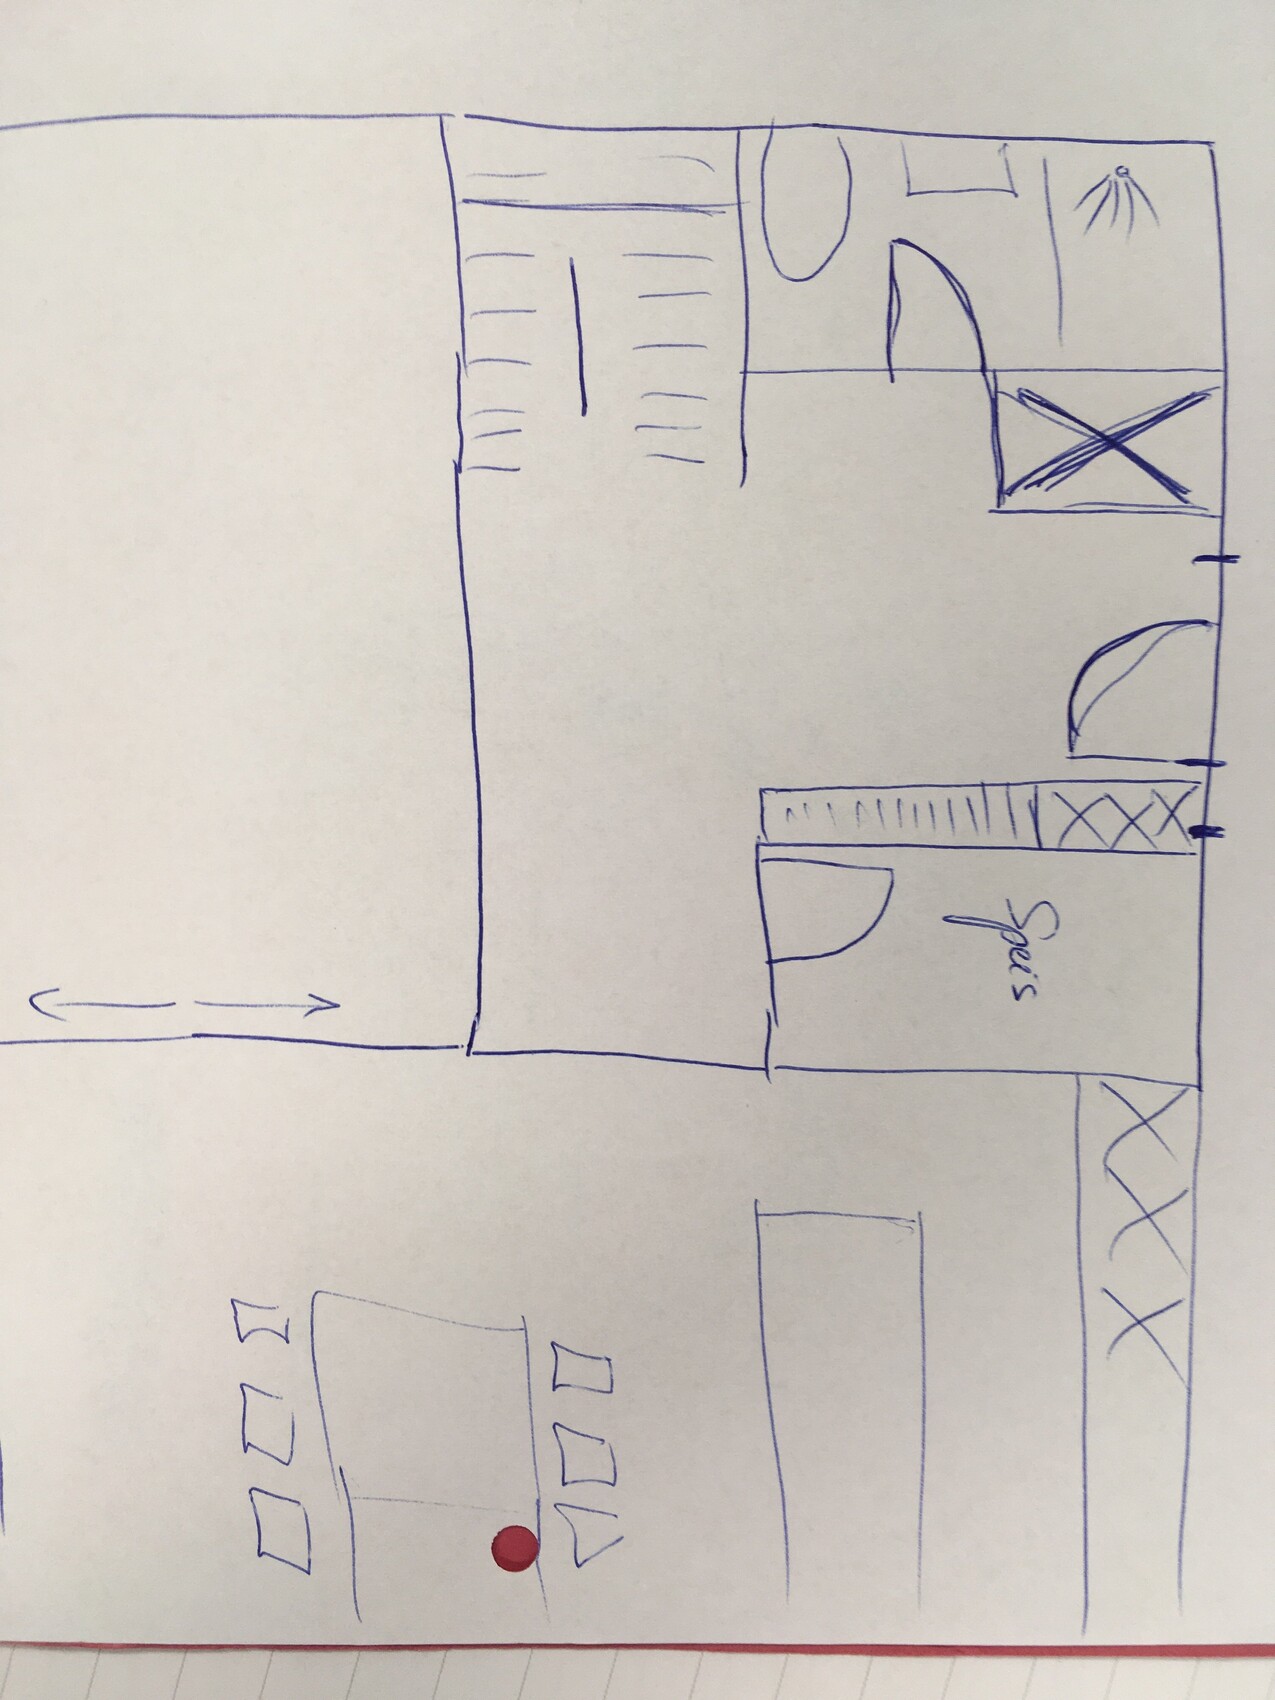
The cloakroom has a bottleneck at the "door" to the hallway. If several guests leave at the same time, as soon as one person is at the door, the others have to wait. I don’t find that very welcoming. But if you want to keep the room as it is and especially with two doors, at least move the door to the garage so that you can still place something useful against the exterior wall. Also consider whether a seating area might make sense somewhere in that space.
The dining area seems too narrow to me at about 3.2 m (10.5 feet) for a table with two rows of chairs. I think you need about 70 cm (27.5 inches) per chair including the space to pull back. Twice that plus about 1 m (3.3 feet) for the table leaves roughly 0.8 m (31.5 inches) free space. So behind each row of chairs only around 0.4 m (15.7 inches). I would also be concerned that the overall room, being about 11.5 m (37.7 feet) long but quite narrow, might look odd or awkward.
The kitchen clearly shows that the pantry was added later. If you moved the partition wall toward the right side of the plan, it wouldn’t change much for furnishing options but it would make it obvious that the ground floor basically has about 20 sqm (215 sqft) of hallway space. That’s more area than the dining area has. I assume the kitchen is not yet planned? At least the free spaces between the counters seem to suggest that...
In the guest room, you cannot fit a double bed. If I had to sleep in the single bed right next to the door, I would find it very uncomfortable. The passage between the bed and the corner wall probably would be too narrow if there are wardrobes along the entire length. On the plus side, you can sit comfortably at the desk and grab folders directly from the wardrobe since the distance between desk and wardrobe is so small. That is, if you can still open the door past the chair.
In the walk-in closet, it’s obvious you cannot place wardrobes all the way to the window. With a width of about 1.5 m (59 inches), I would recommend sliding doors; otherwise, you would constantly have to navigate around open doors.
Unfortunately (!), I don’t have a simple or small suggestion for the upper floor—no quick fixes on how to improve it with minor changes. In my opinion, everything would need to be completely reworked, which you probably don’t want to hear. ;-)
On the ground floor, consider reducing the offset between the living and dining areas or using sliding doors between dining and living. And I would completely remove the cloakroom in its current form.
I sketched this a bit; the kitchen would extend beyond the sheet here and could have a nice large island.
MayrCh schrieb:
The exterior dimensions of the house are sufficiently large.
In my opinion, many rooms are simply poorly laid out. The walk-in closet and master bedroom together exceed 28m² (300 ft²). In the 8m² (86 ft²) walk-in closet, you can effectively fit only about 3.5 linear meters (11.5 feet) of wardrobe space, since the window reduces the usable wall area. This creates wasted space in the bedroom.
Pantry and kitchen are almost 25m² (270 ft²) combined. However, the pantry has very little usable storage space because of its awkward layout and the window. The kitchen also includes a large area of wasted space.
The guest room is poorly designed; for example, the wardrobe is placed in front of the window, and the drawn-in example bed is probably only about 1.6m (5.25 feet) long. Still, the passageway is incredibly narrow.Here is a summary of the problem. I am convinced that you could reduce the floor area by at least 20m² (215 ft²) and achieve greater efficiency.
I roughly marked the unnecessary square meters with my finger. The house should of course feel spacious, but here are the cost drivers hiding. The walk-in closet speaks for itself...
Similar topics