
ᐅ Tips for an Almost Finished Building Plan (Two-Story Urban House)?
Created on: 8 Jan 2019 16:42
C
Chase1543
Hello!
Our plan for a town villa is quite advanced, and we are mostly satisfied with the room layout. We designed most of it ourselves.
However, there are three things we’re still not completely happy with.
1. On the ground floor, the pantry will probably be too small, especially since a laundry chute is planned, which will run just above and to the right of the window. It will come from the bathroom above. How can I slightly enlarge this room without significantly impacting the kitchen space?
2. On the upper floor, the bathroom. Do you have any tips on how to arrange the space differently to make the room feel airier and larger? Keep in mind the laundry chute, which will also be added.
3. The walk-in closet is a bit of a “narrow corridor.” How can this be redesigned to avoid problems with walking around the bed in the adjacent bedroom?
I would be very grateful for any tips 🙂
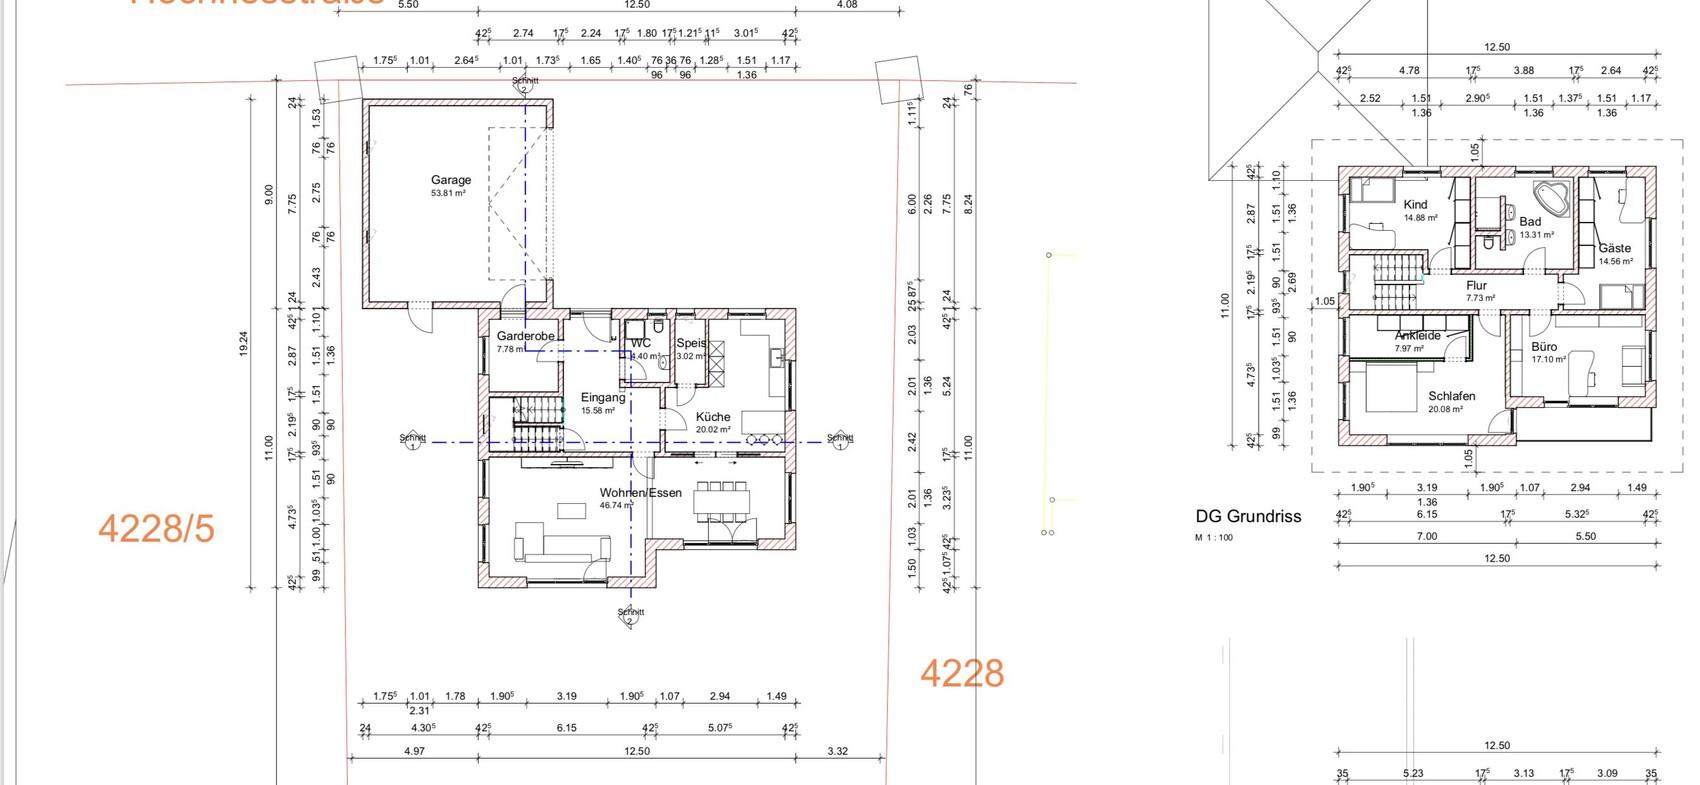
Our plan for a town villa is quite advanced, and we are mostly satisfied with the room layout. We designed most of it ourselves.
However, there are three things we’re still not completely happy with.
1. On the ground floor, the pantry will probably be too small, especially since a laundry chute is planned, which will run just above and to the right of the window. It will come from the bathroom above. How can I slightly enlarge this room without significantly impacting the kitchen space?
2. On the upper floor, the bathroom. Do you have any tips on how to arrange the space differently to make the room feel airier and larger? Keep in mind the laundry chute, which will also be added.
3. The walk-in closet is a bit of a “narrow corridor.” How can this be redesigned to avoid problems with walking around the bed in the adjacent bedroom?
I would be very grateful for any tips 🙂

Chase1543 schrieb:
So except for those three things, we are very satisfied and want to keep it that way. Seeing only three "mistakes" on a drawing and seeing only three "mistakes" during the rough construction phase are two completely different things.
When I say these plans are "almost finished," I actually mean they need to be redone.
You are new here (registered) – how long (or short) have you been following the discussions?
https://www.instagram.com/11antgmxde/
https://www.linkedin.com/company/bauen-jetzt/

Chase1543 schrieb:
I’m not sure what you mean by ‘without a concept’ and that everything is bad?! It’s hard to know where to start.
We’re really happy to help, but we don’t know what exactly you need or why things are the way they are. Please fill out the questionnaire from the introductory thread of this forum. The plot of land is also needed for a meaningful assessment. Maybe that will bring some clarity.
You have received many tips already.
Closet space is almost 8 sqm (86 sq ft), but because of the unnecessary door to the garage, you have less than 3 meters (10 feet) of space for the wardrobe. The front door is right next to it.
According to the plan, the kitchen is 20 sqm (215 sq ft), but due to the awkward layout, you are only using 15 sqm (161 sq ft).
The upstairs bedroom is the same.
Closet space is almost 8 sqm (86 sq ft), but because of the unnecessary door to the garage, you have less than 3 meters (10 feet) of space for the wardrobe. The front door is right next to it.
According to the plan, the kitchen is 20 sqm (215 sq ft), but due to the awkward layout, you are only using 15 sqm (161 sq ft).
The upstairs bedroom is the same.
Chase1543 schrieb:
I don’t really understand what you mean by ‘without a plan’ and that everything is bad?!Well, quite a few things are being criticized. So, some clear points. What is your take on this? Don’t you think, for example, that the children’s room would be better located on the south side?
Also, someone asked you or requested something... would you prefer not to respond?
Why did you post here in the first place?
Often people don’t see the forest for the trees.
C
Chase15439 Jan 2019 08:40Thank you very much for the responses!
We have already put some thought into the room layout. For example, having access from the garage to the cloakroom. I think there is nothing worse than entering a house and the first thing you see is 10 coats and 15 pairs of shoes all around you. We saw this setup in person at friends’ house and were really impressed.
You are right about the children's room. It should also face south, where the office is currently planned. However, we don’t have a child yet, so the office will be there for now. When the time comes, they will be swapped.
In our opinion, the room distribution makes perfect sense. But that’s just our perspective. I imagine if I saw your plan, I’d also think it needs to be completely redesigned and that it doesn’t make sense. Everyone has a different idea of what a “perfect plan” is. But there probably never will be a perfect plan, except maybe one that suits oneself alone.
Of course, the three points I’m still not entirely happy with could be easily solved by simply making the house bigger. But then there are the additional costs, which of course need to be kept reasonable.
Our concern was about the points mentioned earlier and not that the entire plan is useless (from some people’s point of view). I’d be interested to see your plan and how you would design a “perfect” layout here!
I will complete the questionnaire when I have the time.
We have already put some thought into the room layout. For example, having access from the garage to the cloakroom. I think there is nothing worse than entering a house and the first thing you see is 10 coats and 15 pairs of shoes all around you. We saw this setup in person at friends’ house and were really impressed.
You are right about the children's room. It should also face south, where the office is currently planned. However, we don’t have a child yet, so the office will be there for now. When the time comes, they will be swapped.
In our opinion, the room distribution makes perfect sense. But that’s just our perspective. I imagine if I saw your plan, I’d also think it needs to be completely redesigned and that it doesn’t make sense. Everyone has a different idea of what a “perfect plan” is. But there probably never will be a perfect plan, except maybe one that suits oneself alone.
Of course, the three points I’m still not entirely happy with could be easily solved by simply making the house bigger. But then there are the additional costs, which of course need to be kept reasonable.
Our concern was about the points mentioned earlier and not that the entire plan is useless (from some people’s point of view). I’d be interested to see your plan and how you would design a “perfect” layout here!
I will complete the questionnaire when I have the time.
Similar topics