
ᐅ Tips for an Almost Finished Building Plan (Two-Story Urban House)?
Created on: 8 Jan 2019 16:42
C
Chase1543
Hello!
Our plan for a town villa is quite advanced, and we are mostly satisfied with the room layout. We designed most of it ourselves.
However, there are three things we’re still not completely happy with.
1. On the ground floor, the pantry will probably be too small, especially since a laundry chute is planned, which will run just above and to the right of the window. It will come from the bathroom above. How can I slightly enlarge this room without significantly impacting the kitchen space?
2. On the upper floor, the bathroom. Do you have any tips on how to arrange the space differently to make the room feel airier and larger? Keep in mind the laundry chute, which will also be added.
3. The walk-in closet is a bit of a “narrow corridor.” How can this be redesigned to avoid problems with walking around the bed in the adjacent bedroom?
I would be very grateful for any tips 🙂
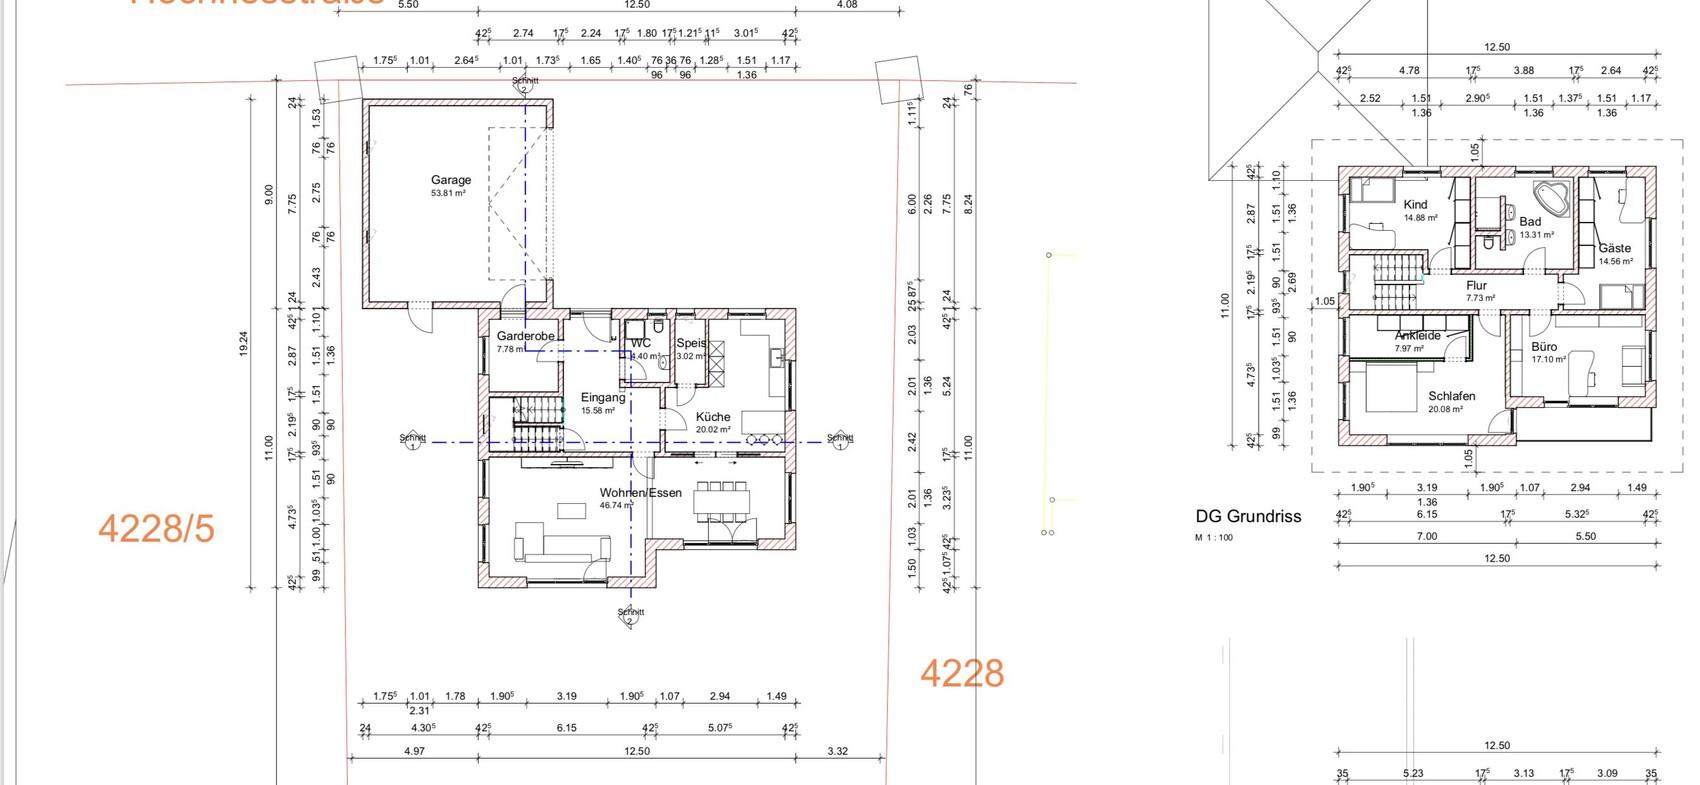
Our plan for a town villa is quite advanced, and we are mostly satisfied with the room layout. We designed most of it ourselves.
However, there are three things we’re still not completely happy with.
1. On the ground floor, the pantry will probably be too small, especially since a laundry chute is planned, which will run just above and to the right of the window. It will come from the bathroom above. How can I slightly enlarge this room without significantly impacting the kitchen space?
2. On the upper floor, the bathroom. Do you have any tips on how to arrange the space differently to make the room feel airier and larger? Keep in mind the laundry chute, which will also be added.
3. The walk-in closet is a bit of a “narrow corridor.” How can this be redesigned to avoid problems with walking around the bed in the adjacent bedroom?
I would be very grateful for any tips 🙂

Yep, I would also suggest first orienting it toward the office wall.
Is the house exactly facing north? The kids’ room will then only get sunlight relatively late...
Bathroom... there are endless possibilities. It doesn’t always have to be a T-shape. You can also just go with an L-shape or a simple partition wall, like an I. :-)
You can consider offsetting the door to have more options.
If you like an open feel, I would generally choose glass as the shower enclosure. A solid wall always feels more confining...
Is it an option to place the partition wall between the living and dining areas instead of between the kitchen and dining areas? That would also make the space feel airier and, if you rotate the pantry, offer more options...
Is the house exactly facing north? The kids’ room will then only get sunlight relatively late...
Bathroom... there are endless possibilities. It doesn’t always have to be a T-shape. You can also just go with an L-shape or a simple partition wall, like an I. :-)
You can consider offsetting the door to have more options.
If you like an open feel, I would generally choose glass as the shower enclosure. A solid wall always feels more confining...
Is it an option to place the partition wall between the living and dining areas instead of between the kitchen and dining areas? That would also make the space feel airier and, if you rotate the pantry, offer more options...
The children's room could definitely use a bit more light -> orientation. The bedroom faces south... I would switch the room functions based on their orientation.
Don't you want to have direct access from the kitchen to the terrace??? When grilling or in the evening, you tend to go back and forth between the kitchen and terrace quite a bit... I see the sliding door more suitable for the living room.
Don't you want to have direct access from the kitchen to the terrace??? When grilling or in the evening, you tend to go back and forth between the kitchen and terrace quite a bit... I see the sliding door more suitable for the living room.
Could you please complete the questionnaire?
I would completely redesign the upper floor (first floor).
A children’s room smaller than the office is not acceptable.
The children’s room should be located on the south side.
The bedroom and walk-in closet need to be redesigned. The walk-in closet has very little storage space, and the bedroom also has very limited usable space. Compared to the children’s room, it is too large.
Where is the laundry chute on the upper floor?
Ground floor
The wardrobe area feels spacious, and if the unnecessary door to the garage is removed, it will feel even more so.
The hallway, kitchen, WC, and pantry area
should also be completely torn down and redesigned.
The hallway is large, and the kitchen has a lot of wasted space. I would plan a sliding door between the dining and living areas.
The kitchen has no access to the terrace.
The kitchen should be connected to the terrace.
I would completely redesign the upper floor (first floor).
A children’s room smaller than the office is not acceptable.
The children’s room should be located on the south side.
The bedroom and walk-in closet need to be redesigned. The walk-in closet has very little storage space, and the bedroom also has very limited usable space. Compared to the children’s room, it is too large.
Where is the laundry chute on the upper floor?
Ground floor
The wardrobe area feels spacious, and if the unnecessary door to the garage is removed, it will feel even more so.
The hallway, kitchen, WC, and pantry area
should also be completely torn down and redesigned.
The hallway is large, and the kitchen has a lot of wasted space. I would plan a sliding door between the dining and living areas.
The kitchen has no access to the terrace.
The kitchen should be connected to the terrace.

C
Chase15438 Jan 2019 20:35So apart from those three things, we are very satisfied and want to keep it that way. There is also a basement included.
I don’t understand what you mean by “without a concept” and that everything is bad?!
I don’t understand what you mean by “without a concept” and that everything is bad?!
Similar topics