
ᐅ Tips for an Almost Finished Building Plan (Two-Story Urban House)?
Created on: 8 Jan 2019 16:42
C
Chase1543
Hello!
Our plan for a town villa is quite advanced, and we are mostly satisfied with the room layout. We designed most of it ourselves.
However, there are three things we’re still not completely happy with.
1. On the ground floor, the pantry will probably be too small, especially since a laundry chute is planned, which will run just above and to the right of the window. It will come from the bathroom above. How can I slightly enlarge this room without significantly impacting the kitchen space?
2. On the upper floor, the bathroom. Do you have any tips on how to arrange the space differently to make the room feel airier and larger? Keep in mind the laundry chute, which will also be added.
3. The walk-in closet is a bit of a “narrow corridor.” How can this be redesigned to avoid problems with walking around the bed in the adjacent bedroom?
I would be very grateful for any tips 🙂
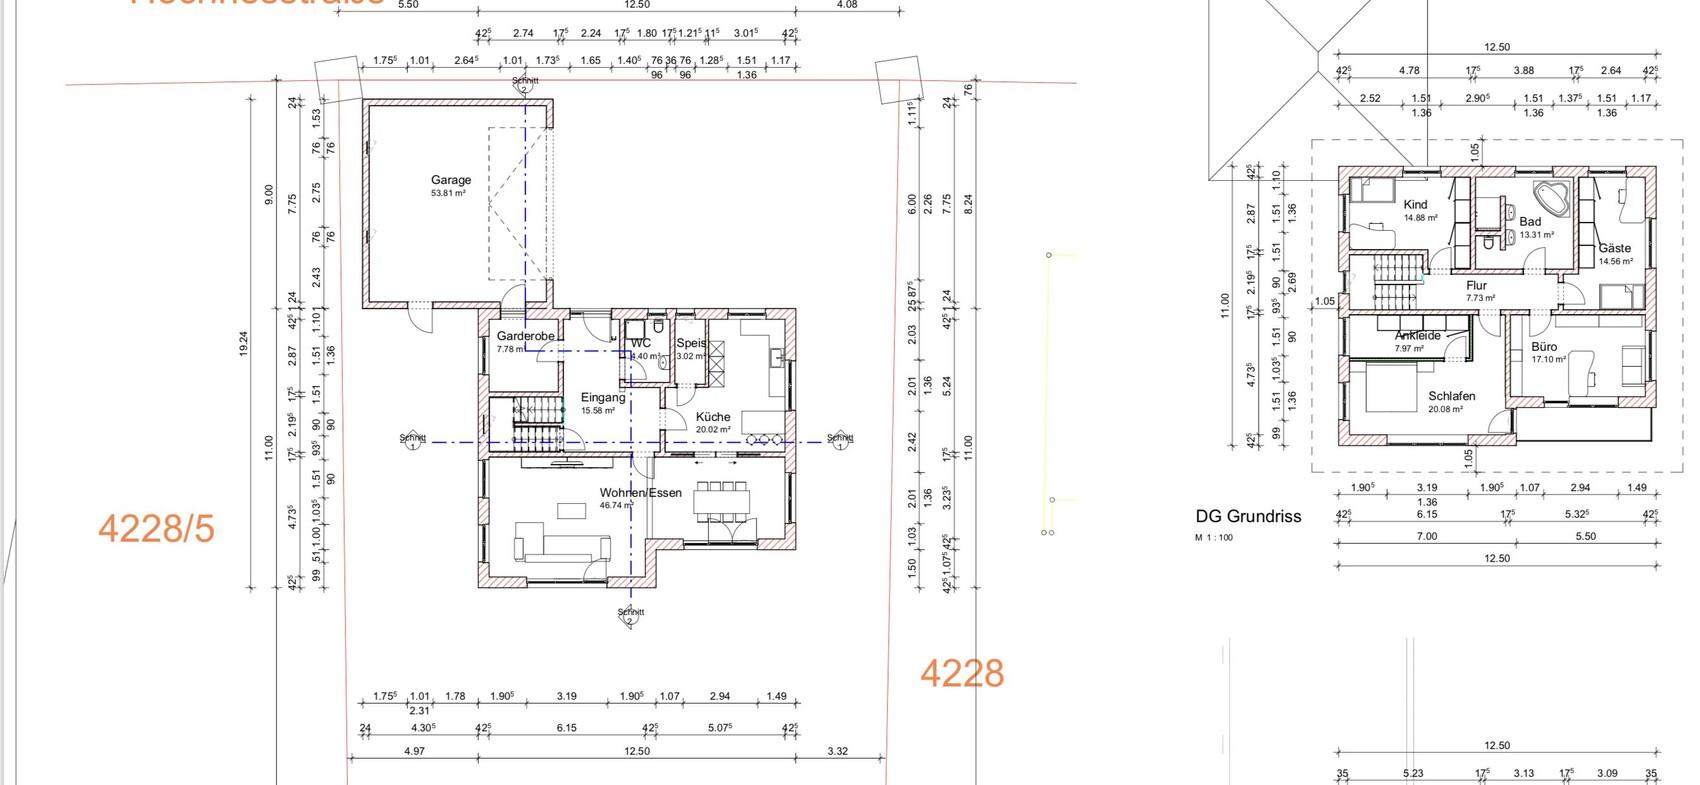
Our plan for a town villa is quite advanced, and we are mostly satisfied with the room layout. We designed most of it ourselves.
However, there are three things we’re still not completely happy with.
1. On the ground floor, the pantry will probably be too small, especially since a laundry chute is planned, which will run just above and to the right of the window. It will come from the bathroom above. How can I slightly enlarge this room without significantly impacting the kitchen space?
2. On the upper floor, the bathroom. Do you have any tips on how to arrange the space differently to make the room feel airier and larger? Keep in mind the laundry chute, which will also be added.
3. The walk-in closet is a bit of a “narrow corridor.” How can this be redesigned to avoid problems with walking around the bed in the adjacent bedroom?
I would be very grateful for any tips 🙂
M
Matthew039 Jan 2019 11:35I agree with everyone else, there is a lot more potential to be gained here, the house itself is quite large. Especially the walk-in closet is just poorly designed; you have so much space in the master area that needs to be better distributed.
And regarding your original post: if the laundry chute is supposed to come down in the pantry to the right of the window, then it would be located above/behind the bathtub on the upper floor?! That won’t work.
And regarding your original post: if the laundry chute is supposed to come down in the pantry to the right of the window, then it would be located above/behind the bathtub on the upper floor?! That won’t work.

Chase1543 schrieb:
I’m curious about your plan for what a "perfect" construction would look like here?! No one intends to build a perfect wall ;-)
The design should not be summed up as "everything is bad," that would be unfair and untrue. However, the design has clear weaknesses, which have been pointed out both in writing and with illustrations.
It also contains a "flaw" that, from an economic perspective, I consider sufficient reason to pursue a reengineering: it delivers a living experience roughly equivalent to layouts with a similar arrangement, but which consume nearly 30 sqm (320 sq ft) less floor area. For about 50 sqm (540 sq ft) less gross floor area (and accordingly less cost), you could get an equally good living experience—simply by carefully removing unnecessary surplus areas used for empty spaces, etc.
In other words: space was planned without creating generosity; instead, it is completely wasted on planning errors measured in square meters. As mentioned, a total of 50 sqm (540 sq ft) that you can choose either to “pay off” by lowering your budget or to "live out" through more clever space organization.
This magnitude of difference seems worth reconsidering the entire design. We are not trying to criticize the design harshly. With
11ant schrieb:
Seeing only three "mistakes" on a drawing and identifying only three mistakes during rough construction are two very different things, possibly worlds apart. I mean: if you build according to it and compare the plan with the house on site, even with measurable compliance, you will still feel: "this is not what I ordered."
https://www.instagram.com/11antgmxde/
https://www.linkedin.com/company/bauen-jetzt/
No one here means any harm to you. We don’t gain anything from it. You asked, and I, along with other users, responded.
The problem is that when non-professionals create their own floor plans, they often struggle more with the software than focusing fully on the design itself.
By the time the program somewhat does what you want, you realize how much time and effort have been put into certain corners, so you don’t delete anything. You patch something new onto an old section, a new idea, a few walls, without completely deleting the project and starting over.
You can see this a) on the ground floor in the completely open and useless space in the middle, which likely resulted from first adding the pantry, then extending the kitchen on the right. It did not affect the living and dining area.
However, on the upper floor, you could already tell by the individual entrances, those single-square-meter narrow areas in three rooms, that something doesn’t fit.
The disappointment is always great when you put in a lot of effort, but others look at the whole thing more objectively.
The problem is that when non-professionals create their own floor plans, they often struggle more with the software than focusing fully on the design itself.
By the time the program somewhat does what you want, you realize how much time and effort have been put into certain corners, so you don’t delete anything. You patch something new onto an old section, a new idea, a few walls, without completely deleting the project and starting over.
You can see this a) on the ground floor in the completely open and useless space in the middle, which likely resulted from first adding the pantry, then extending the kitchen on the right. It did not affect the living and dining area.
However, on the upper floor, you could already tell by the individual entrances, those single-square-meter narrow areas in three rooms, that something doesn’t fit.
The disappointment is always great when you put in a lot of effort, but others look at the whole thing more objectively.
Similar topics