
ᐅ Tips for an Almost Finished Building Plan (Two-Story Urban House)?
Created on: 8 Jan 2019 16:42
C
Chase1543C
Chase15438 Jan 2019 16:42Hello!
Our plan for a town villa is quite advanced, and we are mostly satisfied with the room layout. We designed most of it ourselves.
However, there are three things we’re still not completely happy with.
1. On the ground floor, the pantry will probably be too small, especially since a laundry chute is planned, which will run just above and to the right of the window. It will come from the bathroom above. How can I slightly enlarge this room without significantly impacting the kitchen space?
2. On the upper floor, the bathroom. Do you have any tips on how to arrange the space differently to make the room feel airier and larger? Keep in mind the laundry chute, which will also be added.
3. The walk-in closet is a bit of a “narrow corridor.” How can this be redesigned to avoid problems with walking around the bed in the adjacent bedroom?
I would be very grateful for any tips 🙂
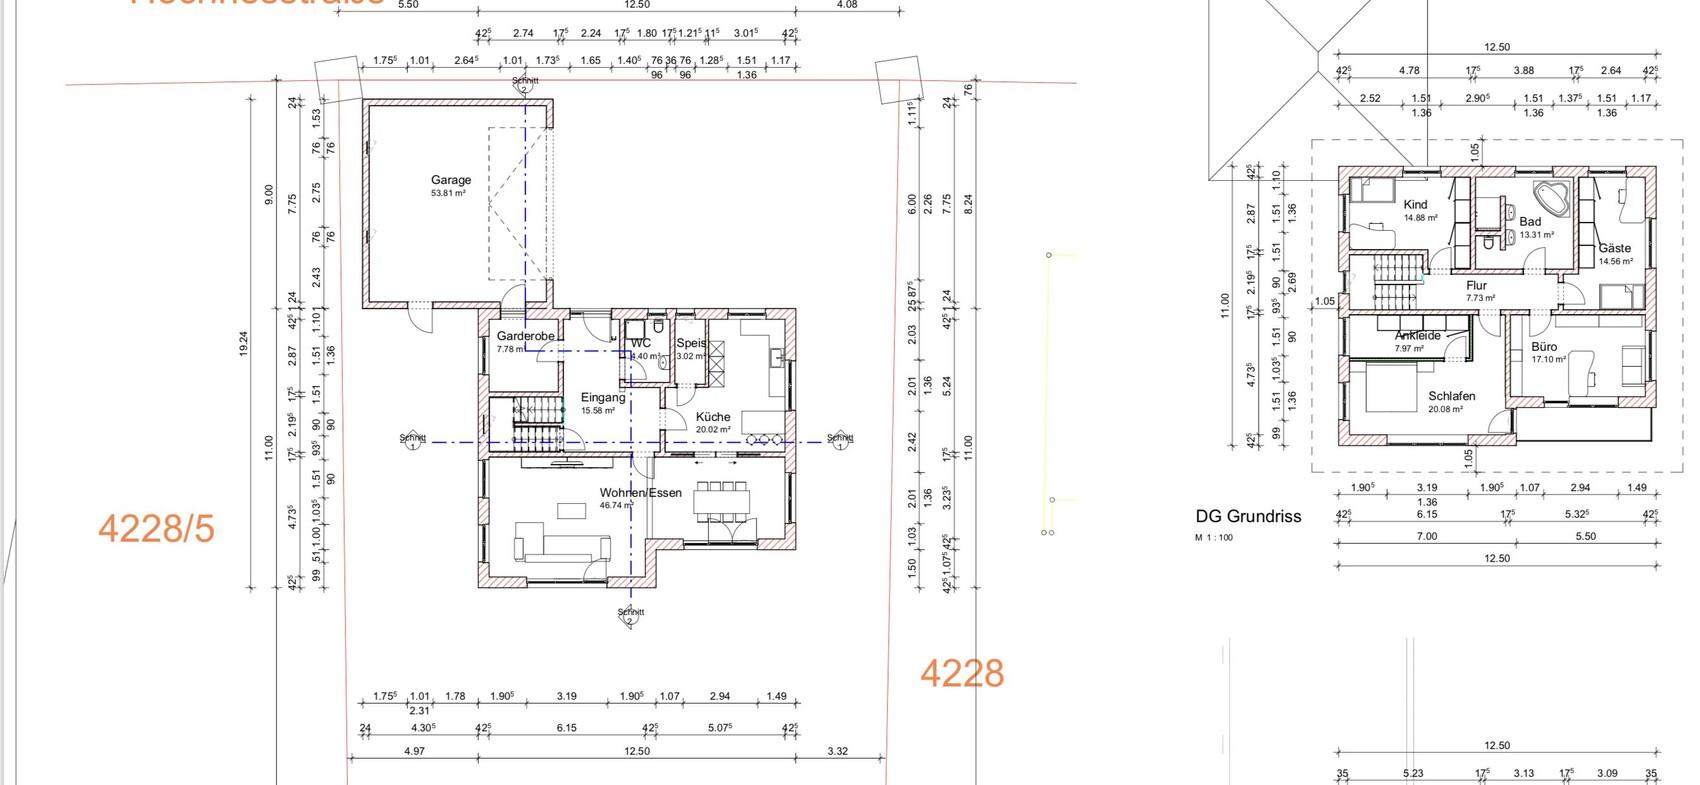
Our plan for a town villa is quite advanced, and we are mostly satisfied with the room layout. We designed most of it ourselves.
However, there are three things we’re still not completely happy with.
1. On the ground floor, the pantry will probably be too small, especially since a laundry chute is planned, which will run just above and to the right of the window. It will come from the bathroom above. How can I slightly enlarge this room without significantly impacting the kitchen space?
2. On the upper floor, the bathroom. Do you have any tips on how to arrange the space differently to make the room feel airier and larger? Keep in mind the laundry chute, which will also be added.
3. The walk-in closet is a bit of a “narrow corridor.” How can this be redesigned to avoid problems with walking around the bed in the adjacent bedroom?
I would be very grateful for any tips 🙂

Where is north?
The kitchen looks like it’s meant to be the ultimate all-in-one solution. With a pantry, but not too open, and an island with seating nonetheless. I don’t like it. Is it meant to be cozy with the three stools so close to the wall?
Maybe rotate the pantry 90 degrees and place it in the upper right corner of the plan. So “above” the kitchen?
4.5m² (48 sq ft) for a guest bathroom with a shower works well. I don’t see the problem there, more with the laundry chute. Rotating the pantry might create more space.
Is this a realistic layout for the dining room? It doesn’t look very spacious to me. Does the separation from the kitchen have to be there?
Upstairs bathroom? 13.3m² (143 sq ft) is not small. What do you mean by airy? I’d remove the tub. It’s very trendy right now, but it also reduces the sense of spaciousness.
The guest room around the corner is a bit odd.
The bedroom and walk-in closet are also unusual. I don’t have any ideas so far. I would have suggested trying to rotate that too, but I assume the bedroom is meant to have access to the balcony?
The kitchen looks like it’s meant to be the ultimate all-in-one solution. With a pantry, but not too open, and an island with seating nonetheless. I don’t like it. Is it meant to be cozy with the three stools so close to the wall?
Maybe rotate the pantry 90 degrees and place it in the upper right corner of the plan. So “above” the kitchen?
4.5m² (48 sq ft) for a guest bathroom with a shower works well. I don’t see the problem there, more with the laundry chute. Rotating the pantry might create more space.
Is this a realistic layout for the dining room? It doesn’t look very spacious to me. Does the separation from the kitchen have to be there?
Upstairs bathroom? 13.3m² (143 sq ft) is not small. What do you mean by airy? I’d remove the tub. It’s very trendy right now, but it also reduces the sense of spaciousness.
The guest room around the corner is a bit odd.
The bedroom and walk-in closet are also unusual. I don’t have any ideas so far. I would have suggested trying to rotate that too, but I assume the bedroom is meant to have access to the balcony?
C
Chase15438 Jan 2019 17:46North is where the pantry is.
Thanks for the suggestion to rotate the pantry! I’ll have to take a look at that right away.
The access to the kitchen from the living room is intentionally designed so it can be closed off with a sliding door. We want it that way.
About the bathroom: you are right. I also think the ‘T’ shape reduces the sense of openness. But what would be the best alternative?
If possible, the toilet should be somewhat hidden behind a partition wall.
Thanks for the suggestion to rotate the pantry! I’ll have to take a look at that right away.
The access to the kitchen from the living room is intentionally designed so it can be closed off with a sliding door. We want it that way.
About the bathroom: you are right. I also think the ‘T’ shape reduces the sense of openness. But what would be the best alternative?
If possible, the toilet should be somewhat hidden behind a partition wall.

Similar topics