
S
SirDenniMiles28 Mar 2019 10:40Hello everyone,
We have been following this forum for quite some time, but always as guests. Now that our plans are becoming more concrete and time is running out, we have registered.
We are struggling with finding the best possible layout for the ground floor of our city villa. The house will be built by Weberhaus – 165sqm (1,776 sq ft) excluding the basement – on a 700sqm (7,535 sq ft) sloped plot. It will have two full floors, a basement, and a hipped roof in a Mediterranean style for the exterior.
We currently have two floor plans and are trying to decide which one is more functional and offers better advantages on the ground floor.
We have decided against a straight staircase because we were told it takes up more space.
What do you think? Which floor plan makes more sense? What could we improve? What else should we consider?
We look forward to your feedback!!
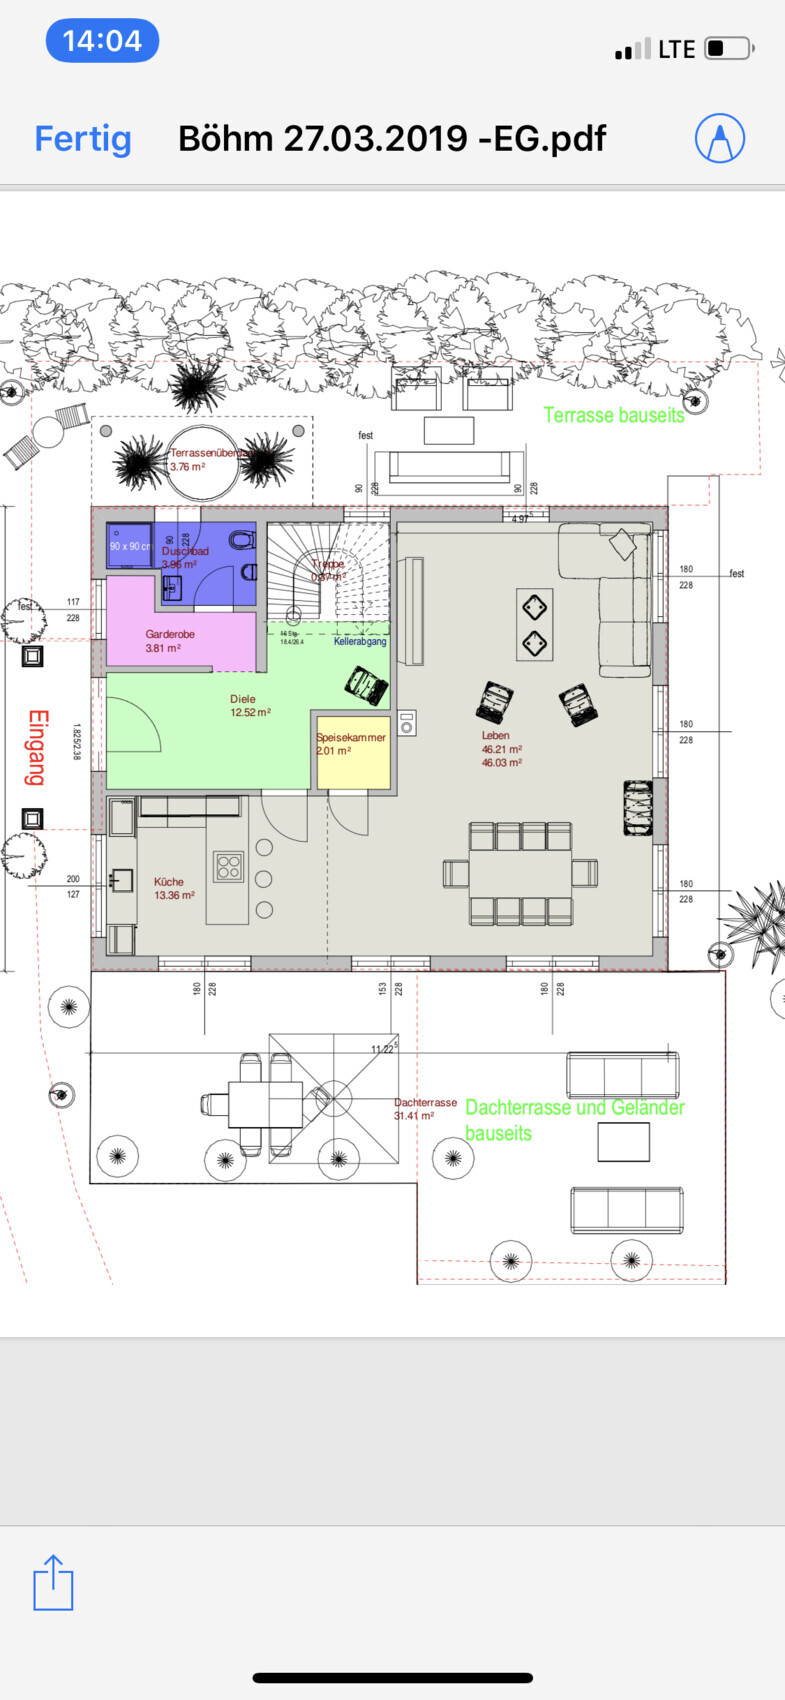
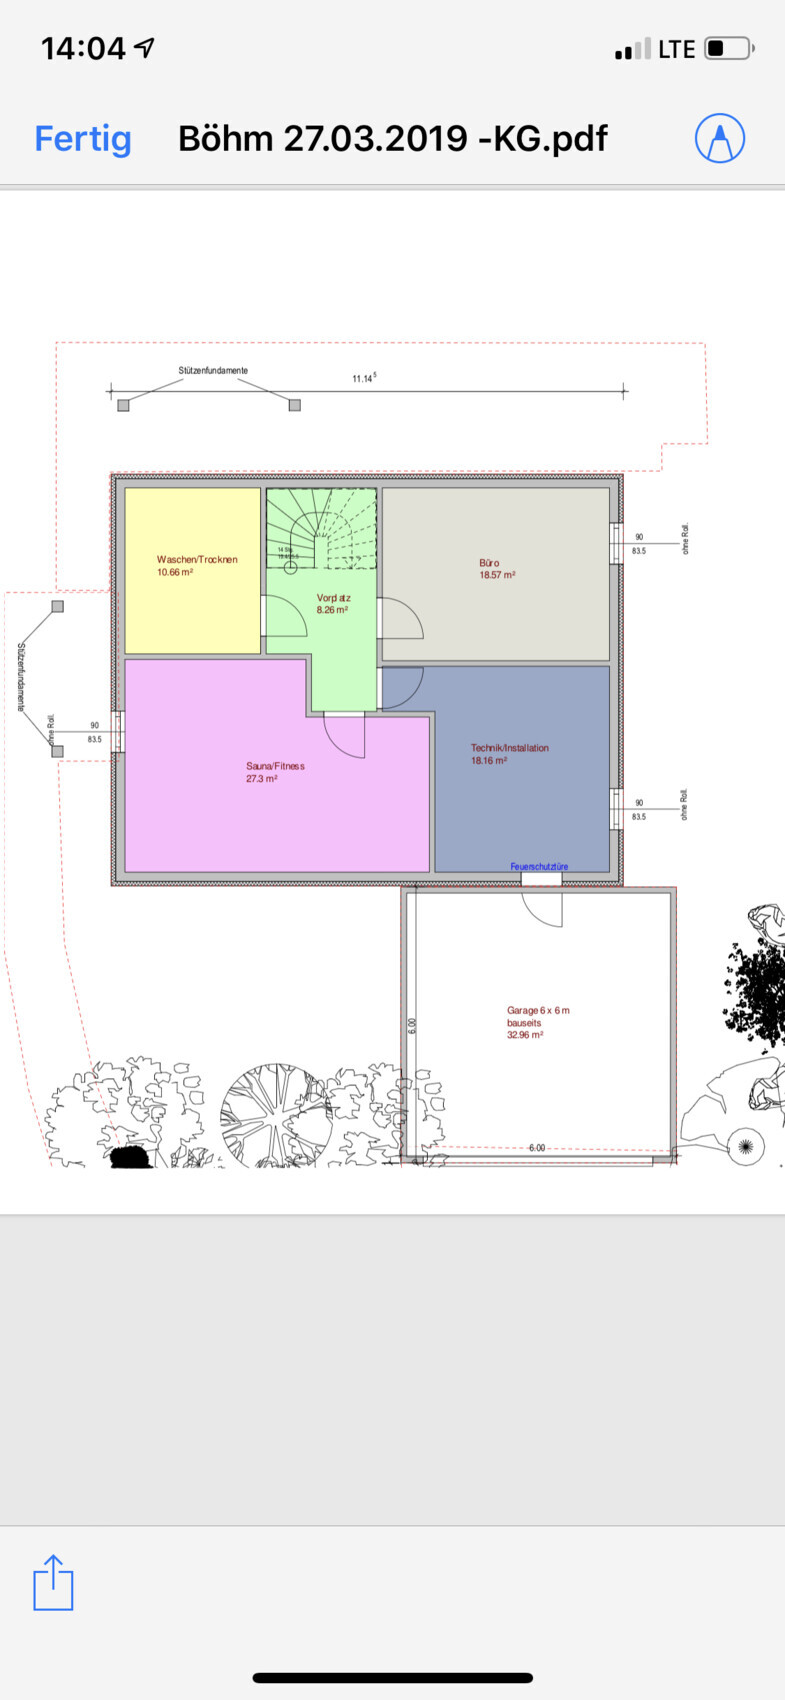
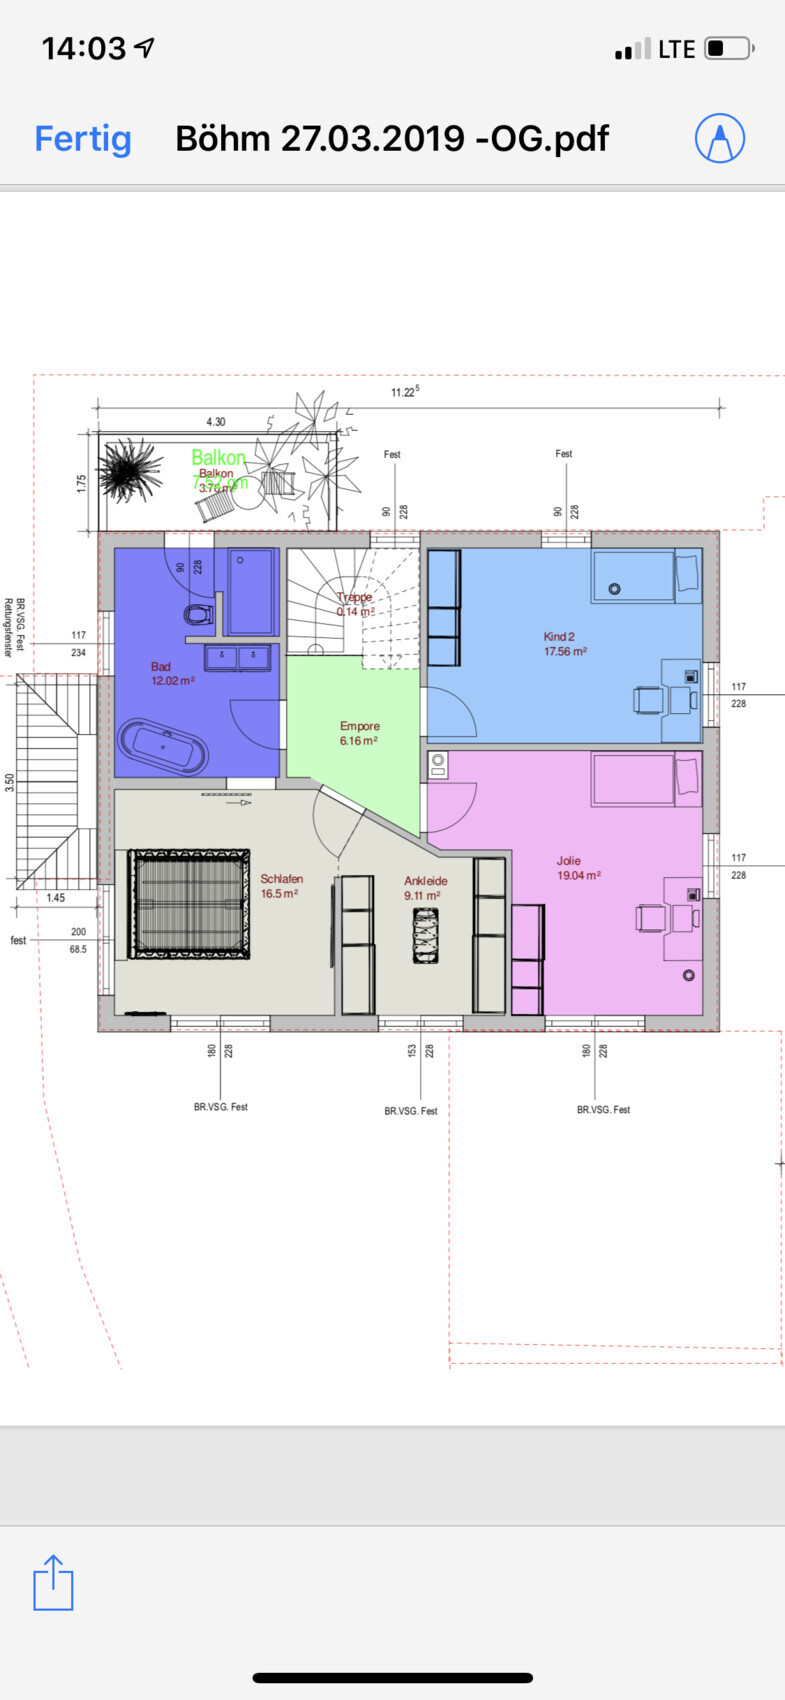
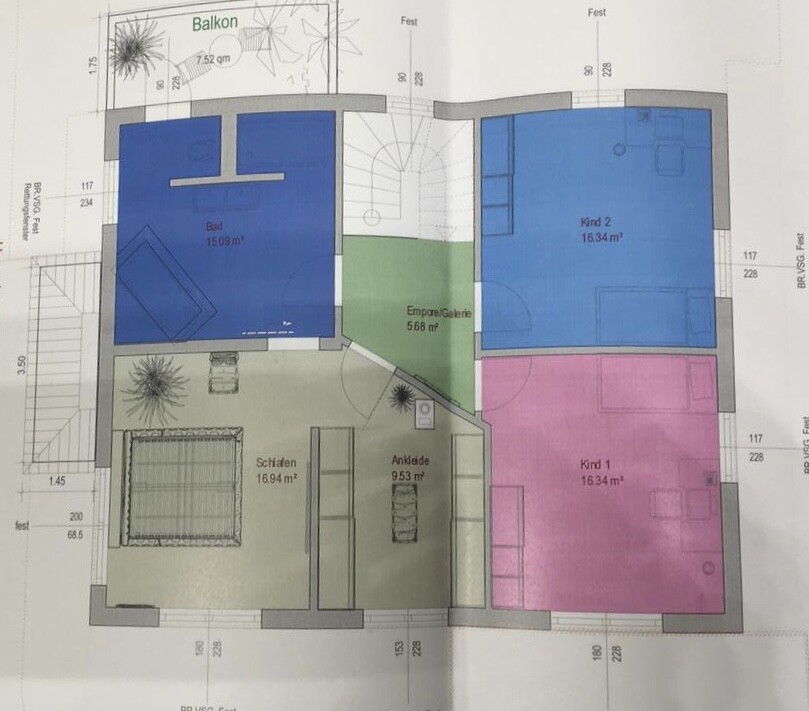
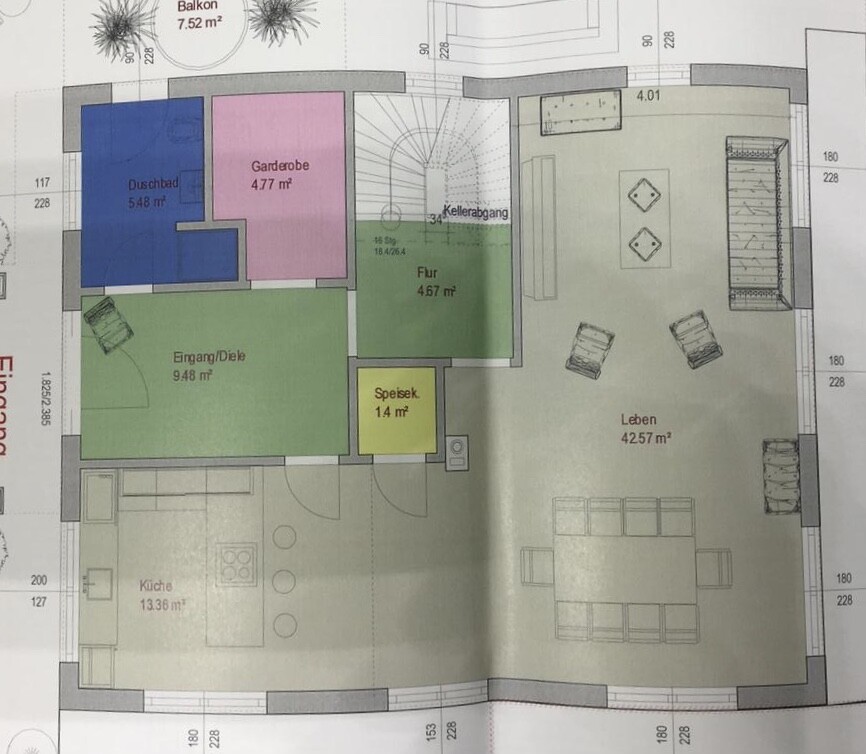
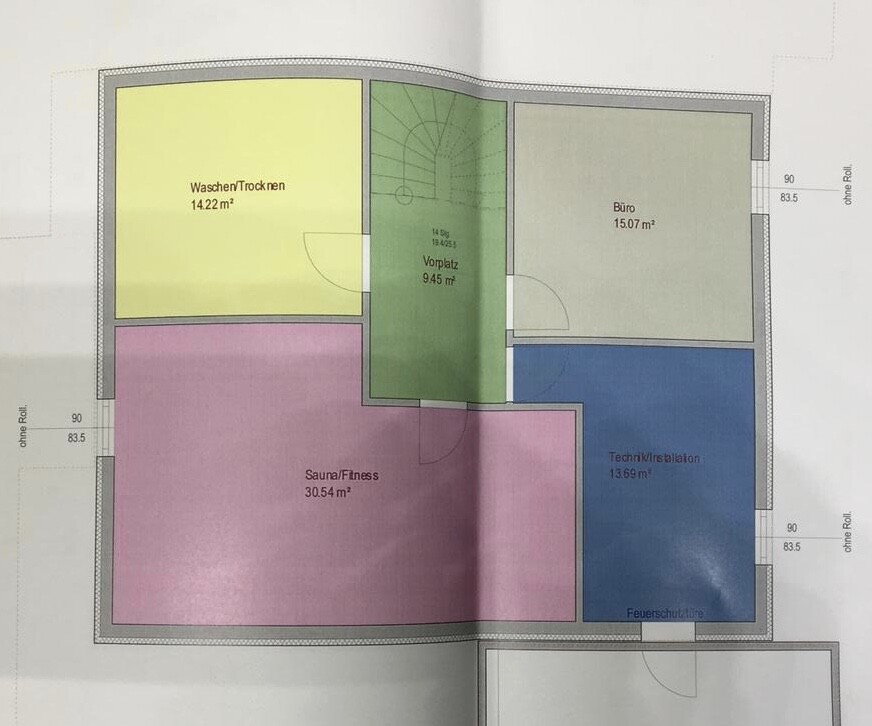
We have been following this forum for quite some time, but always as guests. Now that our plans are becoming more concrete and time is running out, we have registered.
We are struggling with finding the best possible layout for the ground floor of our city villa. The house will be built by Weberhaus – 165sqm (1,776 sq ft) excluding the basement – on a 700sqm (7,535 sq ft) sloped plot. It will have two full floors, a basement, and a hipped roof in a Mediterranean style for the exterior.
We currently have two floor plans and are trying to decide which one is more functional and offers better advantages on the ground floor.
We have decided against a straight staircase because we were told it takes up more space.
What do you think? Which floor plan makes more sense? What could we improve? What else should we consider?
We look forward to your feedback!!

Goodness gracious! The sloped ceiling on the upper floor is seriously problematic.
In my opinion, neither of the two floor plans is acceptable, suitable, solid, or anything that justifies building. The improvement should therefore start with finding an architect who truly deserves the title.
In my opinion, neither of the two floor plans is acceptable, suitable, solid, or anything that justifies building. The improvement should therefore start with finding an architect who truly deserves the title.
S
SirDenniMiles28 Mar 2019 11:38kaho674 schrieb:
Wow! The slope on the upper floor is really problematic.
In my opinion, neither of the two floor plans is acceptable, suitable, solid, or anything that justifies building. Therefore, the improvement would first be to find an architect who truly deserves the name. What exactly do you see as wrong? We are looking for solutions ☺️
W
WilhelmRo28 Mar 2019 11:45Oh, don’t let yourself get unsettled.
Straighten the sloped ceiling on the upper floor, and that will already solve a lot.
Then fill out the questionnaire.
Best regards
Straighten the sloped ceiling on the upper floor, and that will already solve a lot.
Then fill out the questionnaire.
Best regards
Similar topics