
Hello everyone,
We have been following this forum for quite some time, but always as guests. Now that our plans are becoming more concrete and time is running out, we have registered.
We are struggling with finding the best possible layout for the ground floor of our city villa. The house will be built by Weberhaus – 165sqm (1,776 sq ft) excluding the basement – on a 700sqm (7,535 sq ft) sloped plot. It will have two full floors, a basement, and a hipped roof in a Mediterranean style for the exterior.
We currently have two floor plans and are trying to decide which one is more functional and offers better advantages on the ground floor.
We have decided against a straight staircase because we were told it takes up more space.
What do you think? Which floor plan makes more sense? What could we improve? What else should we consider?
We look forward to your feedback!!
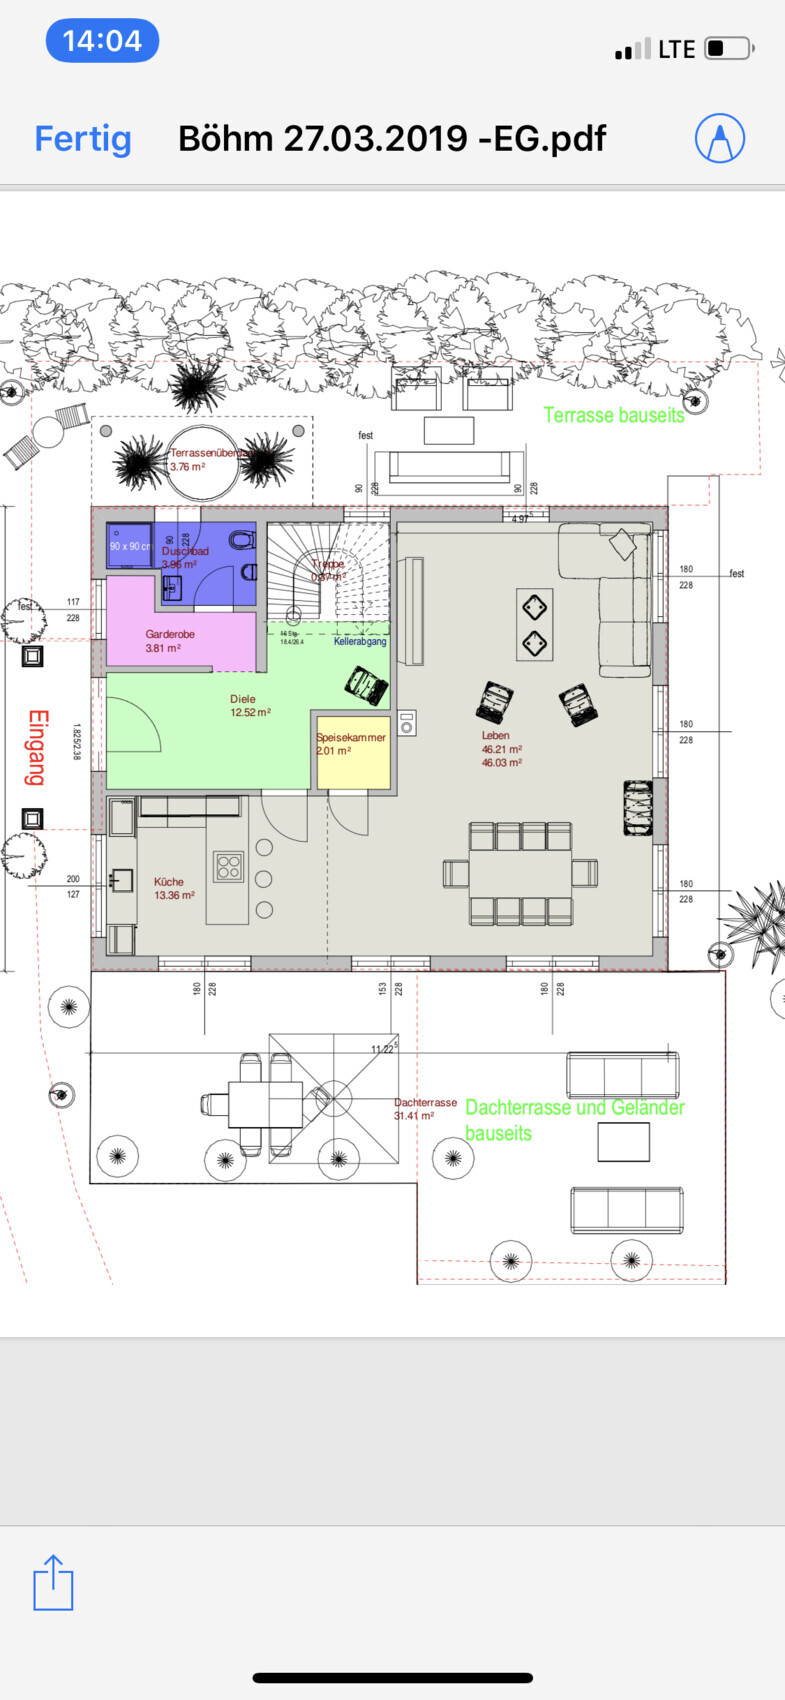
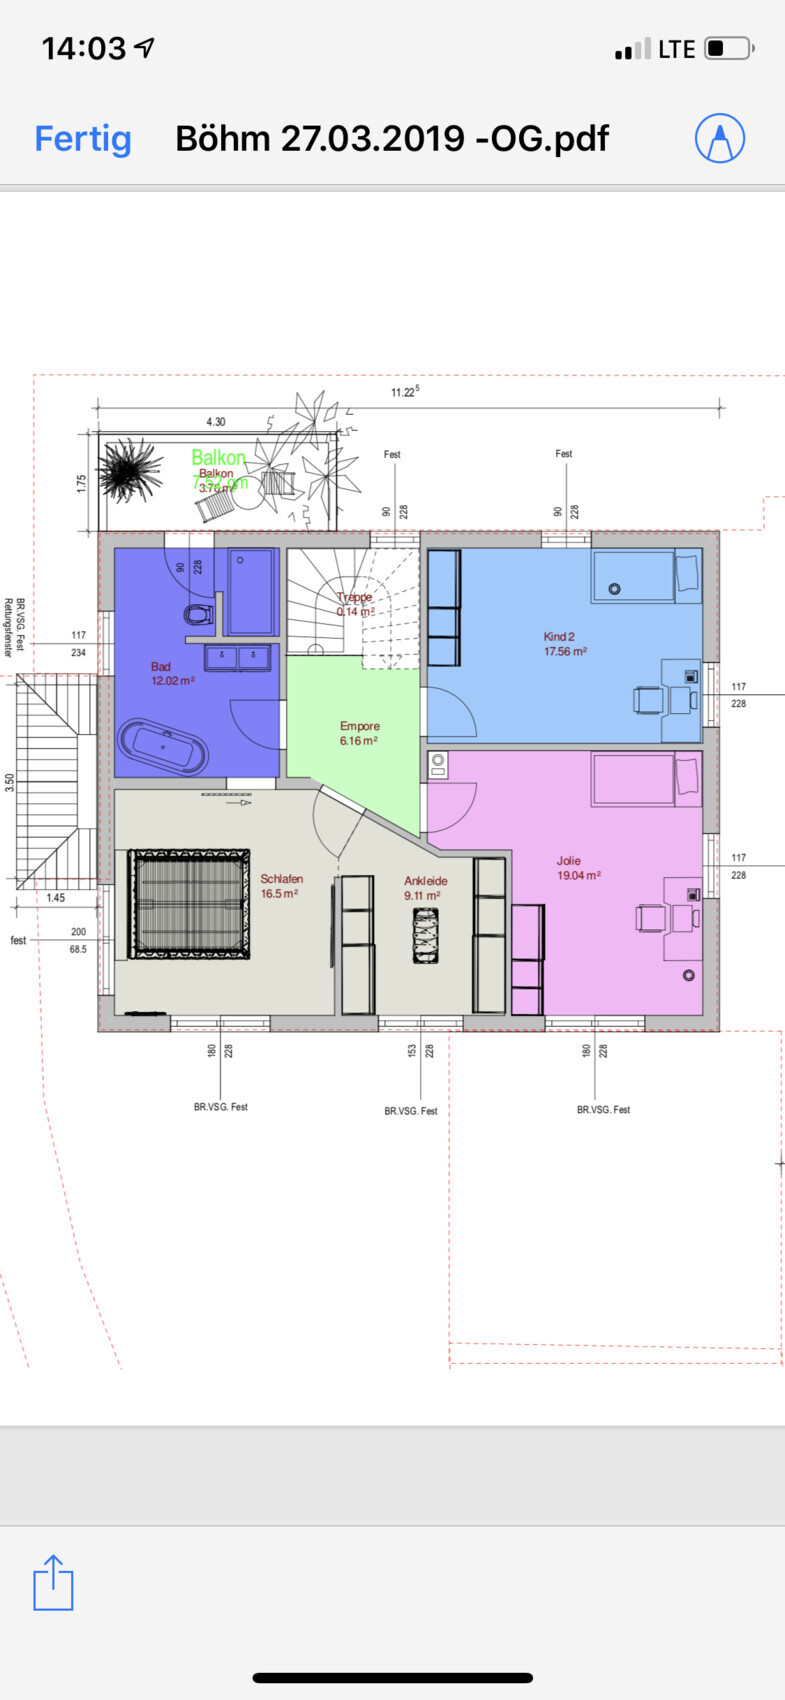
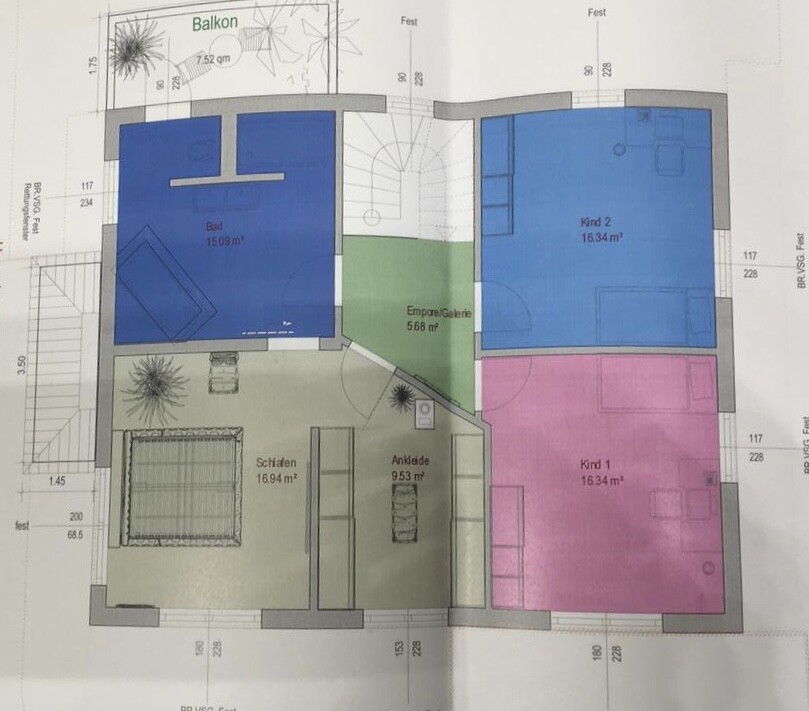
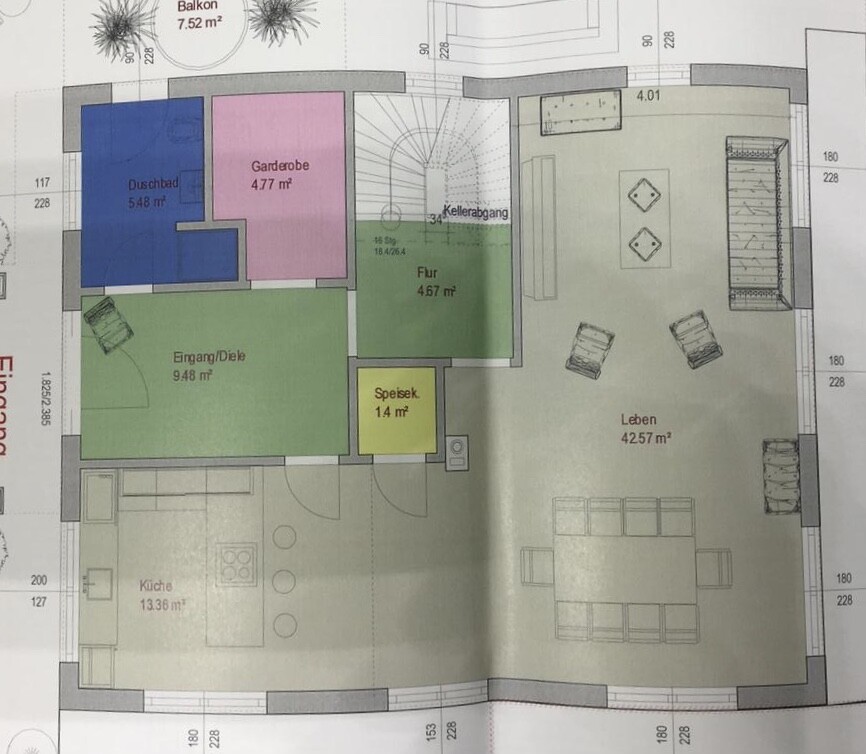
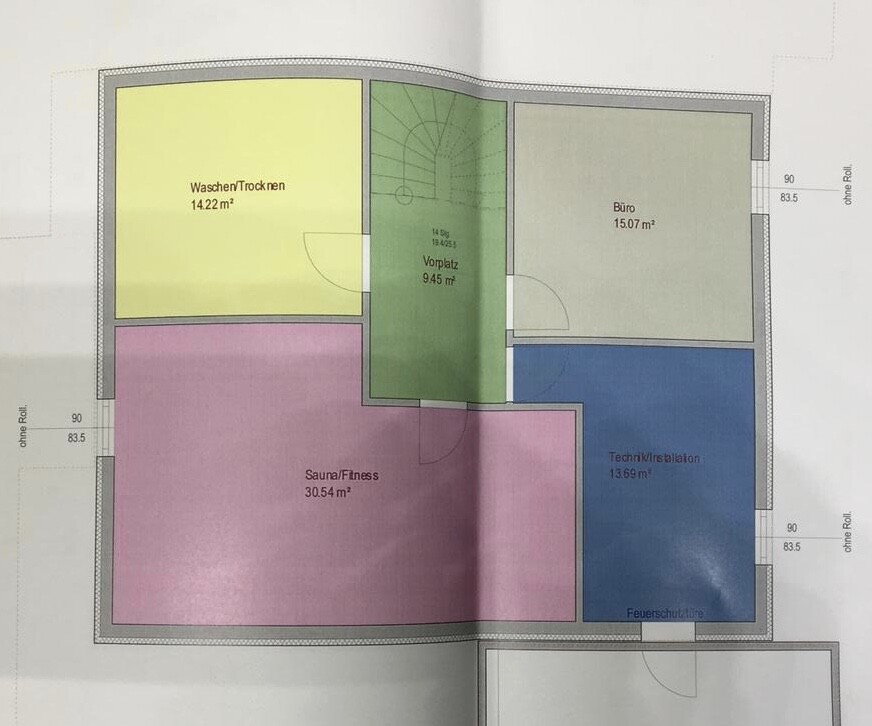
We have been following this forum for quite some time, but always as guests. Now that our plans are becoming more concrete and time is running out, we have registered.
We are struggling with finding the best possible layout for the ground floor of our city villa. The house will be built by Weberhaus – 165sqm (1,776 sq ft) excluding the basement – on a 700sqm (7,535 sq ft) sloped plot. It will have two full floors, a basement, and a hipped roof in a Mediterranean style for the exterior.
We currently have two floor plans and are trying to decide which one is more functional and offers better advantages on the ground floor.
We have decided against a straight staircase because we were told it takes up more space.
What do you think? Which floor plan makes more sense? What could we improve? What else should we consider?
We look forward to your feedback!!
Wow, that’s quite a steep slope.
The earthworks will exceed your budget.
Every excavator bucket costs money, every cubic meter to fill or dispose of costs money, and every meter of slope retaining wall costs money.
About your roof terrace on the garage:
You’ll be standing right there in full view. I wouldn’t feel comfortable with that.
Why is the entrance on the north side? In winter, you’ll have to keep the entire path clear for the delivery service once a week.
And for that, you’re giving up the last bit of privacy on the roof terrace.
I would plan the entrance next to the garage, with the wardrobe nearby as well.
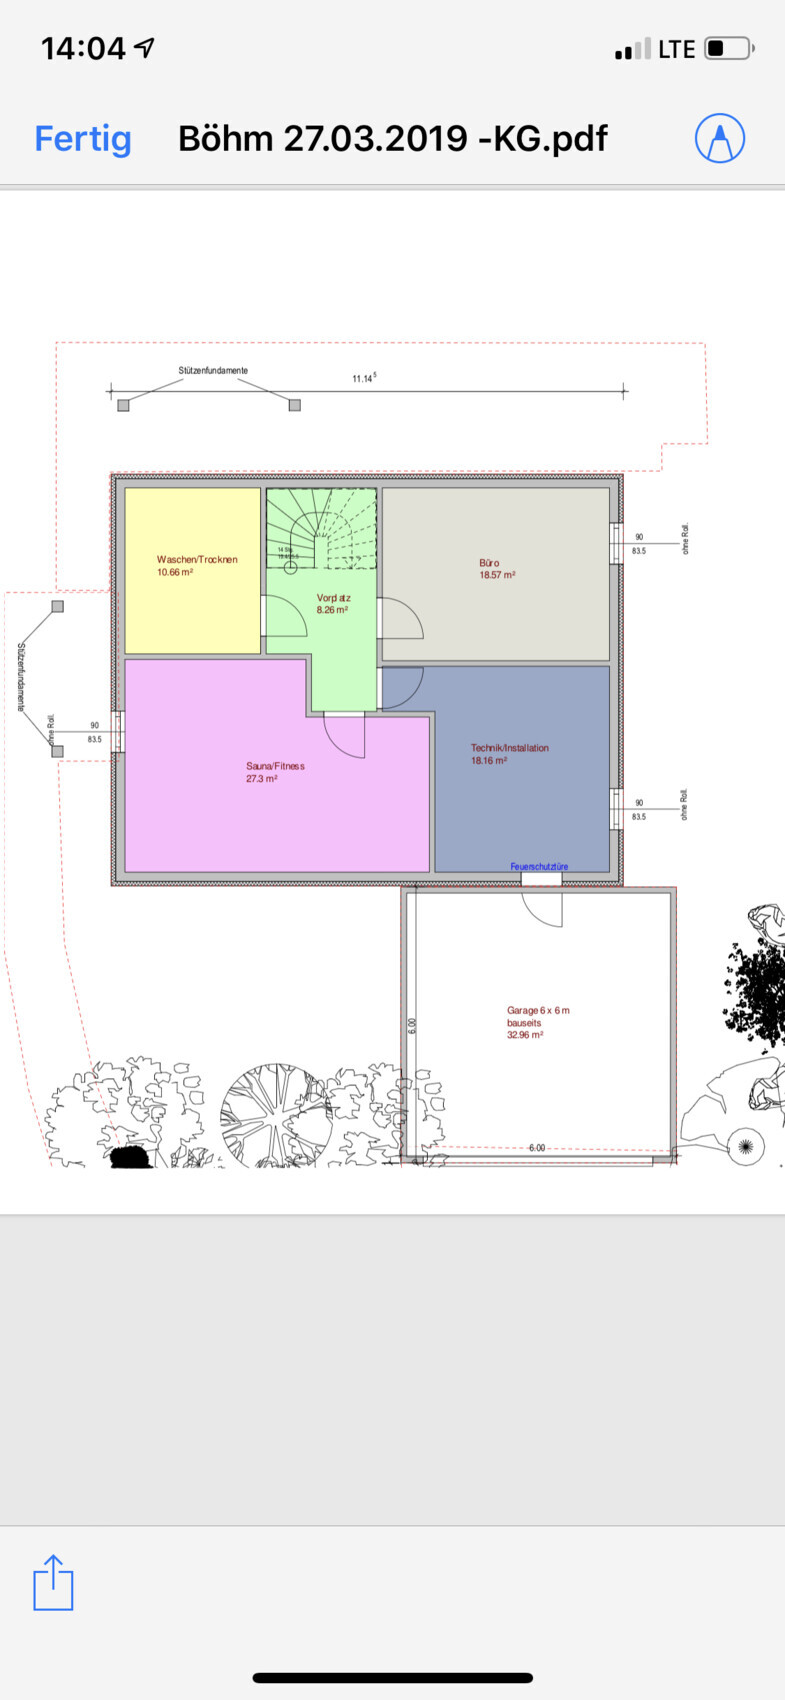
The office should also get natural daylight.
A separate storage room accessible from the garage, not the utility room. It’s too warm there to overwinter plants.
Shift the kitchen toward the dining area and plan for a proper pantry.
Make the hallway smaller and add that space to the living room.
Mirror the ground floor layout and position kitchen/dining toward the garden. You’ll likely use the rear part more for kids’ play equipment and such. That area also offers more privacy for smoking.
I would eliminate the front porch, front terrace, and rear balcony. Instead, have a spacious terrace at the back and a small one over the garage roof.
Take a look at the floor plans from @Arifas. They designed the bedrooms facing the street on the lower level. The floor plan may not fit your situation, but it’s one idea for a townhouse on a slope with access from below. Mine fits even less because where your garden is, our steep slope begins. We have living spaces below whereas yours are above.
The earthworks will exceed your budget.
Every excavator bucket costs money, every cubic meter to fill or dispose of costs money, and every meter of slope retaining wall costs money.
About your roof terrace on the garage:
You’ll be standing right there in full view. I wouldn’t feel comfortable with that.
Why is the entrance on the north side? In winter, you’ll have to keep the entire path clear for the delivery service once a week.
And for that, you’re giving up the last bit of privacy on the roof terrace.
I would plan the entrance next to the garage, with the wardrobe nearby as well.
The office should also get natural daylight.
A separate storage room accessible from the garage, not the utility room. It’s too warm there to overwinter plants.
Shift the kitchen toward the dining area and plan for a proper pantry.
Make the hallway smaller and add that space to the living room.
Mirror the ground floor layout and position kitchen/dining toward the garden. You’ll likely use the rear part more for kids’ play equipment and such. That area also offers more privacy for smoking.
I would eliminate the front porch, front terrace, and rear balcony. Instead, have a spacious terrace at the back and a small one over the garage roof.
Take a look at the floor plans from @Arifas. They designed the bedrooms facing the street on the lower level. The floor plan may not fit your situation, but it’s one idea for a townhouse on a slope with access from below. Mine fits even less because where your garden is, our steep slope begins. We have living spaces below whereas yours are above.

SirDenniMiles schrieb:
Smoking a cigarette comfortably on the balcony in the evening before going to bed and in the morning after waking up. Just for that.Looks like you’ve got it made.
As for me, I find the balcony just as unnecessary as it is unimaginative (just my opinion). Overall, I think the quoted price is surprisingly high anyway. This is probably partly due to the planned landscaping and the raised terrace. The design somehow feels inconsistent. Without going into the details, it looks more like prefab house features have been randomly combined here. Why not place the house or garage as close to the street as possible and shift it upwards to the left (assuming the plan is oriented north and photographed accordingly)? This way, you can plan an entrance through the basement level and have the living and dining areas on one level with the garden.
S
SirDenniMiles28 Mar 2019 12:58kaho674 schrieb:
Ah, a site plan.
- You want to position your terrace facing the street and elevated on full display? Really?
- Do you really need the entire basement, or could part of it be used, for example, for the cars?
- Is there even an external path from the parking spaces to the front door? Or do you walk past the technical room every day? We have two terraces, one at the back of the house and one at the front. Depending on how the sun is positioned, you spend time where it feels best. As you can see, the terrace is on top of the 3-meter (10-foot) high garage, and the garage itself is even higher than the street, since we are building on a slope. Anyone who paid attention in school should be able to figure out what a small person standing on the street would see from the terrace (viewing angle). I would strongly argue: “Nothing!” Furthermore, there are plants, privacy screens, and sunshades that can block the view completely. We need the entire basement space. There will be a staircase on the left side of the parking spaces leading up to the front door; otherwise, we might as well have saved the entrance door.
S
SirDenniMiles28 Mar 2019 13:02DASI90 schrieb:
You’re doing great
Personally, I find the balcony just as unnecessary as uncreative (just my opinion). Overall, I think the quoted price is surprisingly high. It’s probably partly due to the planned terrain modification and the elevated terrace. The design somehow doesn’t feel coherent. Without looking into the details, it seems like they just randomly combined prefab house gimmicks. Why not position the house or garage as close to the street as possible and shift it upwards to the left (assuming the plan is oriented north as shown in the photo)? Then you could have an entrance through the basement level and the living/dining area on the same floor as the garden. The entrance is through the basement level.
You can clearly see on the drawings that the living and dining area are on the same level as the garden. I don’t understand where you’re looking. Maybe I should upload more exterior photos.
SirDenniMiles schrieb:
The entrance is above the basement level. On the ground floor, you can clearly see it in the plans. The living and dining areas are on the same level as the garden. I don’t understand where you’re looking. Maybe I should upload more exterior photos.Then please open your eyes as well. I wrote that I would prefer to position the entire building volume as close to the street as possible and design an entrance through the basement level. This way, you get a more sheltered garden at the back with a fairly “natural” access and can probably save a significant amount of money. However, that doesn’t seem to be an issue for your young budget.
Additionally, it seems to me that you are only interested in receiving approval for your design here, rather than being open to constructive criticism.
Similar topics