
Hello everyone,
We have been following this forum for quite some time, but always as guests. Now that our plans are becoming more concrete and time is running out, we have registered.
We are struggling with finding the best possible layout for the ground floor of our city villa. The house will be built by Weberhaus – 165sqm (1,776 sq ft) excluding the basement – on a 700sqm (7,535 sq ft) sloped plot. It will have two full floors, a basement, and a hipped roof in a Mediterranean style for the exterior.
We currently have two floor plans and are trying to decide which one is more functional and offers better advantages on the ground floor.
We have decided against a straight staircase because we were told it takes up more space.
What do you think? Which floor plan makes more sense? What could we improve? What else should we consider?
We look forward to your feedback!!
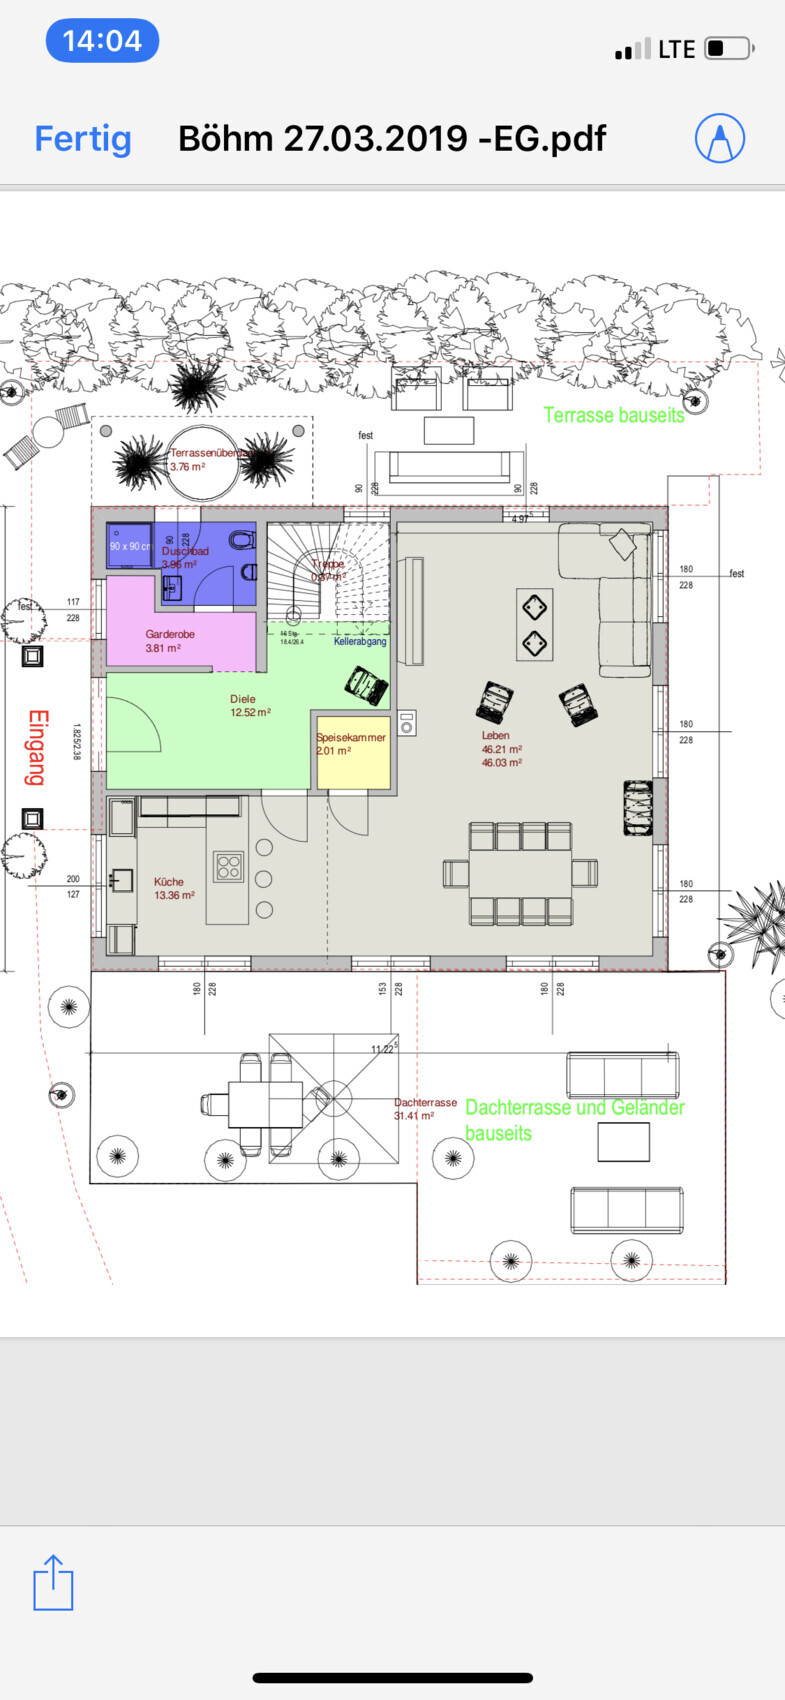
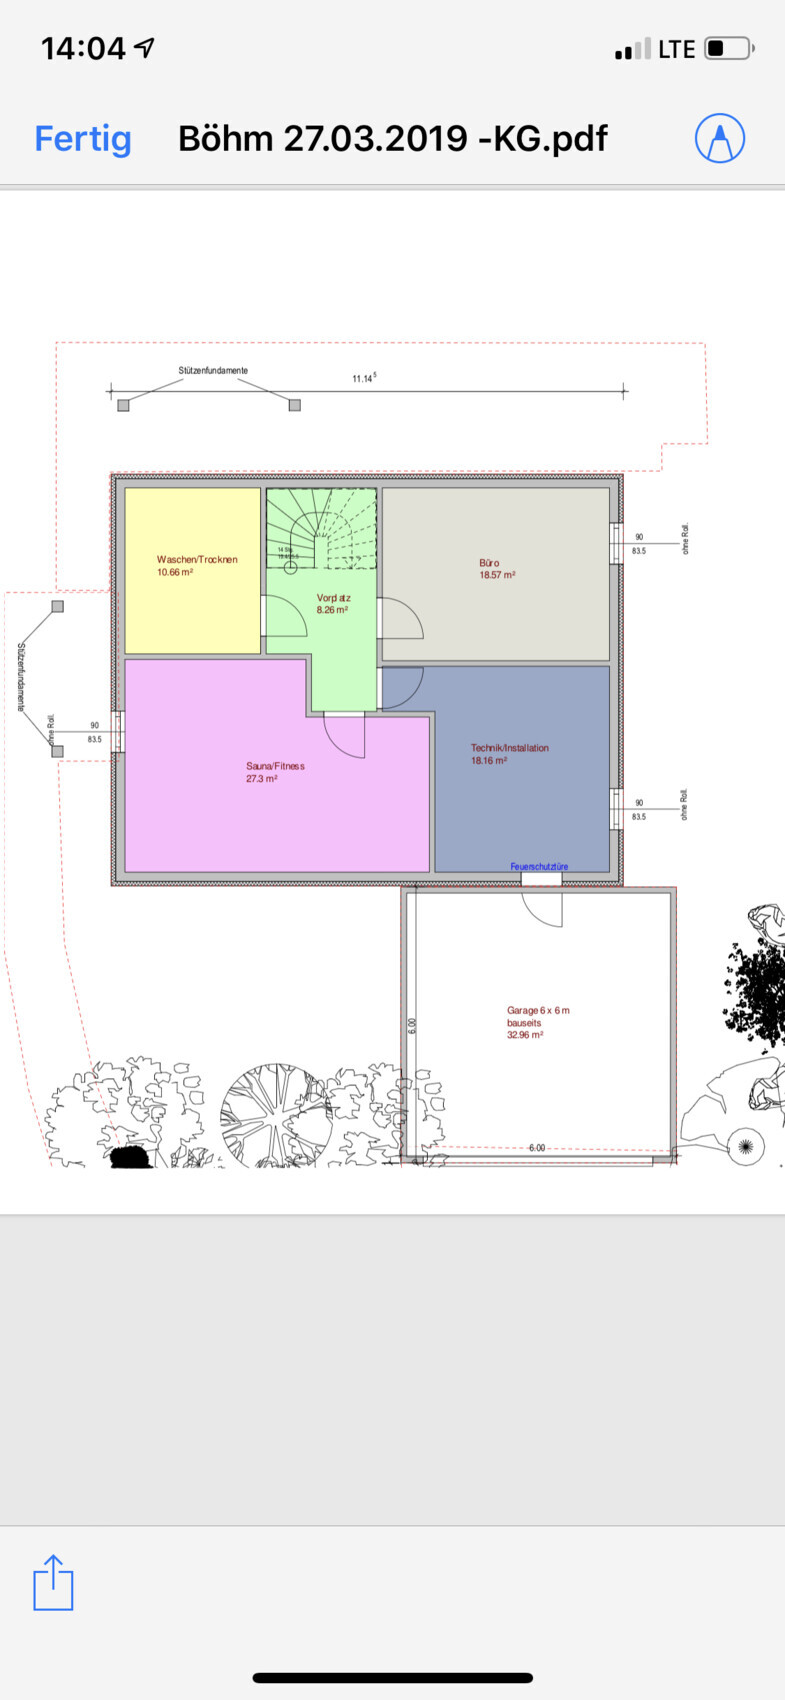
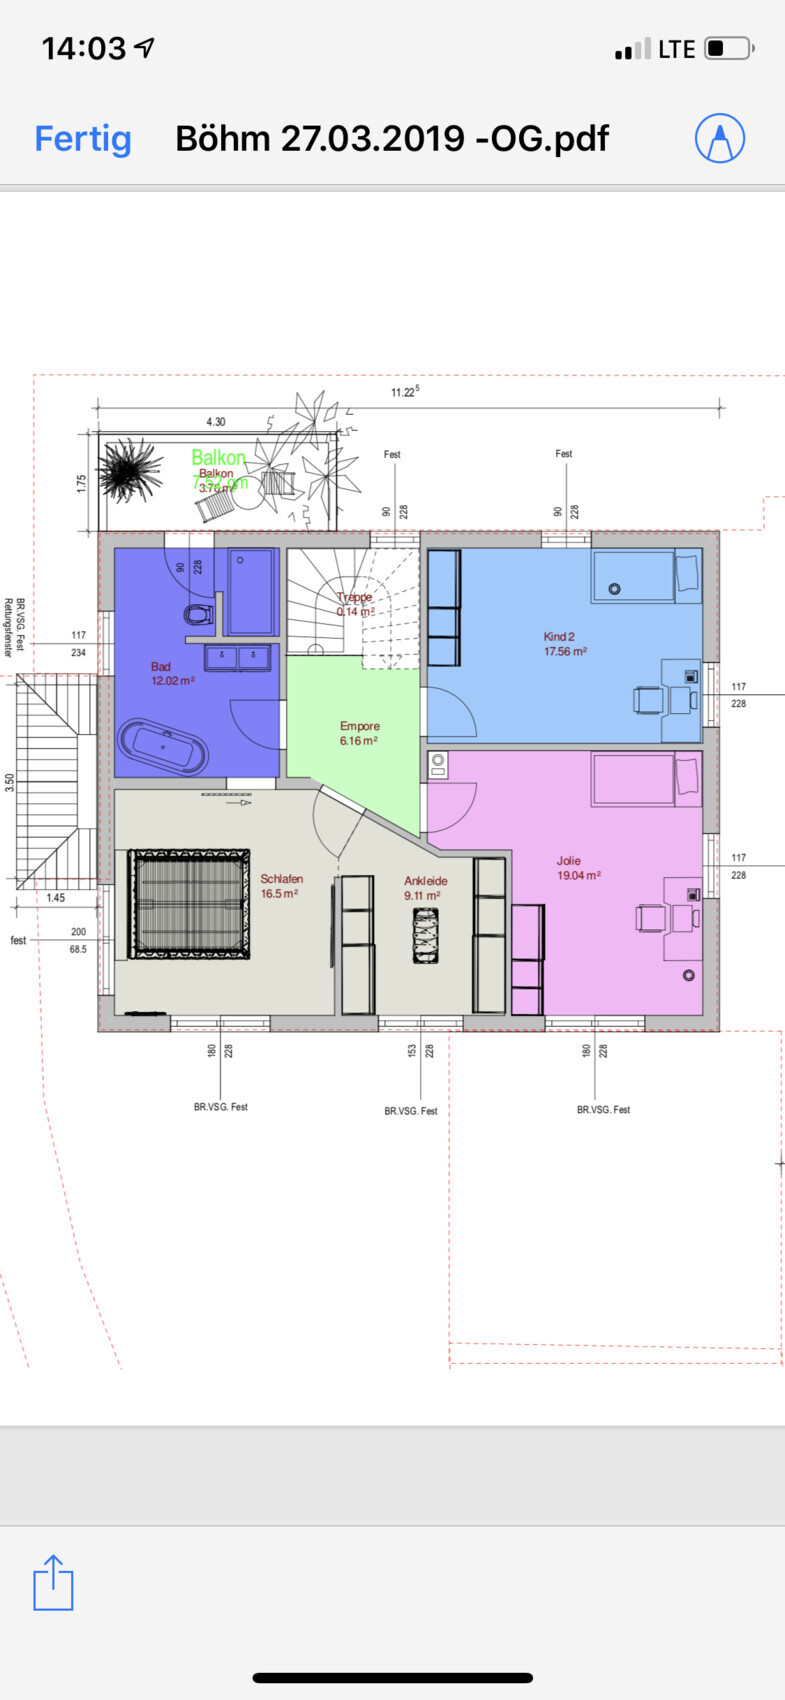
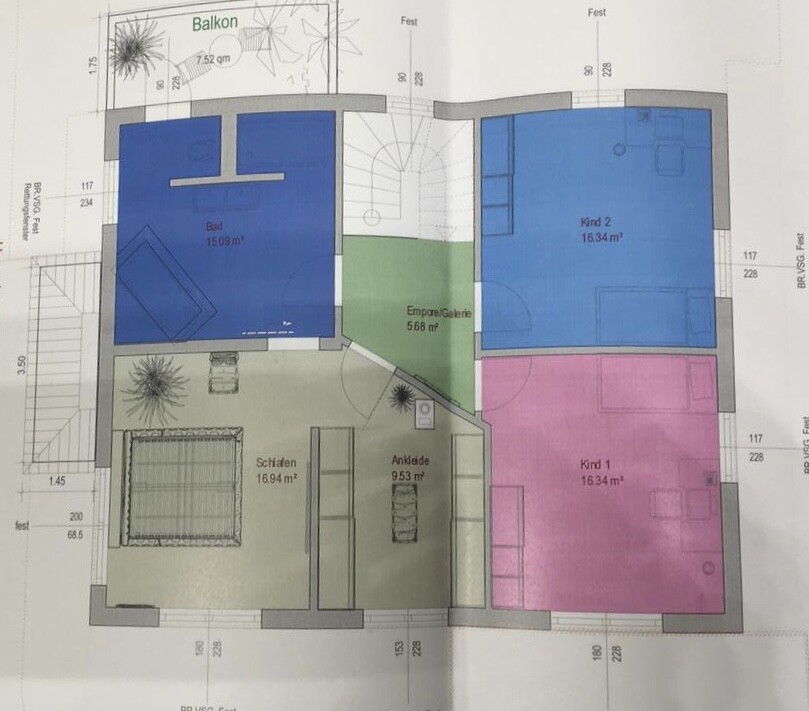
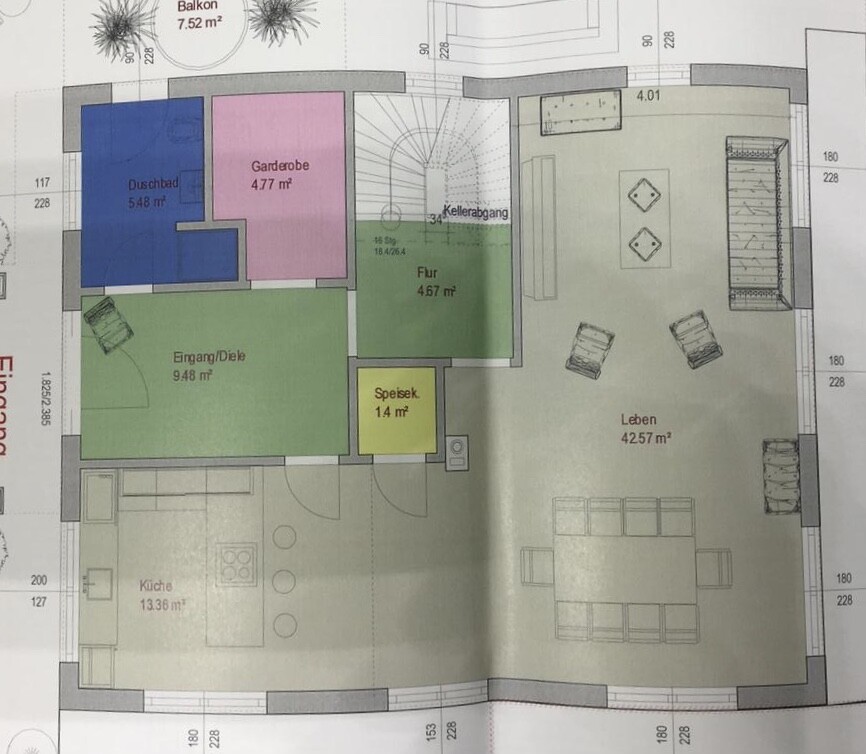
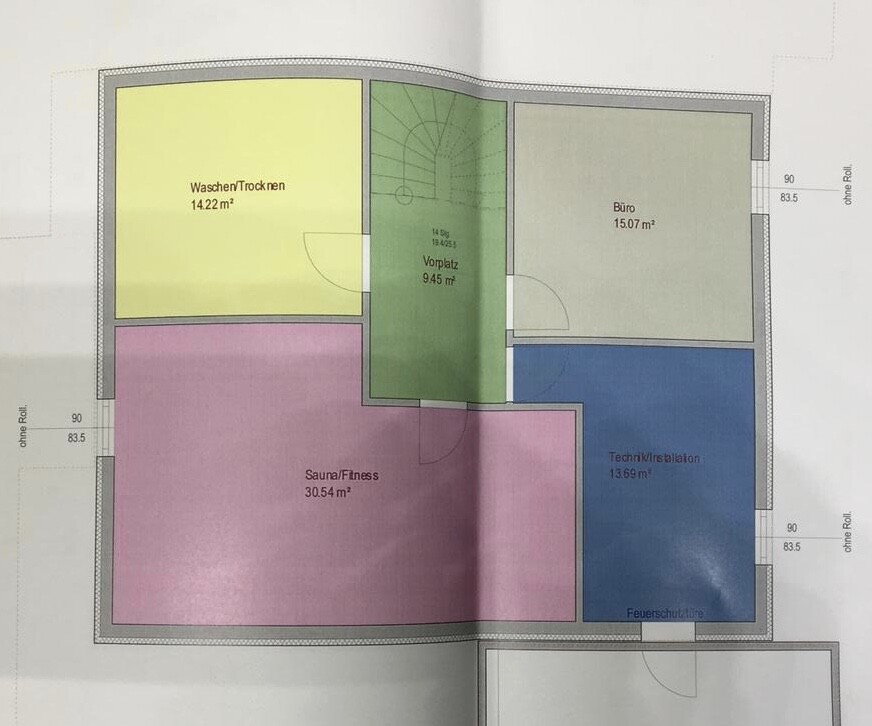
We have been following this forum for quite some time, but always as guests. Now that our plans are becoming more concrete and time is running out, we have registered.
We are struggling with finding the best possible layout for the ground floor of our city villa. The house will be built by Weberhaus – 165sqm (1,776 sq ft) excluding the basement – on a 700sqm (7,535 sq ft) sloped plot. It will have two full floors, a basement, and a hipped roof in a Mediterranean style for the exterior.
We currently have two floor plans and are trying to decide which one is more functional and offers better advantages on the ground floor.
We have decided against a straight staircase because we were told it takes up more space.
What do you think? Which floor plan makes more sense? What could we improve? What else should we consider?
We look forward to your feedback!!

haydee schrieb:
Who knows what the answer was. I don’t think the original poster (OP) is like that. He is young and enthusiastic, wanting to create something nice, maybe even a bit to show off, obviously a guy. But that’s not a problem. He joined this forum because he realized there were some issues. The initial flood of responses was probably overwhelming for him. That much criticism wasn’t what he expected. But he will need a thick skin anyway if he wants to see the construction through. So this is a good exercise. Maybe he will sleep on it, and then we can calmly break down the situation bit by bit.
Mottenhausen schrieb:
They could have simply shown solutions,Yes, idiots can also just waste time and come up with alternatives. That wouldn’t be a waste of time after all—as the OP likes to say.
kaho674 schrieb:
What shocks me and maybe others even more is Weberhaus’s audacity to offer something like this for a $650,000 project! It’s really embarrassing and frankly outrageous.I was also shocked that Weberhaus, a so-called quality company, delivers something like this for a lot of money. But it wasn’t the slanted wall at the top that shocked me… honestly, as someone who appreciates 90-degree angles, I initially thought: how cool, a nice wall in an intense accent color like blood red, dark turquoise, or anthracite, I like it… what shocked me was the pantry, which is placed completely arbitrarily and without care in the middle of the floor plan. The view toward the fireplace then leads from one side down into the basement corridor.
I’m not a fan of “following the rules,” but from an architect I expect a bit more harmony and reasonably pleasing sightlines, even if it doesn’t intuitively result in Feng Shui.

Six hundred fifty thousand paid off in about seven years, as a process mechanic at twenty-three. Someone is certainly ahead of their time; April only starts on Monday.
https://www.instagram.com/11antgmxde/
https://www.linkedin.com/company/bauen-jetzt/
https://www.instagram.com/11antgmxde/
https://www.linkedin.com/company/bauen-jetzt/
ypg schrieb:
I was also shocked that Weberhaus, a reputed quality company, delivers something like this for such a large amount of money. 11ant schrieb:
Six hundred and fifty thousand paid off over about seven years, as a process mechanic at twenty-three. Someone is definitely ahead of their time—the month of April doesn’t even start until Monday. Well, who knows. Maybe it was more do-it-yourself and some things were exaggerated.

kaho674 schrieb:
Well, who knows. Maybe it was more do-it-yourself and some things were exaggerated. Or perhaps the house is being financed by family support.
S
SirDenniMiles30 Mar 2019 13:29DASI90 schrieb:
Or the house is sponsored by the family.People do think about things like this..... just consider it