
Hello everyone,
We have been following this forum for quite some time, but always as guests. Now that our plans are becoming more concrete and time is running out, we have registered.
We are struggling with finding the best possible layout for the ground floor of our city villa. The house will be built by Weberhaus – 165sqm (1,776 sq ft) excluding the basement – on a 700sqm (7,535 sq ft) sloped plot. It will have two full floors, a basement, and a hipped roof in a Mediterranean style for the exterior.
We currently have two floor plans and are trying to decide which one is more functional and offers better advantages on the ground floor.
We have decided against a straight staircase because we were told it takes up more space.
What do you think? Which floor plan makes more sense? What could we improve? What else should we consider?
We look forward to your feedback!!
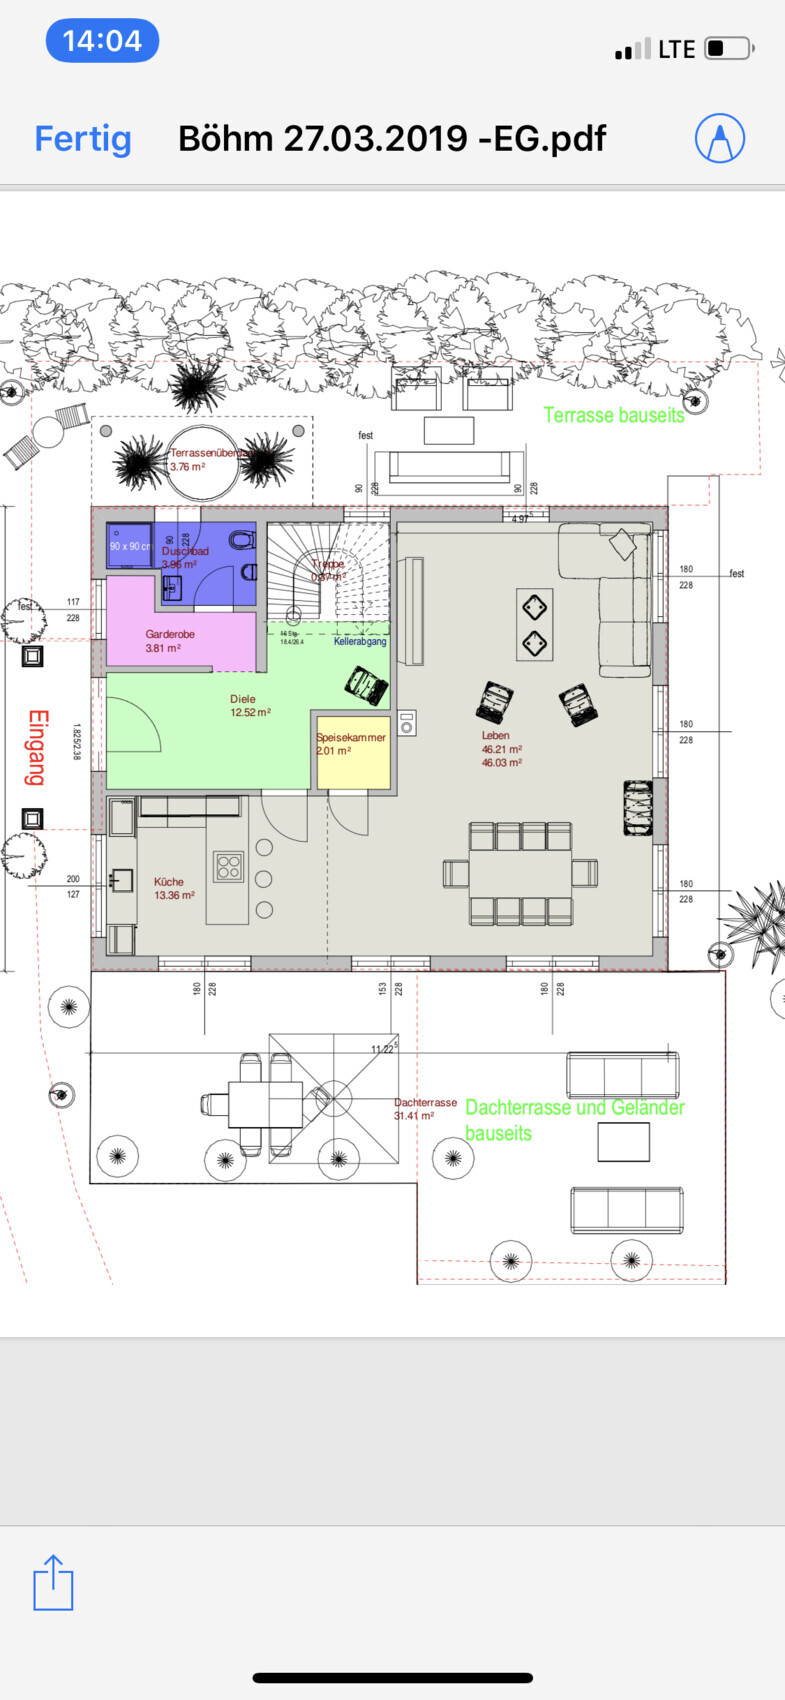
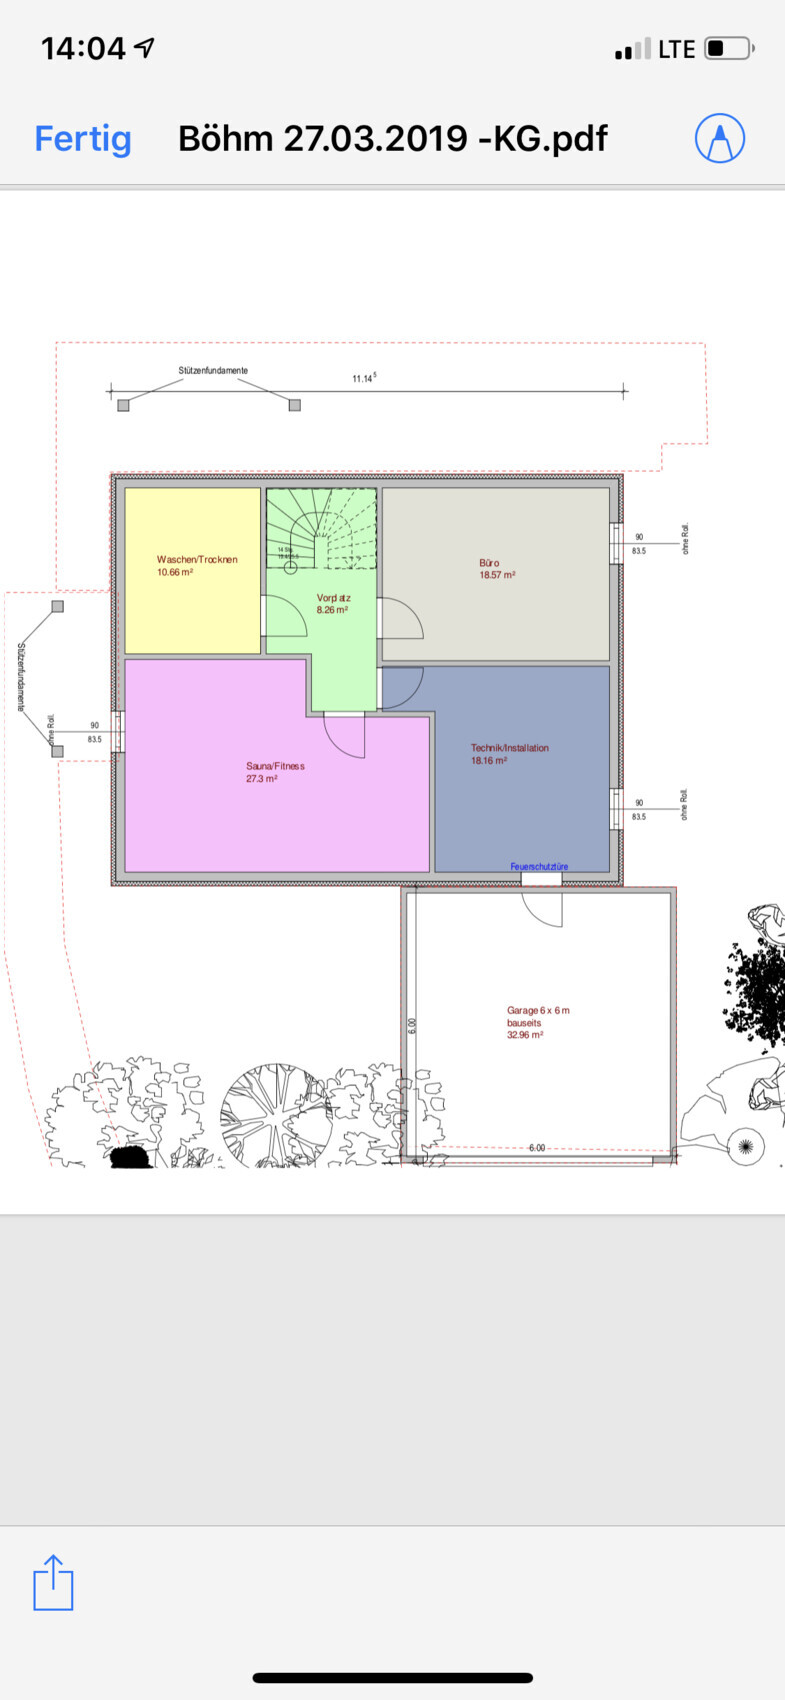
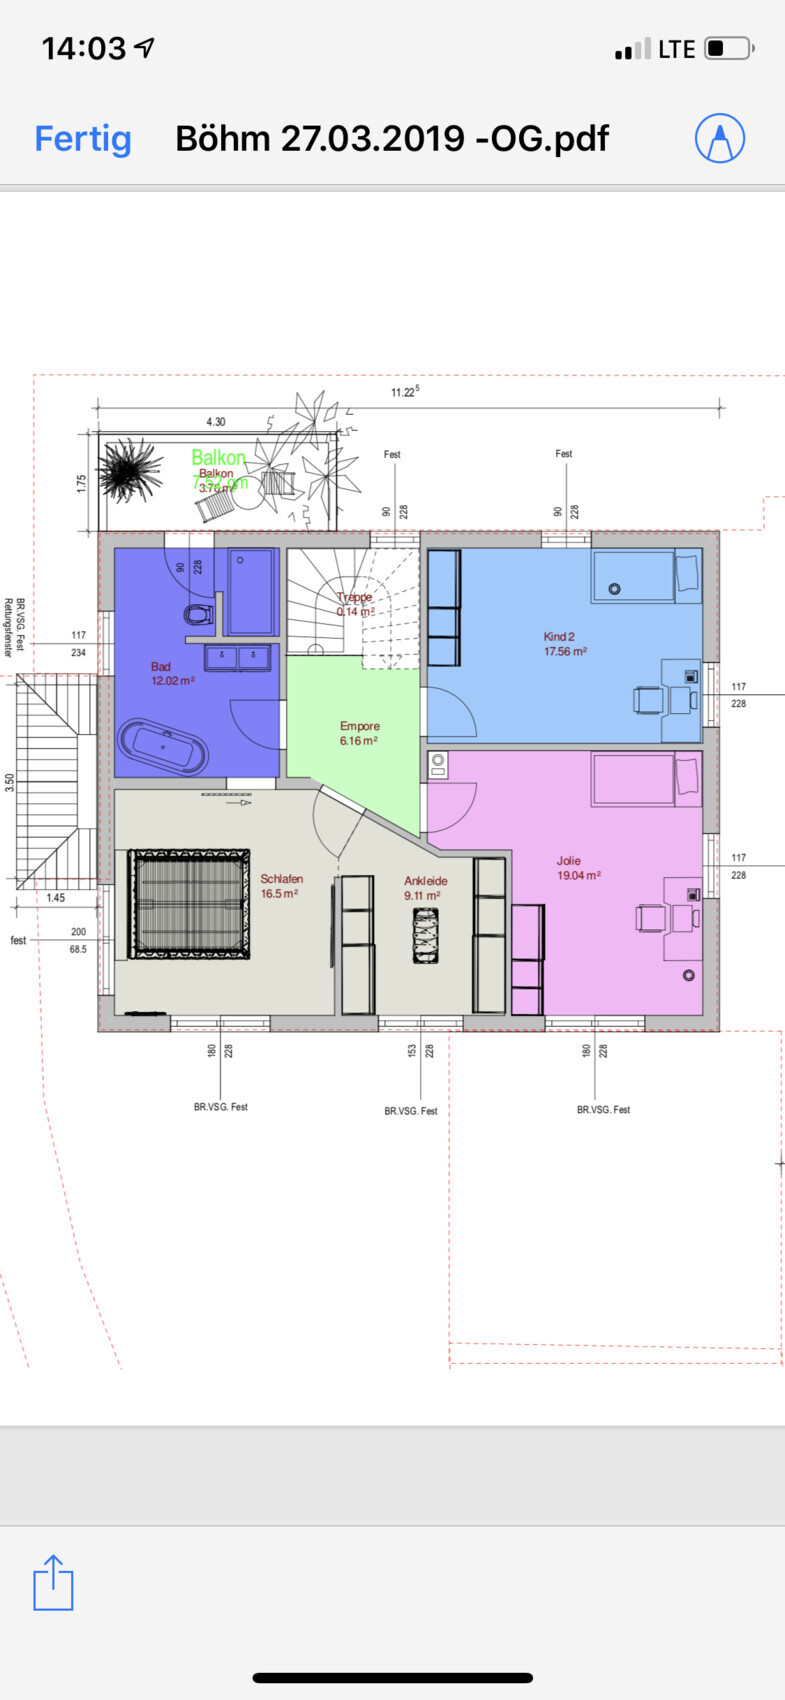
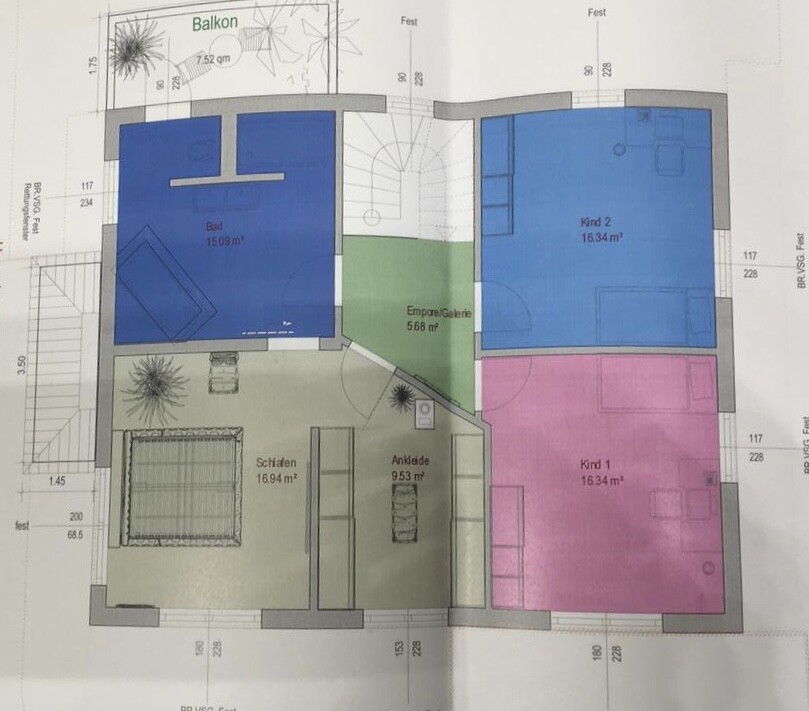
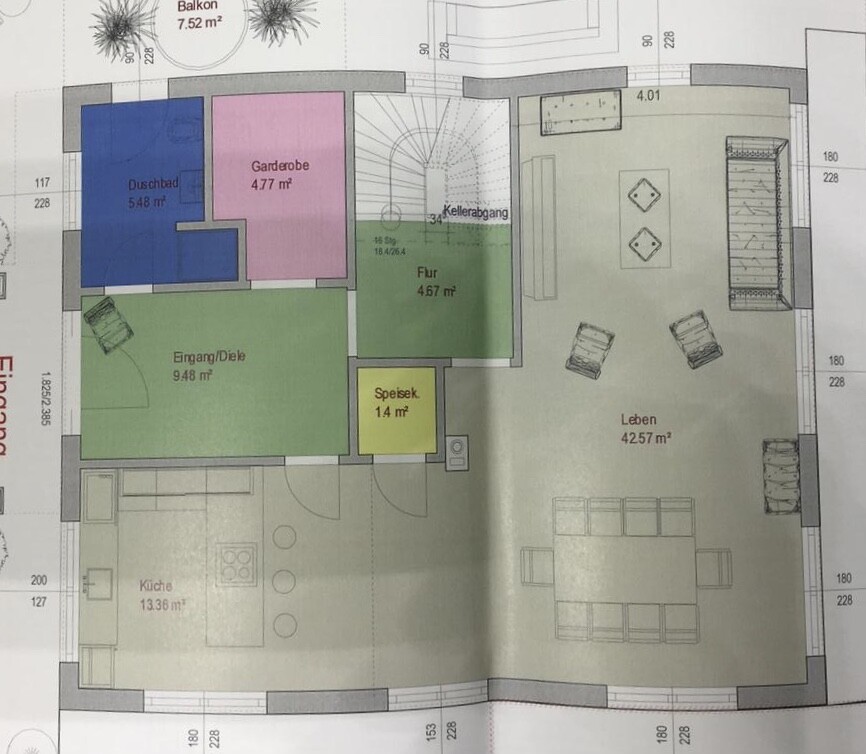
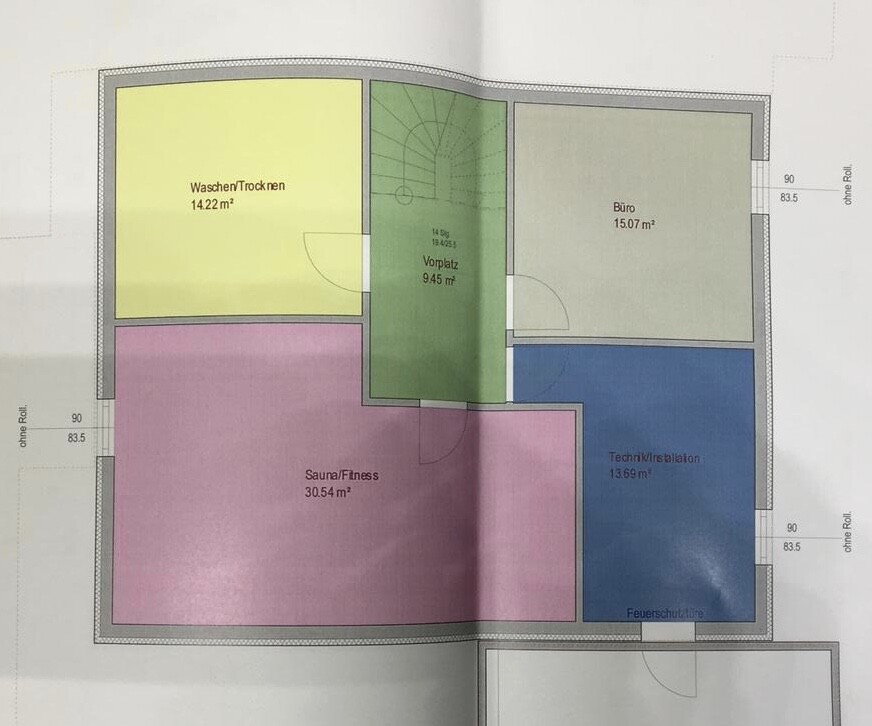
We have been following this forum for quite some time, but always as guests. Now that our plans are becoming more concrete and time is running out, we have registered.
We are struggling with finding the best possible layout for the ground floor of our city villa. The house will be built by Weberhaus – 165sqm (1,776 sq ft) excluding the basement – on a 700sqm (7,535 sq ft) sloped plot. It will have two full floors, a basement, and a hipped roof in a Mediterranean style for the exterior.
We currently have two floor plans and are trying to decide which one is more functional and offers better advantages on the ground floor.
We have decided against a straight staircase because we were told it takes up more space.
What do you think? Which floor plan makes more sense? What could we improve? What else should we consider?
We look forward to your feedback!!

SirDenniMiles schrieb:
Apparently, we unfortunately have very different ideas about the design of a house, So now you’re blaming me? I haven’t contributed anything yet. All the suggestions came from haydee and you, with zero feedback from you.
So far, we only know your preferences for the exterior facade. That’s really a matter of personal taste. You can find something like that thousands of times in any catalog – we know all of them here, and the Weberhaus catalog is on my bedside table. What exactly are you expecting? You’re dealing with enthusiasts here.
Inside, I haven’t heard one creative idea from you. You can’t even say what you don’t like. How are we supposed to start from that? The only thing I’ve read from you so far is: everything stays as it is. That’s not very helpful.
M
Mottenhausen29 Mar 2019 09:39Don’t take it personally; the feedback from outsiders is usually straightforward and objective, based on numbers and dry facts, whereas as the client and co-designer you naturally have an emotional connection to the project. You can see it clearly here: a slanted wall between the hallway and sleeping area challenges the mindset of those who prefer right-angled layouts. I can’t explain the sometimes dismissive reactions any other way. They could have simply shown solutions that allow access to all rooms with a straight wall. But it also challenges the mindset of the person whose brain created the slanted wall. I don’t want to sugarcoat the valid criticism, because as I said, the design is definitely open to improvement. A balcony just for smoking twice a day? As if smoking wasn’t expensive enough, do you have any idea how much a balcony costs?
Just show your own improvements once you’re done—you have nothing to lose.
Just show your own improvements once you’re done—you have nothing to lose.
Mottenhausen schrieb:
I can’t explain the partly negative reactions any other way. Yes, that’s really something else. Try fitting a larger wardrobe into the kids' room! Cleaning those sharp corners is also quite a challenge, and I haven’t even started talking about the appearance.
What shocks me, and maybe others as well, even more is the audacity of Weberhaus to offer something like this for a €650,000 project! That’s really embarrassing and frankly outrageous.
To be honest, if any advice is still welcome, I’m happy to help. But of course, the OP also needs to share where the actual problem lies. The upper floor can be quickly straightened if that’s all there is to it.
Why is Weberhaus so brazen?
The original poster likes it
And only one fool knows that
- having lighting in the basement is helpful
- plants cannot survive the winter in the warm utility room
- a shower belongs next to the sauna
- a long entrance path needs to be cleared and salted
- green waste, lawnmowers, flower pots, potting soil, sand, etc. must be carried from the front of the house to the back and vice versa.
This means long arms and replaces the gym
And so on.
The original poster likes it
And only one fool knows that
- having lighting in the basement is helpful
- plants cannot survive the winter in the warm utility room
- a shower belongs next to the sauna
- a long entrance path needs to be cleared and salted
- green waste, lawnmowers, flower pots, potting soil, sand, etc. must be carried from the front of the house to the back and vice versa.
This means long arms and replaces the gym
And so on.
haydee schrieb:
Why cheeky from Weberhaus?
The original poster likes it As a contractor with a focus on quality, you also have a consulting role. I advise my clients even when they are resistant.
Of course, it is also a matter of give and take. But with such major blunders, you almost feel inclined to ask Weberhaus for a comment.
Similar topics