
Hello everyone,
We have been following this forum for quite some time, but always as guests. Now that our plans are becoming more concrete and time is running out, we have registered.
We are struggling with finding the best possible layout for the ground floor of our city villa. The house will be built by Weberhaus – 165sqm (1,776 sq ft) excluding the basement – on a 700sqm (7,535 sq ft) sloped plot. It will have two full floors, a basement, and a hipped roof in a Mediterranean style for the exterior.
We currently have two floor plans and are trying to decide which one is more functional and offers better advantages on the ground floor.
We have decided against a straight staircase because we were told it takes up more space.
What do you think? Which floor plan makes more sense? What could we improve? What else should we consider?
We look forward to your feedback!!
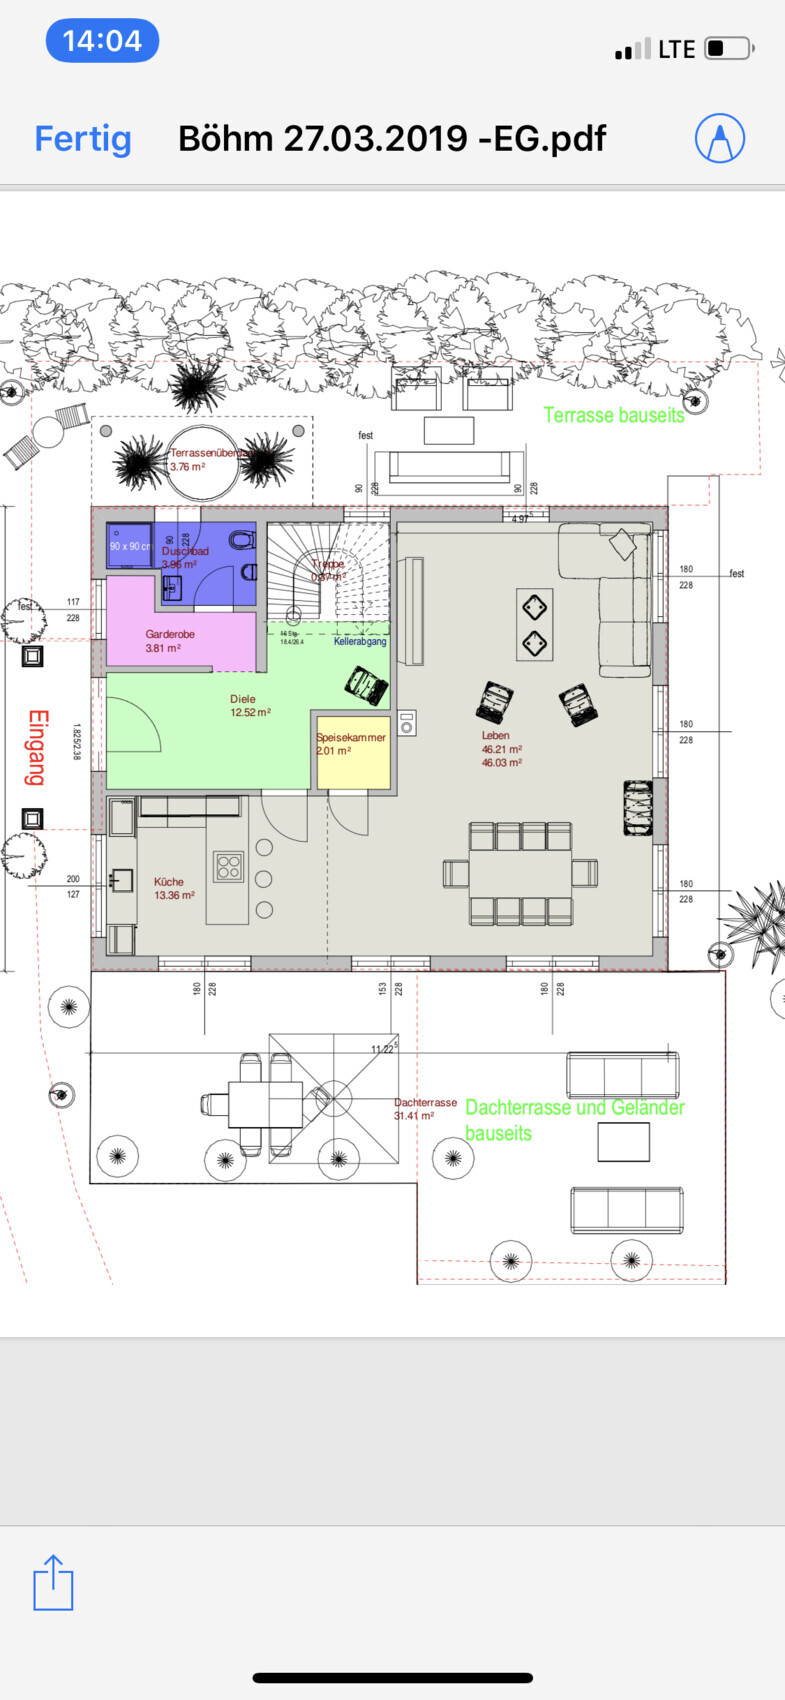
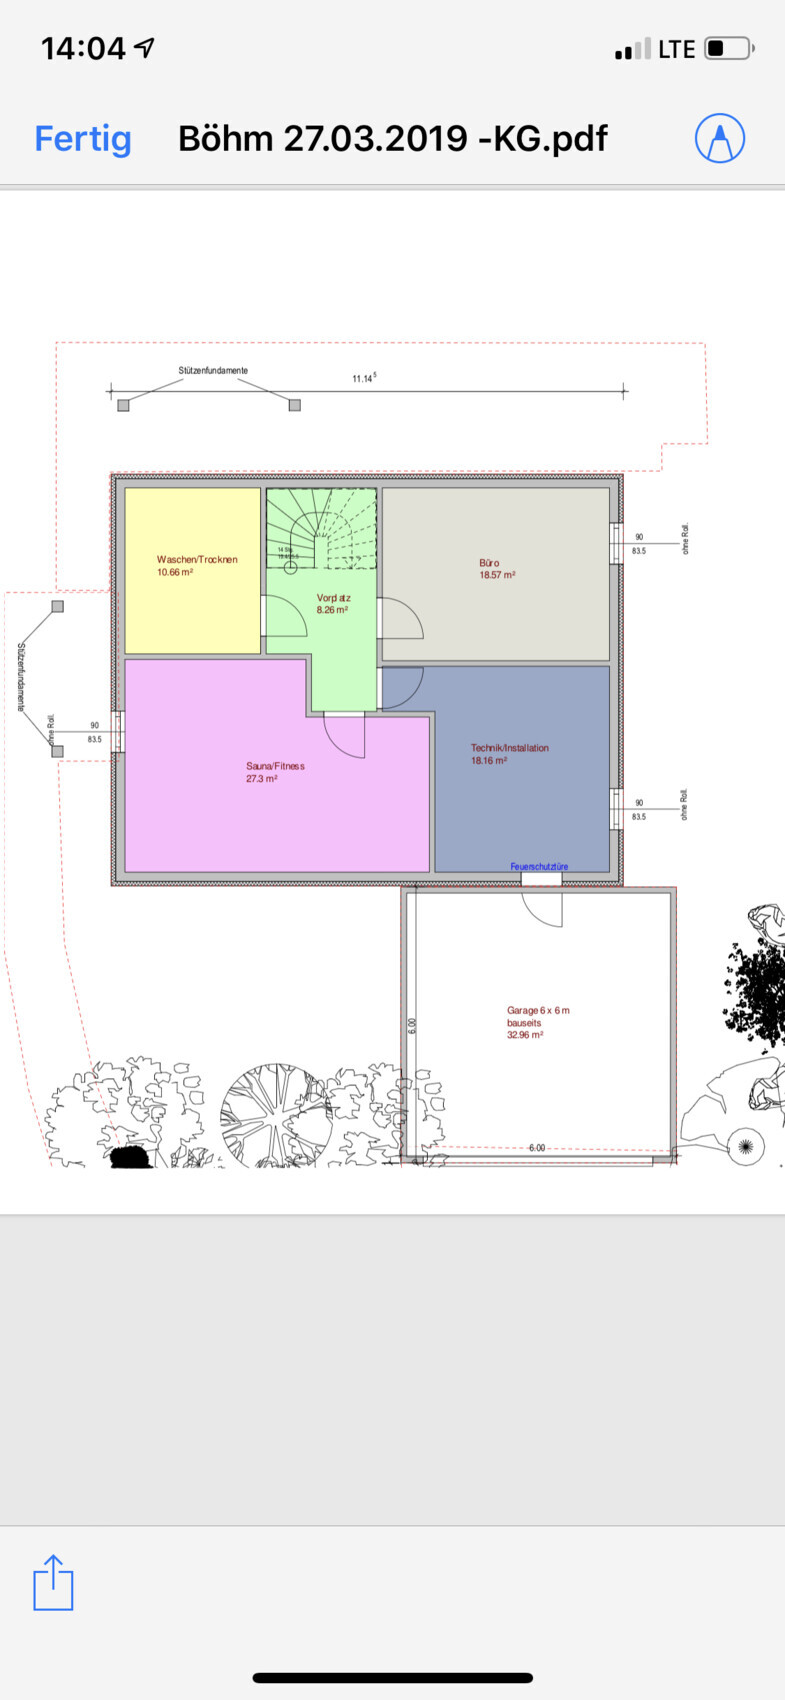
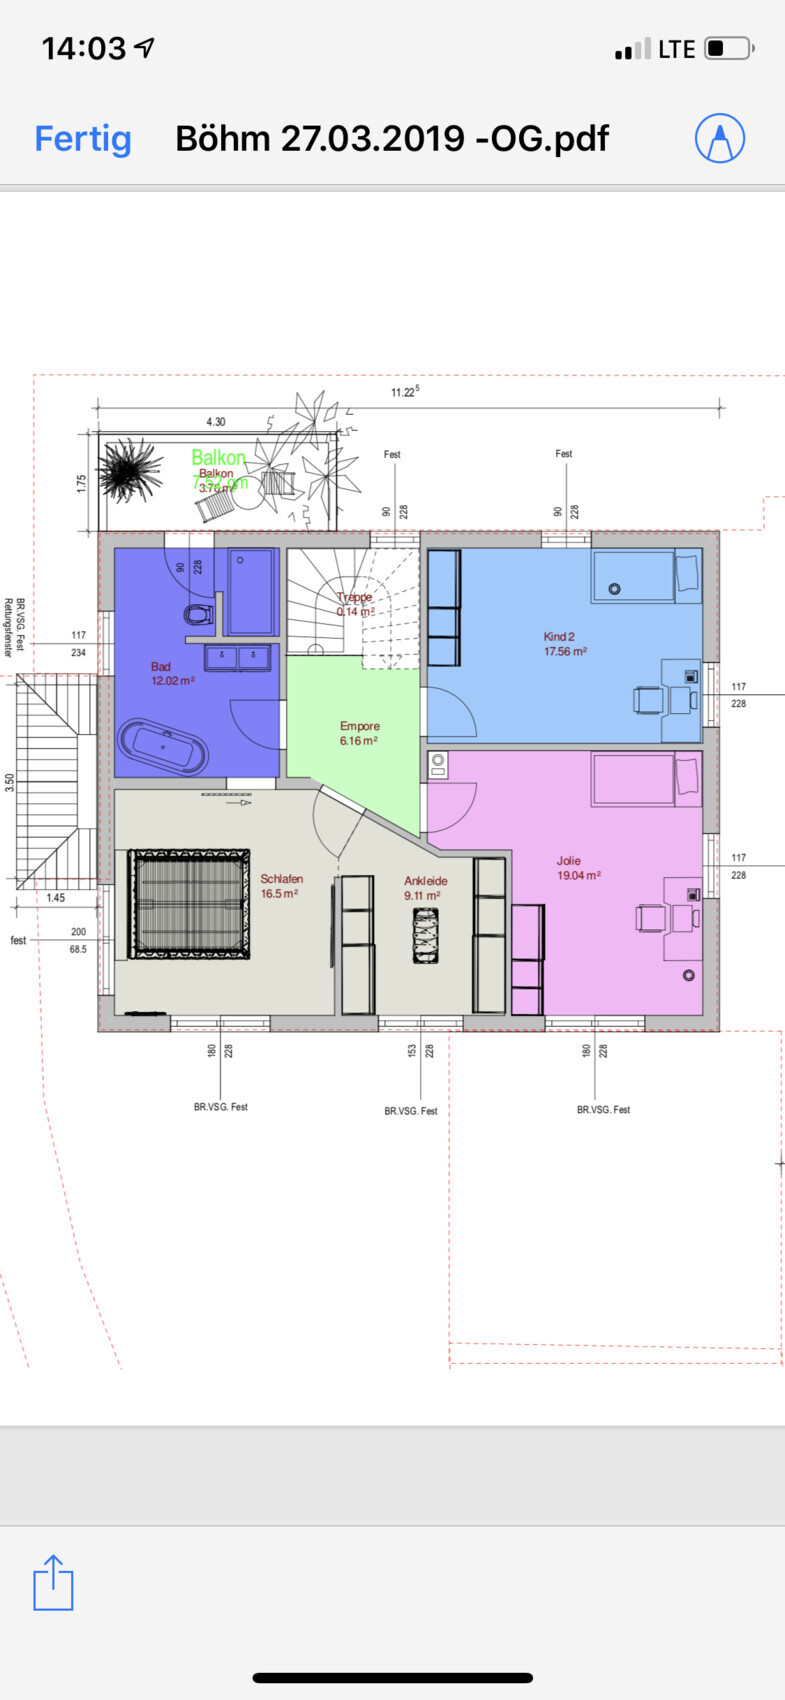
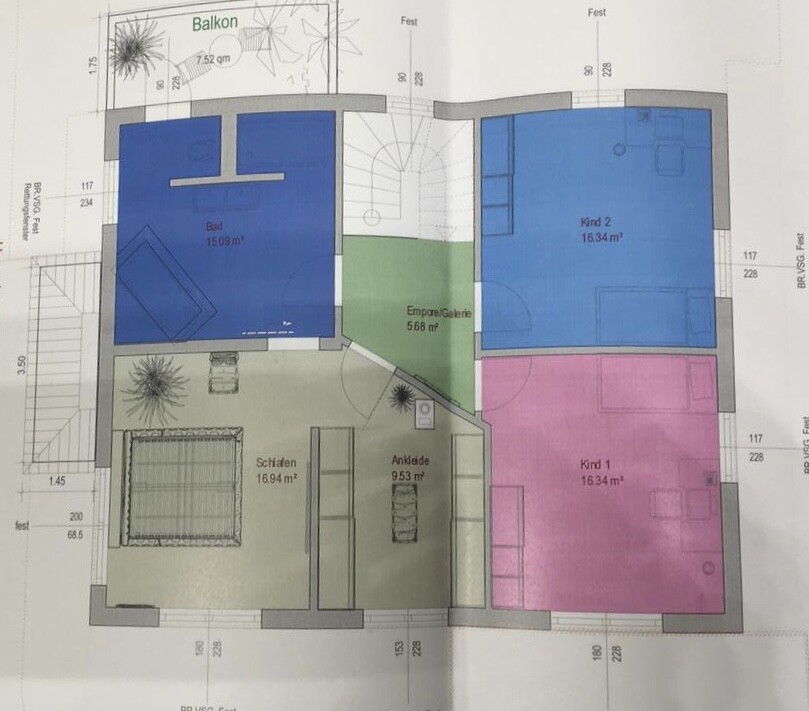
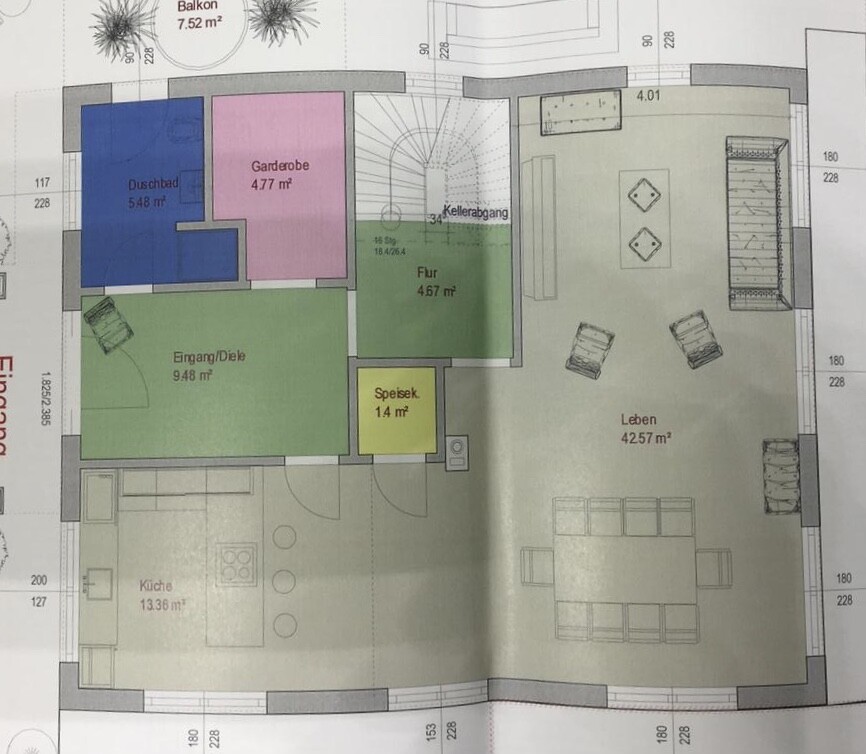
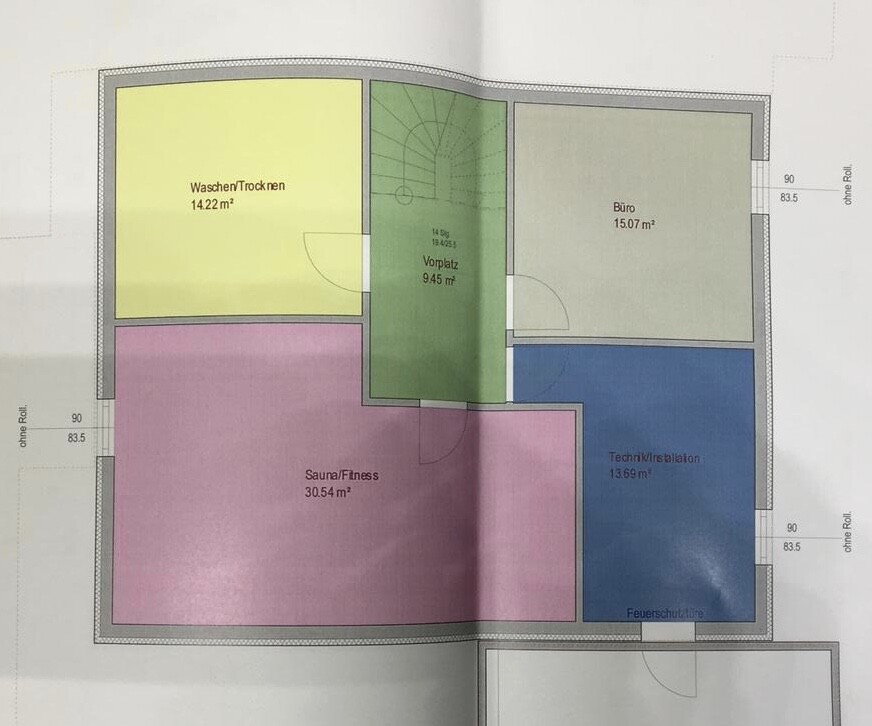
We have been following this forum for quite some time, but always as guests. Now that our plans are becoming more concrete and time is running out, we have registered.
We are struggling with finding the best possible layout for the ground floor of our city villa. The house will be built by Weberhaus – 165sqm (1,776 sq ft) excluding the basement – on a 700sqm (7,535 sq ft) sloped plot. It will have two full floors, a basement, and a hipped roof in a Mediterranean style for the exterior.
We currently have two floor plans and are trying to decide which one is more functional and offers better advantages on the ground floor.
We have decided against a straight staircase because we were told it takes up more space.
What do you think? Which floor plan makes more sense? What could we improve? What else should we consider?
We look forward to your feedback!!
M
Mottenhausen31 Mar 2019 20:17DASI90 schrieb:
Or the house is being financed by family support.In that case, the "supplementary loan" wouldn’t have been discussed further at all, since most of it (estimated to be over half a million) already comes from another source.
I rather suspect: "Well, everyone always complains about the too tight budget here, so I’ll just double it right away, then I’ll have peace and people will at least focus on the floor plan, instead of telling me how expensive everything is."
S
SirDenniMiles2 Apr 2019 10:41S
SirDenniMiles2 Apr 2019 13:27SirDenniMiles schrieb:

This is how I had it changed, and now I am satisfied.
G
Grantlhaua2 Apr 2019 14:58SirDenniMiles schrieb:
We decided against a straight staircase because we were told it takes up more space.From this, I understand that you actually want a straight staircase? Looking at your floor plan and house dimensions, I would consider whether a straight staircase with a quarter turn might make more sense. I find that this U-shaped staircase (besides the fact that I'm not a fan of it) takes up a lot of width, which you could especially use in the kitchen given the relatively narrow layout of your house.
It’s true that a straight staircase generally requires a bit more overall space, but in my opinion, it would fit much better in your home.
Similar topics