
ᐅ Construction of a 144 sqm bungalow in Fichtenwalde (near Potsdam)
Created on: 16 May 2021 18:56
A
Acof1978
Then I would also like to introduce our building project here and keep you updated.
First, a brief introduction about us. He (42.5 years; controller in healthcare), she (38.5 years; full-time teacher), child (8.75 years; fully dependent). Our household net income is currently about €6,400 (approximately $6,800) plus performance bonuses, 13th-month salary, overtime, etc. We own a 1,462 sqm (15,735 sq ft) plot of land in Fichtenwalde. The remaining debt on the land is €37,000 (about $39,000). According to official land value guidelines, the land is valued at €146,200 (about $156,000) (€100 / sqm). The market price is around €400,000 to €600,000 (recent sale prices). We submitted the building permit application including the land conversion at the end of December. We expect approval by mid to late July.
The construction company is KB Brandis from Jüterbog. External site supervision will be handled by Bauherrenhilfe with 13 appointments.
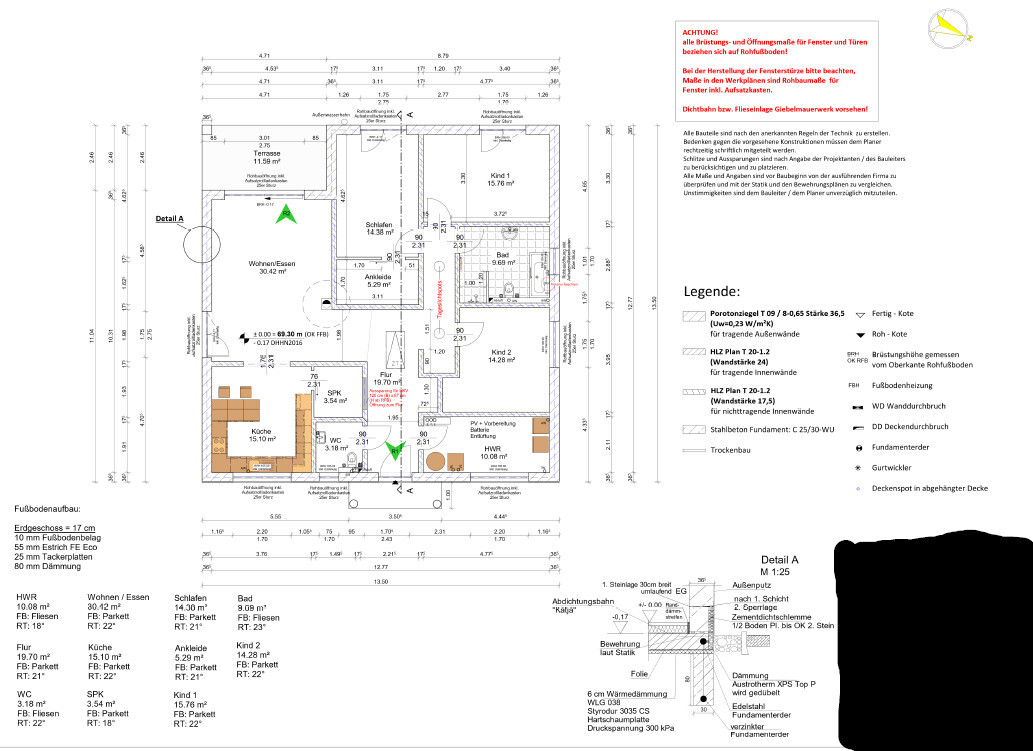
Now about the house. It will be a 144 sqm (1,550 sq ft) bungalow plus a 12 sqm (130 sq ft) covered terrace with the following additions:
- Ceiling height 3.00 m (9.8 ft)
- Electric roller shutters (including smart home integration)
- Double-sided laminated windows (wood-colored; RC3 security rating)
- Brine-to-water heat pump with ground collectors due to water protection area (Bosch Compress 7800i LW)
- Hydraulic balancing of the underfloor heating
- Controlled residential ventilation with heat recovery (Bosch)
- Motion detectors from a security company
- 13 kWp photovoltaic system, including battery preparation
- 10 m³ (2,650 gal) cistern for rainwater use
- Doorbell with video function
- Wallbox preparation for electric vehicle charging
- Exterior lighting
Floor plan attached.
We have not yet finalized financing (although discussions have taken place). So far, we have invested up to €30,000 (approximately $32,000) from our own savings during the planning phase. This is almost all of our equity. However, we continue to save about €2,750 (approximately $2,920) per month. The monthly mortgage payment is expected to be around €1,650 (about $1,750) plus additional costs of approximately €200-250 (about $210-265) (taking into account the photovoltaic system). This means when we move into the house, we will still have savings of at least €1,500 (about $1,590) per month.
The construction contract will be signed within the next few weeks. The prices (recently discussed with the company) correspond to the offer and commitment as of September 2020.
The price per square meter of the house (according to the latest offer and full specification) will be €2,700 (about $2,870). This includes everything, such as painting, flooring, etc. The overall costs are structured as follows:
House: €378,000 (about $402,000)
Land conversion including reclassification: €25,000 (about $26,600)
Additional building costs: €40,000 (about $42,500)
Outdoor facilities: €25,000 (about $26,600)
Total financing volume: €468,000 (about $498,000)
First, a brief introduction about us. He (42.5 years; controller in healthcare), she (38.5 years; full-time teacher), child (8.75 years; fully dependent). Our household net income is currently about €6,400 (approximately $6,800) plus performance bonuses, 13th-month salary, overtime, etc. We own a 1,462 sqm (15,735 sq ft) plot of land in Fichtenwalde. The remaining debt on the land is €37,000 (about $39,000). According to official land value guidelines, the land is valued at €146,200 (about $156,000) (€100 / sqm). The market price is around €400,000 to €600,000 (recent sale prices). We submitted the building permit application including the land conversion at the end of December. We expect approval by mid to late July.
The construction company is KB Brandis from Jüterbog. External site supervision will be handled by Bauherrenhilfe with 13 appointments.
Now about the house. It will be a 144 sqm (1,550 sq ft) bungalow plus a 12 sqm (130 sq ft) covered terrace with the following additions:
- Ceiling height 3.00 m (9.8 ft)
- Electric roller shutters (including smart home integration)
- Double-sided laminated windows (wood-colored; RC3 security rating)
- Brine-to-water heat pump with ground collectors due to water protection area (Bosch Compress 7800i LW)
- Hydraulic balancing of the underfloor heating
- Controlled residential ventilation with heat recovery (Bosch)
- Motion detectors from a security company
- 13 kWp photovoltaic system, including battery preparation
- 10 m³ (2,650 gal) cistern for rainwater use
- Doorbell with video function
- Wallbox preparation for electric vehicle charging
- Exterior lighting
Floor plan attached.
We have not yet finalized financing (although discussions have taken place). So far, we have invested up to €30,000 (approximately $32,000) from our own savings during the planning phase. This is almost all of our equity. However, we continue to save about €2,750 (approximately $2,920) per month. The monthly mortgage payment is expected to be around €1,650 (about $1,750) plus additional costs of approximately €200-250 (about $210-265) (taking into account the photovoltaic system). This means when we move into the house, we will still have savings of at least €1,500 (about $1,590) per month.
The construction contract will be signed within the next few weeks. The prices (recently discussed with the company) correspond to the offer and commitment as of September 2020.
The price per square meter of the house (according to the latest offer and full specification) will be €2,700 (about $2,870). This includes everything, such as painting, flooring, etc. The overall costs are structured as follows:
House: €378,000 (about $402,000)
Land conversion including reclassification: €25,000 (about $26,600)
Additional building costs: €40,000 (about $42,500)
Outdoor facilities: €25,000 (about $26,600)
Total financing volume: €468,000 (about $498,000)
Neubau2022 schrieb:
If you look here, you can see a stair pattern.Yes, but the spacing is irregular – not uniform. You have to like that.N
Neubau202224 Aug 2022 19:54OWLer schrieb:
And that must not happen with the random tile pattern. But of course, it always depends on what you ordered.Nothing was ordered. He has been a master tiler for many years, so I assumed he would choose the right option. I will discuss it tomorrow.

I had a tiler explain to me that this is the way to do it with these large-format tiles because tiles never lay perfectly flat but tend to have a slight curve or hump. With large-format tiles, this difference becomes much more noticeable towards the edges. If the tiles are laid with too much offset next to each other (in extreme cases a 50% offset), the highest point of the hump on one tile will meet the lowest point on the next one, which can even create a tripping hazard.
That’s why the offset is kept smaller. It was also indicated on my tiles: a maximum of 20% offset.
Here it looks more like 10%, maybe @Neubau2022’s tiler is just being very careful or the tiles are particularly warped.
The reason the offset is not always exactly the same has to do with the wood grain pattern—it makes the layout look more natural.
That’s why the offset is kept smaller. It was also indicated on my tiles: a maximum of 20% offset.
Here it looks more like 10%, maybe @Neubau2022’s tiler is just being very careful or the tiles are particularly warped.
The reason the offset is not always exactly the same has to do with the wood grain pattern—it makes the layout look more natural.
N
Neubau202224 Aug 2022 20:44Tolentino schrieb:
I once had a tiler explain to me that this is how it’s done with these large-format tiles because tiles never end up perfectly flat but tend to have a slight hump. With large-format tiles, this difference becomes much more noticeable towards the edges. When tiles placed next to each other have too much offset (in extreme cases 50% offset), the highest point of the hump on one tile will align with the lowest point on the adjacent tile, which can even create a tripping hazard.
That’s why the offset is kept smaller. It was also indicated on my tiles: a maximum of 20% offset.
In this case, it looks closer to 10%, maybe @Neubau2022’s tiler was simply very careful or the tiles are quite warped.
The reason not to always use exactly the same offset has to do with the wood pattern — it makes the result appear more “natural.” Thanks for the explanation. I’ll ask for clarification again tomorrow :-)
Neubau2022 schrieb:
If you look here, you can see a stair-like pattern. you can see it… it definitely shouldn’t look like stairs with such a long format. @Tolentino explained it very well. Neubau2022 schrieb:
He has been a master tile setter for many years, I think “many” is a bit too much to handle the wood-look tiles in 120cm (47 inches). It’s okay with 30x60cm (12x24 inches).
Since you haven’t agreed on anything, or you actually like it, I wouldn’t criticize him now.
N
Neubau202224 Aug 2022 21:50ypg schrieb:
You can tell… it definitely shouldn’t look like a staircase with such a long format. @Tolentino explained it perfectly.
I think there’s too much “zigzag” effect to work well with the wood look at 120cm (47 inches). At 30x60 (12x24 inches) it’s fine.
But since you haven’t decided otherwise, and you like it, I wouldn’t criticize it now. In our opinion, there’s nothing to criticize either. By the way, he’s in his 40s, so far from retirement age :-)
I’ll just ask how something like this is installed, so I don’t stay clueless :-)
Similar topics