
ᐅ Floor plan design shortly before submitting the building permit application
Created on: 2 Oct 2017 23:25
R
R.Hotzenplotz
Hello everyone!
As some users have requested before, I’m now starting a new thread with the current planning of our detached house, which is about to be finalized.
These are the preliminary drawings for the building permit / planning permission application, and I have one last chance to review them and point out any issues.
It still seems to me that there is less than 1.20m (4 feet) of space between the two wardrobes in the dressing room. Or am I seeing this wrong? Apparently, the rooms on the left and right were overlooked and not adjusted accordingly.
Two Velux ceiling spotlights are still planned to illuminate the upper floor hallway.
In the basement, on the right side in the upper room, a window similar to the one on the left basement side is an option.
We still haven’t decided on the T30 fire-rated door to the garage, even though it is shown in the plans. Most likely, for safety reasons and the limited use of the kitchen at the other end of the house, we will eventually forgo it.
User 11ant pointed out that the right window in child’s room 2 is suboptimally positioned. However, this could still be changed after submitting the building permit / planning permission application. Our architect thinks moving the window to the left would negatively affect the house’s exterior appearance. We’ll have to see about that.










As some users have requested before, I’m now starting a new thread with the current planning of our detached house, which is about to be finalized.
These are the preliminary drawings for the building permit / planning permission application, and I have one last chance to review them and point out any issues.
It still seems to me that there is less than 1.20m (4 feet) of space between the two wardrobes in the dressing room. Or am I seeing this wrong? Apparently, the rooms on the left and right were overlooked and not adjusted accordingly.
Two Velux ceiling spotlights are still planned to illuminate the upper floor hallway.
In the basement, on the right side in the upper room, a window similar to the one on the left basement side is an option.
We still haven’t decided on the T30 fire-rated door to the garage, even though it is shown in the plans. Most likely, for safety reasons and the limited use of the kitchen at the other end of the house, we will eventually forgo it.
User 11ant pointed out that the right window in child’s room 2 is suboptimally positioned. However, this could still be changed after submitting the building permit / planning permission application. Our architect thinks moving the window to the left would negatively affect the house’s exterior appearance. We’ll have to see about that.
R
R.Hotzenplotz11 Jun 2018 14:44The surveyor was here for three hours today. Unfortunately, I’m under a lot of stress right now, so I’ll just write about what is bothering me the most.
The patio doors have a clear passage height of only 184cm (72.4 inches). In the construction plan, the windows are listed as 101x201cm (40x79 inches). There is now a dispute about this. The surveyor says that the passage height must be assumed to be 201cm (79 inches) and not reduced to 184cm (72.4 inches) by a thick substructure underneath. Furthermore, there is a DIN standard that specifies a minimum passage height of 2 meters (6 ft 7 in) for patio doors.
The general contractor says all of this is completely correct according to the shop drawings and the contract.
Now I have to wait a few days for the surveyor’s report again, while the windows are already being installed today...
Even if this turns out to be legally correct, the question remains what the architect was thinking by designing a passage height of 184cm (72.4 inches) for a 189cm (6 ft 2 in) tall man. That is absolutely crazy.
Regardless, I told the surveyor that it is unfortunate that, when reviewing the contract and the related floor plans, he didn’t notice that we should have planned directly for 212cm (83.5 inches) or the next higher DIN standard.
Very frustrating.
The patio doors have a clear passage height of only 184cm (72.4 inches). In the construction plan, the windows are listed as 101x201cm (40x79 inches). There is now a dispute about this. The surveyor says that the passage height must be assumed to be 201cm (79 inches) and not reduced to 184cm (72.4 inches) by a thick substructure underneath. Furthermore, there is a DIN standard that specifies a minimum passage height of 2 meters (6 ft 7 in) for patio doors.
The general contractor says all of this is completely correct according to the shop drawings and the contract.
Now I have to wait a few days for the surveyor’s report again, while the windows are already being installed today...
Even if this turns out to be legally correct, the question remains what the architect was thinking by designing a passage height of 184cm (72.4 inches) for a 189cm (6 ft 2 in) tall man. That is absolutely crazy.
Regardless, I told the surveyor that it is unfortunate that, when reviewing the contract and the related floor plans, he didn’t notice that we should have planned directly for 212cm (83.5 inches) or the next higher DIN standard.
Very frustrating.
If I remember correctly, you also have a ceiling height higher than 2.50m (8 ft 2 in), which is why I (and previously others) recommended choosing higher clearances to keep the proportions visually balanced.
Now it seems to have unintentionally gone in the opposite direction. :O
If I understand correctly, you now have a lintel over the doors that is at least 75cm (30 inches) high?
I really wonder if there was anyone involved in the construction with even a bit of common sense?!?
This has to be noticed (!!!) as soon as you stand inside the shell.
Is it the same with the windows?
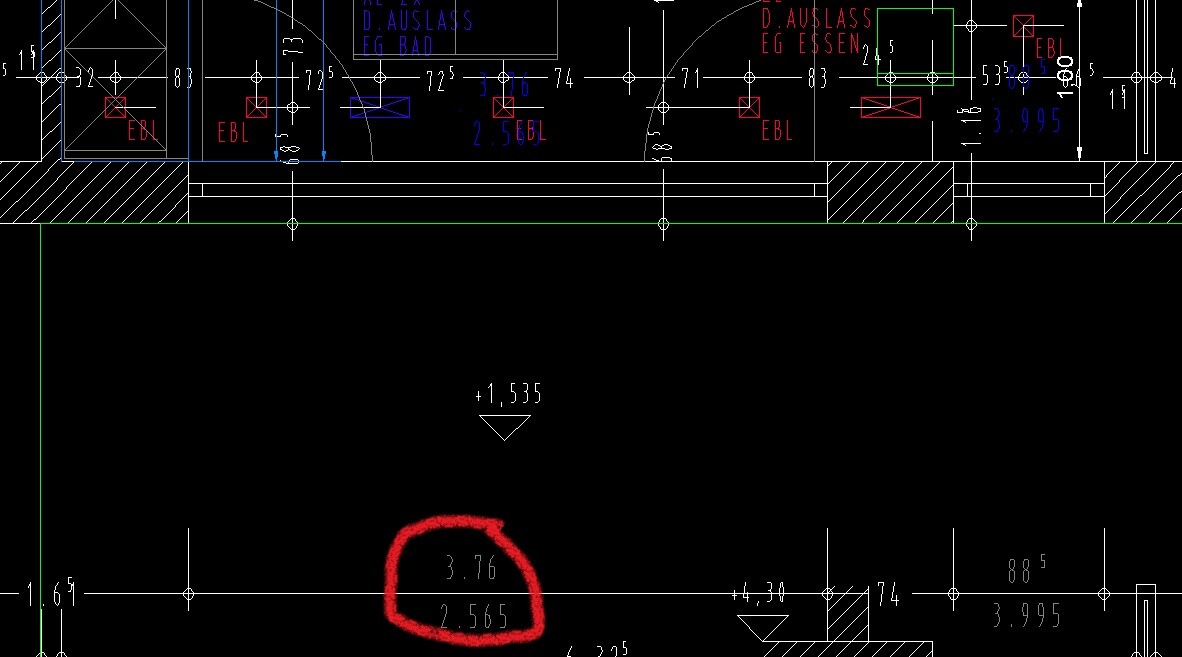
In our detailed planning, all the parapet heights and the upper edges of the doors were specified from the unfinished floor level. For the patio doors, this meant a height of 2.565m (8 ft 5 in). With a floor buildup of 16.5cm (6.5 inches), this resulted in a finished height of 2.40m (7 ft 10 in).
Anything else wouldn’t make sense and would only cause confusion and errors, since the shell builder needs the measurement based on the unfinished floor, which is their only reference point.
Even if my post here doesn’t help you much, good luck with the issue. I’d be really interested to see how it will be resolved, since if I remember correctly, the shell is already standing...
Now it seems to have unintentionally gone in the opposite direction. :O
If I understand correctly, you now have a lintel over the doors that is at least 75cm (30 inches) high?
I really wonder if there was anyone involved in the construction with even a bit of common sense?!?
This has to be noticed (!!!) as soon as you stand inside the shell.
Is it the same with the windows?
In our detailed planning, all the parapet heights and the upper edges of the doors were specified from the unfinished floor level. For the patio doors, this meant a height of 2.565m (8 ft 5 in). With a floor buildup of 16.5cm (6.5 inches), this resulted in a finished height of 2.40m (7 ft 10 in).
Anything else wouldn’t make sense and would only cause confusion and errors, since the shell builder needs the measurement based on the unfinished floor, which is their only reference point.
Even if my post here doesn’t help you much, good luck with the issue. I’d be really interested to see how it will be resolved, since if I remember correctly, the shell is already standing...
Oh dear, I’m really sorry. No one needs that kind of trouble.
In my opinion, that sounds like a poor excuse from the general contractor (GC).
I’m not sure if the GC is allowed to deviate from the DIN standards.
If a deviation from the DIN is permitted, they must inform you about it, and you would probably need to sign off on it specifically.
Maybe the GC just wanted to get you to admit on site that it was your fault and say, “Sorry, I’ll keep going.”
Wait for the report. Otherwise, you may need to threaten further legal action.
In my opinion, that sounds like a poor excuse from the general contractor (GC).
I’m not sure if the GC is allowed to deviate from the DIN standards.
If a deviation from the DIN is permitted, they must inform you about it, and you would probably need to sign off on it specifically.
Maybe the GC just wanted to get you to admit on site that it was your fault and say, “Sorry, I’ll keep going.”
Wait for the report. Otherwise, you may need to threaten further legal action.
R
R.Hotzenplotz11 Jun 2018 15:03matte1987 schrieb:
If I recall correctly, you also have a higher ceiling height than the standard 2.50m (8 ft 2 in), which is why I (and others before me) recommended choosing higher door heights to create a better visual balance. I believe the discussion was about the interior doors. They are now listed at 2.13m (7 ft) in the construction plan because that suggestion seemed very reasonable to me. God only knows why we didn’t think about this with the patio doors, and it didn’t even occur to the building inspector who also provided many corrections for the detailed planning.
Frustrating. We just have to deal with it now.....
matte1987 schrieb:
Is it the same with the windows? It’s probably the case that the same dimensions were applied across the board. We haven’t checked every window, though. We were actually just installing the windows.....
haydee schrieb:
In my opinion, that is a poor excuse from the general contractor.
I’m not sure whether the general contractor is allowed to deviate from the DIN standard.
If deviation from the DIN standard is permitted, he must inform you about it, and you would probably have to sign off specifically for that. I’m still looking for the applicable standard.

I am not sure what went wrong—possibly it is related to the reduction of floor heights just before the building permit / planning permission was granted. In any case, I did not notice anything because the heights of the openings are not dimensioned in the section drawings.
Dimensions for openings are typically given as rough openings. Unfortunately, with today’s thick floor constructions, this often causes problems because door openings are naturally left “open at the bottom” during rough construction—that is, no knee wall is built up to the finished floor level. Instead, the floor buildup is covered on the outside with a trim.
“1.7.5. The floor-to-ceiling window element on the ground floor with dimensions 3510 x 2260mm (138 x 89 inches) will be executed as a lift-and-slide element.” from the contract text indicates that this refers to the clear opening dimension above the floor buildup. Regarding the upper patio doors, I have not been able to find this specification quickly.
https://www.instagram.com/11antgmxde/
https://www.linkedin.com/company/bauen-jetzt/
Dimensions for openings are typically given as rough openings. Unfortunately, with today’s thick floor constructions, this often causes problems because door openings are naturally left “open at the bottom” during rough construction—that is, no knee wall is built up to the finished floor level. Instead, the floor buildup is covered on the outside with a trim.
“1.7.5. The floor-to-ceiling window element on the ground floor with dimensions 3510 x 2260mm (138 x 89 inches) will be executed as a lift-and-slide element.” from the contract text indicates that this refers to the clear opening dimension above the floor buildup. Regarding the upper patio doors, I have not been able to find this specification quickly.
https://www.instagram.com/11antgmxde/
https://www.linkedin.com/company/bauen-jetzt/
R.Hotzenplotz schrieb:
I thought the discussion was about the interior doors. Unfortunately, no.
matte1987 schrieb:
Since somehow I can no longer see older attachments:
What is your finished ceiling height?
I'm asking because of the window size.
You mentioned that the sill height is no longer correct and is now 90cm (35 inches).
I assume you mean measured from the finished floor level.
In our plans, however, the sill height was given relative to the raw floor slab because that measurement is important for the structural builder, who initially doesn’t need to worry about the floor buildup height. I understand that your plans are still drafts and not final construction drawings, but that is still a risky approach.
Also, I believe I read somewhere that you are planning ceiling heights higher than 2.50m (8 ft 2 in), which makes sense for a house this size. Since I don’t know the exact height, I’ll assume 2.75m (9 ft).
BUT:
Are you aware that although you have increased the ceiling height, you did not adjust the windows and doors accordingly?
According to the office drawing you shared, there is a lintel above the window of about 49cm (19 inches) height. 2.75m (9 ft) - 1.00m (39 inches) sill height - 1.26m (50 inches) window height = 0.49m (19 inches).
In the end, it will look like the windows are set too low. The same issue applies to the interior doors.
Aside from the fact that I don’t like even the standard 30cm (12 inches) lintels, for me, this would be a real dealbreaker...Similar topics