
ᐅ Heating Load Calculation & Installation Plan According to DIN: Is a New Calculation Required?
Created on: 2 Nov 2020 11:15
T
Tolentino
Hello dear forum members,
Today I emailed my heating technician with my desired temperatures for each room. Unfortunately, he replied very quickly with a calculation and pipe layout plans that were simply done according to DIN standards. Since the structural engineer has not calculated anything yet, I am quite sure that no solar gains were included in the calculation. In any case, the total calculated heating load seems relatively high to me. What do you think?
I also mentioned that I want a flow temperature of 30°C (86°F) and a maximum pipe spacing of 10 cm (4 inches). He replied as follows:
“Since you have individual room control here, the warmest room always counts as the design peak for the flow temperature. 30 degrees is possible. Also, a fixed spacing for the piping is not practical here, because this would unnecessarily increase the pump power due to flow rate throttling.”
We had actually agreed to deactivate the individual room control and only install it to comply with the energy saving regulations. I don’t know why he forgot this again. I also don’t quite understand the rest. Does anyone have experience with this and can comment? @Daniel-Sp, @T_im_Norden, for example? You are the experts...
Attached are the last page of the heating load calculation and the pipe layout plan. If you also need the detailed calculations for the individual rooms, I can send screenshots of those as well.
Do I need a new calculation? Is there any way to adjust the existing calculation to fit my requested parameters?
Thanks and regards
Tolentino
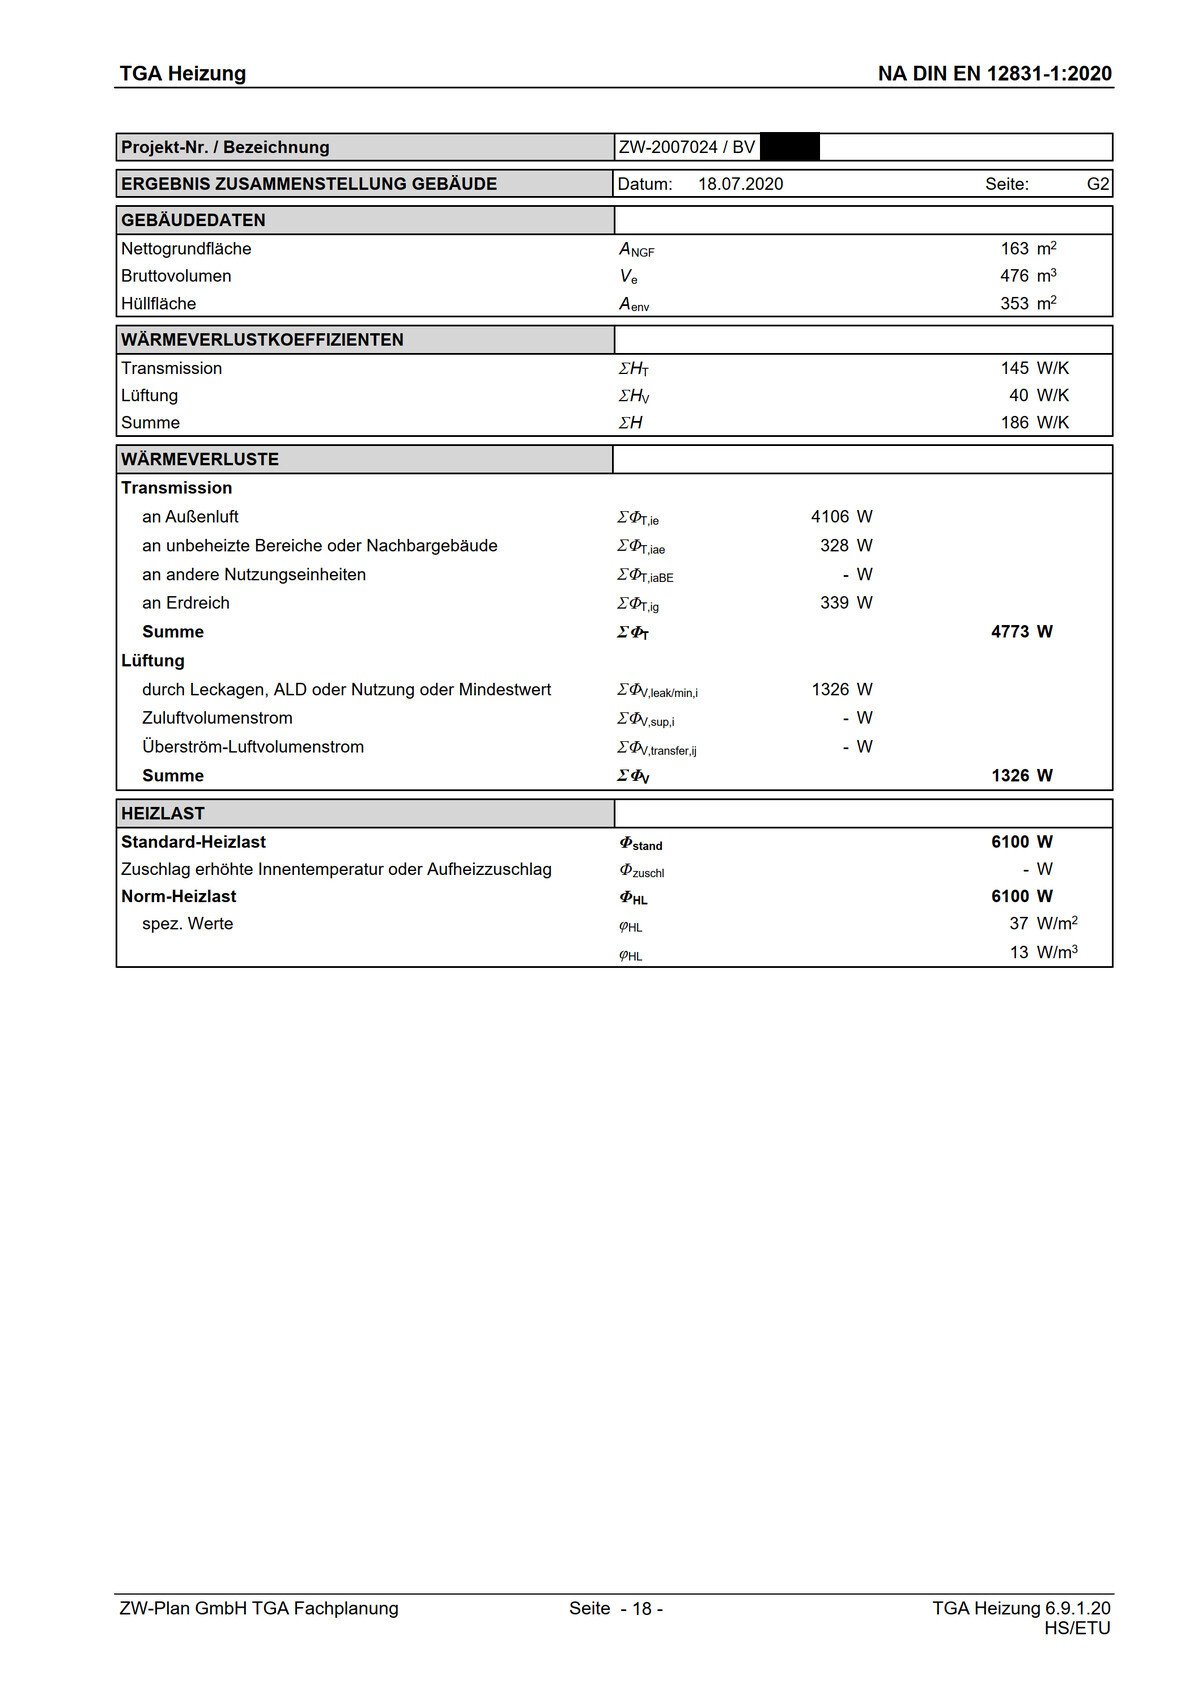

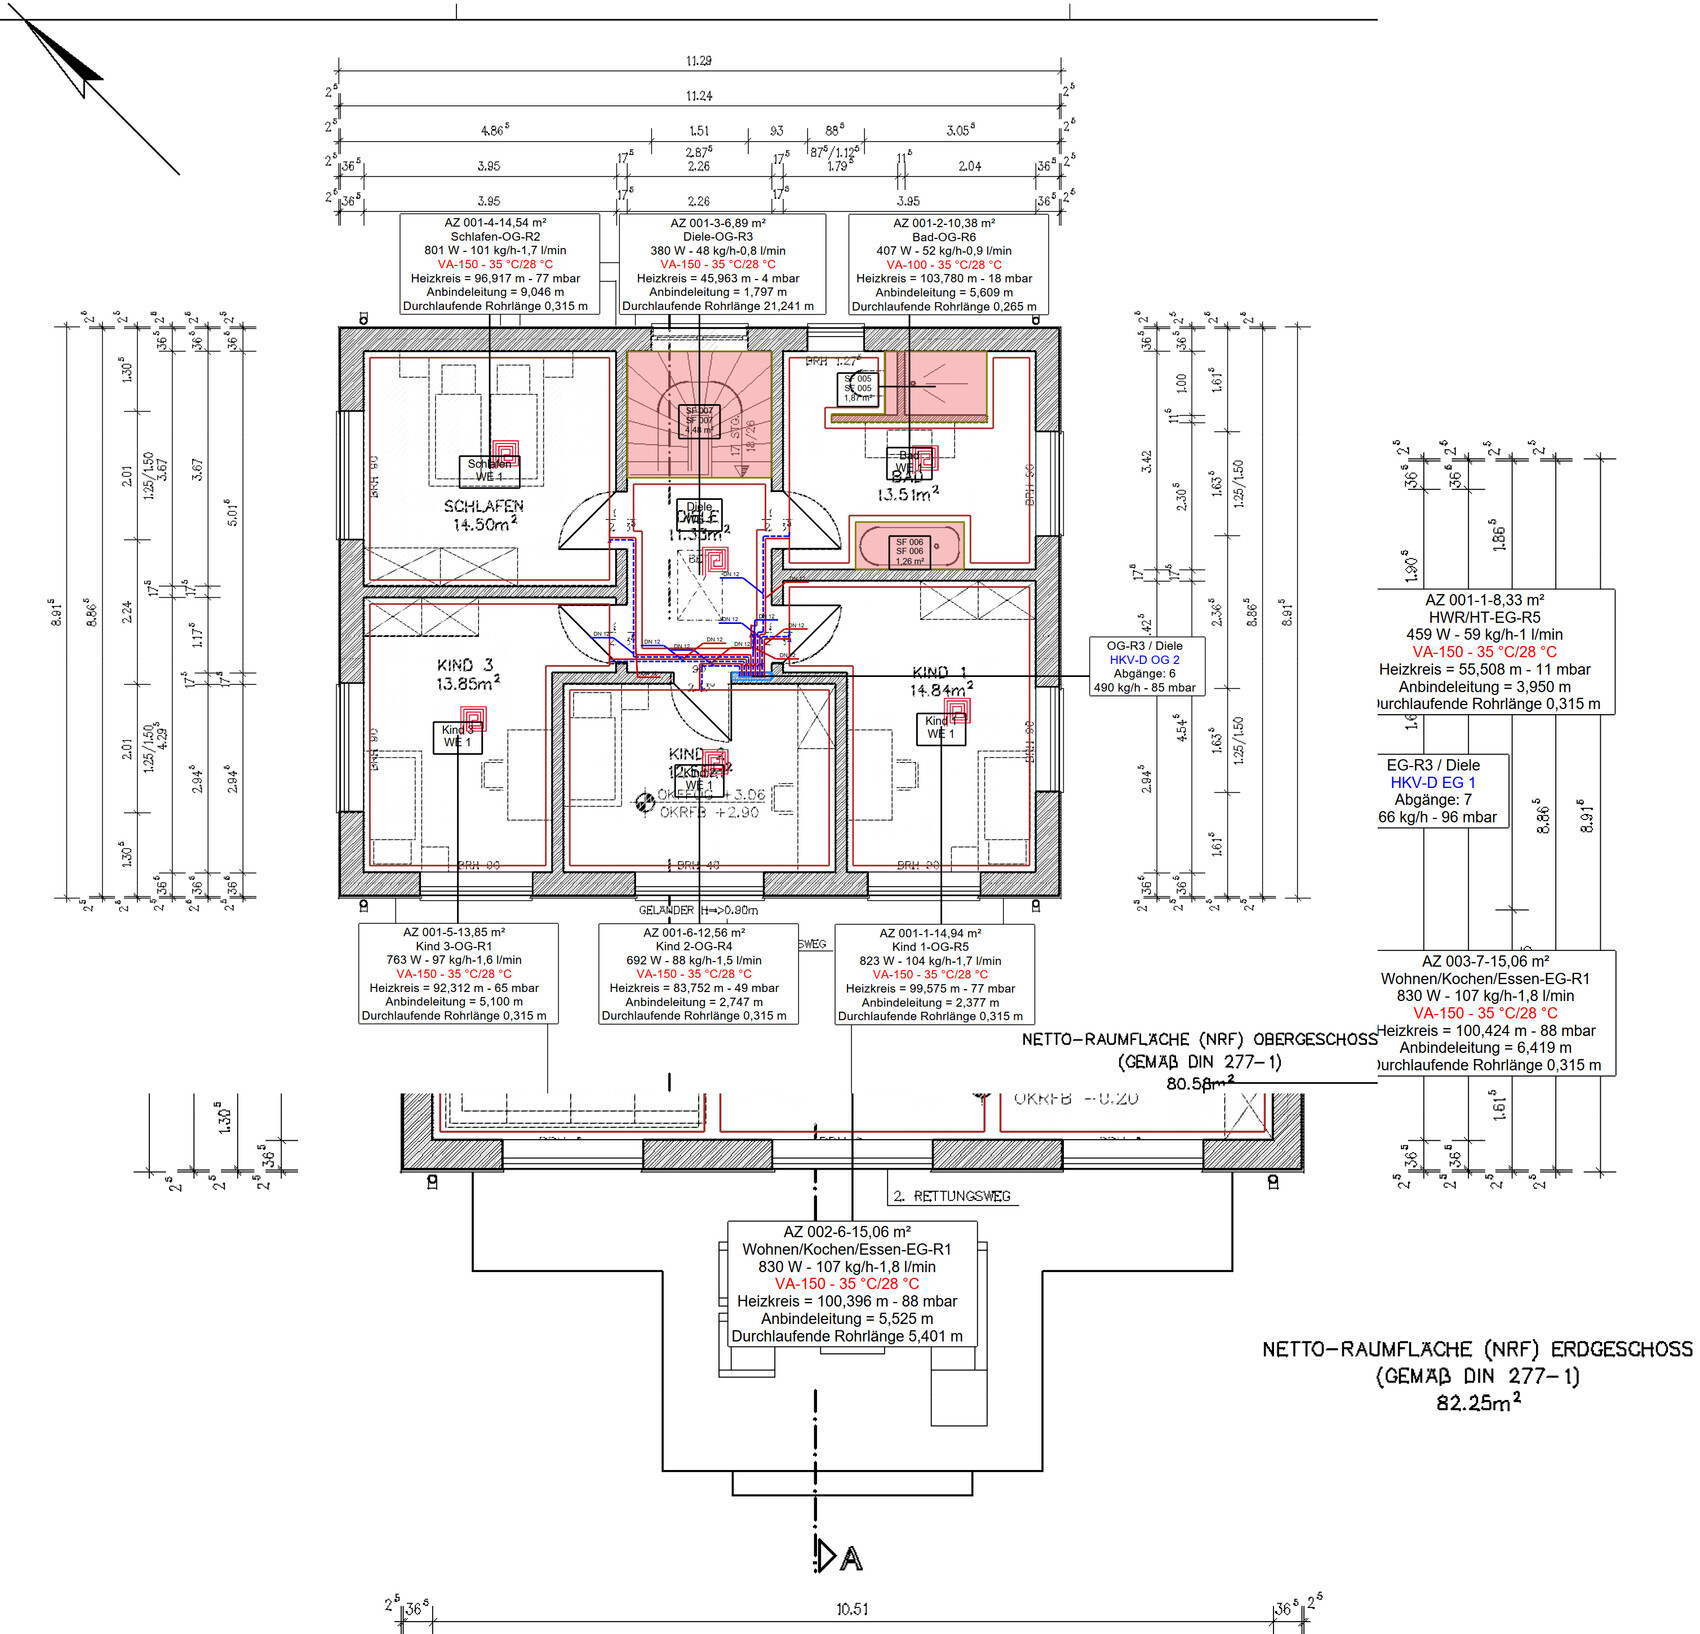
Today I emailed my heating technician with my desired temperatures for each room. Unfortunately, he replied very quickly with a calculation and pipe layout plans that were simply done according to DIN standards. Since the structural engineer has not calculated anything yet, I am quite sure that no solar gains were included in the calculation. In any case, the total calculated heating load seems relatively high to me. What do you think?
I also mentioned that I want a flow temperature of 30°C (86°F) and a maximum pipe spacing of 10 cm (4 inches). He replied as follows:
“Since you have individual room control here, the warmest room always counts as the design peak for the flow temperature. 30 degrees is possible. Also, a fixed spacing for the piping is not practical here, because this would unnecessarily increase the pump power due to flow rate throttling.”
We had actually agreed to deactivate the individual room control and only install it to comply with the energy saving regulations. I don’t know why he forgot this again. I also don’t quite understand the rest. Does anyone have experience with this and can comment? @Daniel-Sp, @T_im_Norden, for example? You are the experts...
Attached are the last page of the heating load calculation and the pipe layout plan. If you also need the detailed calculations for the individual rooms, I can send screenshots of those as well.
Do I need a new calculation? Is there any way to adjust the existing calculation to fit my requested parameters?
Thanks and regards
Tolentino
D
Daniel-Sp2 Nov 2020 11:46Whether an insulation thickness of 15cm (6 inches) in general and 10cm (4 inches) in the bathroom is sufficient obviously depends on the transmission heat loss. I actually have about 15cm (6 inches) everywhere and 10cm (4 inches) in the bathroom and don’t require a 35°C (95°F) flow temperature. What is the U-value of your building envelope?
If you are planning level-access tiled showers, make sure to have them tiled as well, because in the planning they are omitted on the upper and ground floors.
It would also be interesting to know the overlap and underlap of the individual rooms.
Regarding pump electricity: yes, he is right. Due to the tighter bending radii with smaller pipe diameters, you have higher resistance in the heating circuit and therefore consume more pump energy. Which pipe dimensions are planned, 17/2 or 16/2?
If you are planning level-access tiled showers, make sure to have them tiled as well, because in the planning they are omitted on the upper and ground floors.
It would also be interesting to know the overlap and underlap of the individual rooms.
Regarding pump electricity: yes, he is right. Due to the tighter bending radii with smaller pipe diameters, you have higher resistance in the heating circuit and therefore consume more pump energy. Which pipe dimensions are planned, 17/2 or 16/2?
D
Daniel-Sp2 Nov 2020 11:50And it is also true that if you have unnecessarily long piping in the screed compared to other rooms, you will need to reduce the flow because you might not be able to decrease the supply flow in the other rooms.
I can't find H't. Is it included here (possibly the last two values)?
GENERAL BUILDING DATA Date: 18.07.2020 Page G1
GEOMETRY
Length l_build 11.26 m (37.0 ft) Number of floors 3
Width b_build 8.88 m (29.1 ft)
Height h_build 8.82 m (28.9 ft) Volume V_e,build 730.72 m³ (25,799 ft³)
Floor area A_build 99.91 m² (1,075 ft²) Building envelope area A_env,build 352.57 m² (3,795 ft²)
THERMAL BRIDGE ALLOWANCE
Category Calculation according to DIN 4108 Supplement 2 ΔU_TB 0.05 W/(m²K)
HEAT STORAGE CAPACITY
Heat storage capacity c_eff 50.0 Wh/(m³K) C_eff 36,536 Wh/K
Heat loss coefficient H 200 W/K
Building time constant τ 156.6 h
But is it worse to consume more pump power than to have a higher supply temperature?
Pipe diameter – If nothing is specified in the installation plan, I don’t know, but I can ask. I assume that a larger diameter is better for reducing resistance?
GENERAL BUILDING DATA Date: 18.07.2020 Page G1
GEOMETRY
Length l_build 11.26 m (37.0 ft) Number of floors 3
Width b_build 8.88 m (29.1 ft)
Height h_build 8.82 m (28.9 ft) Volume V_e,build 730.72 m³ (25,799 ft³)
Floor area A_build 99.91 m² (1,075 ft²) Building envelope area A_env,build 352.57 m² (3,795 ft²)
THERMAL BRIDGE ALLOWANCE
Category Calculation according to DIN 4108 Supplement 2 ΔU_TB 0.05 W/(m²K)
HEAT STORAGE CAPACITY
Heat storage capacity c_eff 50.0 Wh/(m³K) C_eff 36,536 Wh/K
Heat loss coefficient H 200 W/K
Building time constant τ 156.6 h
But is it worse to consume more pump power than to have a higher supply temperature?
Pipe diameter – If nothing is specified in the installation plan, I don’t know, but I can ask. I assume that a larger diameter is better for reducing resistance?
D
Daniel-Sp2 Nov 2020 11:56Sometimes it can also be found in the energy performance certificate. Are you building according to the Energy Saving Ordinance?
rw HL Calculation Rooms Coverage
Ground Floor Installation Nominal Heat Load
Guest 540 542
Living/Dining/Kitchen 2490 2198
Hallway 798 592
Bathroom 102 299
Utility Room 459 396
Upper Floor
Bedroom 801 605
Hallway 380 286
Bathroom 407 763
Child 1 823 627
Child 2 692 469
Child 3 763 648
The bathrooms are significantly under-covered. What does this mean? Is wall heating absolutely necessary?
Ground Floor Installation Nominal Heat Load
Guest 540 542
Living/Dining/Kitchen 2490 2198
Hallway 798 592
Bathroom 102 299
Utility Room 459 396
Upper Floor
Bedroom 801 605
Hallway 380 286
Bathroom 407 763
Child 1 823 627
Child 2 692 469
Child 3 763 648
The bathrooms are significantly under-covered. What does this mean? Is wall heating absolutely necessary?
Similar topics