
ᐅ Heating Load Calculation & Installation Plan According to DIN: Is a New Calculation Required?
Created on: 2 Nov 2020 11:15
T
Tolentino
Hello dear forum members,
Today I emailed my heating technician with my desired temperatures for each room. Unfortunately, he replied very quickly with a calculation and pipe layout plans that were simply done according to DIN standards. Since the structural engineer has not calculated anything yet, I am quite sure that no solar gains were included in the calculation. In any case, the total calculated heating load seems relatively high to me. What do you think?
I also mentioned that I want a flow temperature of 30°C (86°F) and a maximum pipe spacing of 10 cm (4 inches). He replied as follows:
“Since you have individual room control here, the warmest room always counts as the design peak for the flow temperature. 30 degrees is possible. Also, a fixed spacing for the piping is not practical here, because this would unnecessarily increase the pump power due to flow rate throttling.”
We had actually agreed to deactivate the individual room control and only install it to comply with the energy saving regulations. I don’t know why he forgot this again. I also don’t quite understand the rest. Does anyone have experience with this and can comment? @Daniel-Sp, @T_im_Norden, for example? You are the experts...
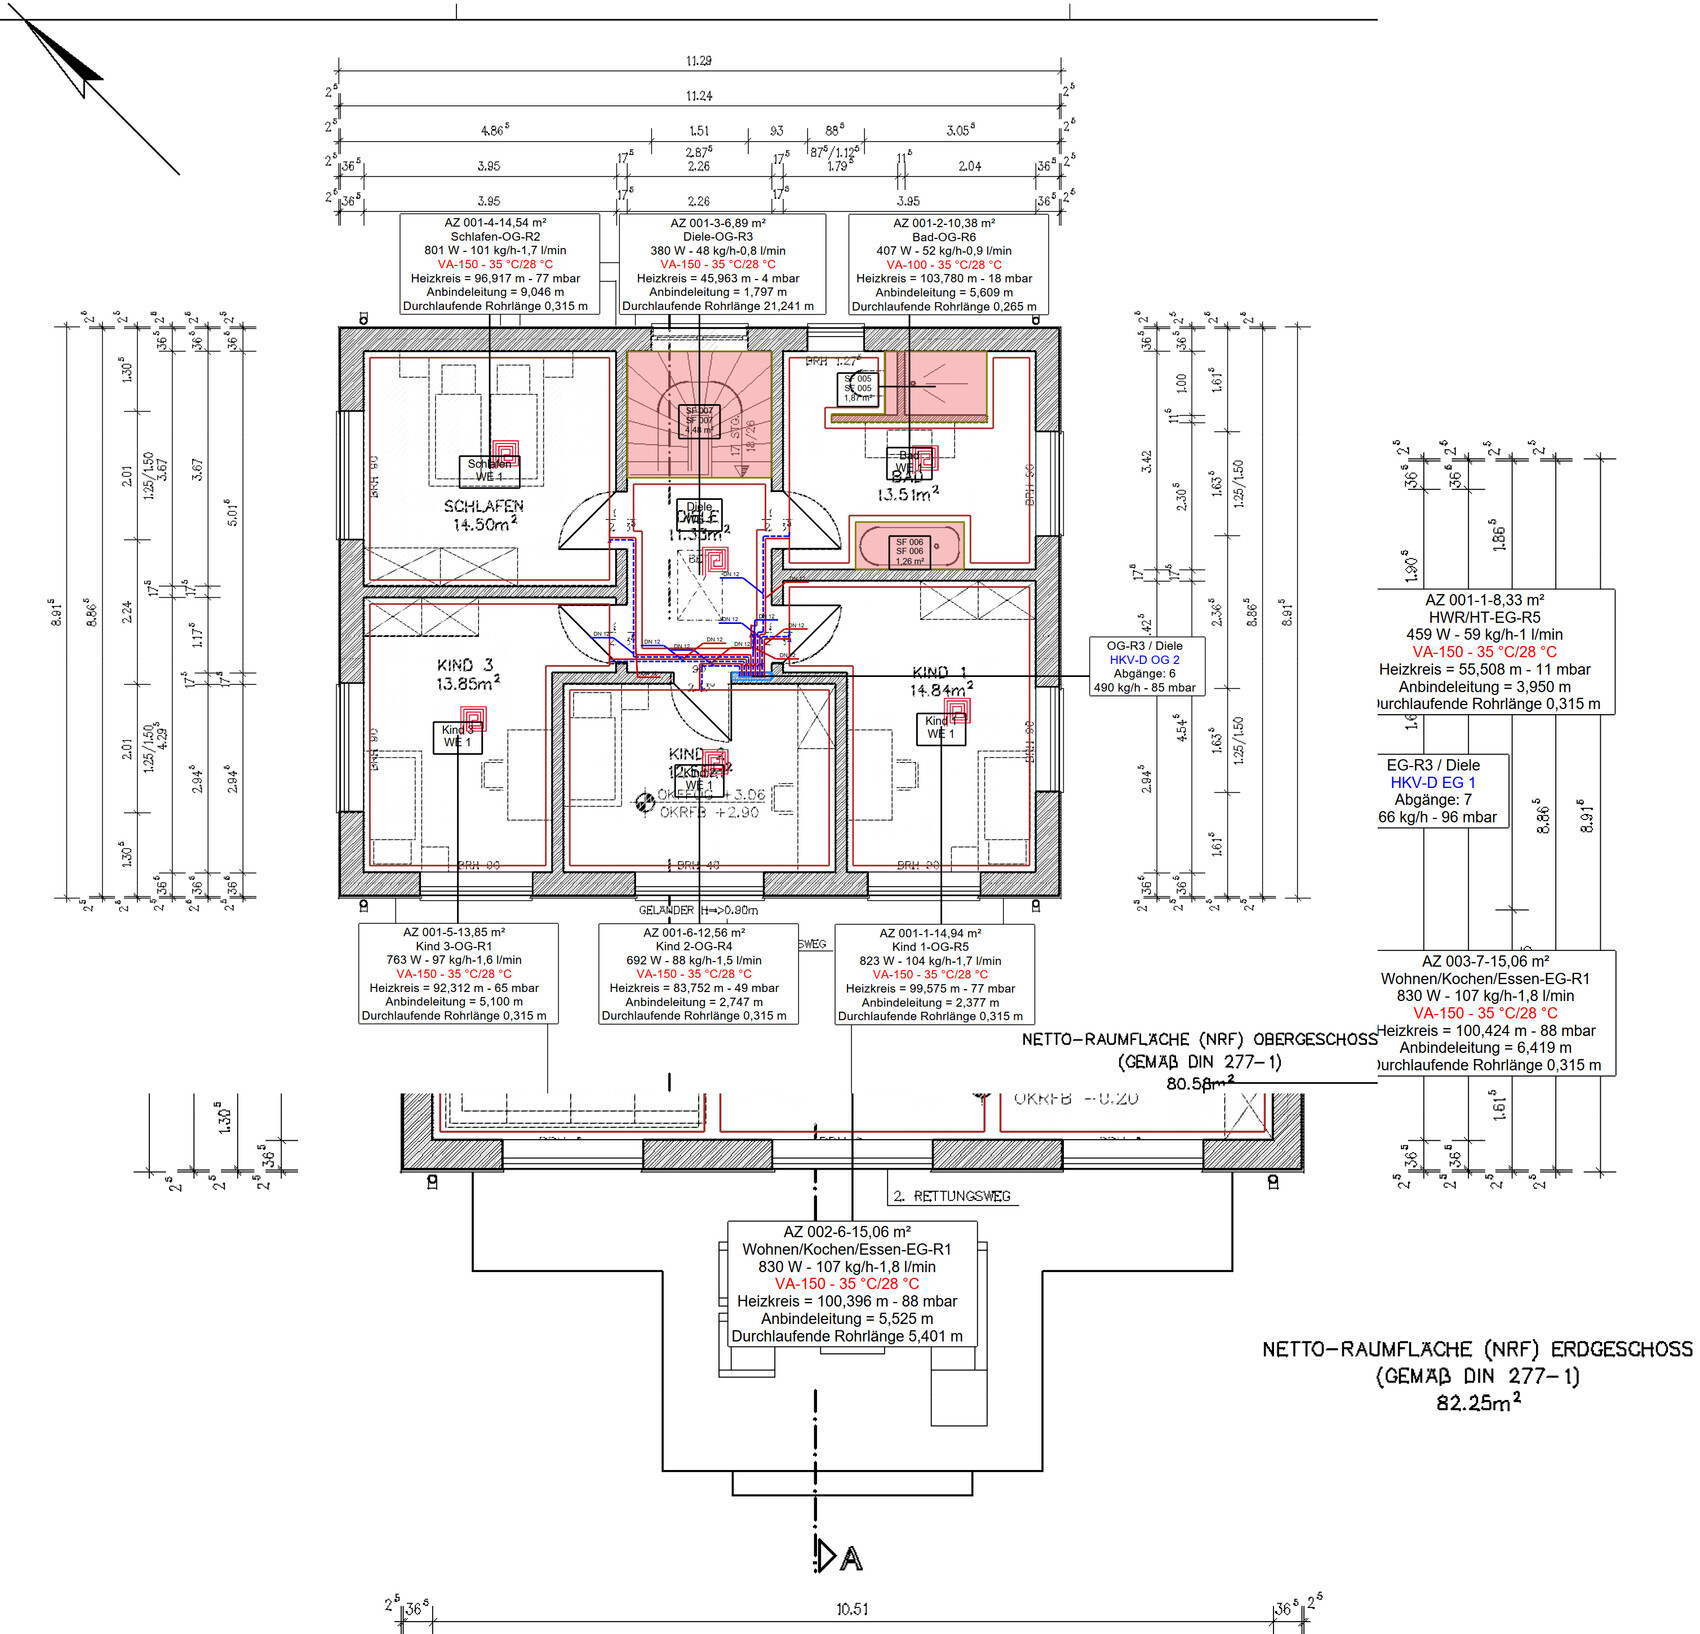
Attached are the last page of the heating load calculation and the pipe layout plan. If you also need the detailed calculations for the individual rooms, I can send screenshots of those as well.
Do I need a new calculation? Is there any way to adjust the existing calculation to fit my requested parameters?
Thanks and regards
Tolentino
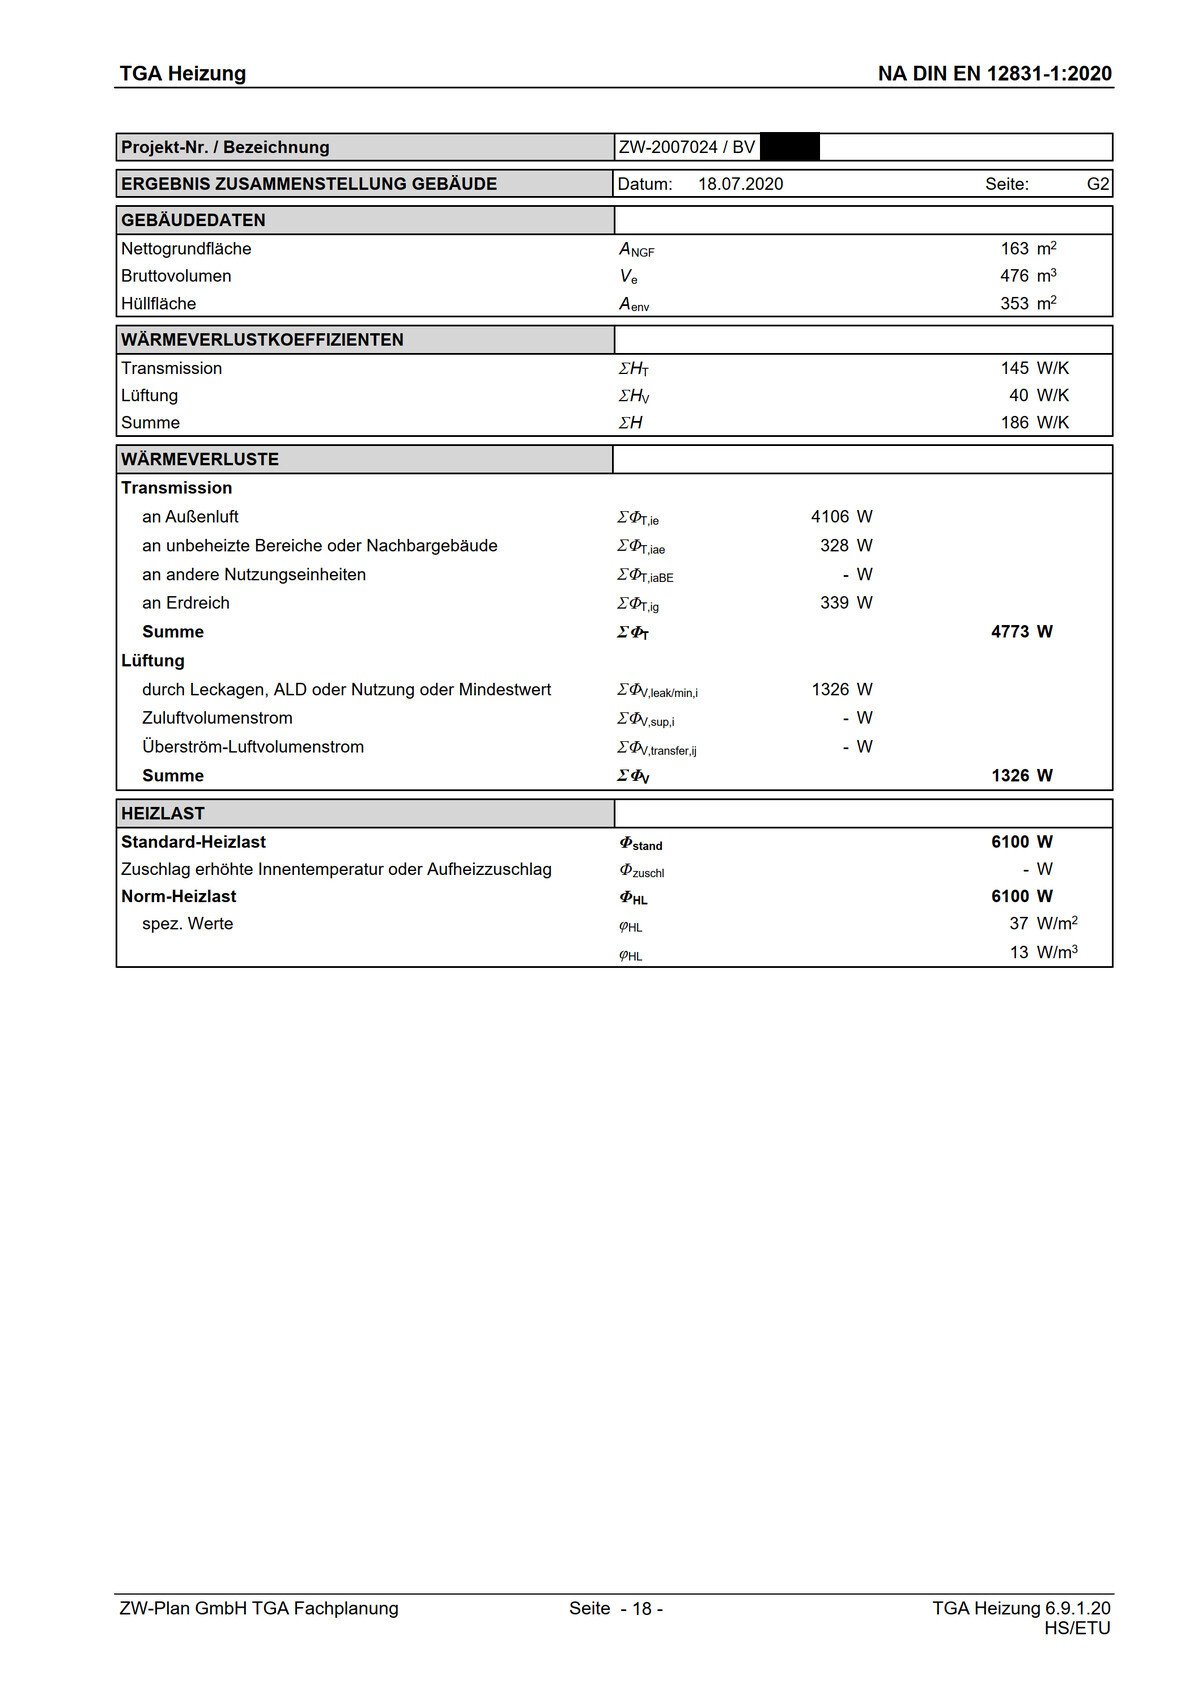

Today I emailed my heating technician with my desired temperatures for each room. Unfortunately, he replied very quickly with a calculation and pipe layout plans that were simply done according to DIN standards. Since the structural engineer has not calculated anything yet, I am quite sure that no solar gains were included in the calculation. In any case, the total calculated heating load seems relatively high to me. What do you think?
I also mentioned that I want a flow temperature of 30°C (86°F) and a maximum pipe spacing of 10 cm (4 inches). He replied as follows:
“Since you have individual room control here, the warmest room always counts as the design peak for the flow temperature. 30 degrees is possible. Also, a fixed spacing for the piping is not practical here, because this would unnecessarily increase the pump power due to flow rate throttling.”
We had actually agreed to deactivate the individual room control and only install it to comply with the energy saving regulations. I don’t know why he forgot this again. I also don’t quite understand the rest. Does anyone have experience with this and can comment? @Daniel-Sp, @T_im_Norden, for example? You are the experts...
Attached are the last page of the heating load calculation and the pipe layout plan. If you also need the detailed calculations for the individual rooms, I can send screenshots of those as well.
Do I need a new calculation? Is there any way to adjust the existing calculation to fit my requested parameters?
Thanks and regards
Tolentino
D
Daniel-Sp2 Nov 2020 13:47Just ask...

Tolentino schrieb:
Well, as I said, he doesn’t think it makes much difference, but he does it anyway. It doesn’t add much, but it keeps your feet warm. You can clearly feel the difference whether the shower has heating cables or not.

So, the calculation was done before I decided on the ventilation system, according to the heating engineer, but it’s not that important for the individual room assessment. About 80% of the additional demand caused by ventilation can be compensated by heat recovery when considering the overall heating demand.
Now he doesn’t want to exchange emails with me anymore but prefers to call me during the week. I want to prepare as best as possible with your help.
What I noticed is that the heating capacity for the different rooms doesn’t seem to match. In the upper floor, the bathroom has only 407 W, even though it is similar in size to children’s rooms 1 and 3, which have 763 W and 823 W respectively. This is probably related to the flow rate, which in the bathroom is only 0.9 l/min (0.24 gallons/min) versus 1.6 and 1.7 l/min (0.42 and 0.45 gallons/min).
I suspect this is connected to the higher target temperature, but how can the heating capacity decrease? Shouldn’t it actually increase? Or am I completely misunderstanding something here?
@Mycraft: You mean it doesn’t really make a difference for the overall room temperature?
Now he doesn’t want to exchange emails with me anymore but prefers to call me during the week. I want to prepare as best as possible with your help.
What I noticed is that the heating capacity for the different rooms doesn’t seem to match. In the upper floor, the bathroom has only 407 W, even though it is similar in size to children’s rooms 1 and 3, which have 763 W and 823 W respectively. This is probably related to the flow rate, which in the bathroom is only 0.9 l/min (0.24 gallons/min) versus 1.6 and 1.7 l/min (0.42 and 0.45 gallons/min).
I suspect this is connected to the higher target temperature, but how can the heating capacity decrease? Shouldn’t it actually increase? Or am I completely misunderstanding something here?
@Mycraft: You mean it doesn’t really make a difference for the overall room temperature?
T
T_im_Norden2 Nov 2020 14:35Let a professional handle this, like OWL. This looks to me like a standard invoice from a manufacturer.
If they want money from you anyway for the calculation, it’s better to have it done by a specialist company.
If they want money from you anyway for the calculation, it’s better to have it done by a specialist company.
No, the calculation comes from an MEP consulting firm that unfortunately did not receive any specifications and therefore strictly followed the DIN standard. I still need to get the heating engineer to confirm whether he will accept an alternative plan. The new plan costs 400 EUR net, which is not exactly cheap considering it can also be obtained for 139 EUR.
I already asked him, but he did not address it...
I already asked him, but he did not address it...
D
Daniel-Sp2 Nov 2020 14:56Tolentino schrieb:
So, what I noticed is that the heating output in the different rooms doesn’t really seem to match. The bathroom on the upper floor only has 407 W, although it’s about the same size as bedrooms 1 and 3, which have 763 W and 823 W respectively. This probably relates to the flow rate, which in the bathroom is only 0.9 l/min (0.24 gal/min) compared to 1.6 and 1.7 l/min (0.42 and 0.45 gal/min).
I guess this is connected to the higher target temperature, but how can the heating output decrease? Shouldn’t it actually increase?
Or am I completely misunderstanding something here?
@Mycraft: You mean it doesn’t really help to improve the overall room temperature? It partly depends on how much area is being heated; bedrooms 1 and 3 have almost 40% more heated floor area.