
ᐅ Heating Load Calculation & Installation Plan According to DIN: Is a New Calculation Required?
Created on: 2 Nov 2020 11:15
T
Tolentino
Hello dear forum members,
Today I emailed my heating technician with my desired temperatures for each room. Unfortunately, he replied very quickly with a calculation and pipe layout plans that were simply done according to DIN standards. Since the structural engineer has not calculated anything yet, I am quite sure that no solar gains were included in the calculation. In any case, the total calculated heating load seems relatively high to me. What do you think?
I also mentioned that I want a flow temperature of 30°C (86°F) and a maximum pipe spacing of 10 cm (4 inches). He replied as follows:
“Since you have individual room control here, the warmest room always counts as the design peak for the flow temperature. 30 degrees is possible. Also, a fixed spacing for the piping is not practical here, because this would unnecessarily increase the pump power due to flow rate throttling.”
We had actually agreed to deactivate the individual room control and only install it to comply with the energy saving regulations. I don’t know why he forgot this again. I also don’t quite understand the rest. Does anyone have experience with this and can comment? @Daniel-Sp, @T_im_Norden, for example? You are the experts...
Attached are the last page of the heating load calculation and the pipe layout plan. If you also need the detailed calculations for the individual rooms, I can send screenshots of those as well.
Do I need a new calculation? Is there any way to adjust the existing calculation to fit my requested parameters?
Thanks and regards
Tolentino
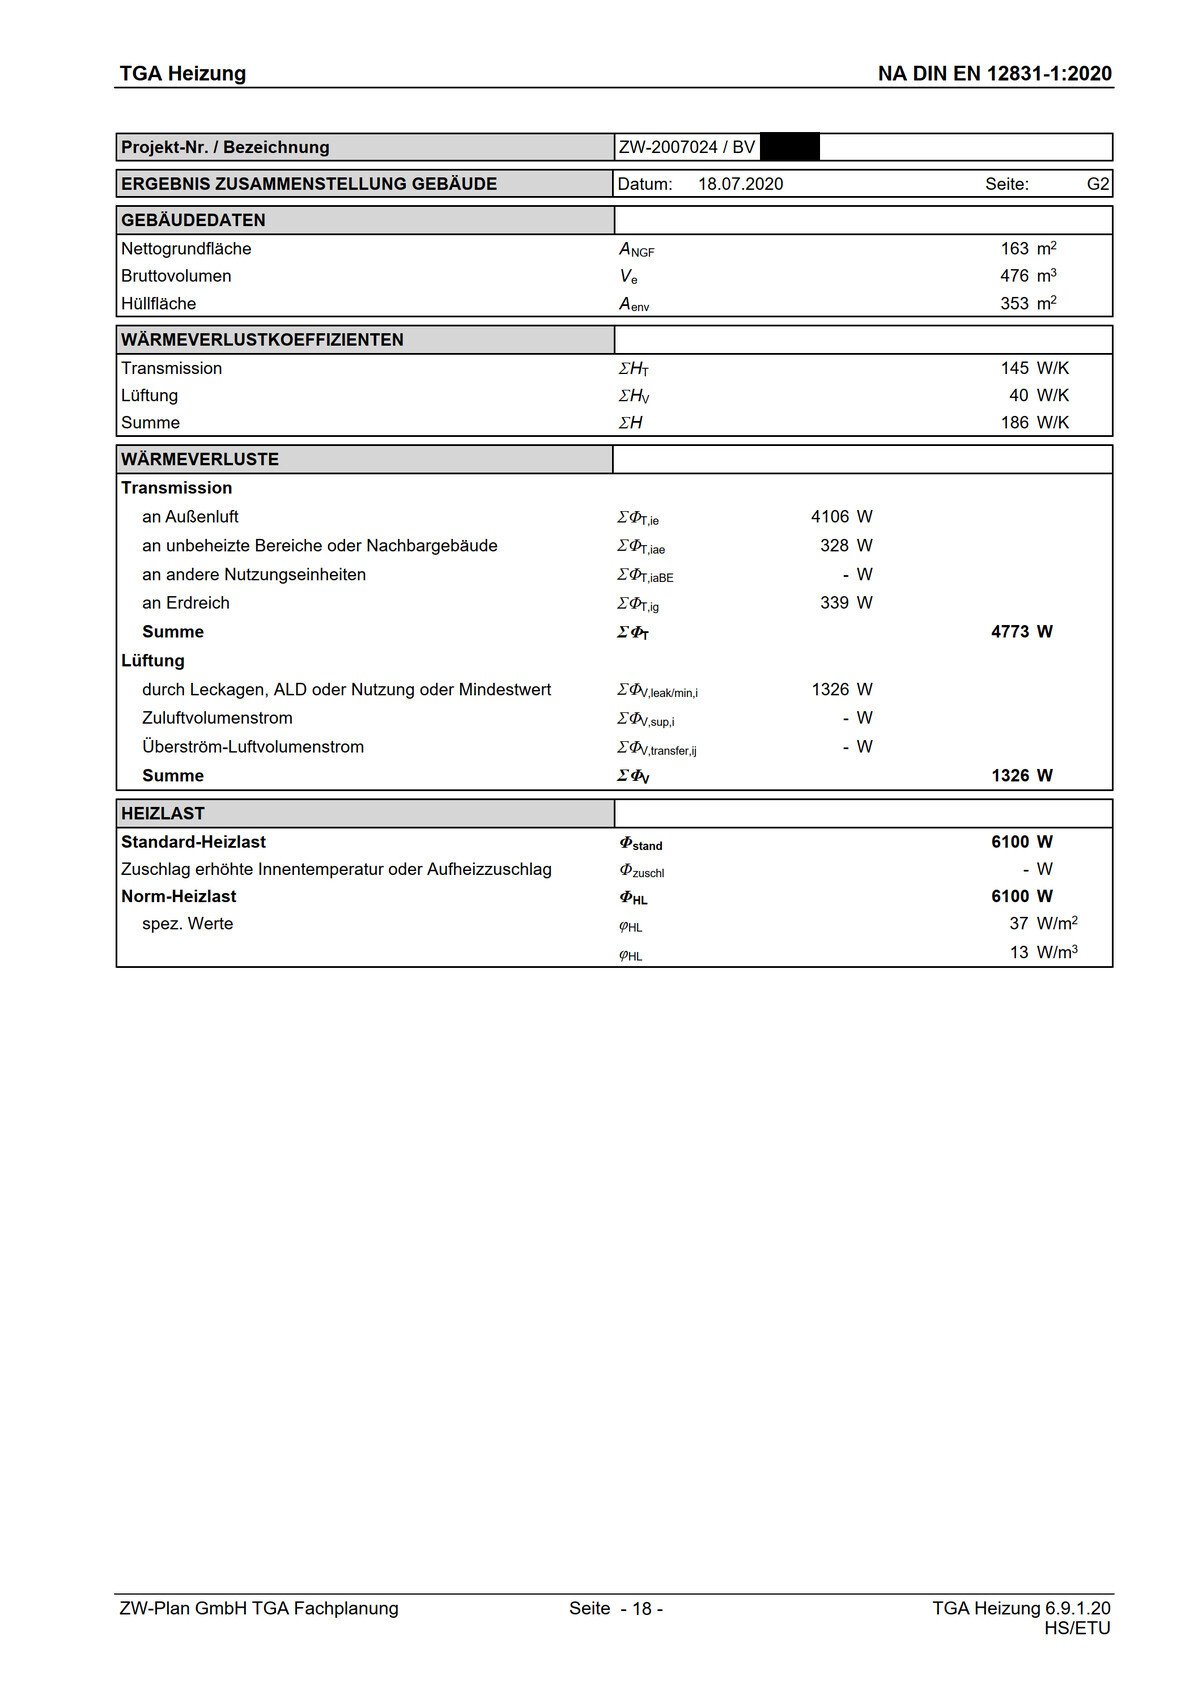

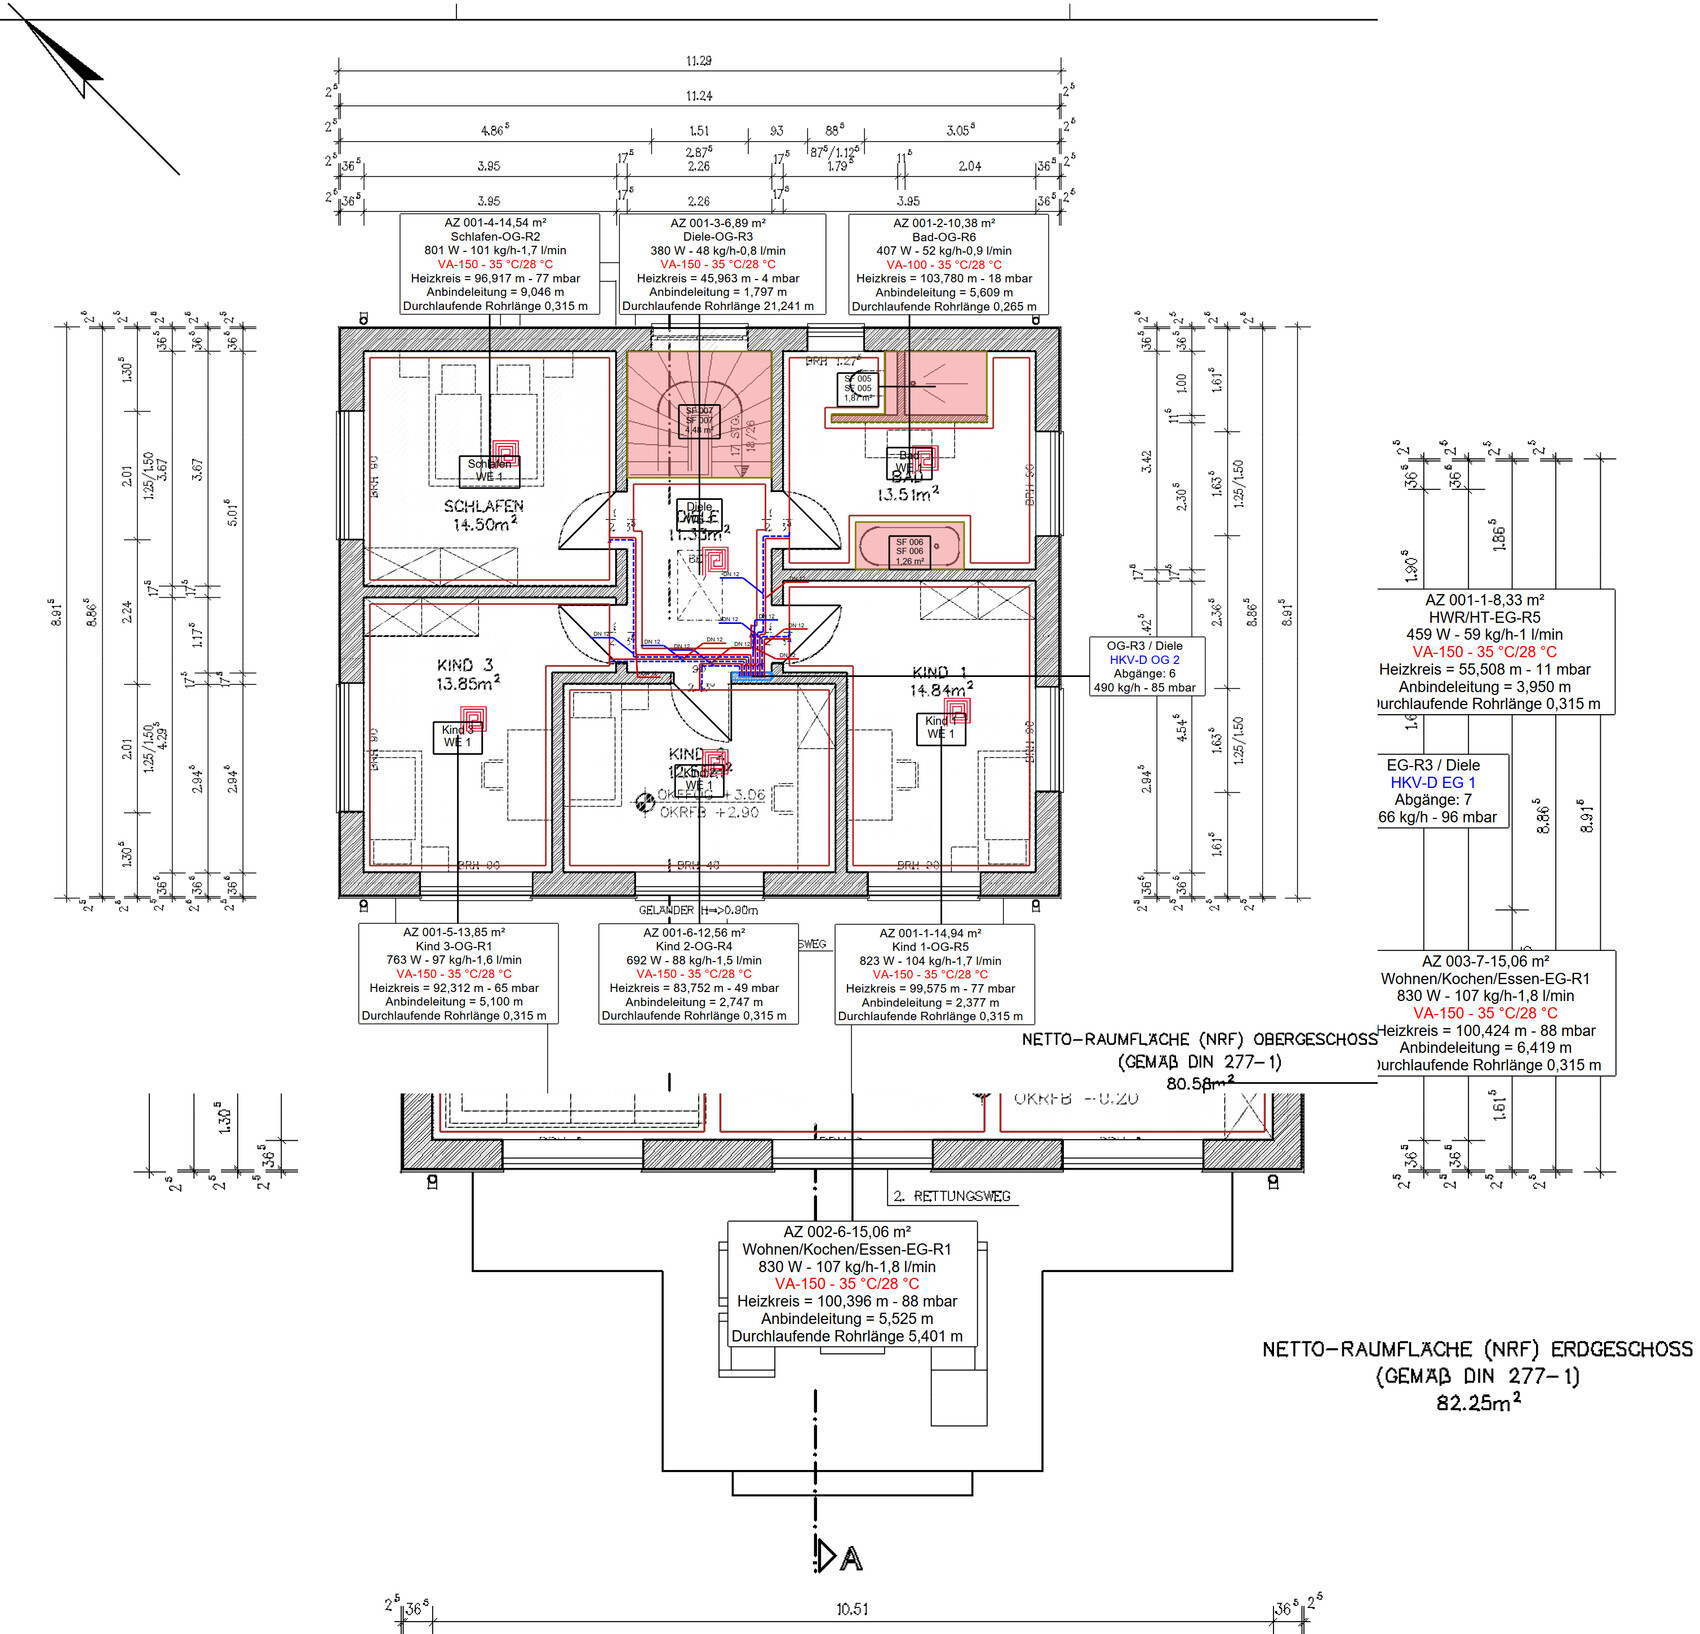
Today I emailed my heating technician with my desired temperatures for each room. Unfortunately, he replied very quickly with a calculation and pipe layout plans that were simply done according to DIN standards. Since the structural engineer has not calculated anything yet, I am quite sure that no solar gains were included in the calculation. In any case, the total calculated heating load seems relatively high to me. What do you think?
I also mentioned that I want a flow temperature of 30°C (86°F) and a maximum pipe spacing of 10 cm (4 inches). He replied as follows:
“Since you have individual room control here, the warmest room always counts as the design peak for the flow temperature. 30 degrees is possible. Also, a fixed spacing for the piping is not practical here, because this would unnecessarily increase the pump power due to flow rate throttling.”
We had actually agreed to deactivate the individual room control and only install it to comply with the energy saving regulations. I don’t know why he forgot this again. I also don’t quite understand the rest. Does anyone have experience with this and can comment? @Daniel-Sp, @T_im_Norden, for example? You are the experts...
Attached are the last page of the heating load calculation and the pipe layout plan. If you also need the detailed calculations for the individual rooms, I can send screenshots of those as well.
Do I need a new calculation? Is there any way to adjust the existing calculation to fit my requested parameters?
Thanks and regards
Tolentino
D
Daniel-Sp2 Nov 2020 15:14Tolentino schrieb:
So, the calculation was done before I decided on the ventilation system, according to the heating specialists, but it is not that important for the individual room analysis either. They say you can account for about 80% of the additional demand from ventilation through heat recovery again in the overall heating demand.
@Mycraft: You mean it doesn’t make much difference for the overall room temperature? I don’t understand that statement. When a room is ventilated by opening windows, you ventilate with outdoor air temperature, which is included in the calculation as NAT (design outdoor temperature). A minimum air exchange rate of 0.5 times the room volume per hour is assumed.
With a mechanical ventilation system with heat recovery, however, you are not ventilating with the NAT but with a significantly higher air temperature (depending on the level of heat recovery). That means for the same ventilation volume per day, you have a much lower heat loss through ventilation. And yes, this is also calculated for each room individually, depending on the ventilation concept. Usually, in a single-family home bathroom, there is only exhaust air, meaning the incoming air volume has the air temperature of the room supplying the air.
Mechanical ventilation with heat recovery not only changes the total heating load but also the heating load of individual rooms, depending on their function (supply air or exhaust air).
And you don’t have an increased demand but rather a reduced heating demand—unless the windows are always kept closed during window ventilation....

Yes, sure. I basically meant less additional heating demand due to ventilation when using controlled residential ventilation versus manual ventilation...
Thanks for explaining its relevance also for single-room ventilation!
I think he just wants to follow a fixed procedure or not be influenced. That’s why I’m preparing myself here.
So, here’s what I’m noting for myself:
The ventilation concept needs to be finalized (it must have been done or commissioned by him), then based on that, a new room-specific heating load calculation with the specified room temperatures should be done. I will try to have him or the general contractor take care of this, because there is clearly a difference in heating design depending on whether a central controlled residential ventilation system with heat recovery is installed or not.
He knew that I’m interested in a ventilation system, but he shouldn’t have commissioned the calculation before I had definitely decided yes or no for controlled residential ventilation.
Otherwise, he must accept if necessary that I commission another office and he incorporates their planning...
What exactly does 6100 kW heating load mean? That’s not kWh, so how do I convert that into an annual energy demand? Can I use this at all to estimate a rough annual heating electricity demand?
Thanks and regards
Tolentino
Thanks for explaining its relevance also for single-room ventilation!
I think he just wants to follow a fixed procedure or not be influenced. That’s why I’m preparing myself here.
So, here’s what I’m noting for myself:
The ventilation concept needs to be finalized (it must have been done or commissioned by him), then based on that, a new room-specific heating load calculation with the specified room temperatures should be done. I will try to have him or the general contractor take care of this, because there is clearly a difference in heating design depending on whether a central controlled residential ventilation system with heat recovery is installed or not.
He knew that I’m interested in a ventilation system, but he shouldn’t have commissioned the calculation before I had definitely decided yes or no for controlled residential ventilation.
Otherwise, he must accept if necessary that I commission another office and he incorporates their planning...
What exactly does 6100 kW heating load mean? That’s not kWh, so how do I convert that into an annual energy demand? Can I use this at all to estimate a rough annual heating electricity demand?
Thanks and regards
Tolentino
Just calculate the bathrooms with 20°C (68°F) instead of 24°C (75°F). Then it should work fine with a 30°C (86°F) supply temperature. If the heating engineer complains, simply argue that the missing 4°C (7°F) will be covered by an electrically powered towel radiator installed by the building owner. This, along with the fact that internal or solar gains are not considered and the oversizing due to the uncontrolled ventilation, ensures that the house will still be warmed adequately.
T
T_im_Norden5 Nov 2020 07:21I know I’m repeating myself, but still.
Do it like OWL suggested: commission the same office that OWL used for the calculation, using your desired temperature settings.
You have a construction project here that will cost you hundreds of thousands, so if you are unsure about the quality of the builder’s calculation, I wouldn’t hesitate to spend a few hundred euros for an independent second opinion.
Do it like OWL suggested: commission the same office that OWL used for the calculation, using your desired temperature settings.
You have a construction project here that will cost you hundreds of thousands, so if you are unsure about the quality of the builder’s calculation, I wouldn’t hesitate to spend a few hundred euros for an independent second opinion.
Similar topics