
ᐅ Heating Load Calculation & Installation Plan According to DIN: Is a New Calculation Required?
Created on: 2 Nov 2020 11:15
T
Tolentino
Hello dear forum members,
Today I emailed my heating technician with my desired temperatures for each room. Unfortunately, he replied very quickly with a calculation and pipe layout plans that were simply done according to DIN standards. Since the structural engineer has not calculated anything yet, I am quite sure that no solar gains were included in the calculation. In any case, the total calculated heating load seems relatively high to me. What do you think?
I also mentioned that I want a flow temperature of 30°C (86°F) and a maximum pipe spacing of 10 cm (4 inches). He replied as follows:
“Since you have individual room control here, the warmest room always counts as the design peak for the flow temperature. 30 degrees is possible. Also, a fixed spacing for the piping is not practical here, because this would unnecessarily increase the pump power due to flow rate throttling.”
We had actually agreed to deactivate the individual room control and only install it to comply with the energy saving regulations. I don’t know why he forgot this again. I also don’t quite understand the rest. Does anyone have experience with this and can comment? @Daniel-Sp, @T_im_Norden, for example? You are the experts...
Attached are the last page of the heating load calculation and the pipe layout plan. If you also need the detailed calculations for the individual rooms, I can send screenshots of those as well.
Do I need a new calculation? Is there any way to adjust the existing calculation to fit my requested parameters?
Thanks and regards
Tolentino
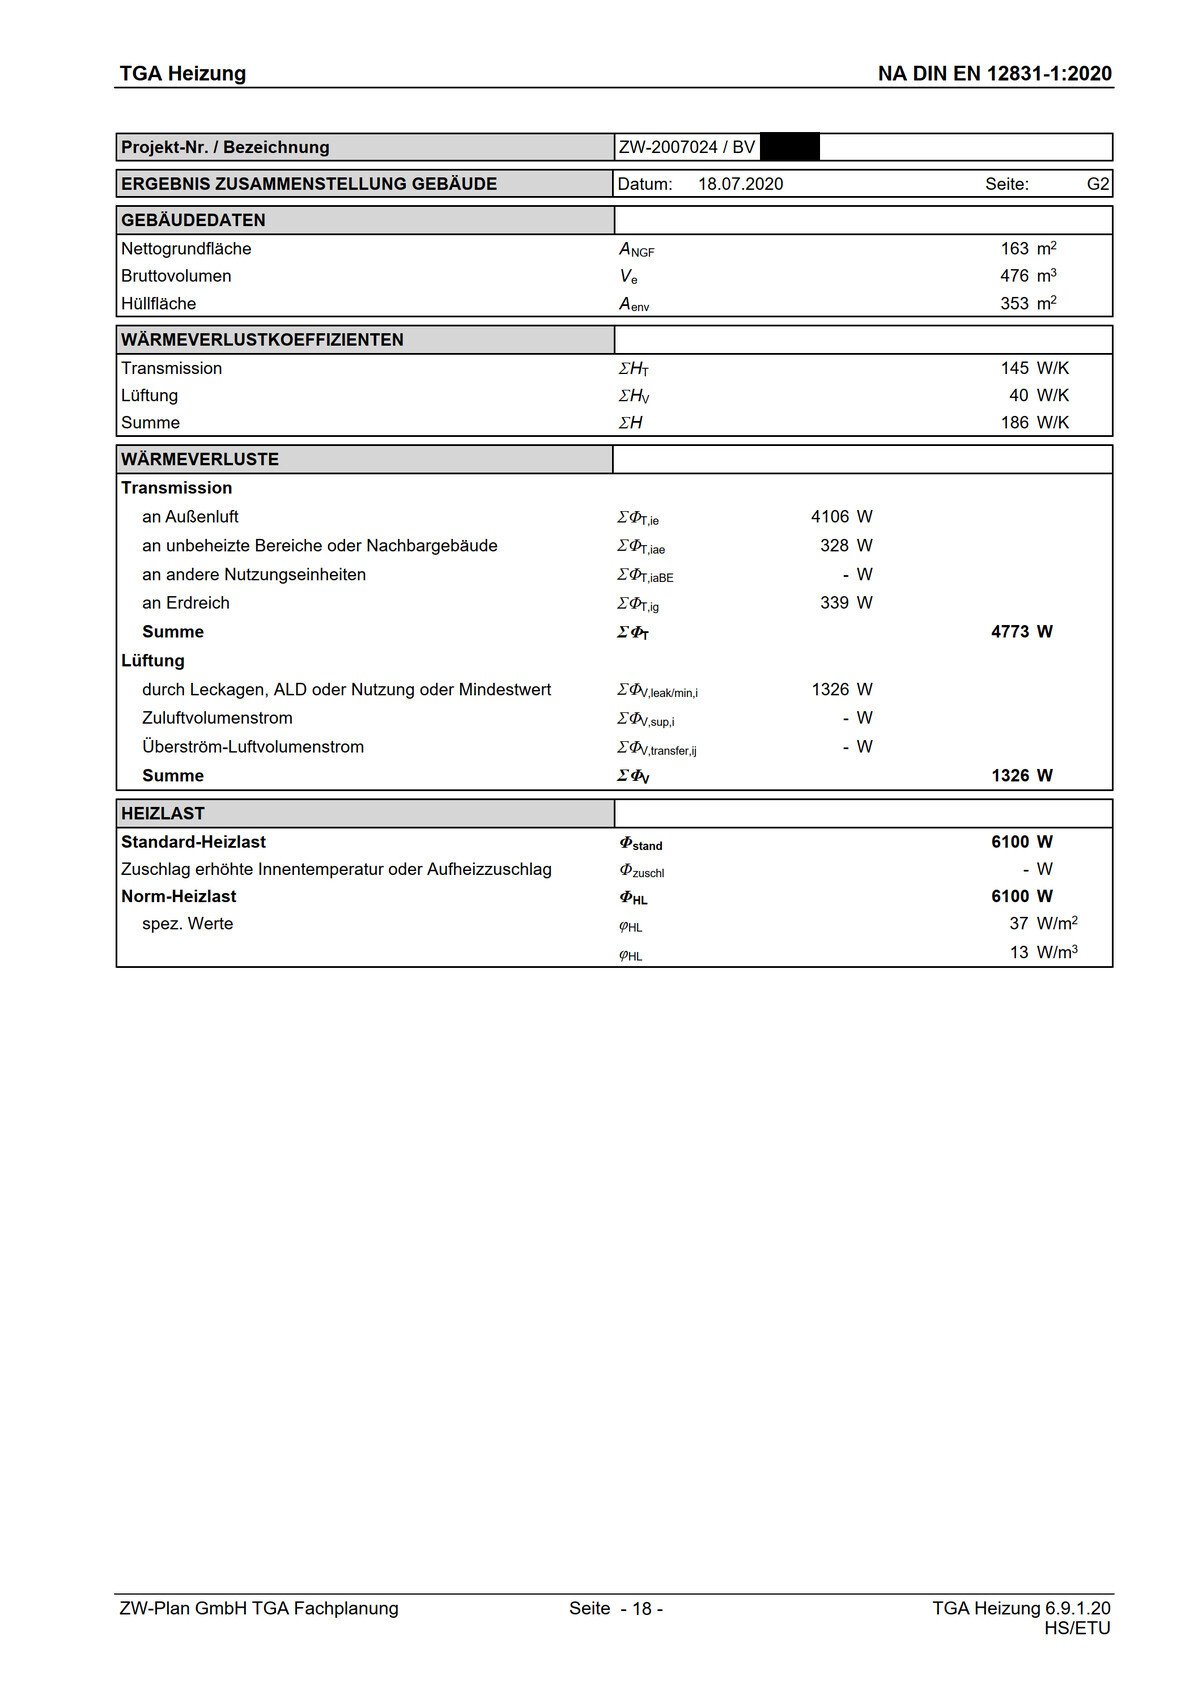

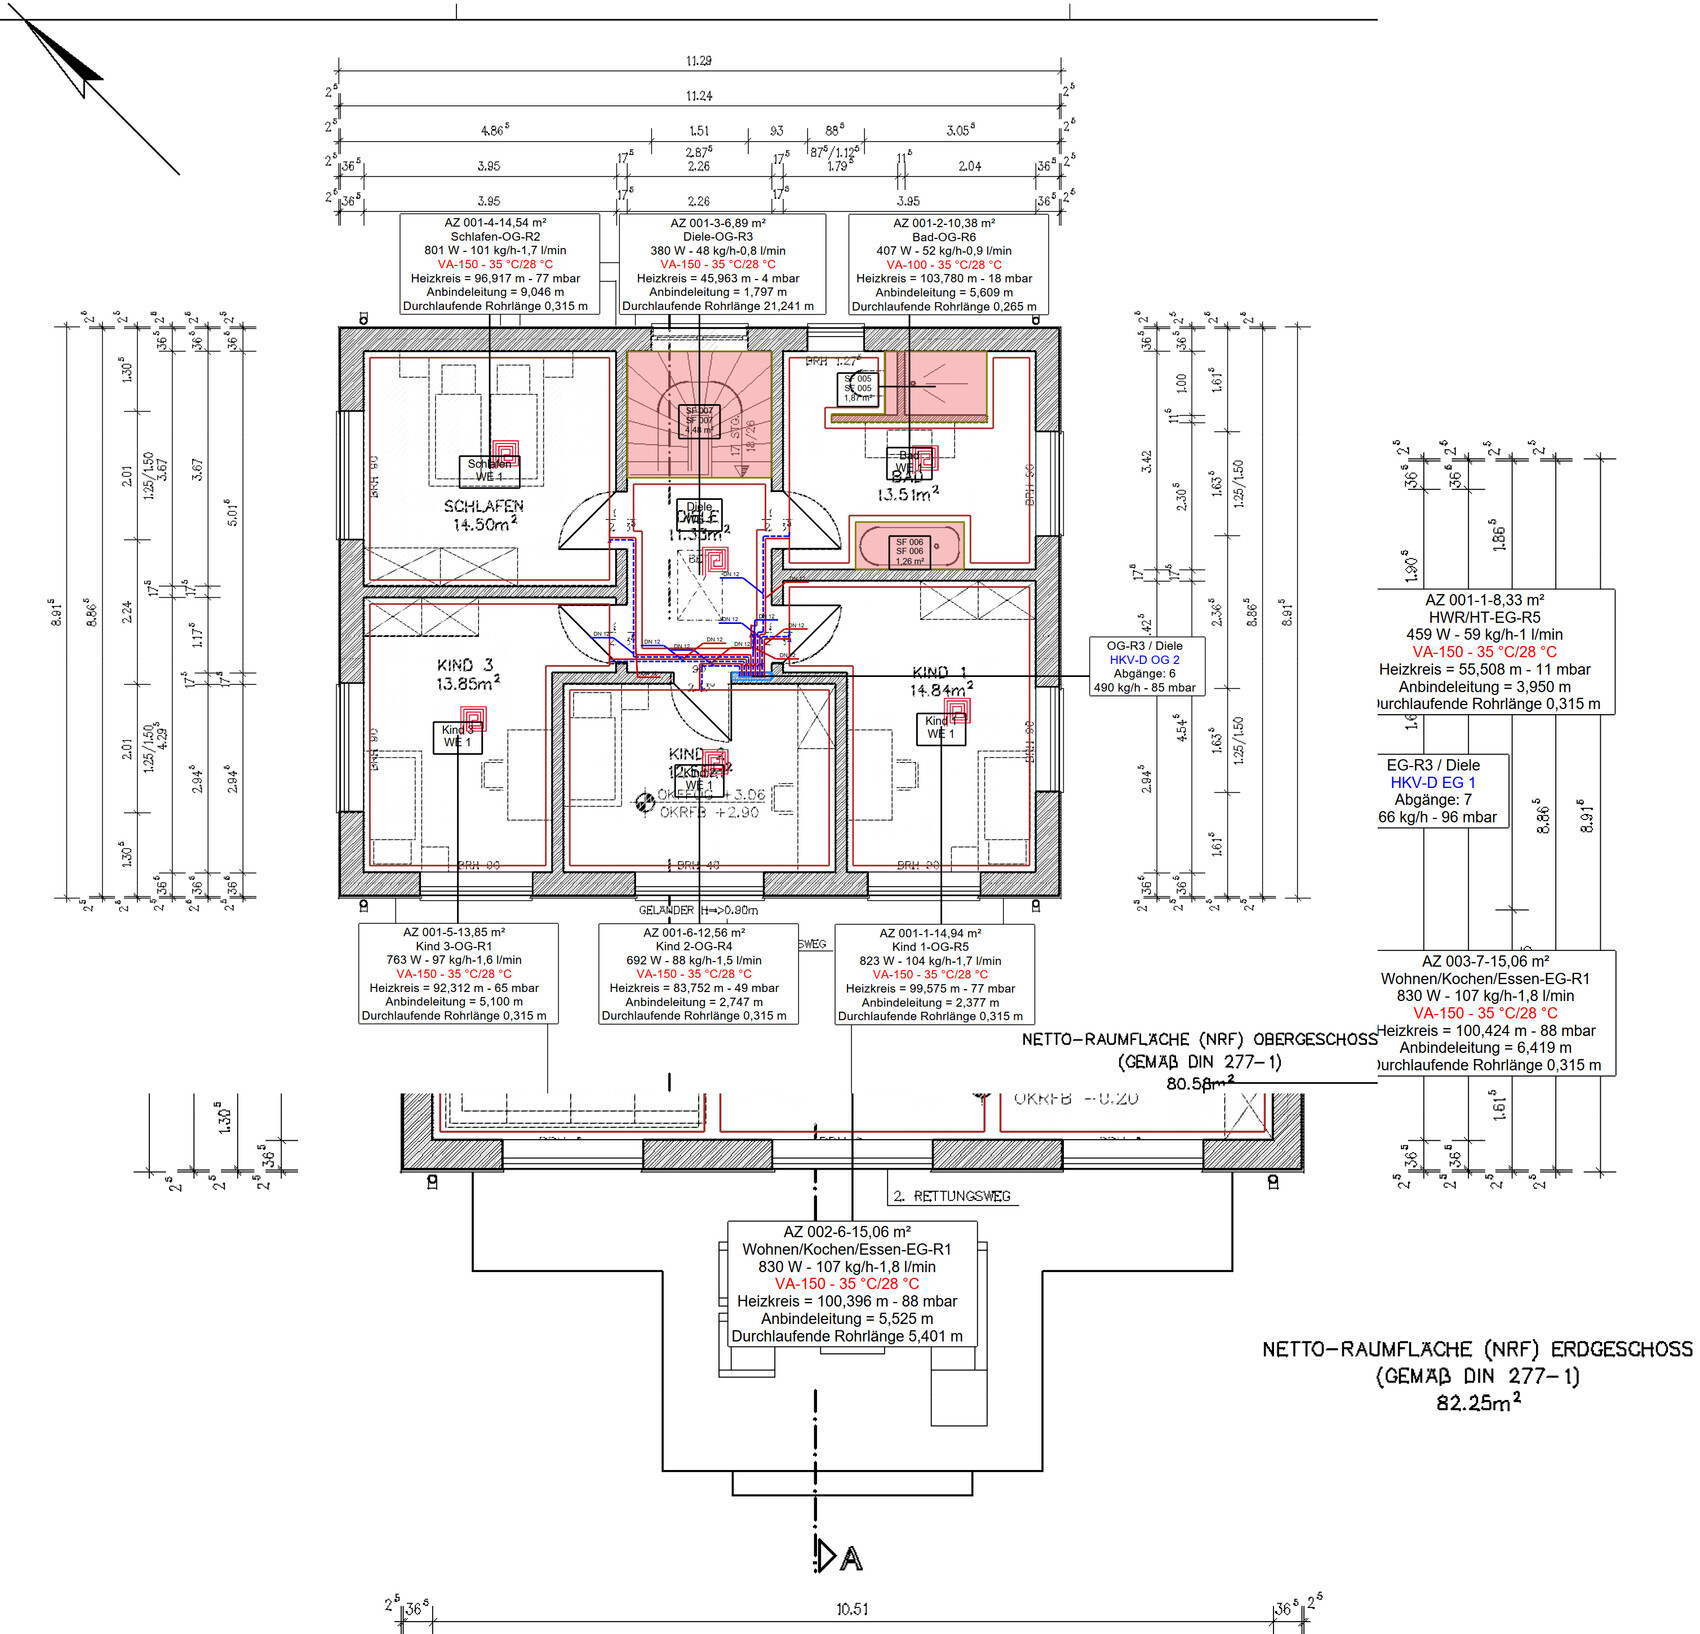
Today I emailed my heating technician with my desired temperatures for each room. Unfortunately, he replied very quickly with a calculation and pipe layout plans that were simply done according to DIN standards. Since the structural engineer has not calculated anything yet, I am quite sure that no solar gains were included in the calculation. In any case, the total calculated heating load seems relatively high to me. What do you think?
I also mentioned that I want a flow temperature of 30°C (86°F) and a maximum pipe spacing of 10 cm (4 inches). He replied as follows:
“Since you have individual room control here, the warmest room always counts as the design peak for the flow temperature. 30 degrees is possible. Also, a fixed spacing for the piping is not practical here, because this would unnecessarily increase the pump power due to flow rate throttling.”
We had actually agreed to deactivate the individual room control and only install it to comply with the energy saving regulations. I don’t know why he forgot this again. I also don’t quite understand the rest. Does anyone have experience with this and can comment? @Daniel-Sp, @T_im_Norden, for example? You are the experts...
Attached are the last page of the heating load calculation and the pipe layout plan. If you also need the detailed calculations for the individual rooms, I can send screenshots of those as well.
Do I need a new calculation? Is there any way to adjust the existing calculation to fit my requested parameters?
Thanks and regards
Tolentino

Addendum:
He made a mistake in the preliminary calculation and said that 30°C (86°F) is not achievable.
Furthermore, the pipe dimension is 17x2.
He also writes that increasing it much further won’t help, as the overheating occurs with a coverage of 5cm (2 inches), which then automatically totals 10cm (4 inches). Different room temperatures can be hydraulically balanced; large temperature differences between rooms are not possible anyway due to the mechanical ventilation with heat recovery (which is probably true).
A new calculation costs 400 EUR net. He does not believe that the showers will make much difference now but is happy to install pipes underneath there as well.
He made a mistake in the preliminary calculation and said that 30°C (86°F) is not achievable.
Furthermore, the pipe dimension is 17x2.
He also writes that increasing it much further won’t help, as the overheating occurs with a coverage of 5cm (2 inches), which then automatically totals 10cm (4 inches). Different room temperatures can be hydraulically balanced; large temperature differences between rooms are not possible anyway due to the mechanical ventilation with heat recovery (which is probably true).
A new calculation costs 400 EUR net. He does not believe that the showers will make much difference now but is happy to install pipes underneath there as well.
D
Daniel-Sp2 Nov 2020 13:16Yes, there is a significant heat shortfall in the bathrooms. What temperature was used for calculating the rooms and bathrooms? I would not skip wall heating. Then it might also be possible to lower the supply temperature, as the other rooms have a surplus.
D
Daniel-Sp2 Nov 2020 13:22How about the shower areas?
Similar topics