
ᐅ Floor plan design shortly before submitting the building permit application
Created on: 2 Oct 2017 23:25
R
R.Hotzenplotz
Hello everyone!
As some users have requested before, I’m now starting a new thread with the current planning of our detached house, which is about to be finalized.
These are the preliminary drawings for the building permit / planning permission application, and I have one last chance to review them and point out any issues.
It still seems to me that there is less than 1.20m (4 feet) of space between the two wardrobes in the dressing room. Or am I seeing this wrong? Apparently, the rooms on the left and right were overlooked and not adjusted accordingly.
Two Velux ceiling spotlights are still planned to illuminate the upper floor hallway.
In the basement, on the right side in the upper room, a window similar to the one on the left basement side is an option.
We still haven’t decided on the T30 fire-rated door to the garage, even though it is shown in the plans. Most likely, for safety reasons and the limited use of the kitchen at the other end of the house, we will eventually forgo it.
User 11ant pointed out that the right window in child’s room 2 is suboptimally positioned. However, this could still be changed after submitting the building permit / planning permission application. Our architect thinks moving the window to the left would negatively affect the house’s exterior appearance. We’ll have to see about that.










As some users have requested before, I’m now starting a new thread with the current planning of our detached house, which is about to be finalized.
These are the preliminary drawings for the building permit / planning permission application, and I have one last chance to review them and point out any issues.
It still seems to me that there is less than 1.20m (4 feet) of space between the two wardrobes in the dressing room. Or am I seeing this wrong? Apparently, the rooms on the left and right were overlooked and not adjusted accordingly.
Two Velux ceiling spotlights are still planned to illuminate the upper floor hallway.
In the basement, on the right side in the upper room, a window similar to the one on the left basement side is an option.
We still haven’t decided on the T30 fire-rated door to the garage, even though it is shown in the plans. Most likely, for safety reasons and the limited use of the kitchen at the other end of the house, we will eventually forgo it.
User 11ant pointed out that the right window in child’s room 2 is suboptimally positioned. However, this could still be changed after submitting the building permit / planning permission application. Our architect thinks moving the window to the left would negatively affect the house’s exterior appearance. We’ll have to see about that.
RobsonMKK schrieb:
But the large subwoofers don’t really provide the dynamics that a 5.x system needs. I would consider using cubes that could possibly also be mounted on the ceiling.Could you please explain that in more detail? Actually, you usually read the opposite everywhere...
The dynamics of sound transducers is a broad subject in itself. After all, amplifiers do play a role, but size has never really been the decisive factor.
https://www.instagram.com/11antgmxde/
https://www.linkedin.com/company/bauen-jetzt/
https://www.instagram.com/11antgmxde/
https://www.linkedin.com/company/bauen-jetzt/
R
R.Hotzenplotz19 Nov 2017 20:56Here is a brief excerpt of the office layout, including the north arrow.
The parapet height is no longer correct and unfortunately has not been updated; it is now 90cm (35 inches).
I was thinking about rotating the desk more to the right so that it is positioned in the upper corner facing to the right side of the plan. This way, there is still natural light from outside, but you can also keep an eye on the room or people at the door with a slight glance to the right, instead of having to turn around all the time. I’m not really comfortable with the idea of sitting facing the window with your back to the entire room. What are your thoughts?
We still need to decide what to do with the supply shaft currently marked there...
The parapet height is no longer correct and unfortunately has not been updated; it is now 90cm (35 inches).
I was thinking about rotating the desk more to the right so that it is positioned in the upper corner facing to the right side of the plan. This way, there is still natural light from outside, but you can also keep an eye on the room or people at the door with a slight glance to the right, instead of having to turn around all the time. I’m not really comfortable with the idea of sitting facing the window with your back to the entire room. What are your thoughts?
We still need to decide what to do with the supply shaft currently marked there...
R
R.Hotzenplotz20 Nov 2017 07:27@kbt09
Sorry, I forgot to include the drawing.
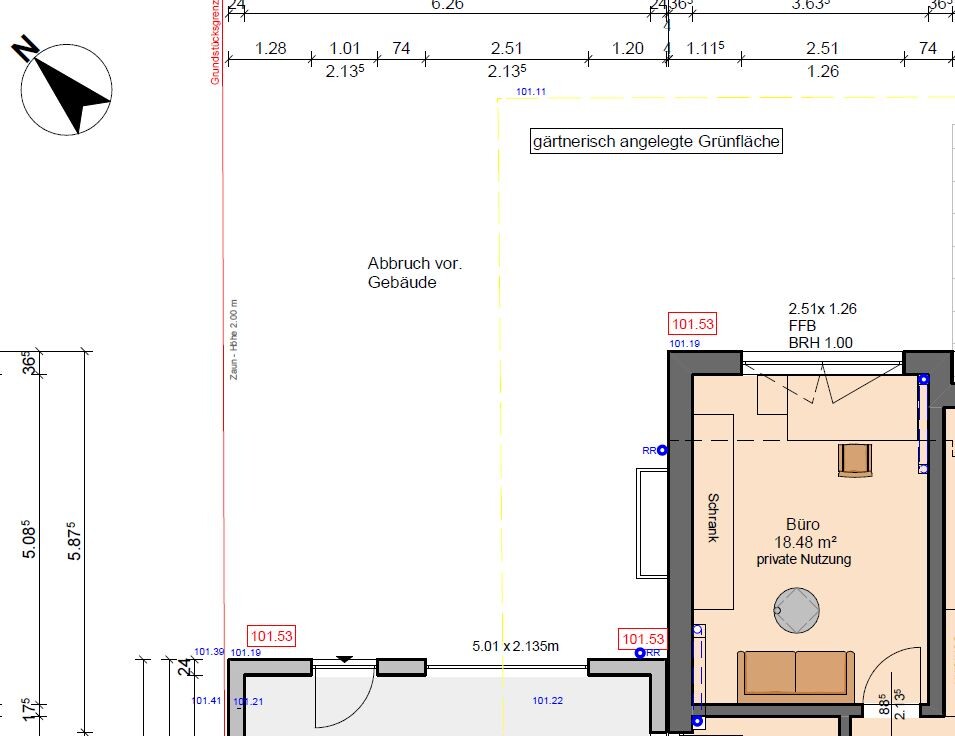
Sorry, I forgot to include the drawing.
For some reason, I can no longer see older attachments:
What finished ceiling height do you have?
I’m asking because of the window size.
You mentioned that the sill height is no longer correct and is now 90 cm (35 inches).
I assume YOU mean measured from the finished floor level.
In our plans, however, the sill height was given in relation to the raw floor level, since that measurement is important for the shell builder, who initially doesn’t care about the floor buildup height. I understand that your plans are still drafts and not final construction drawings, but that’s a risky approach.
Also, I think I read somewhere that you’re planning ceiling heights higher than 2.50 m (8 ft 2 in), which makes sense for a house of this size. Since I don’t know the exact height, I’ll assume 2.75 m (9 ft).
BUT:
Are you aware that although you increased the ceiling height, the window and door sizes stayed the same!?
According to your office picture above the window, there is a lintel of about 49 cm (19 inches) height. 2.75 m (9 ft) - 1.00 m (39 inches) sill height - 1.26 m (50 inches) window height = 0.49 m (19 inches).
In the end, this looks like the windows are installed too low. The same applies to the interior doors.
Aside from the fact that I don’t even like the usual 30 cm (12 inches) lintels, for me this would be a real dealbreaker...
What finished ceiling height do you have?
I’m asking because of the window size.
You mentioned that the sill height is no longer correct and is now 90 cm (35 inches).
I assume YOU mean measured from the finished floor level.
In our plans, however, the sill height was given in relation to the raw floor level, since that measurement is important for the shell builder, who initially doesn’t care about the floor buildup height. I understand that your plans are still drafts and not final construction drawings, but that’s a risky approach.
Also, I think I read somewhere that you’re planning ceiling heights higher than 2.50 m (8 ft 2 in), which makes sense for a house of this size. Since I don’t know the exact height, I’ll assume 2.75 m (9 ft).
BUT:
Are you aware that although you increased the ceiling height, the window and door sizes stayed the same!?
According to your office picture above the window, there is a lintel of about 49 cm (19 inches) height. 2.75 m (9 ft) - 1.00 m (39 inches) sill height - 1.26 m (50 inches) window height = 0.49 m (19 inches).
In the end, this looks like the windows are installed too low. The same applies to the interior doors.
Aside from the fact that I don’t even like the usual 30 cm (12 inches) lintels, for me this would be a real dealbreaker...
Similar topics